"6 1/2-ROOM SINGLE-FAMILY HOME / SUN / NATURE / IN-LAW APARTMENT"
Location
Steigenstrasse 5, 8638 GoldingenTravel time
- 57 min.Station: Wald ZH
Surrounding information
Supermarket
8 min.PrimaPublic Transport
3 min.Goldingen Oberdorf
Times refer to the route on foot.
Costs
- Purchase price:
- CHF 1,450,000.–
- Notify on price drop
Main information
- Available from:
- By agreement
- Type:
- Bifamiliar house
- No. of rooms:
- 6.5
- Number of floors:
- 3
- Surface living:
- 240 m2
- Year built:
- 2026
Features and furnishings
Balcony / Terrace
View
Quiet neighborhood
Child-friendly
Garage
Documents (0)
Description
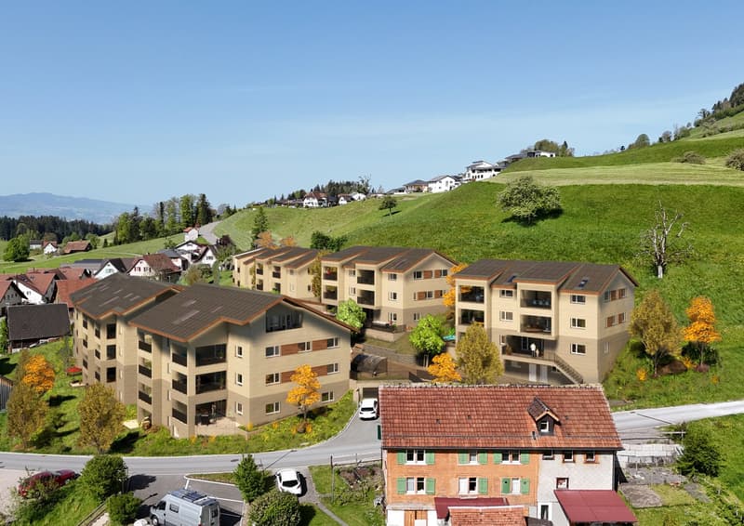
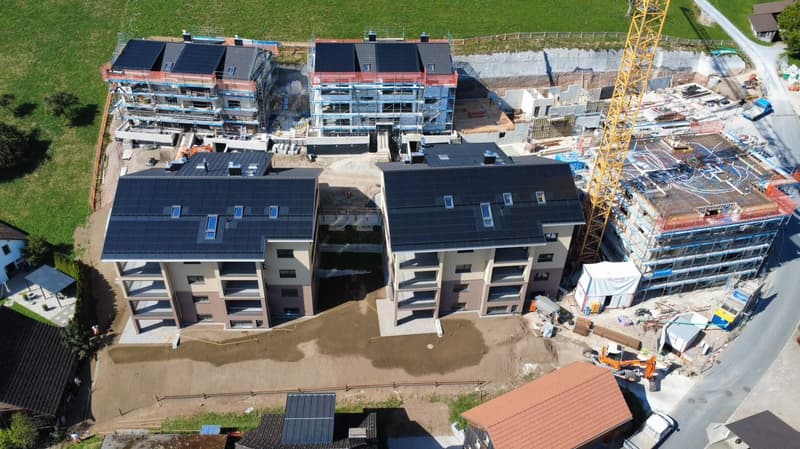
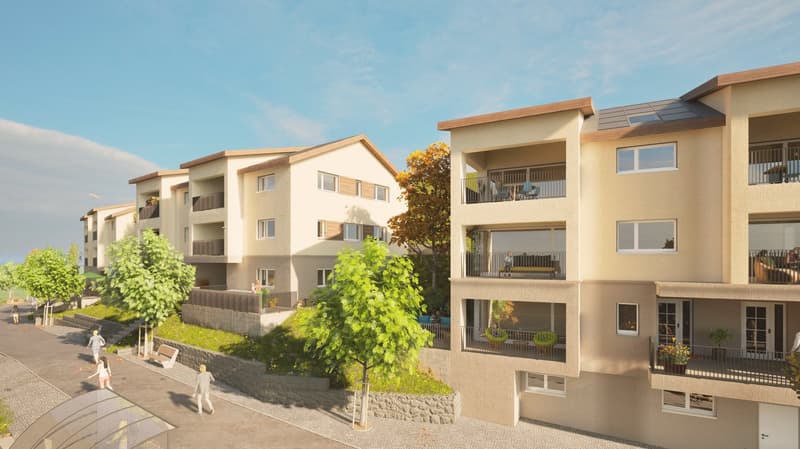
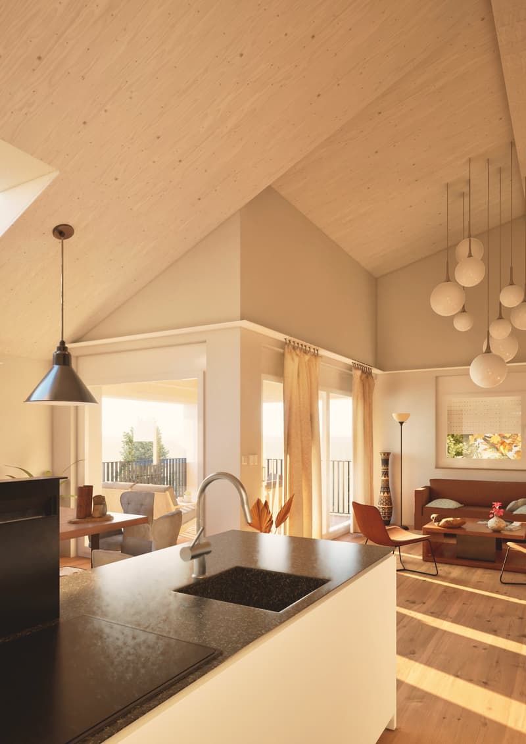
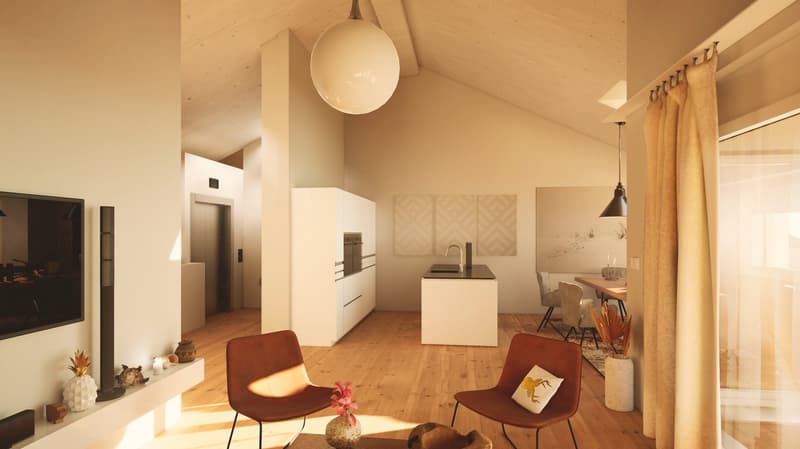
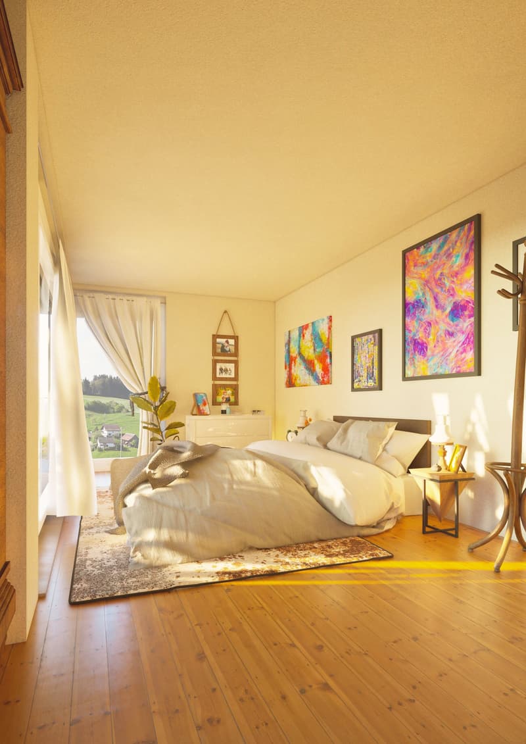
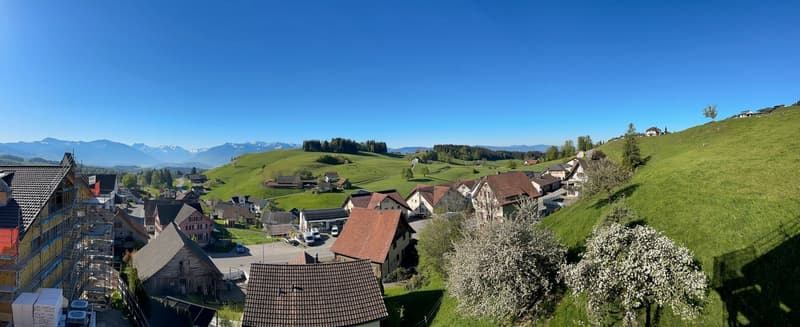
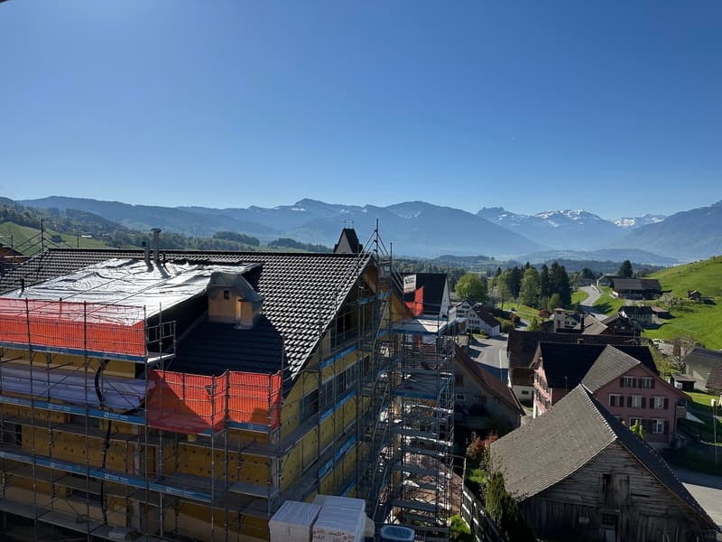
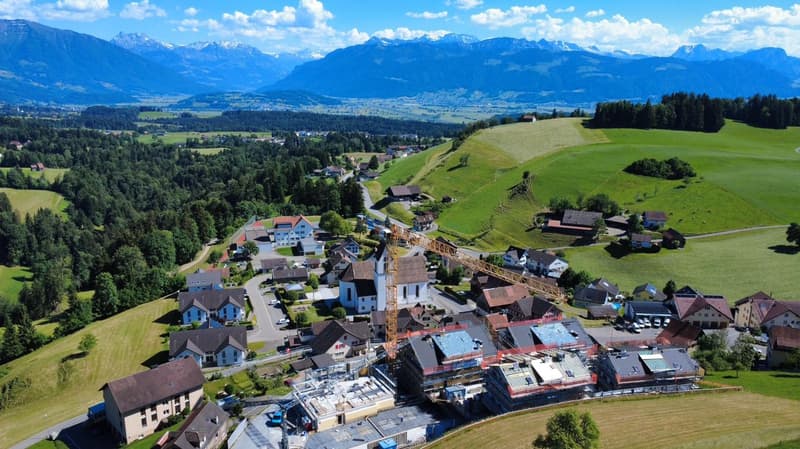
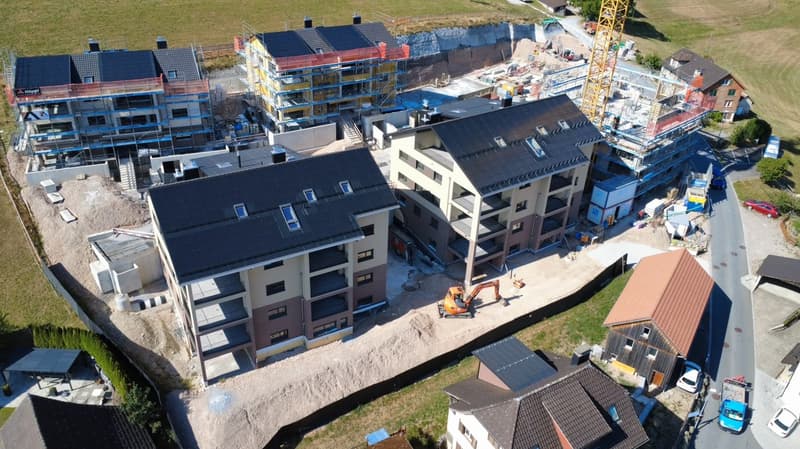
In the residential complex "Goldig Wohnen", your new, attractive single-family home is being built in the middle of the greenery and in nature. The single-family homes have a spacious room concept and an above-average construction standard.
In addition to the harmonious architectural concept, the 6 1/2-room semi-detached houses have an energy-friendly Minergie construction with a heat pump, photovoltaic system, and a private, internal elevator.
Personal construction wishes can still be taken into account in the planning. With the generosity of the property, the ground floor can be expanded into a directly accessible 2-room in-law apartment with a terrace or reused for your own practice/office or hobby.
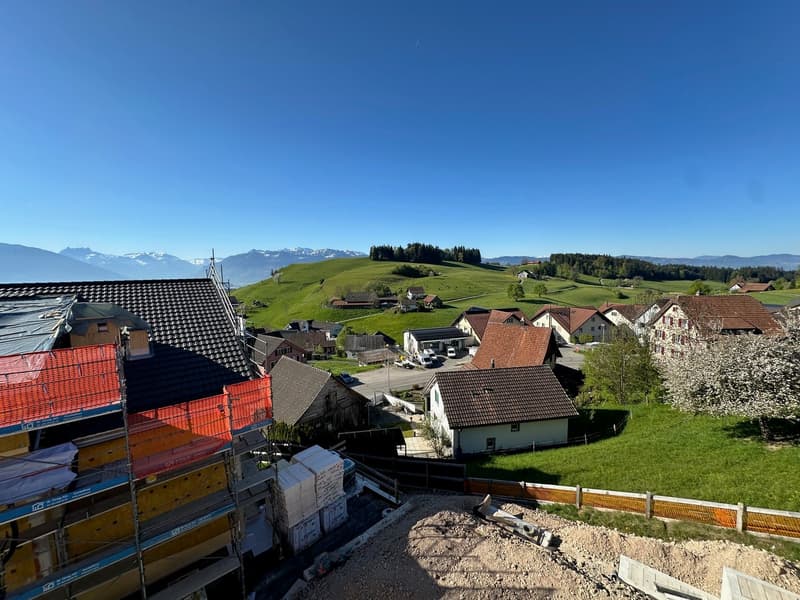
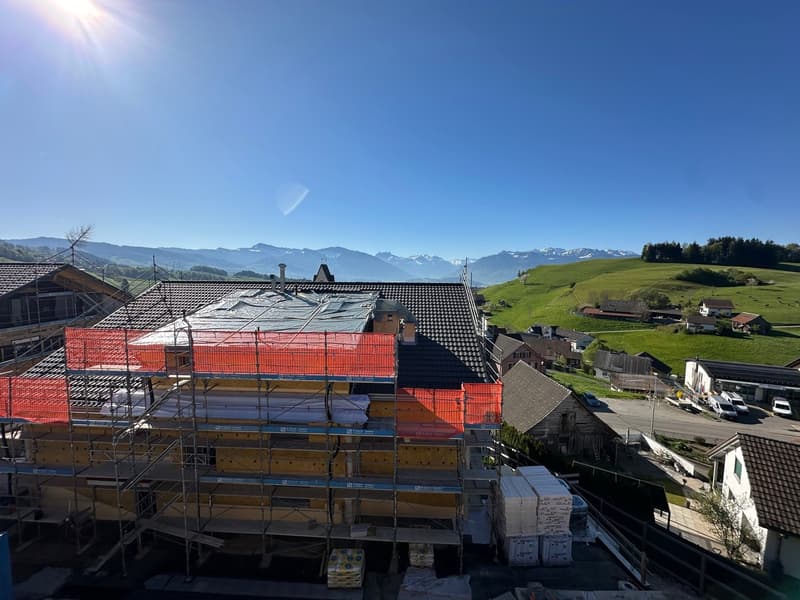
The south-facing slope with a distant view of the mountains and the pre-Alps, as well as the proximity to the Atzmännig ski and hiking area, offer a very attractive and quiet living situation with a high quality of life in the middle of the recreation area.
The local primary school, the bus with S-Bahn connections, and shopping facilities are easily accessible within a few minutes' walk.
Goldingen stands for peace, relaxation, and a strong village community. Here you can escape the hectic everyday life and still benefit from the proximity to the cities. The family-friendly environment and good infrastructure make Goldingen ideal for all generations.
You live close to nature without having to forego urban amenities.
Make Goldingen your new home. We look forward to presenting your single-family home to you in person.
Sales prices:
6 1/2-room semi-detached house from CHF 1'450'000
2 parking spaces in the underground garage are included in the purchase price.
Available rooms (16.04 m2 - 46.25 m2) from CHF 32'000
Optional:
Expansion of the 2-room in-law apartment CHF 90'000
Expansion of the office/practice on request
Mortgage Calculator
From dream house to home ownership: the mortgage calculator can help you estimate the affordability of this property.

Unlock the full experience
Sync your favourites, manage search alerts, and access all your important services seamlessly across devices. Create your free account for a personalized home search!
Advertiser

Contact
Patrick Rieben
- Listing ID
- 4003382401
- Object ref.
- GoldigwohnenDEFH.6jnik.8jbae