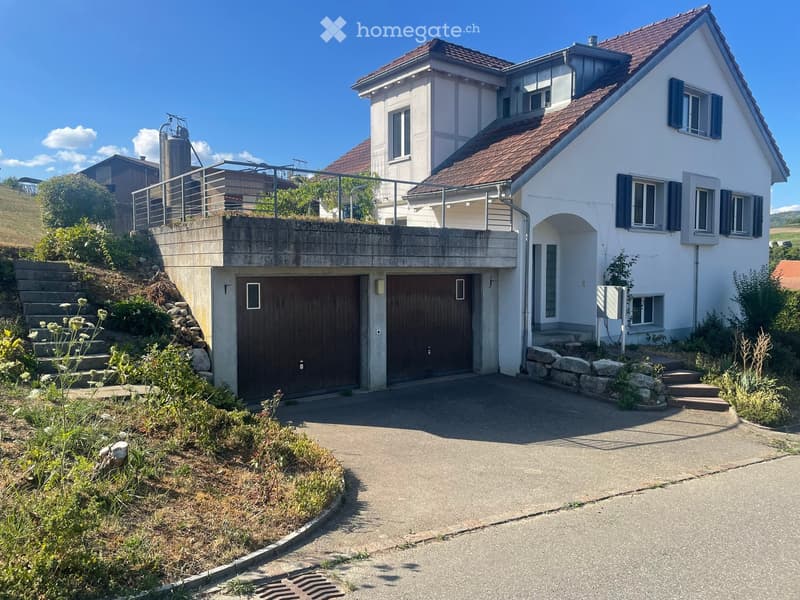
• Two-story house with a raised ground floor, garage, and balcony on the upper level. The house has white walls, dark shutters, and a red-tiled roof.
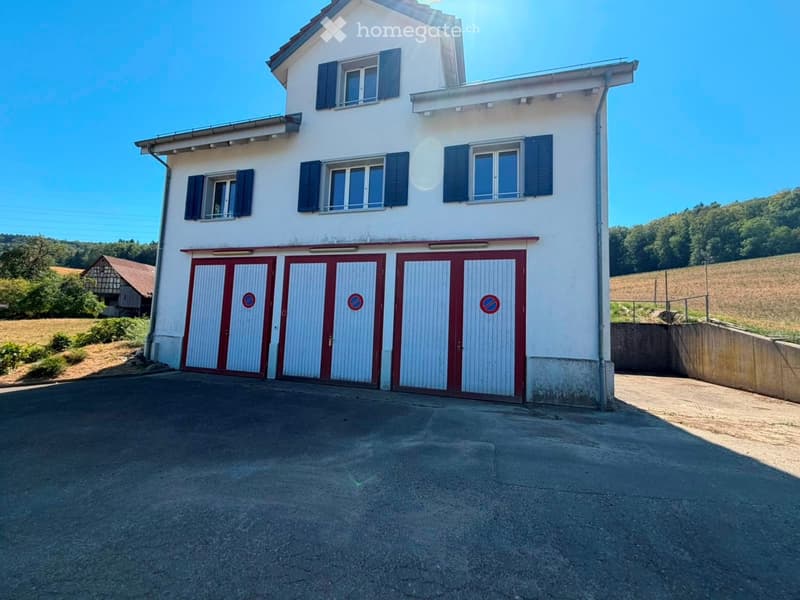
  • Two-story house with white exterior, blue shutters, and three garage doors.
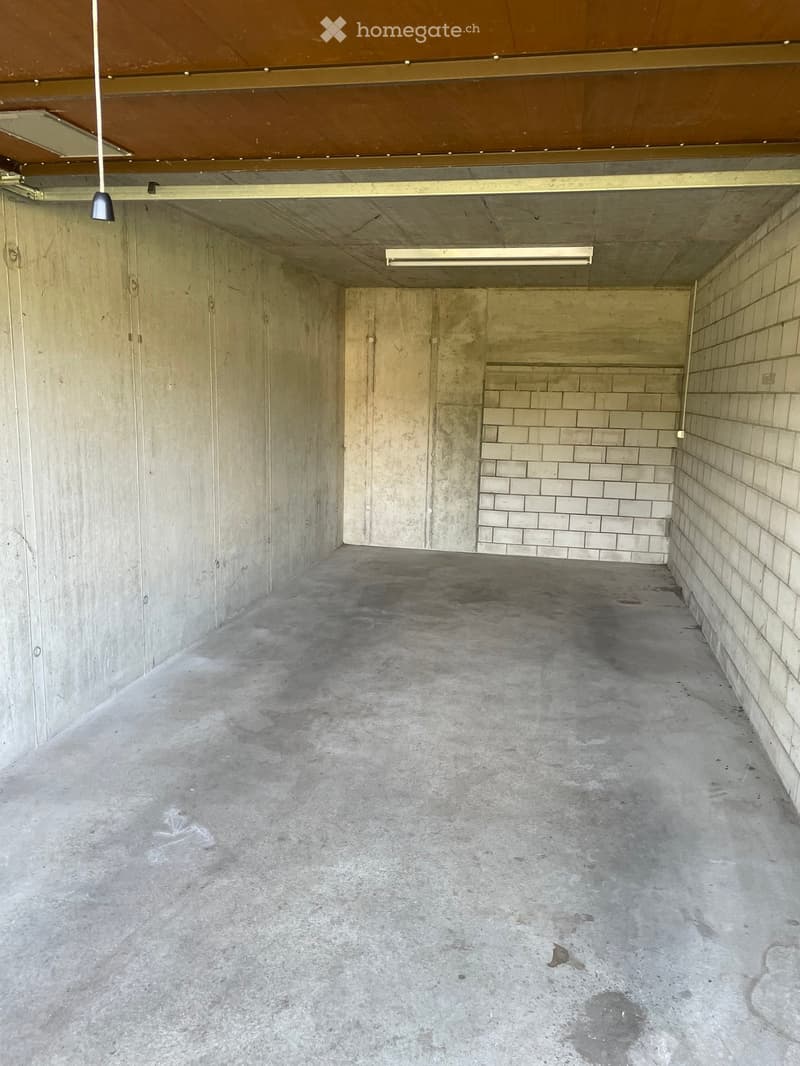
  • Empty underground parking space with concrete walls, floor, and ceiling. Features a single hanging light fixture and a few doors leading to other areas.
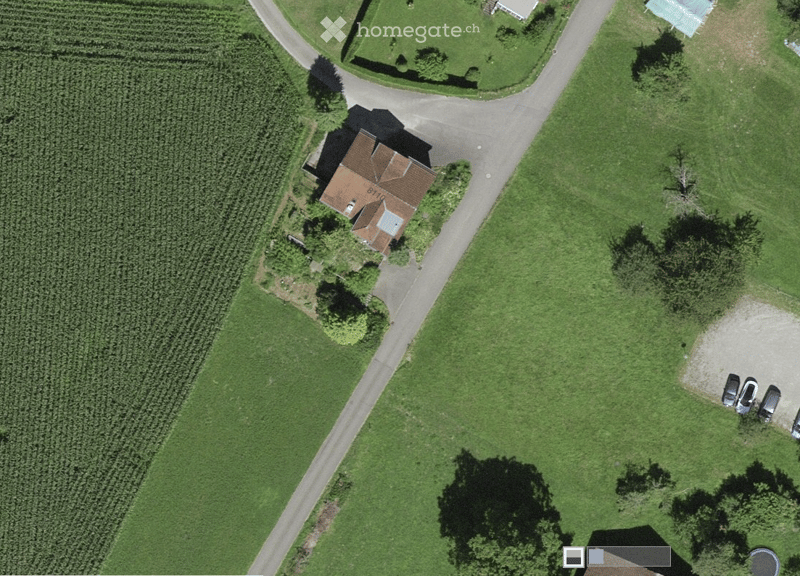
  • Aerial view of a single-story house with a brown roof, surrounded by green fields and a driveway leading to a parking area with several cars.
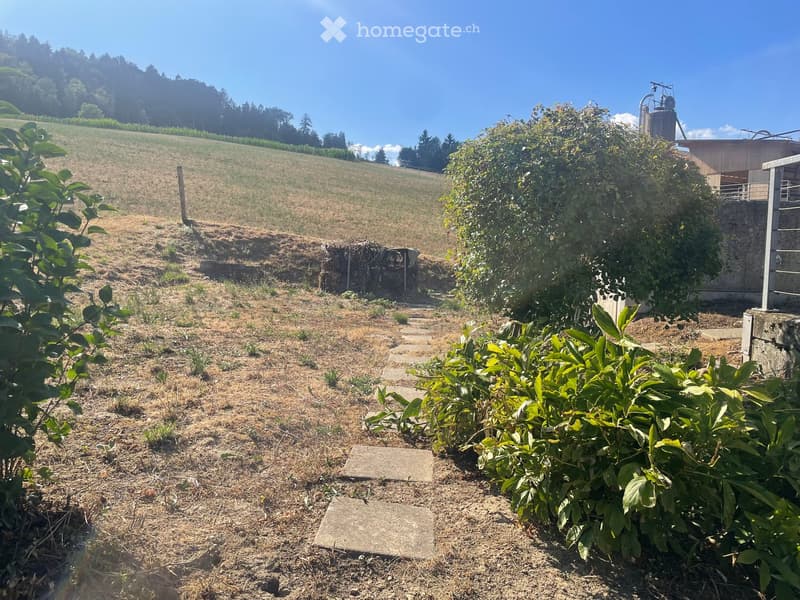
  • Garden area with a stone pathway, various plants, and a small shed in the background, surrounded by open fields and trees.
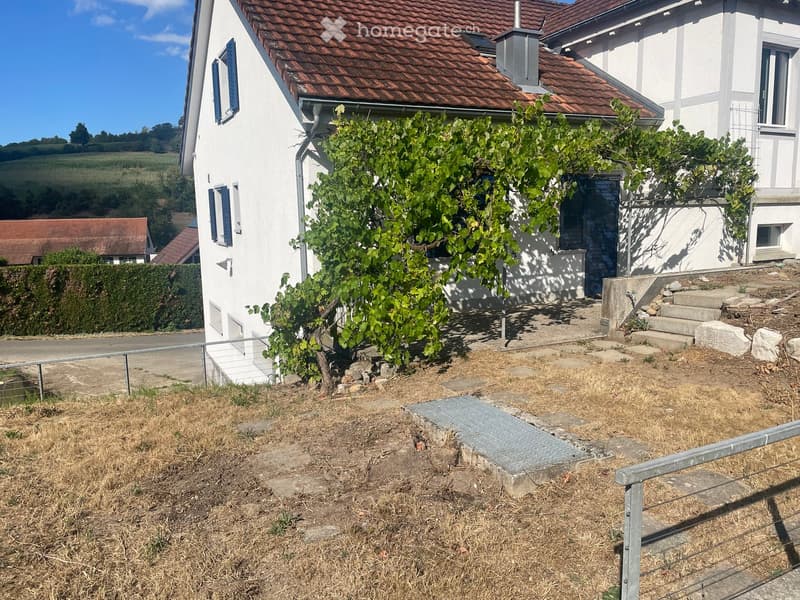
  • Two-story white house with red-tiled roof, multiple windows, and a small garden area with a tree and steps leading up to the entrance.
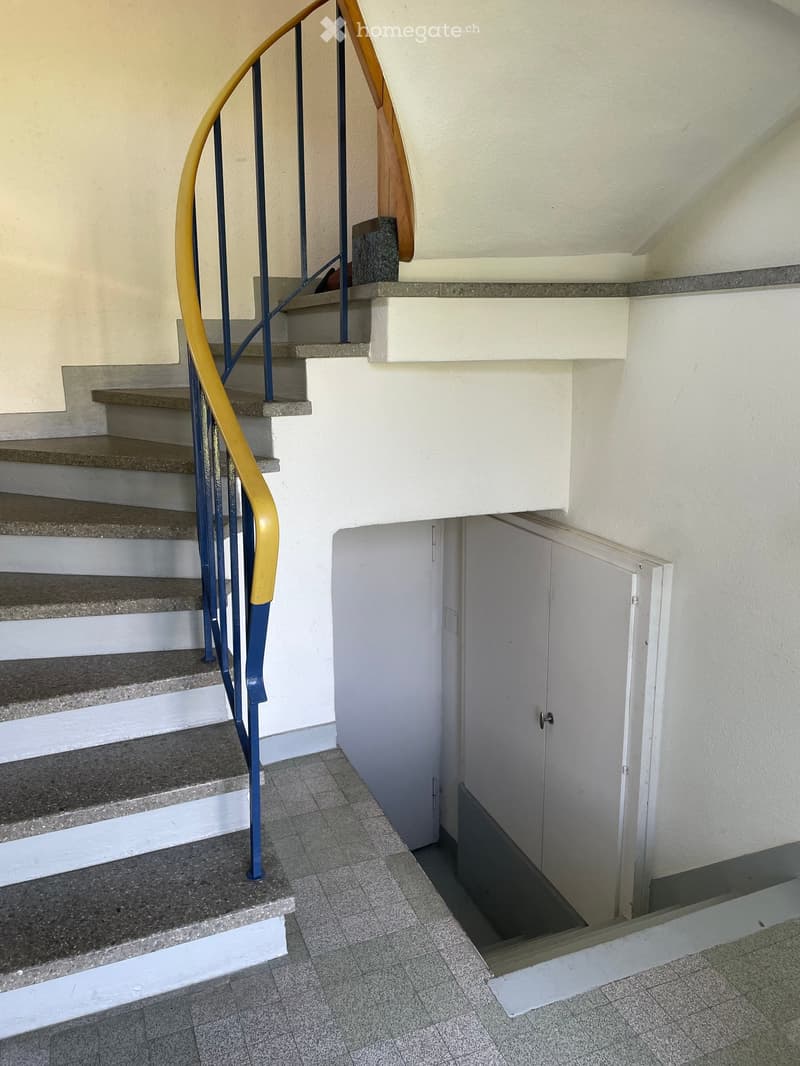
  • Staircase with blue and yellow handrail, gray tiled floor, white walls, and a closed white door leading to another area.
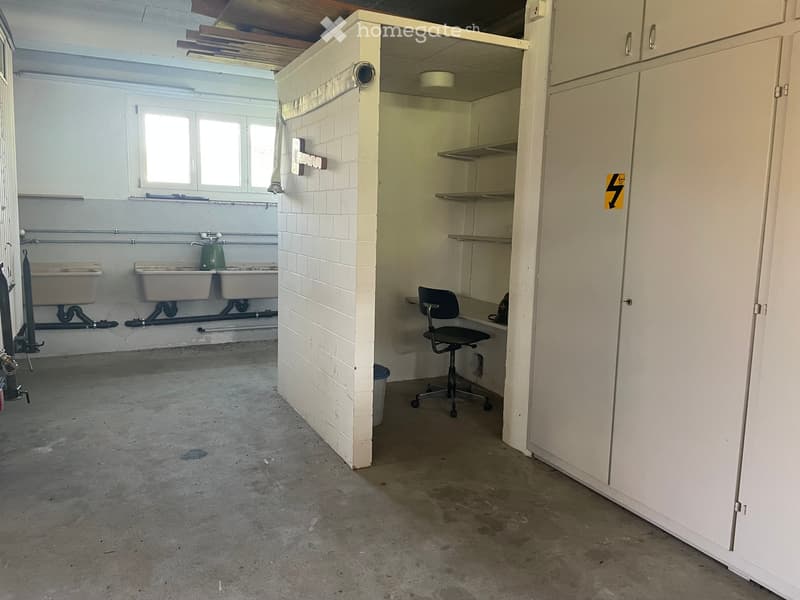
  • Empty room with concrete floor, white tiled wall, built-in sink area, and a small office area with a chair and shelves.
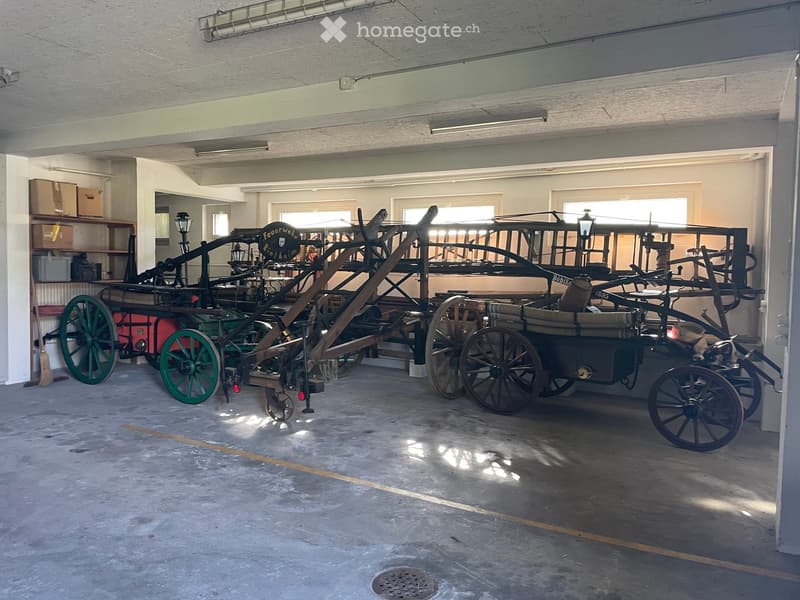
  • Garage with two vintage fire engines and carriages, exposed ceiling beams, and storage shelves.
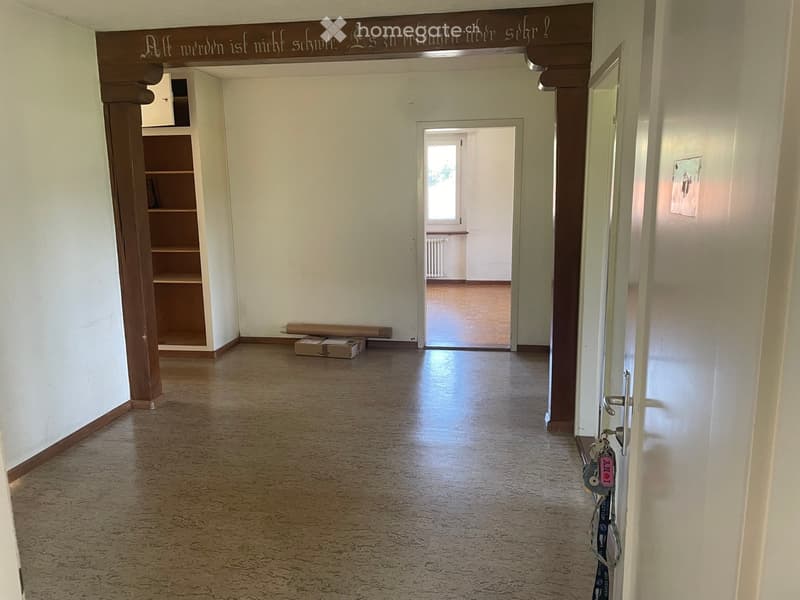
  • Empty hallway with light-colored walls, wooden floor, and a small shelf on the left side. A doorway leads to another room with a window and radiator visible.
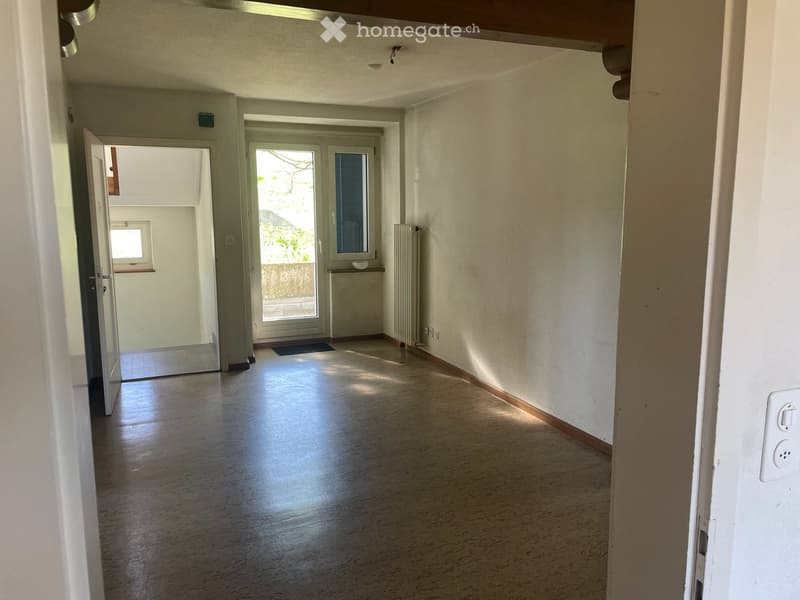
  • Empty hallway with wooden flooring, white walls, and a door leading to another room. Natural light streams in from a glass door at the end.
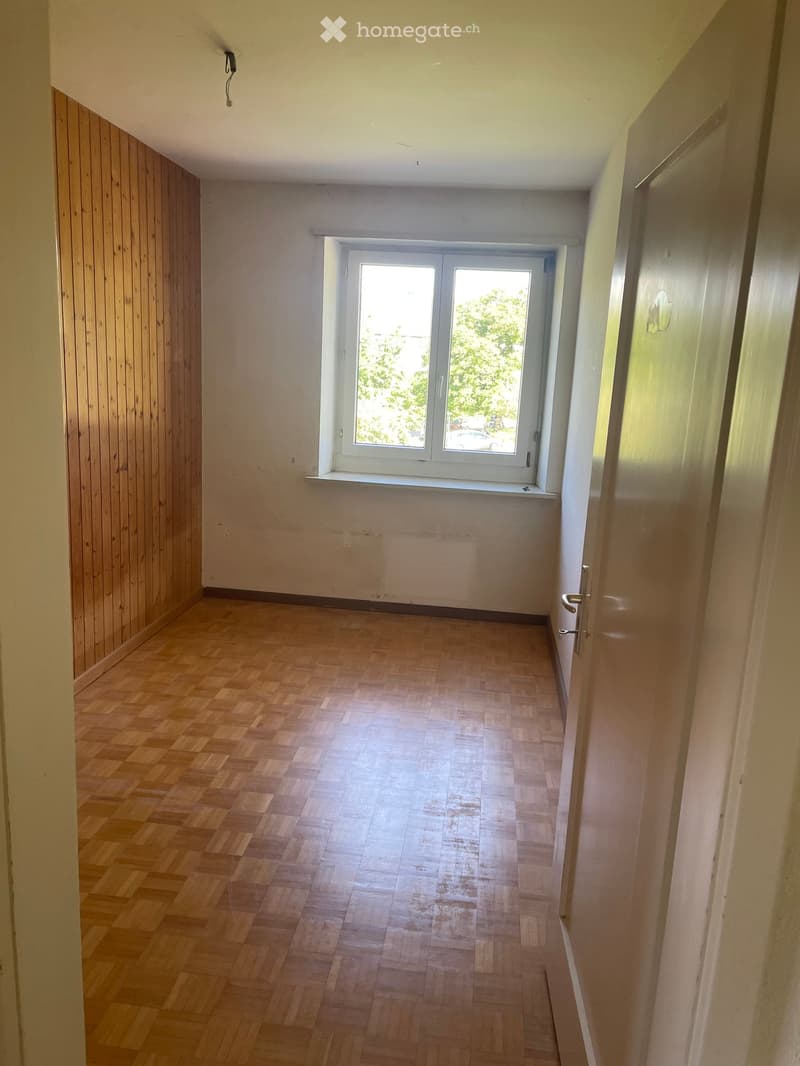
  • Empty room with wooden flooring, white walls, a window with white frames, and a radiator below the window.
  • Empty hallway with wooden flooring, white walls, and a large window at the end, allowing natural light to enter.
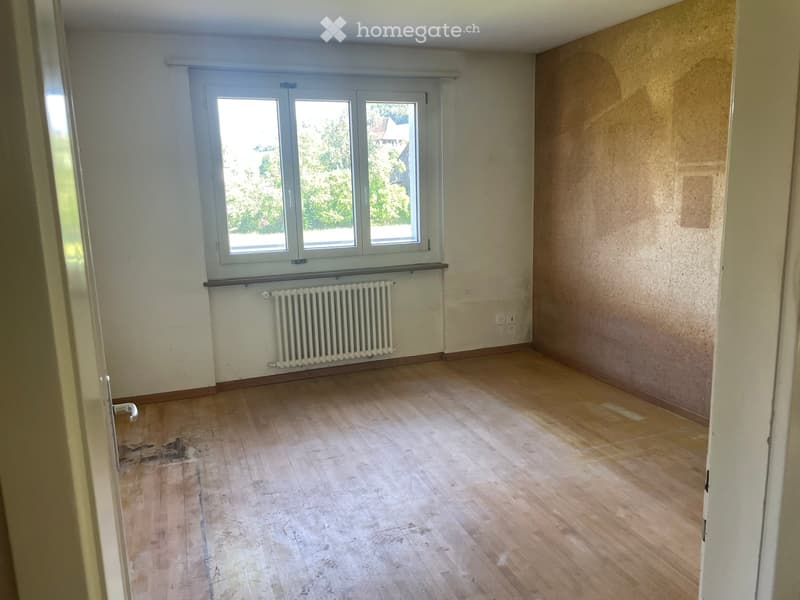
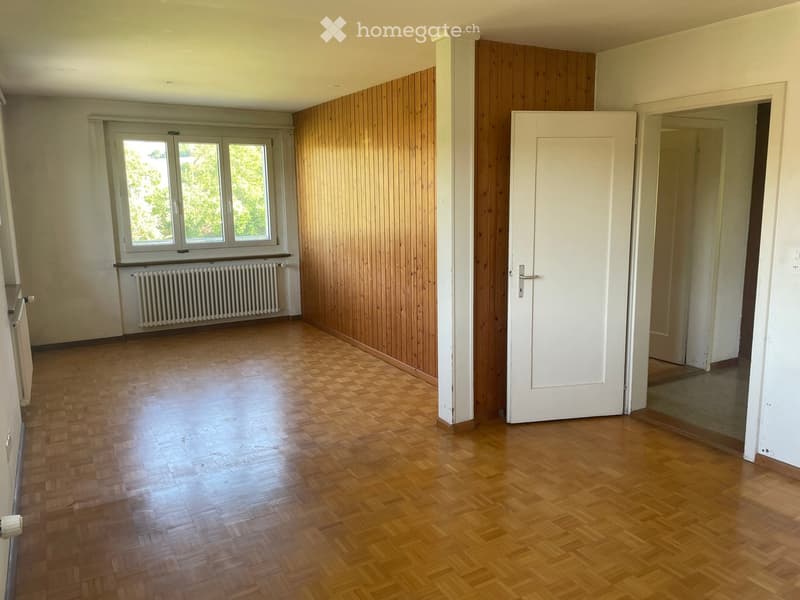
  • Empty room with wooden flooring, white walls, and a large window with a radiator below it. The room has wooden paneling on one wall and a white door leading to another space.
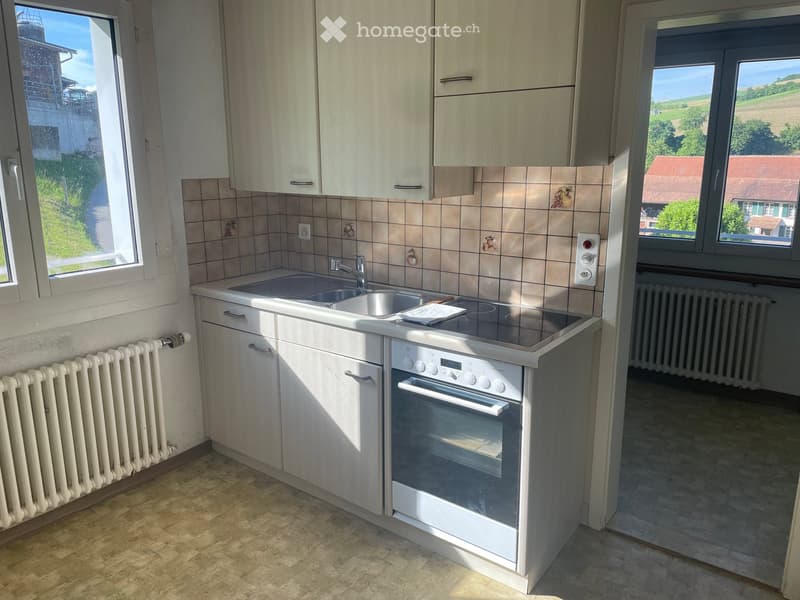
  • Modern kitchen with light wood cabinets, stainless steel sink and oven, tiled backsplash, and large windows offering a view of the countryside.
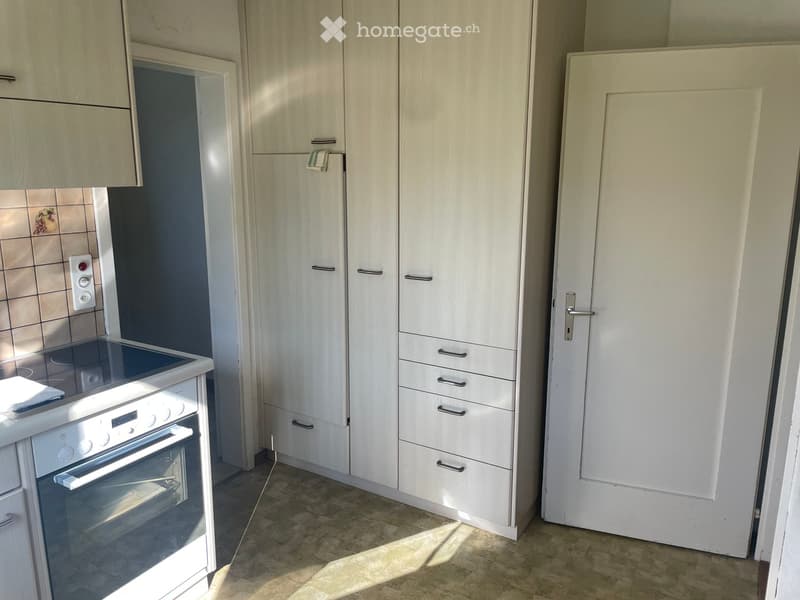
  • Modern kitchen with white cabinets, a built-in oven, and tiled backsplash.
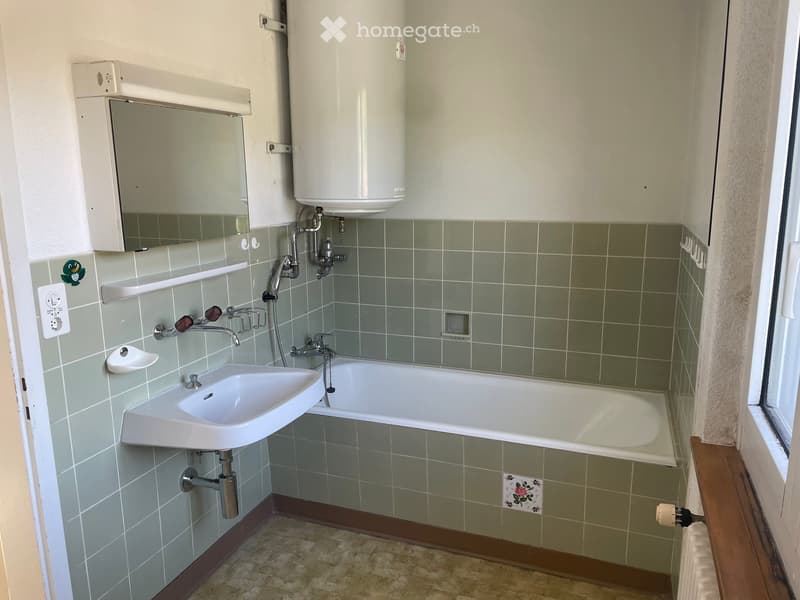
  • Bathroom with a white sink, bathtub, mirror, electric water heater, and shelves.
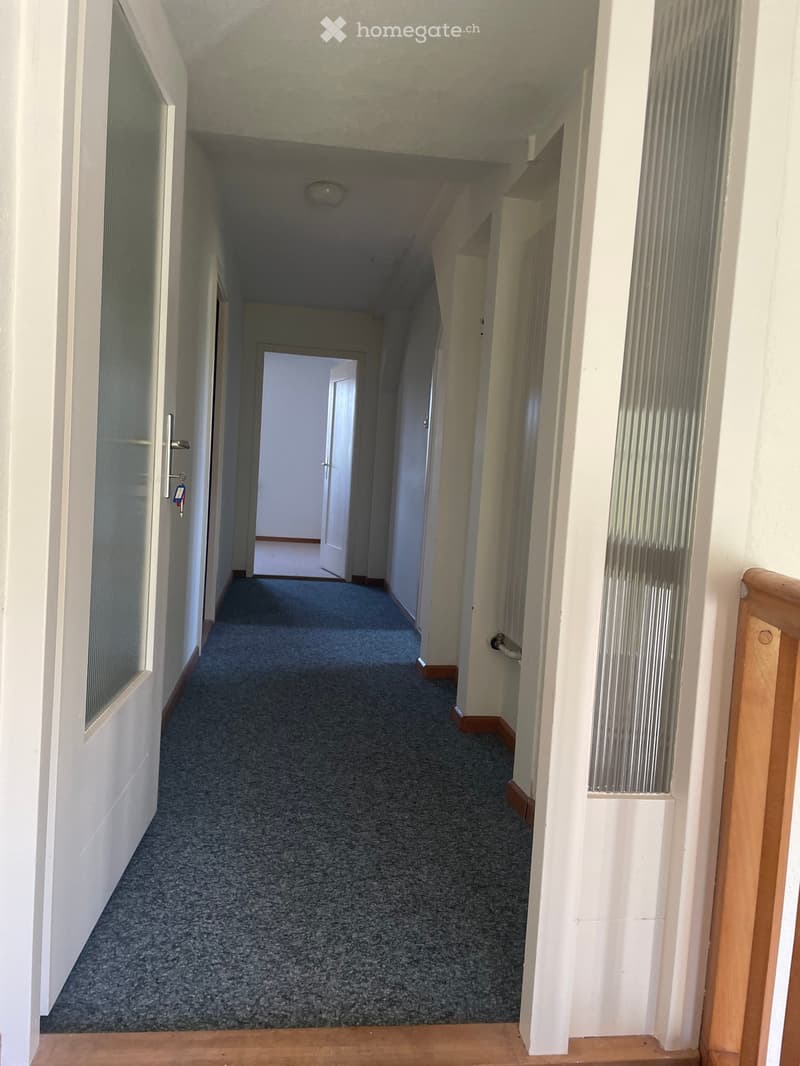
  • A narrow carpeted hallway with white walls, a ceiling light, and doors on either side.
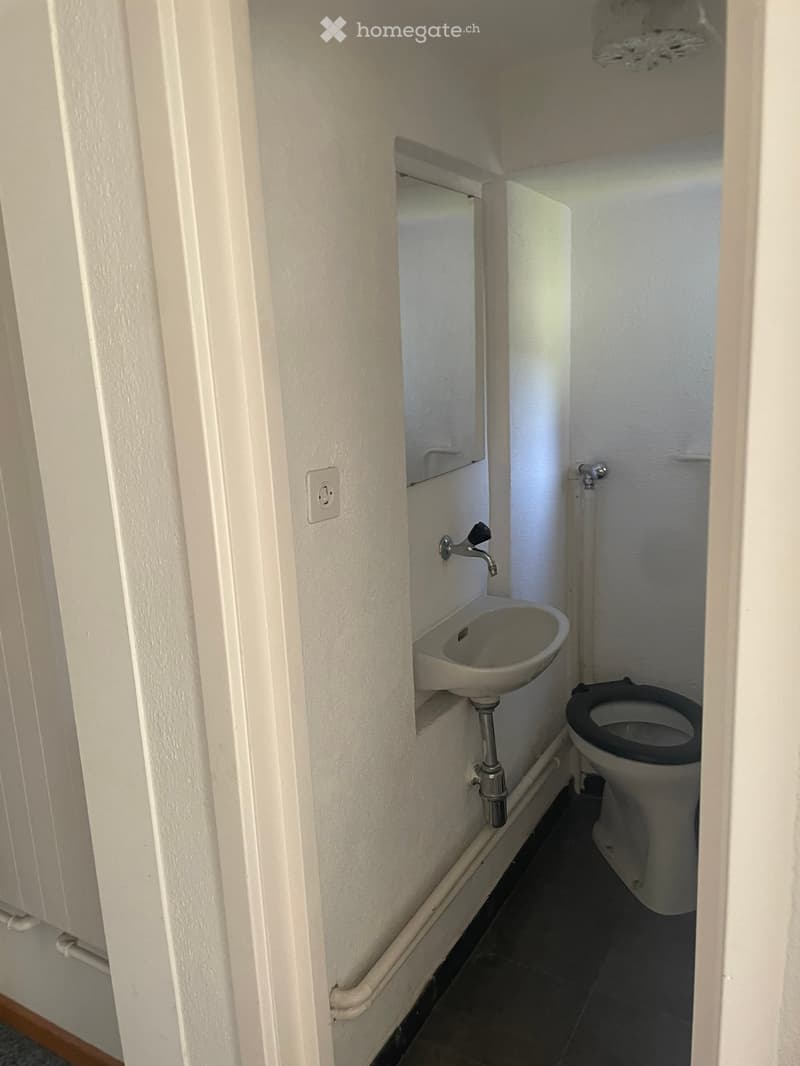
  • Small bathroom with a toilet and a sink, white walls, and dark tiled floor.
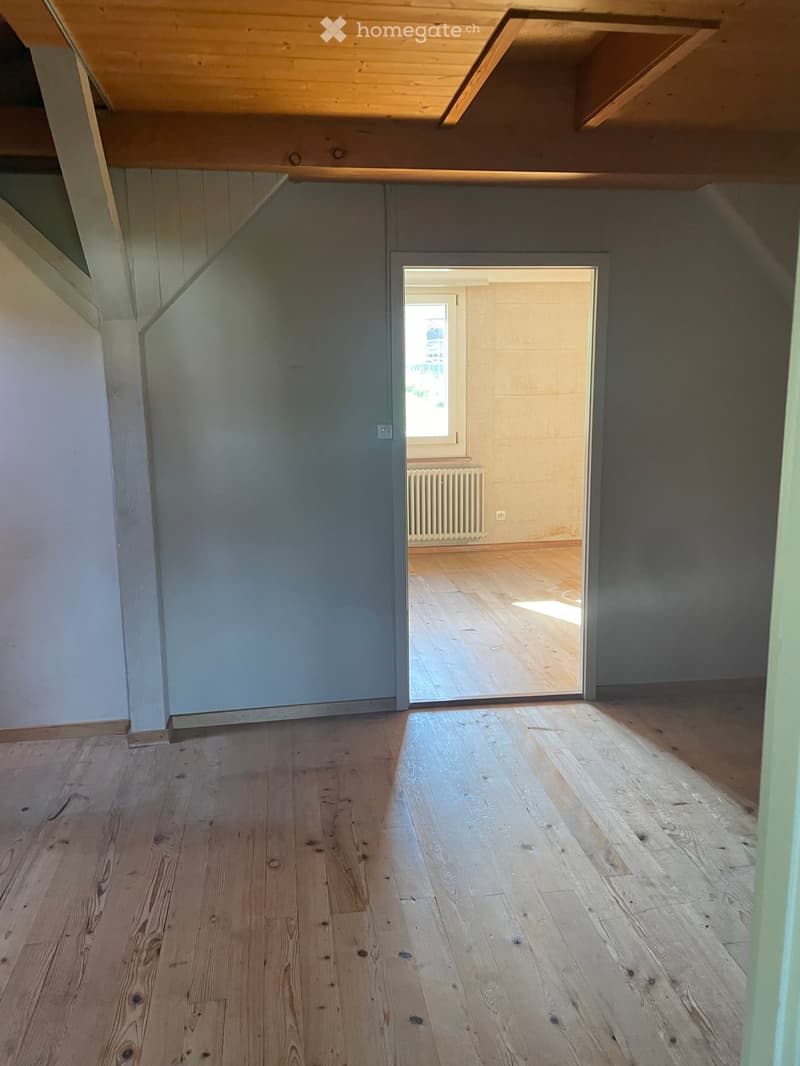
  • Empty room with wooden flooring and exposed wooden beams on the ceiling. The room has grey walls and a doorway leading to another room with a radiator and a window.
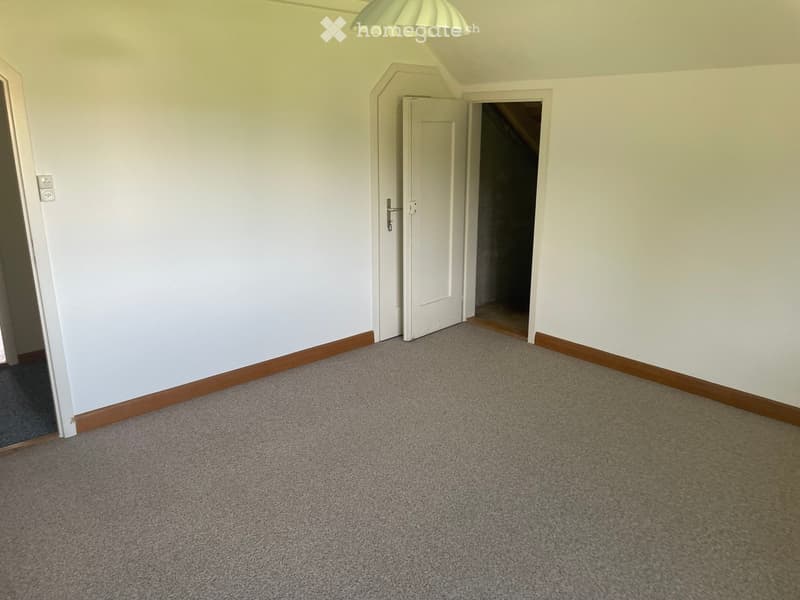
  • Empty room with light-colored walls, carpeted floor, and a single white door leading to another area.
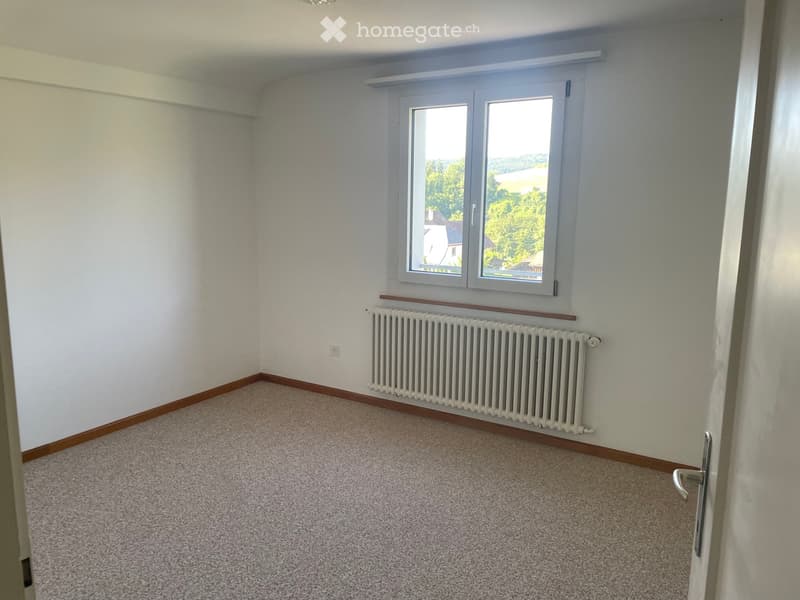
  • Empty room with light-colored walls, carpeted floor, and a white radiator beneath a window with a view of greenery.
  • Get full property details

    Contact the advertiser for the exact address, floor plans and additional documents.

1 / 23

"Charming former fire station warehouse including 4.5 room apartment with double garage"

Purchase price
CHF 1,150,000.–
Rooms
4.5
Living space
110 m2

Find the right mortgage for your new home

Location

Goldenbühlstrasse 110, 5463 Wislikofen

Travel time

  • 19 min.Station: Mellikon

Surrounding information

Source of this data

The data displayed is provided by one of our third-party suppliers.

Please note that the locations displayed may not be up to date and there may be some deviations.

  • School

    6 min.Kreisprimarschule Chrüzlibach
  • Public Transport

    5 min.Wislikofen Dorf

Times refer to the route on foot.

Costs

Purchase price:
CHF 1,150,000.–

Main information

Available from:
By agreement
Type:
Single house
No. of rooms:
4.5
Number of floors:
2
Surface living:
110 m2
Floor space:
190 m2
Land area:
688 m2
Volume:
1330 m3
Room height:
2.5 m
Last refurbishment:
1997
Year built:
1964

Features and furnishings

  • Balcony / Terrace

  • View

  • Quiet neighborhood

  • Child-friendly

  • Parking space

  • Garage

Documents (0)

Description

Location and surroundings

Wislikofen is a village in the Aargau Studenland, which has belonged to the municipality of Zurzach since 2022. With around 350 inhabitants, the historic provostry, and an agriculturally shaped structure, the village lies quietly off the Hochrheintal and offers a natural environment.

Property

The former fire station warehouse combines commercial charm with residential comfort and offers exceptional opportunities for self-realization. In an attractive location, directly adjacent to the agricultural zone, this former fire station warehouse awaits you with an integrated 4.5-room apartment, rooms in the attic, and a double garage. The great advantage of this property is the unobstructed view of the greenery, which offers you maximum privacy and quality of life.

The object impresses with its enormous development potential. The total usable area of over 190 m2 extends over a basement, a ground floor, an upper floor, and an attic. Due to the generous floor space, the property offers the ideal basis as a multi-generational house, rental property, or for living and working under one roof.

The facade and windows were comprehensively renovated in 1997, and the cold water supply has already been renewed. In the basement, you have a practical cellar and an additional drying room at your disposal. A special highlight for car enthusiasts or craftsmen is the double garage, which is optimally supplemented by a washing area in the outdoor area. The spacious outdoor area also offers plenty of space for design ideas and invites you to linger and relax. Take advantage of the rare opportunity and make your living dreams come true.

Schools and kindergarten

A private school is operated in the former Wislikofen school house. The public school and kindergarten are located in Rekingen, and the upper school is in Bad Zurzach. The school bus is available to children from kindergarten to 2nd grade. From 3rd grade to upper school, students use public transportation.

Transportation connections

Wislikofen is located off the main traffic axes, which gives the village a rather quiet character. There is no direct motorway access in the village. The next access to the A1 (Baden/Dättwil) or A2 is about 20 to 30 minutes away by car.

Basement / Ground floor

Old fire station warehouse approx. 80 m2 with three high entrance gates (3.0 m). The warehouse has a large heated room and is not divided. The basement contains the heating system, washing and drying room, and cellar compartments. In the outdoor area, there is also an oil tank and a washing area.

Upper floor

4.5 room apartment with entrance area, kitchen, living room, 3 bedrooms, bathroom, and access to the garden.

Attic

Corridor, WC, 2 rooms, 1 office, kitchen, and attic

Sales documentation: Available upon request

Mortgage Calculator

From dream house to home ownership: the mortgage calculator can help you estimate the affordability of this property.

Purchase price
Household income

Annual gross income of all persons applying for the mortgage (including 13th month salary or bonus payment).

The mortgage is affordable if the living costs do not exceed one third (33%) of your income.

Equity capital

You must finance at least 20% of the property value with your own funds. This includes savings, advance inheritance, gifts, all retirement assets (3a, 3b) and pension fund assets. You may withdraw a maximum of 10% of the purchase price from the pension fund.

Create your account
Free

Unlock the full experience

Sync your favourites, manage search alerts, and access all your important services seamlessly across devices. Create your free account for a personalized home search!

Contact

Martin Aschwanden

Listing ID
4003382425
Object ref.
beh62.jof98

Contact the advertiser

Equity capital (optional)

By continuing, I declare that I accept the GTC and acknowledge the privacy policy, and that personal aggregated data related to my interests may be shared with the advertiser.

* By selecting “Yes”, I agree that Homegate may process this information as described here.

Other properties you might like

Fraud prevention: a few useful tips

  • Never transfer money in advance
  • Be careful if the price appears too low
  • Never share personal data such as bank details or copies of ID upfront
  • Do not sign a contract before you have visited the property

Tips and services