"Architecture, Space, and Garden 7.5 Rooms in Uettligen"
Purchase price
CHF 1,490,000.–
Rooms
7.5
Living space
287 m2
Location
Säriswilstrasse 3C, 3043 UettligenTravel time
- > 60 minStation: Tscharnergut
Surrounding information
Supermarket
3 min.CoopSchool
6 min.Schule UettligenPublic Transport
2 min.Uettligen
Times refer to the route on foot.
Costs
- Purchase price:
- CHF 1,490,000.–
Main information
- Available from:
- By agreement
- Type:
- Row house
- No. of rooms:
- 7.5
- Number of floors:
- 4
- Surface living:
- 287 m2
- Land area:
- 224 m2
- Volume:
- 756 m3
- Year built:
- 2001
Features and furnishings
Parking space
Documents (0)
Description
The modern semi-detached single-family house belongs to a small owners' community with three similar objects, which only share the access road, the ground probe heating, and the roof with the PV system.
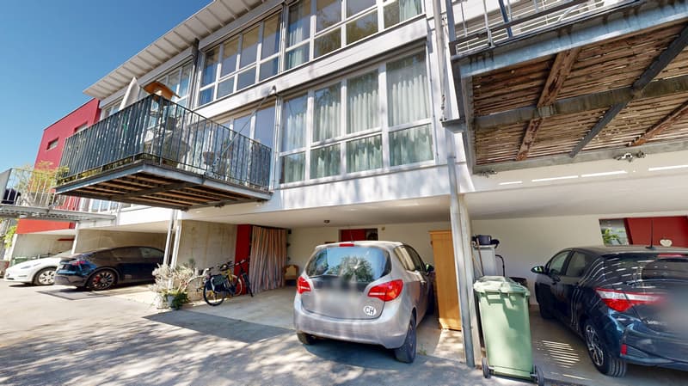
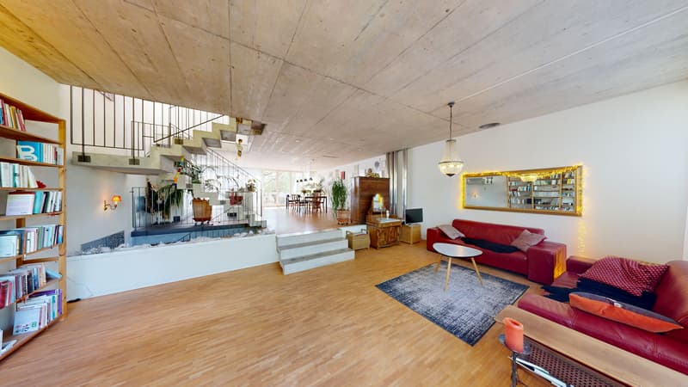
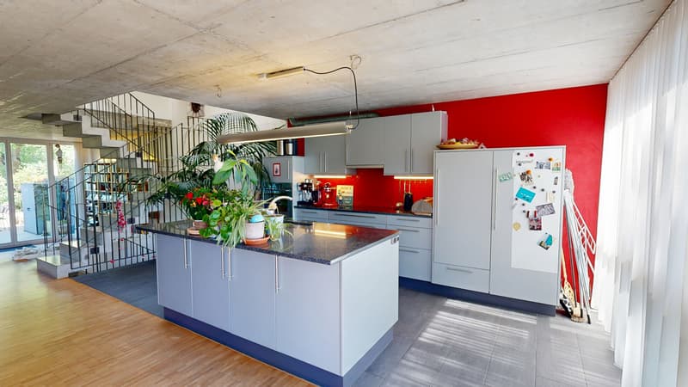
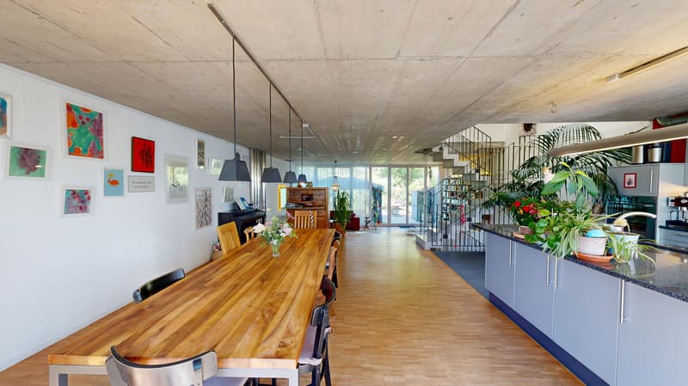
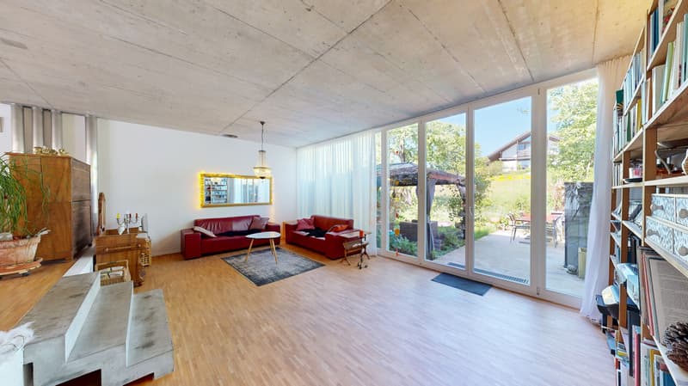
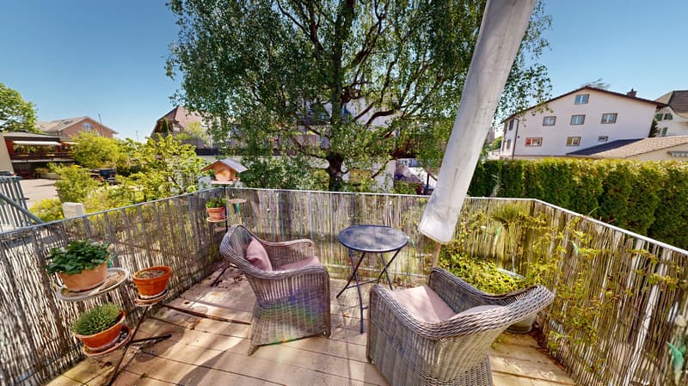
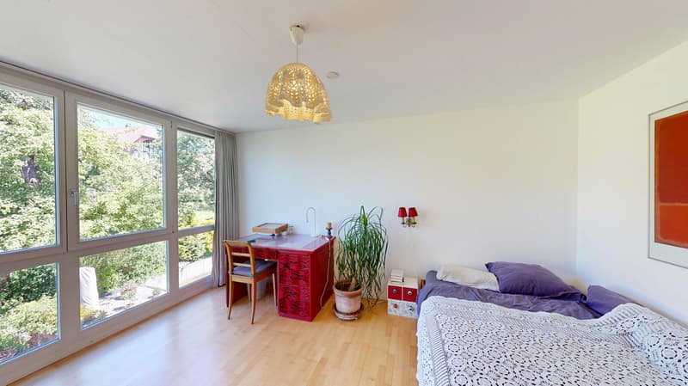
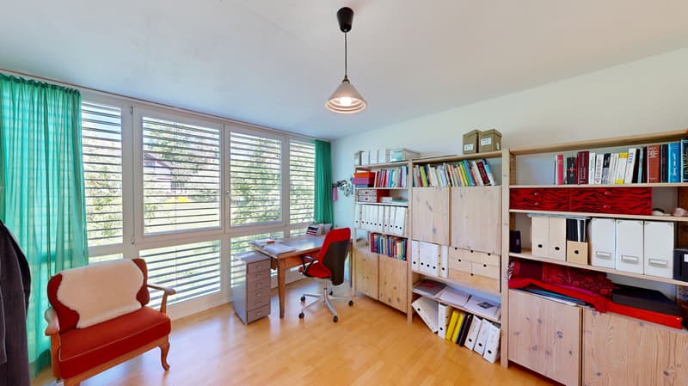
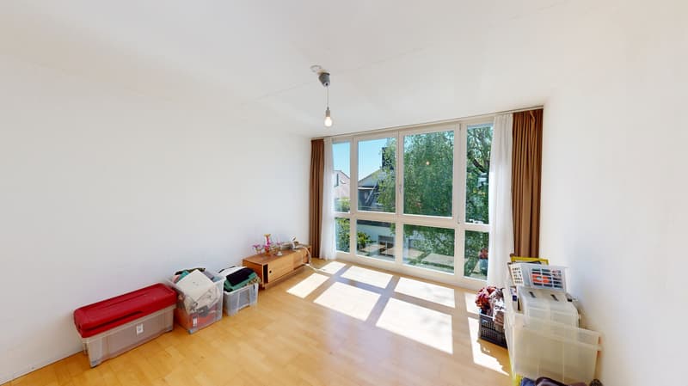
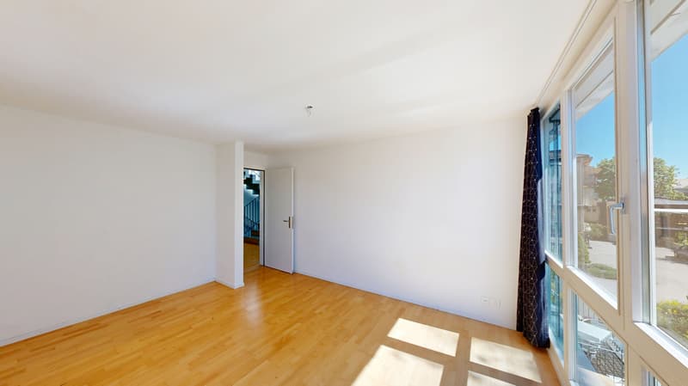
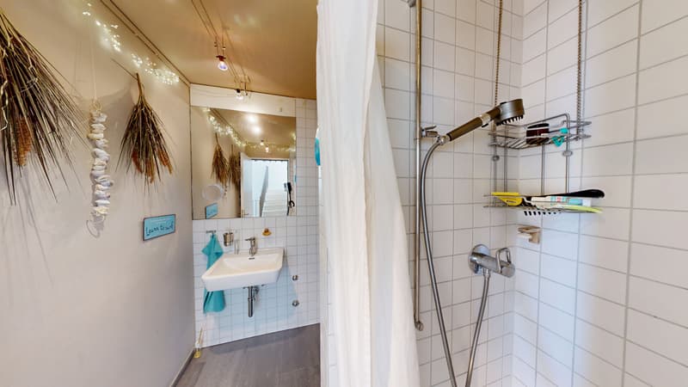
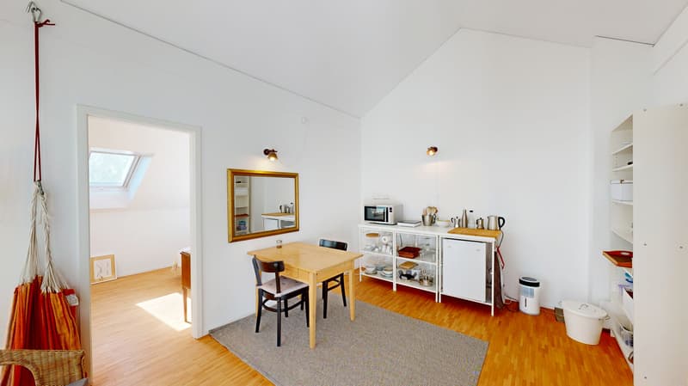
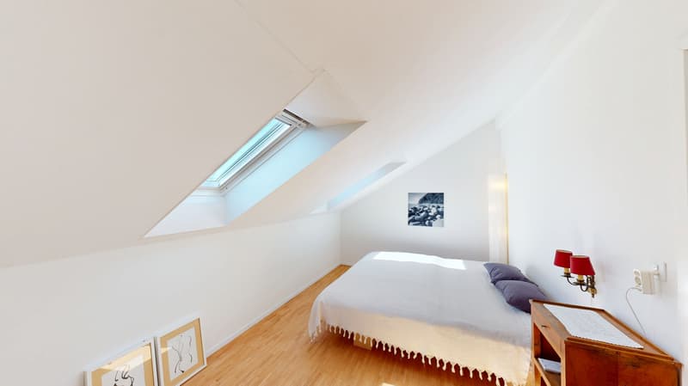
The single-family house has 7.5 large rooms and an additional hobby or practice room, which are distributed over four floors with an area of around 220 m2. On the lowest floor, there is the entrance area with cloakroom, a beautifully developed, heated room, a guest toilet, and the cellar. Via a visible concrete staircase, you reach the ground floor, where the open kitchen and the large living and dining room are located. To the southeast, there is a balcony and to the northwest, the cozy garden is directly accessible from the living room. On the first upper floor, you reach four similar rooms and the bathroom with shower and toilet, as well as a practical reduit, via a central vestibule. The attic is also developed with another living room that can also be used as a kitchen and/or dining room and a bedroom. Furthermore, there is also a bathroom with bathtub and toilet on this floor, as well as a lot of storage space in another reduit and two attics.
The building was constructed in 2001 with a vertical wood cladding and longitudinal facades made of a suspended wood/glass construction. The interior convinces with modern visible concrete, the expansion standard is high-quality (electric shutters, insect screens). The entire object has been well maintained and cared for over time and is therefore in good condition. The kitchen appliances (V-Zug) were replaced in 2021. In 2022, the exterior facade was renovated at the front and back, and in 2023, the hobby room on the ground floor was converted into a practice room and the stone floors were renovated.
The single-family house is heated with a central heat pump with a ground probe, which was replaced in 2024. The heat distribution is carried out everywhere via underfloor heating.
The photovoltaic system with 60kWp from 2022 supplies the building with its own electricity and leads to very low living costs.
Interested? We would be happy to show you the object in the context of a personal viewing on site.
The single-family house has 7.5 large rooms and an additional hobby or practice room, which are distributed over four floors with an area of around 220 m2. On the lowest floor, there is the entrance area with cloakroom, a beautifully developed, heated room, a guest toilet, and the cellar. Via a visible concrete staircase, you reach the ground floor, where the open kitchen and the large living and dining room are located. To the southeast, there is a balcony and to the northwest, the cozy garden is directly accessible from the living room. On the first upper floor, you reach four similar rooms and the bathroom with shower and toilet, as well as a practical reduit, via a central vestibule. The attic is also developed with another living room that can also be used as a kitchen and/or dining room and a bedroom. Furthermore, there is also a bathroom with bathtub and toilet on this floor, as well as a lot of storage space in another reduit and two attics.
The building was constructed in 2001 with a vertical wood cladding and longitudinal facades made of a suspended wood/glass construction. The interior convinces with modern visible concrete, the expansion standard is high-quality (electric shutters, insect screens). The entire object has been well maintained and cared for over time and is therefore in good condition. The kitchen appliances (V-Zug) were replaced in 2021. In 2022, the exterior facade was renovated at the front and back, and in 2023, the hobby room on the ground floor was converted into a practice room and the stone floors were renovated.
The single-family house is heated with a central heat pump with a ground probe, which was replaced in 2024. The heat distribution is carried out everywhere via underfloor heating.
The photovoltaic system with 60kWp from 2022 supplies the building with its own electricity and leads to very low living costs.
Interested? We would be happy to show you the object in the context of a personal viewing on site.
Mortgage Calculator
From dream house to home ownership: the mortgage calculator can help you estimate the affordability of this property.

Free
Unlock the full experience
Sync your favourites, manage search alerts, and access all your important services seamlessly across devices. Create your free account for a personalized home search!
Viewing
Contact for viewing
Lukas Bodmer

Contact
Lukas Bodmer
- Listing ID
- 4003382510
- Object ref.
- 52_2025