"Living with your pets together!"
Purchase price
CHF 1,590,000.–
Notify on price drop
Rooms
5
Living space
150 m2
Location
Sonnhalde 236, 5705 HallwilTravel time
- 4 min.Station: Hallwil
Surrounding information
School
5 min.Primarschule HallwilPublic Transport
4 min.Hallwil
Times refer to the route on foot.
Costs
- Purchase price:
- CHF 1,590,000.–
- Notify on price drop
Main information
- Available from:
- By agreement
- Type:
- Single house
- No. of rooms:
- 5
- Number of floors:
- 2
- Surface living:
- 150 m2
- Land area:
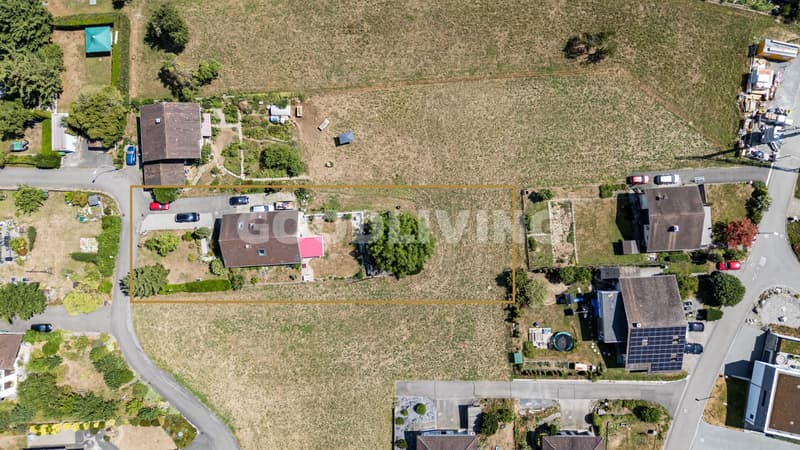
- 1413 m2
- Volume:
- 808 m3
- Year built:
- 1965
Documents (0)
Description
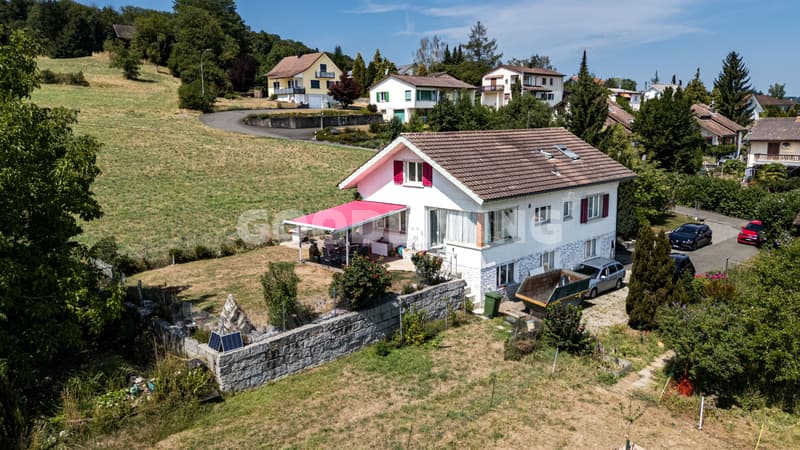
Such a gem is very rare to find. The house, which has been continuously renovated with love, has a garden and a surrounding area, and is located in a very quiet area, making it an oasis of privacy.
In addition to the property of the house, you also have a joker for the future with the second property of 682m2.
Hallwil is a municipality in the Swiss canton of Aargau. It belongs to the district of Lenzburg and is located just seven kilometers south of the district capital Lenzburg in the Seetal. The famous Hallwyl Castle and Lake Hallwil can be reached in just a few minutes.
Ground floor
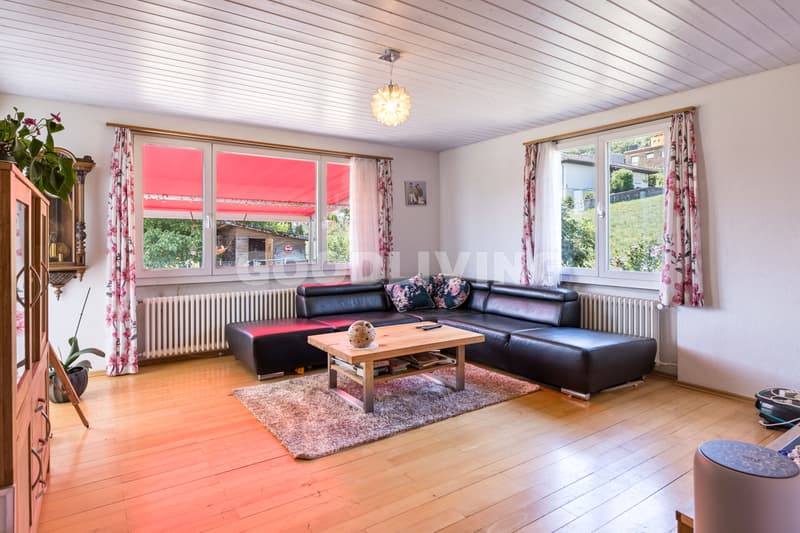
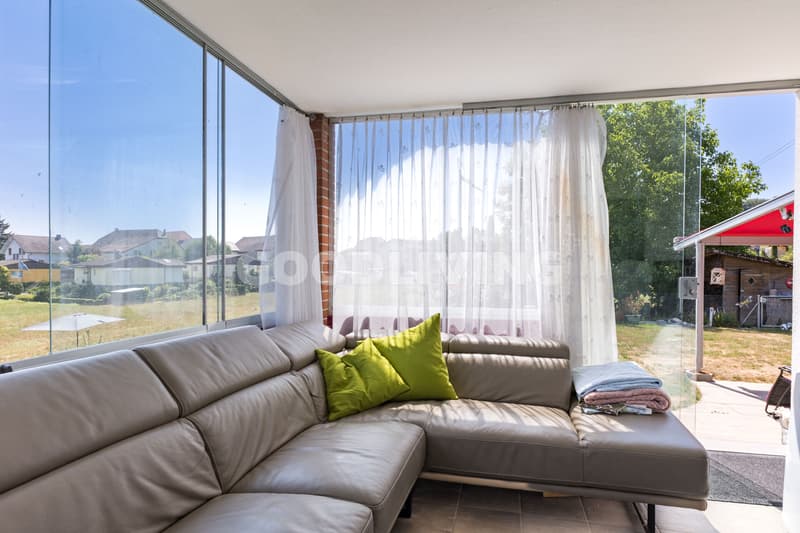
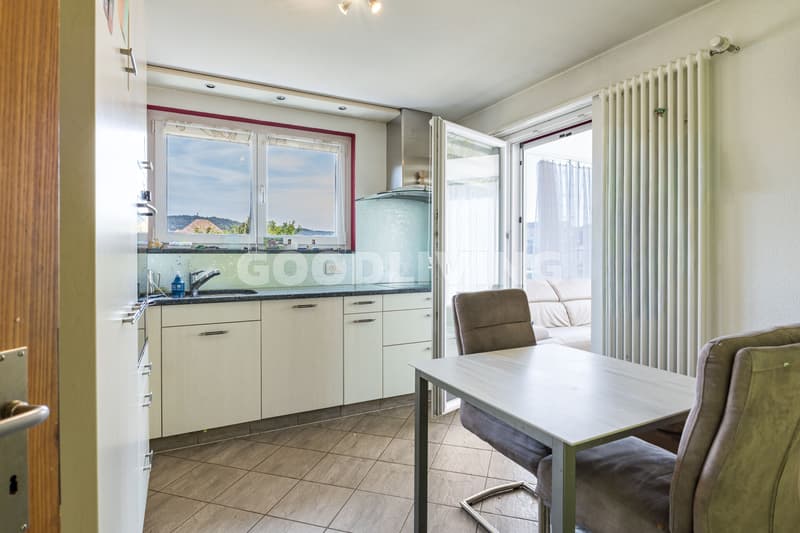
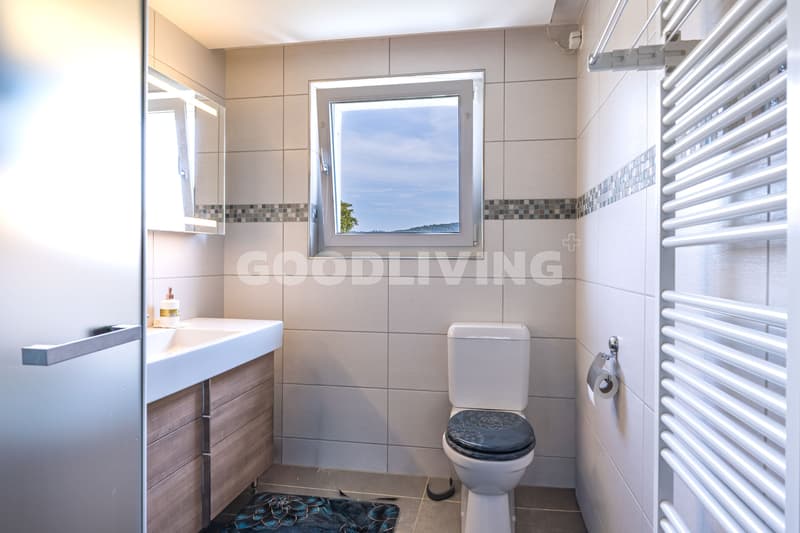
Kitchen, bathroom, living room, winter garden with direct access to the garden,
Parent's bedroom, study
First floor
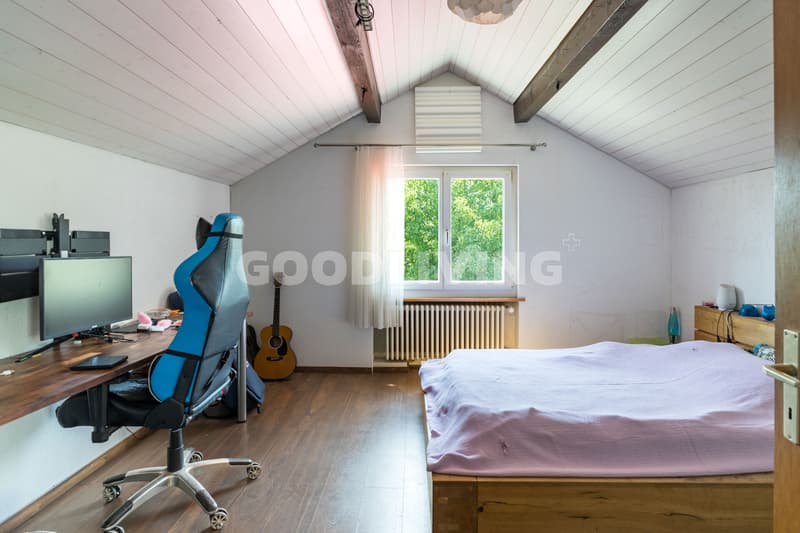
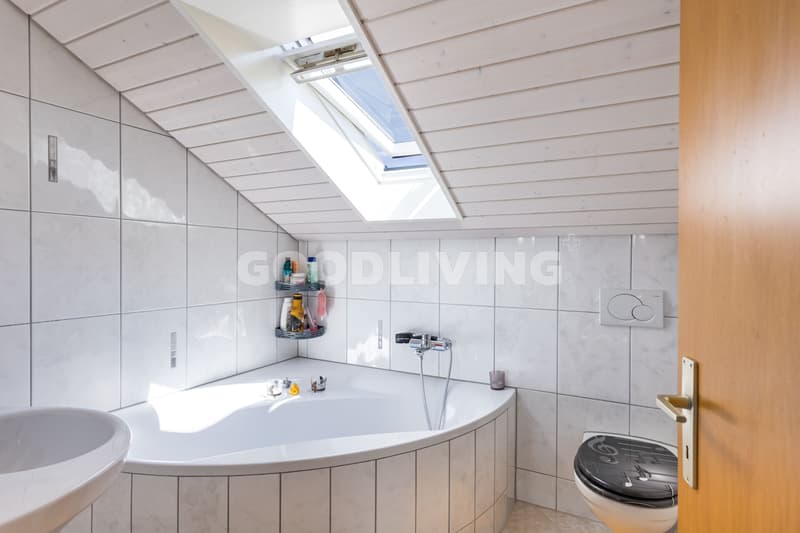
Bathroom, 2 rooms
1 garage and 5 outdoor parking spaces
1 large workshop
Natural cellar
On the 2nd plot, a garden shed
The house has been continuously renovated since 2003
Kitchen, new windows, floors, winter garden, facade
Water softening system, new garage door
I would be happy to send you the documents or arrange a personal meeting on site. I look forward to your contact.
In addition to the property of the house, you also have a joker for the future with the second property of 682m2.
Hallwil is a municipality in the Swiss canton of Aargau. It belongs to the district of Lenzburg and is located just seven kilometers south of the district capital Lenzburg in the Seetal. The famous Hallwyl Castle and Lake Hallwil can be reached in just a few minutes.
Ground floor
Kitchen, bathroom, living room, winter garden with direct access to the garden,
Parent's bedroom, study
First floor
Bathroom, 2 rooms
1 garage and 5 outdoor parking spaces
1 large workshop
Natural cellar
On the 2nd plot, a garden shed
The house has been continuously renovated since 2003
Kitchen, new windows, floors, winter garden, facade
Water softening system, new garage door
I would be happy to send you the documents or arrange a personal meeting on site. I look forward to your contact.
Mortgage Calculator
From dream house to home ownership: the mortgage calculator can help you estimate the affordability of this property.

Free
Unlock the full experience
Sync your favourites, manage search alerts, and access all your important services seamlessly across devices. Create your free account for a personalized home search!
Viewing
Contact for viewing
Sonja Hediger

Contact
Sonja Hediger
- Listing ID
- 4003382633
- Object ref.
- GL_SHED_50043