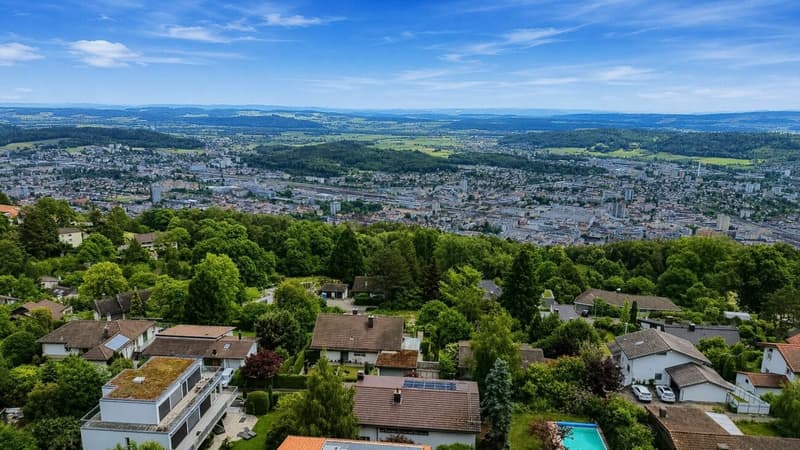
"Living above the roofs of Biel"
Location
2533 EvilardCosts
- Purchase price:
- CHF 2,020,000.–
- Notify on price drop
Main information
- Available from:
- By agreement
- Type:
- Single house
- No. of rooms:
- 10
- Number of bathrooms:
- 3
- Number of floors:
- 3
- Surface living:
- 285 m2
- Floor space:
- 389 m2
- Land area:
- 879 m2
- Room height:
- 2.4 m
- Year built:
- 1968
Features and furnishings
Pets allowed
Balcony / Terrace
Washing machine
Cable TV
Fireplace
Quiet neighborhood
Child-friendly
Parking space
Swimming pool
Documents (0)
Description
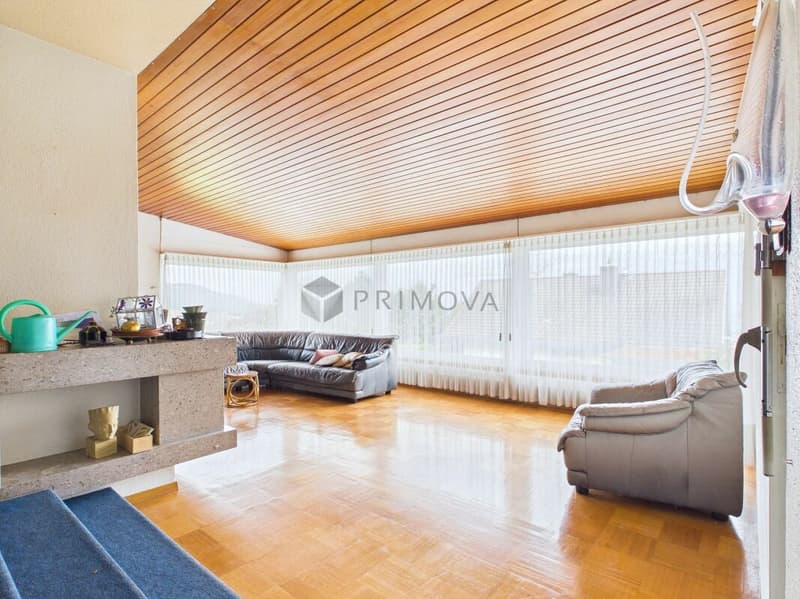
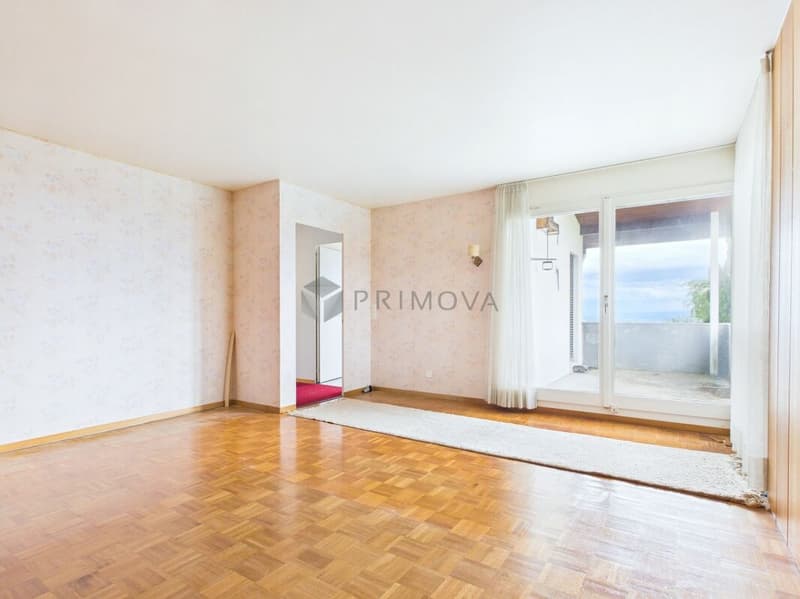
In a privileged location with a view of Evilard, this attractive single-family house is situated on a spacious plot of 879m². The property was built in 1968 and is located in a well-maintained residential area above Biel.
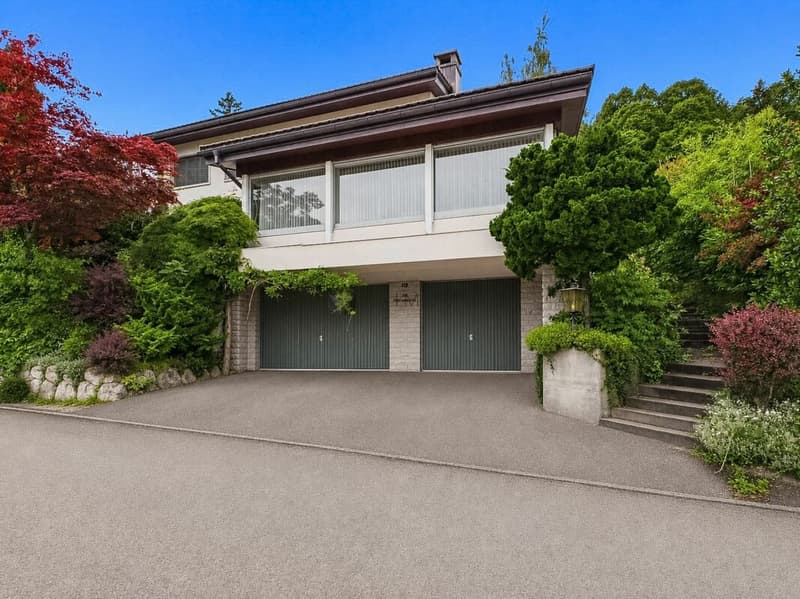
The building has a total living area of around 247.4m², as well as additional usable space in the basement of around 140.8m². The room offer is complemented by two garages with a total area of around 54.6m² and spacious outdoor areas.
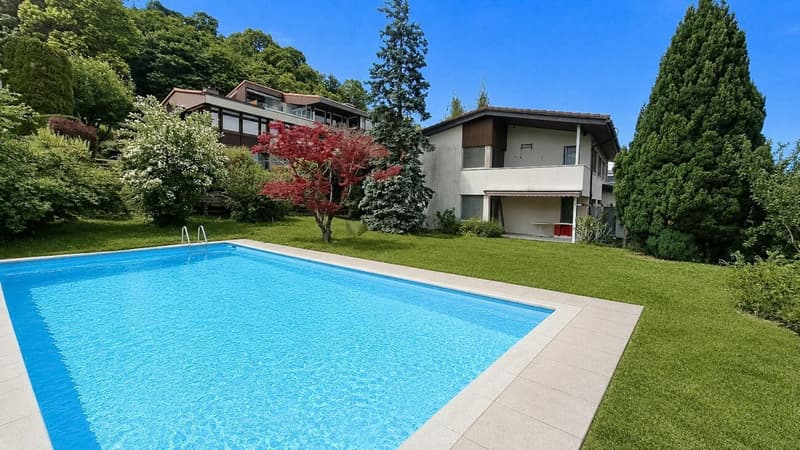
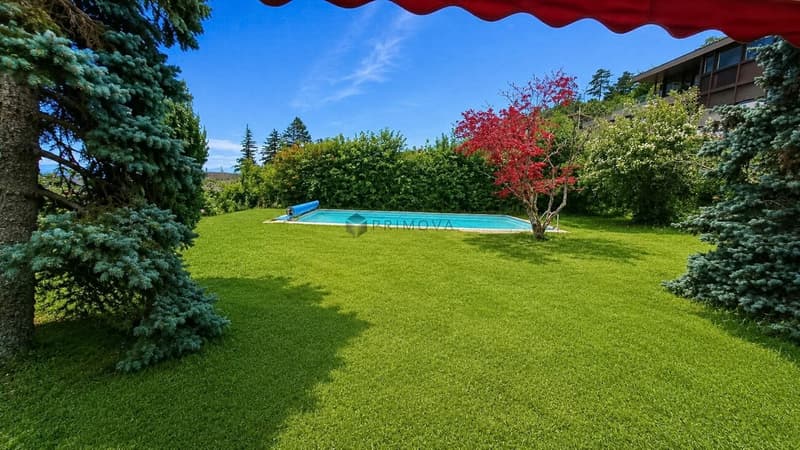
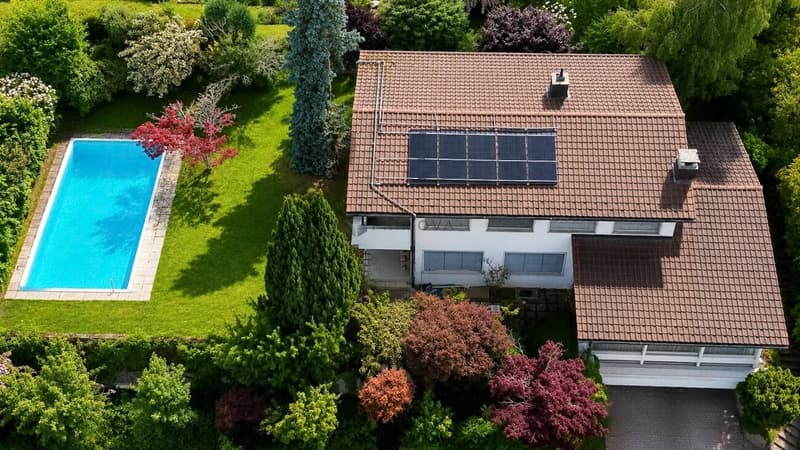
A special highlight is the extensive garden area with an area of around 648m² and a swimming pool with dimensions of 10 x 5 meters. The spacious outdoor areas offer a high quality of living and create an attractive living environment for the whole family.
The plot is fully located in the W2 residential zone and thus offers interesting perspectives for families. It is also suitable as a multi-generational house and ideal for investors.
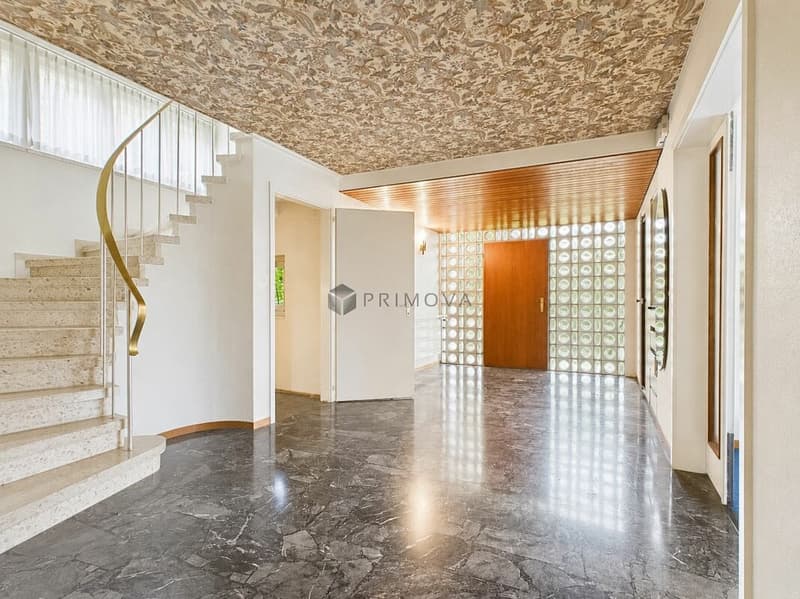
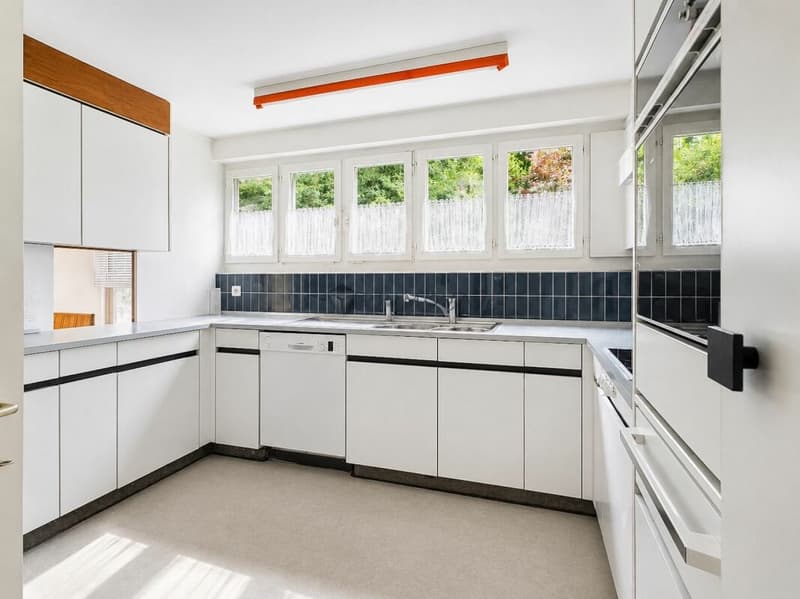
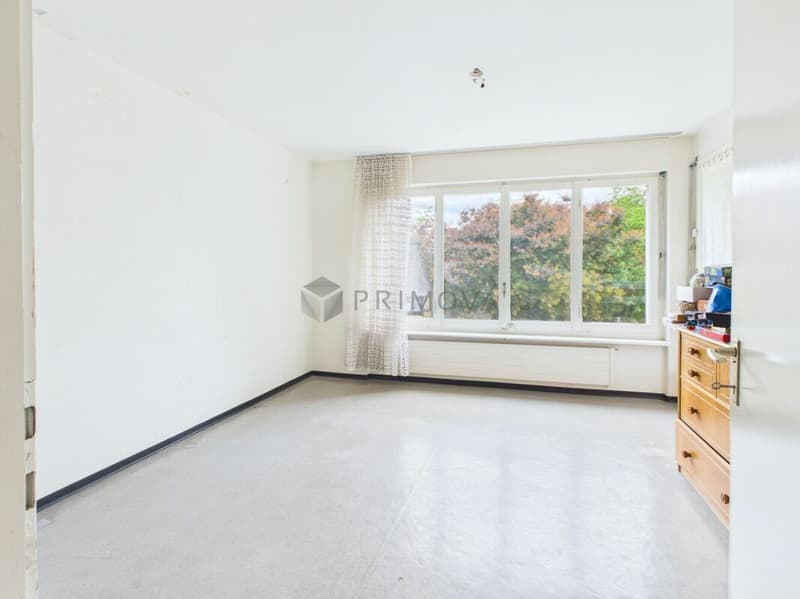
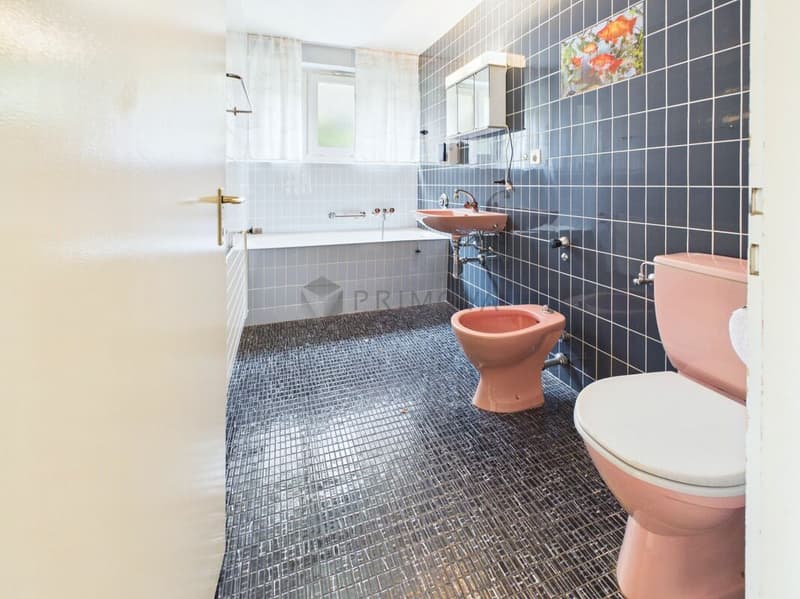
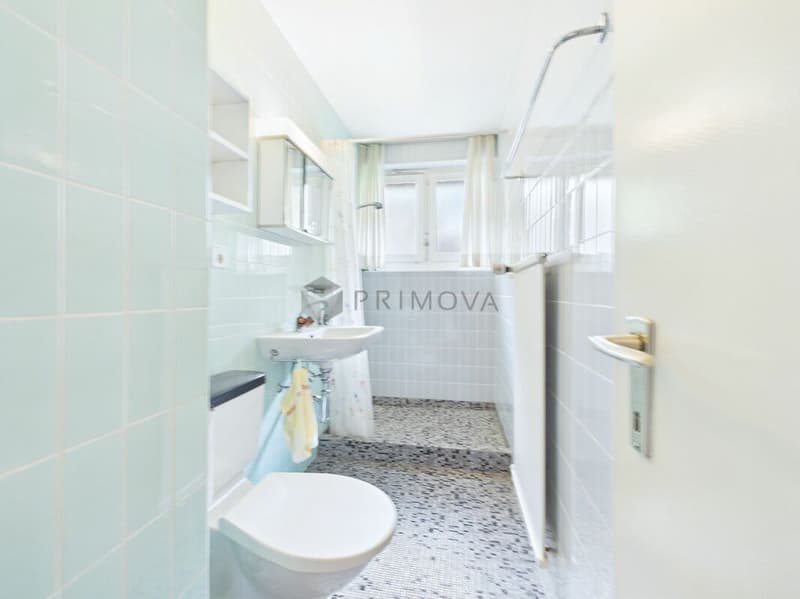
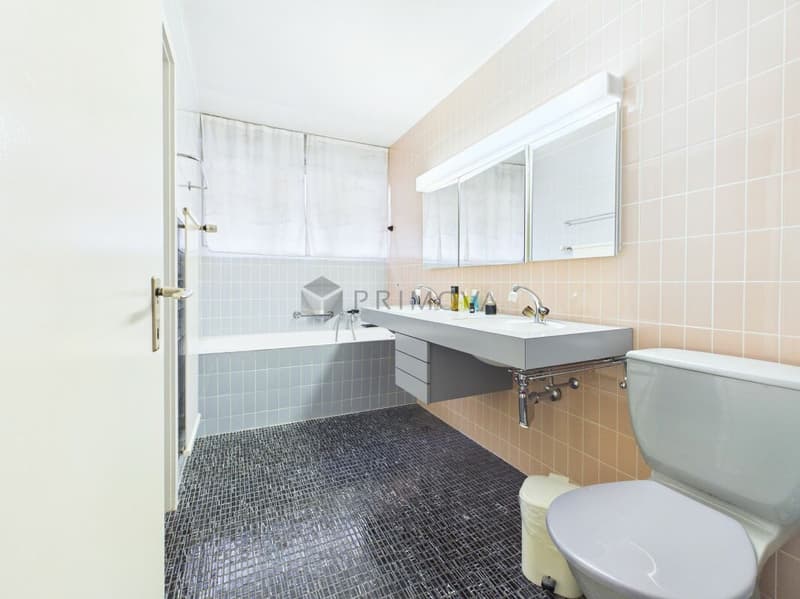
The building substance of the house is in good condition, the roof tiles have been replaced, and there is no mold or other damage. The heating and pool technology have been freshly revised. Renovation work is needed for the older kitchen and wet cells. Individual windows need to be replaced, floors refreshed, and interior rooms painted. The attic can be expanded if needed.
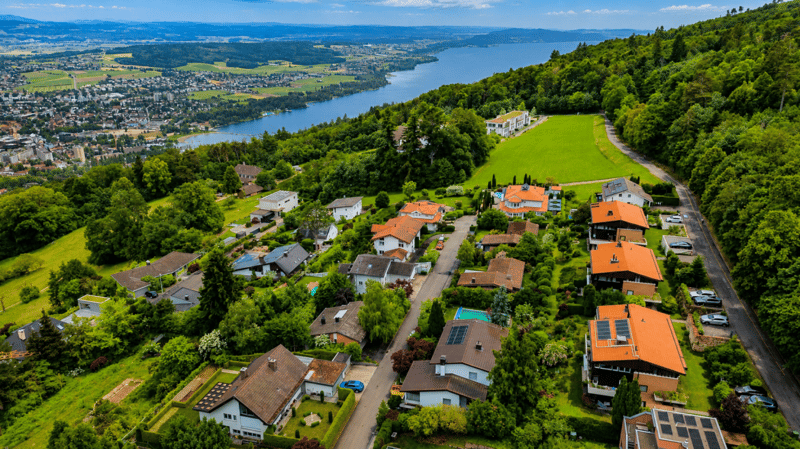
The quiet location, the exceptional view, and the proximity to Biel and Magglingen make this property a rare investment opportunity in one of the most sought-after municipalities in the Bernese Jura.
The following highlights are offered by this property:
- Single-family house in a preferred residential location
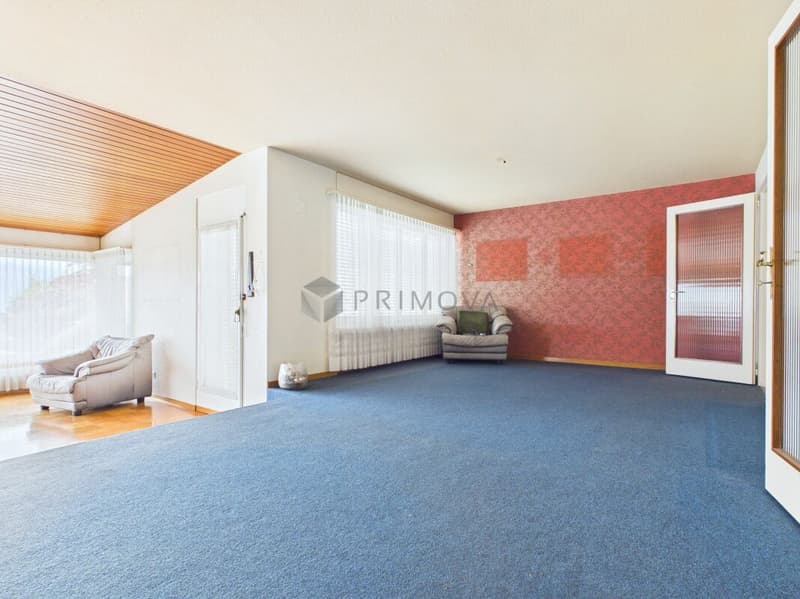
- Spacious living area of 248m²
- Fireplace in the living area
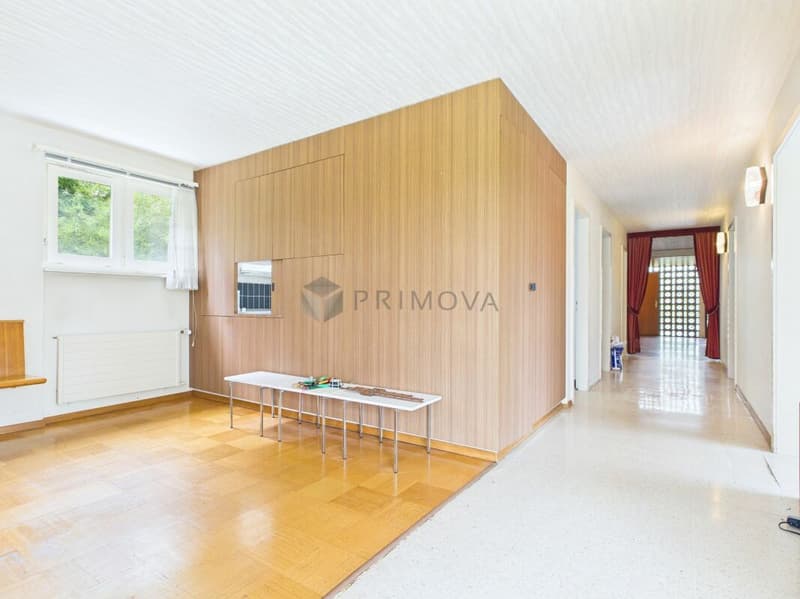
- Practical built-in closets have been installed in large numbers
- Plenty of storage space in the basement/cellar of 141m²
- Basement universal room 23m²
- Sauna with space for 4-6 people
- Double garage offers space for 3 vehicles
- Additionally, 3 outdoor parking spaces
- Heated swimming pool 10 x 5 meters (solar panel)
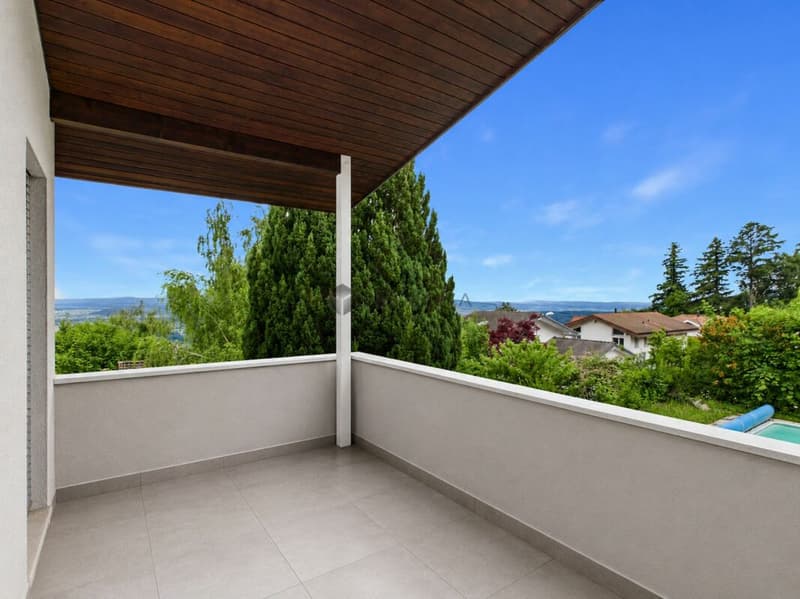
- Spacious terrace areas
- Beautiful view of the Alps and the lake district
- Quiet, sunny residential location
- Forest and recreational area in the immediate vicinity
- Cable car and bus connection within walking distance
- Attractive tax burden
- Photos have been optimized with AI
- Interesting development and value enhancement potential
Have we piqued your interest? Then we look forward to your contact and to being able to guide you through the property soon.
PS: Please note that we have virtually furnished the pictures. The room layout and room sizes, of course, correspond to the actual circumstances.
Important additional informationAvailability
The single-family house can be taken over immediately or by arrangement, if desired.
On-site inspection
I would be happy to organize an on-site inspection for you at short notice. Simply give me 2-3 suitable time slots - I will confirm the appointment immediately. I look forward to getting to know you in person soon.
Mortgage Calculator
From dream house to home ownership: the mortgage calculator can help you estimate the affordability of this property.

Unlock the full experience
Sync your favourites, manage search alerts, and access all your important services seamlessly across devices. Create your free account for a personalized home search!

Contact
Peter Urwyler
- Listing ID
- 4003382903
- Object ref.
- 4ca3f0c7-973e-11f1-a4e0-069ae14c7a06