"Authentic 2-apartment house - 3 minutes from Oron-la-Ville"
Location
1610 Oron-la-VilleCosts
- Purchase price:
- CHF 1,890,000.–
- Notify on price drop
Main information
- Available from:
- By agreement
- Type:
- Single house
- No. of rooms:
- 12
- Surface living:
- 360 m2
- Land area:
- 1345 m2
- Volume:
- 2195 m3
Documents (0)
Description
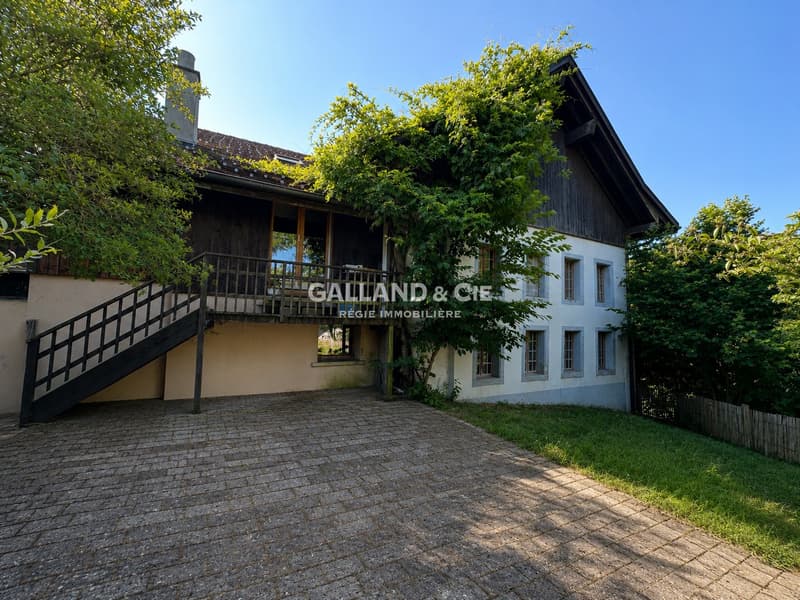
Two independent homes in the heart of a character house.
In Gillarens (FR), in a serene and rejuvenating environment, this remarkable renovated rural house offers an evident answer to many life projects: welcoming several generations under the same roof while preserving the independence of each, or combining private housing and rental income.
Today, fully designed as a residential house, the property offers two apartments of very beautiful dimensions, each benefiting from its own atmosphere, beautiful living spaces, and privileged access to the outdoors.
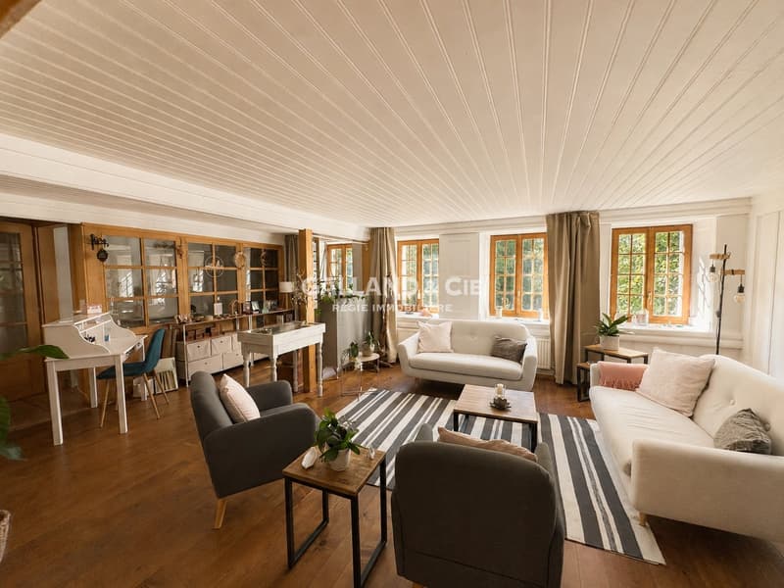

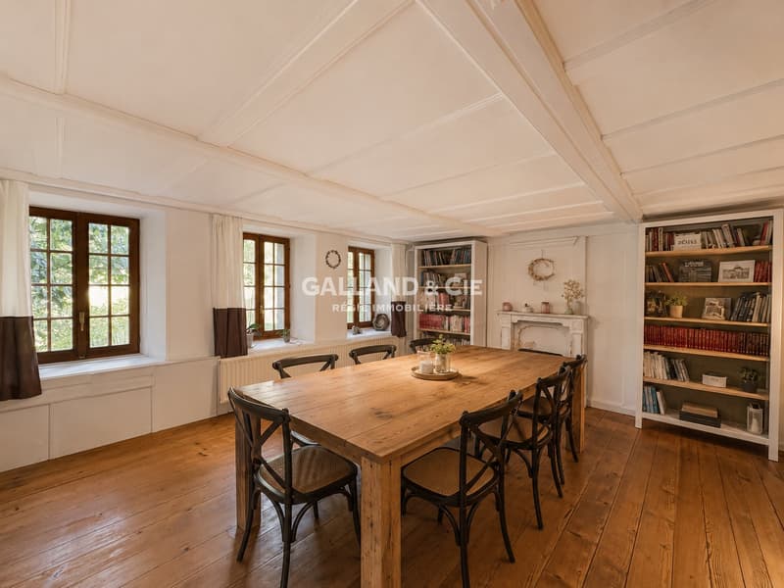
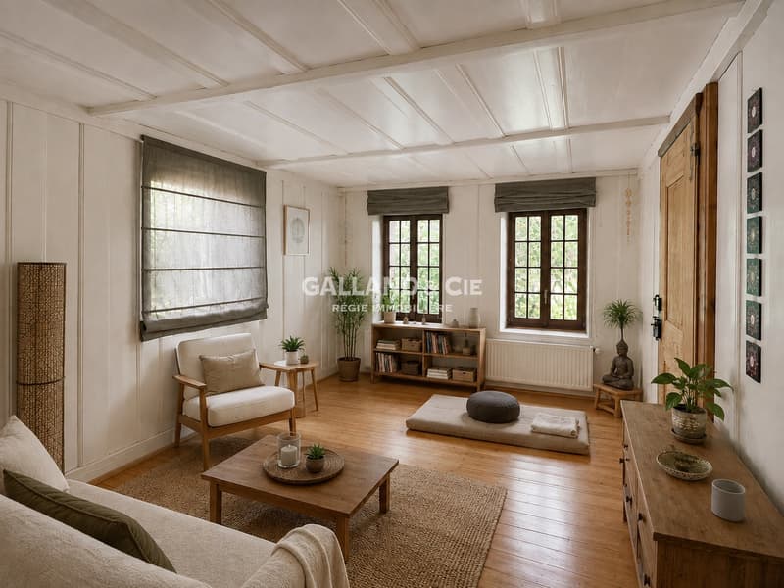
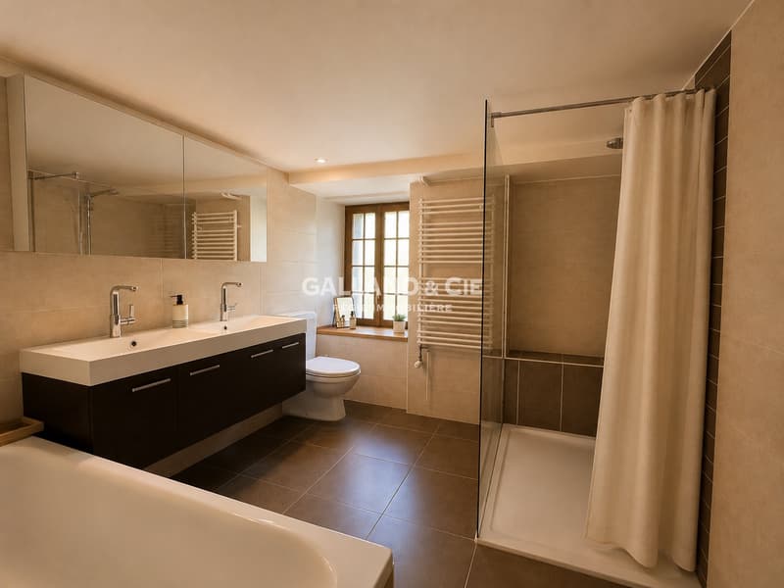
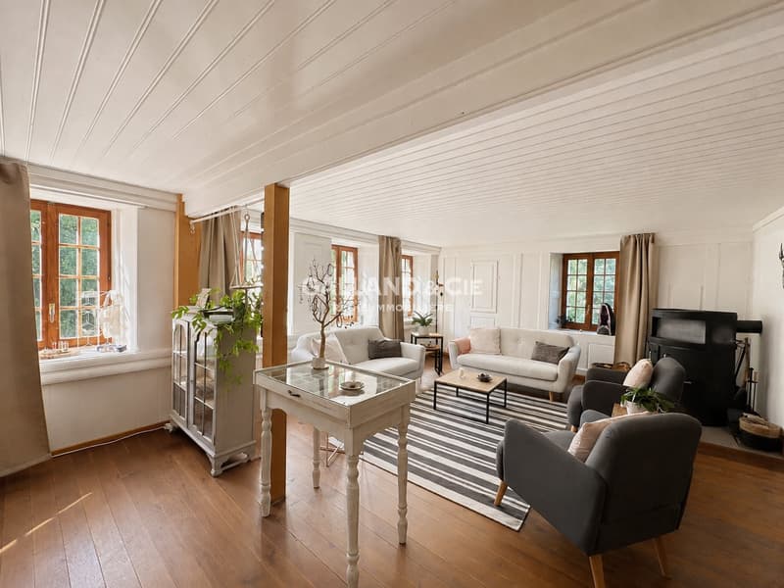
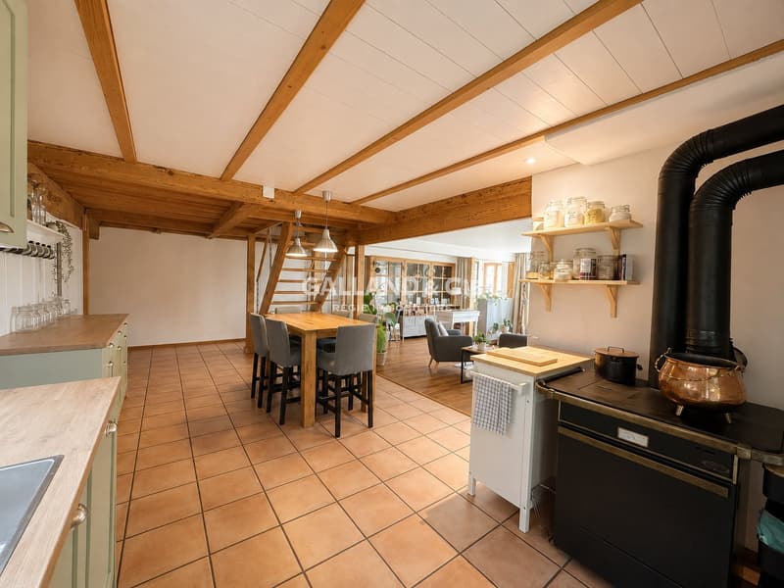
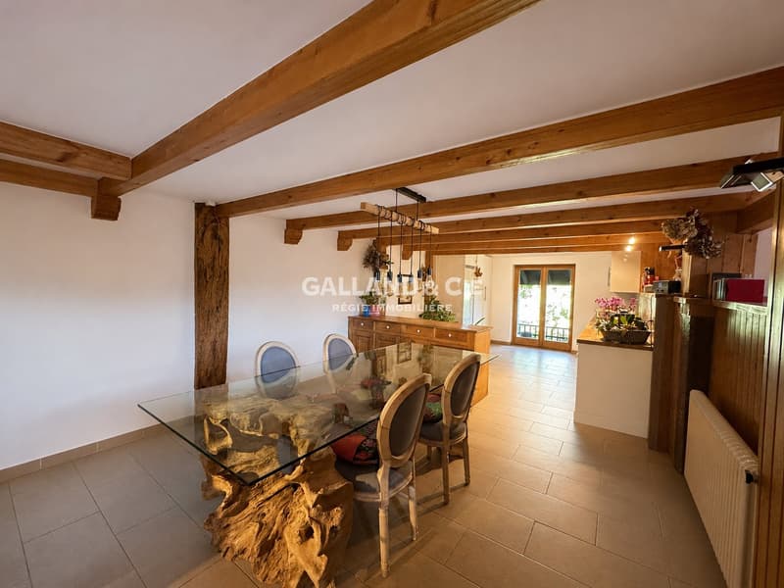
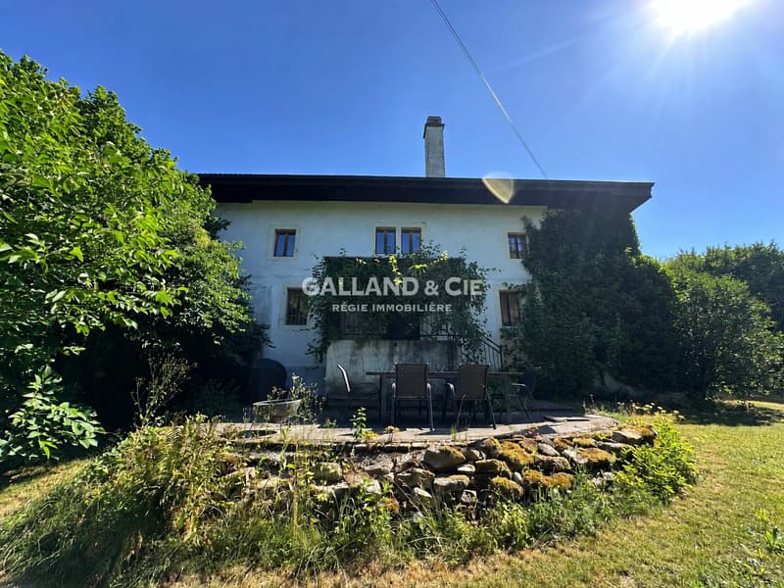
Available immediately, the first apartment of 6.5 rooms, ~185 m², and southwest orientation, prioritizes the relationship with the garden. The ground floor includes an entrance area, a living room with a stove, opening onto a fitted kitchen, as well as a beautiful room of ~21 m² that can be arranged as a dining room and a contemporary bathroom. The kitchen opens onto a shaded balcony leading to a spacious west-oriented terrace and then to the tree-lined garden and the stream.
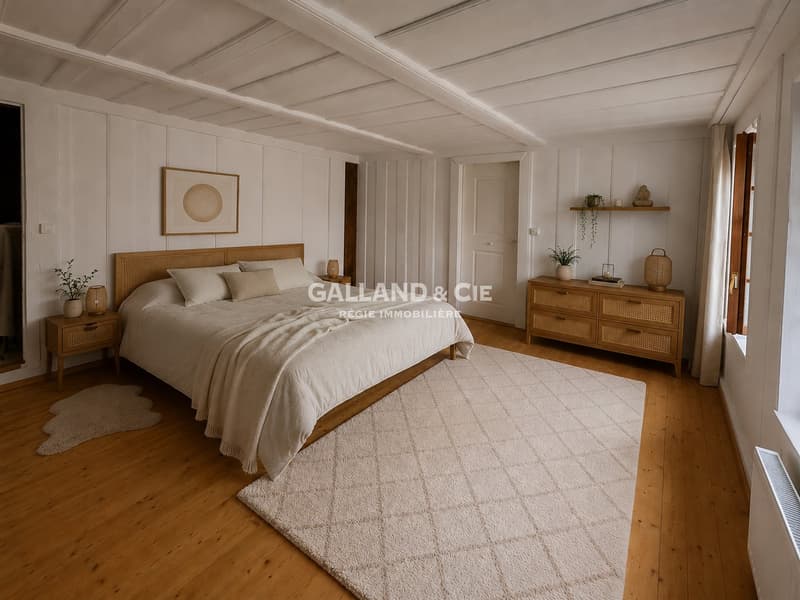
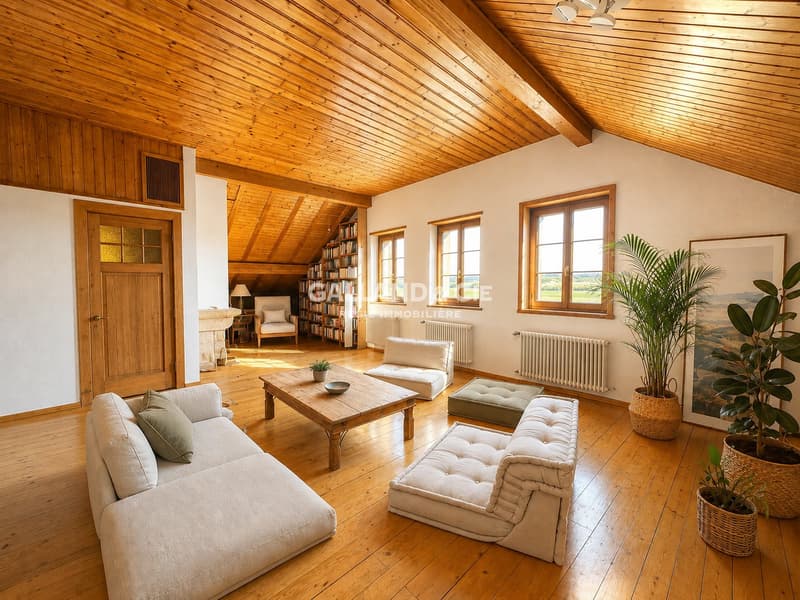
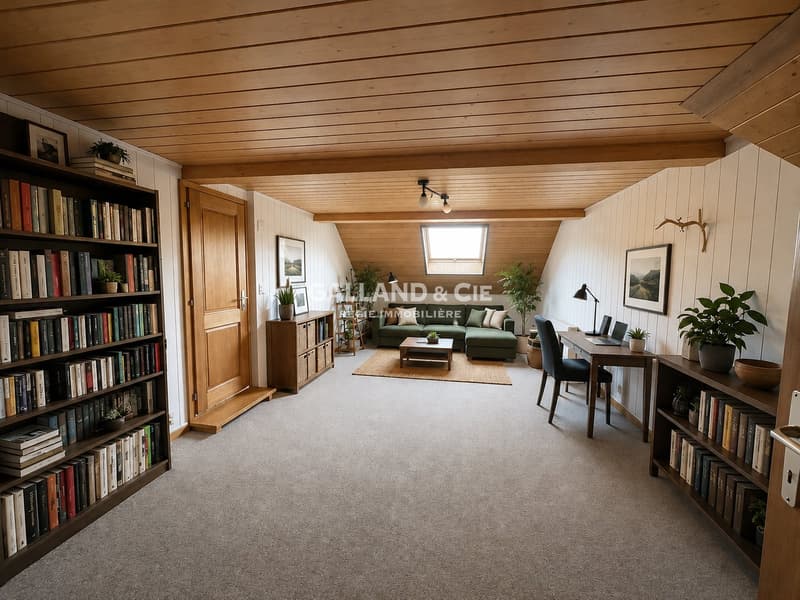
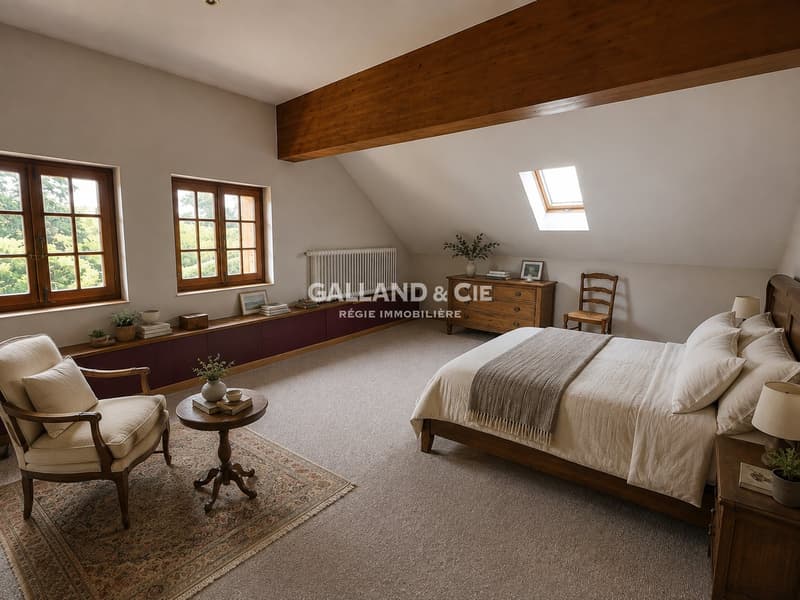
On the floor, the volumes unfold with a beautiful freedom of layout. A room of ~29 m² can notably become a particularly generous living room, while two bedrooms, a furnishable space, and a dressing room or office complete this level.
An independent room of ~31 m², a laundry room, and a vaulted cellar further reinforce the functionality of the whole.
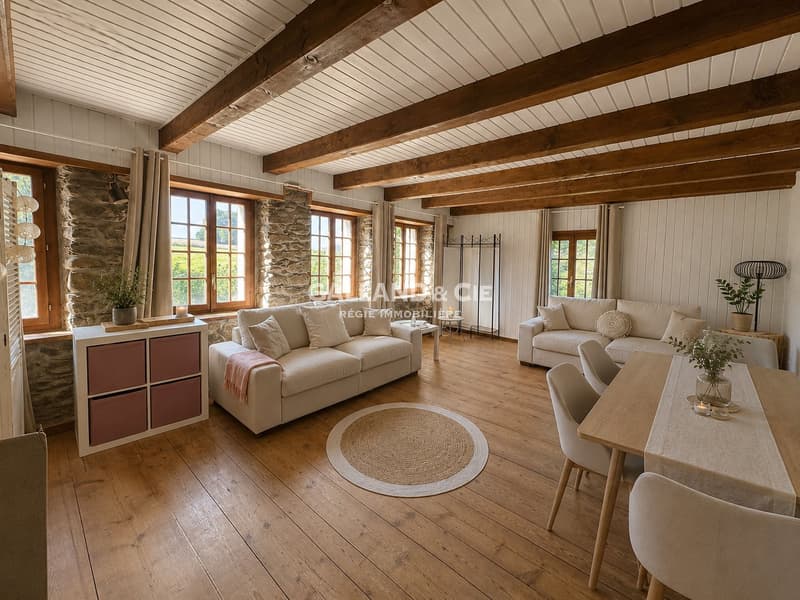
The second apartment of 5.5 rooms, ~175 m², offers a different and equally seductive organization. The dining room opening onto the kitchen of ~43 m² constitutes the heart of the accommodation and extends by a balcony giving access to the private garden. Halfway up the stairs, the living room of ~46 m² with a fireplace imposes itself as a real reception room, followed by a bathroom. The mezzanine and the attic spaces accentuate the feeling of space, while three bedrooms of beautiful dimensions complete the accommodation.
A garage of ~61 m² is made available. This accommodation is currently rented.
What strikes most is the generosity of the volumes, the spaces, and the continuity between interior and exterior, revealing all its potential. Tree gardens, terraces, vegetation, and the presence of a stream compose an intimate environment.
Here, the countryside is not just a backdrop: it fully participates in the daily experience of the property.
The exterior architecture confirms this impression. The silhouette of the building, its facades combining masonry and wood, its glazed windows, give it a remarkable presence in the landscape. The ensemble possesses that particular elegance of old rural homes that have traversed time without losing their soul.
The interior plays on warm materials and architectural details that give each space its personality: woodwork, exposed beams, wooden floors, attic spaces integrating naturally into a design thought out for current life.
Technical comfort accompanies this quality of housing: 2 cascade-installed heat pumps from 2023 ensure heating and hot water. Photovoltaic panels and a new electrical panel have also been installed.
Finally, the situation allows for fully enjoying the calm while remaining close to the main regional centers. Oron-la-Ville is located ~3 minutes by car, where several shopping centers are located, while Romont and Lausanne remain easily accessible.
Public transportation (bus at 7 minutes on foot) and the train stations of Châtillens and Ecublens-Rue (Lausanne-Palézieux-Payerne axis) complete this excellent accessibility.
A rare property due to its proportions, its environment, and its ability to combine two universes: that of a generous and elegant house and that of a deeply natural living space.
Visits at your convenience.
Mortgage Calculator
From dream house to home ownership: the mortgage calculator can help you estimate the affordability of this property.

Unlock the full experience
Sync your favourites, manage search alerts, and access all your important services seamlessly across devices. Create your free account for a personalized home search!

Contact
Laurence Friedli
- Listing ID
- 4003382916
- Object ref.
- v49a6.k9g8k