"Magnificent renovated 5.5-room apartment with terrace and view"
Purchase price
CHF 660,000.–
Notify on price drop
Rooms
5.5
Living space
150 m2
Location
rue de chalière 76, 2740 MoutierTravel time
- 30 min.Station: Moutier
Surrounding information
School
11 min.École enfantine de la CourtineSupermarket
14 min.LidlPublic Transport
8 min.La Foule
Times refer to the route on foot.
Costs
- Purchase price:
- CHF 660,000.–
- Notify on price drop
Main information
- Available from:
- Immediately
- Type:
- Apartment
- No. of rooms:
- 5.5
- Floor:
- 5
- Surface living:
- 150 m2
- Last refurbishment:
- 2025
- Year built:
- 1996
Features and furnishings
Balcony / Terrace
Fireplace
View
Garage
Elevator
Documents (0)
Description
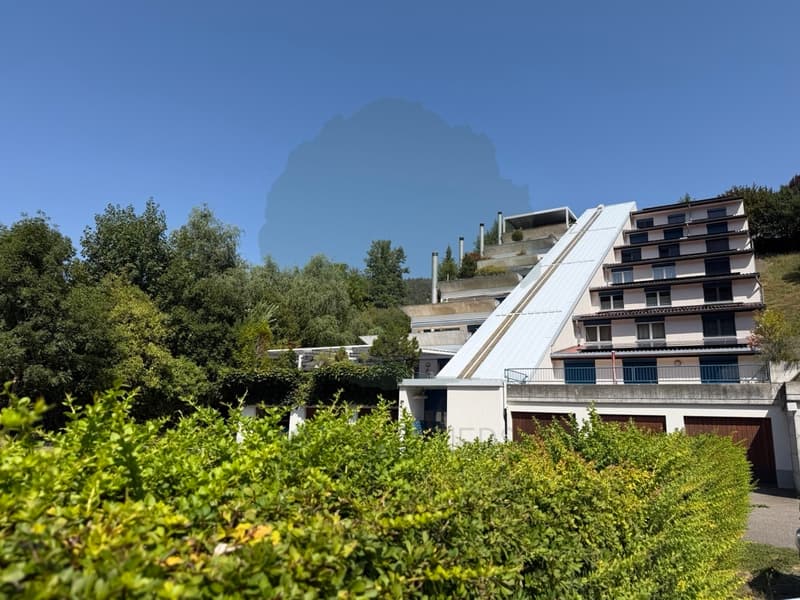
Located on the 5th floor of a residence with atypical architecture in steps, in a green and peaceful environment in Moutier, this beautiful 5.5-room apartment offers approximately 150 m² of living space, to which generous annexes are added.
Thanks to the particular design of the building, the different levels of the residence are served by an inclined elevator of the funicular type.
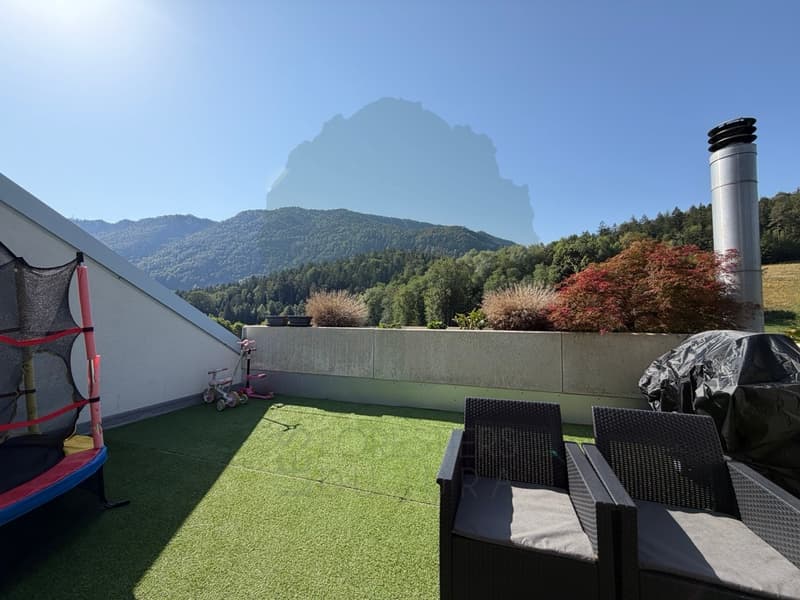
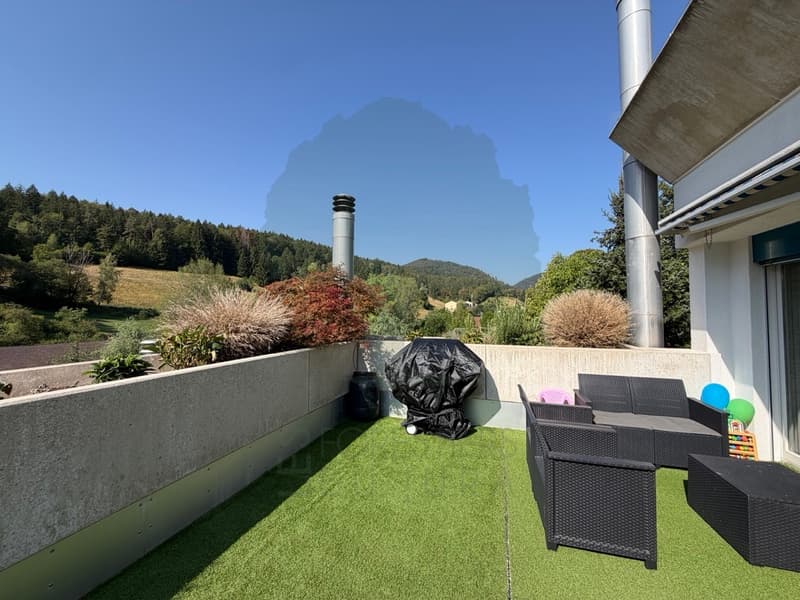
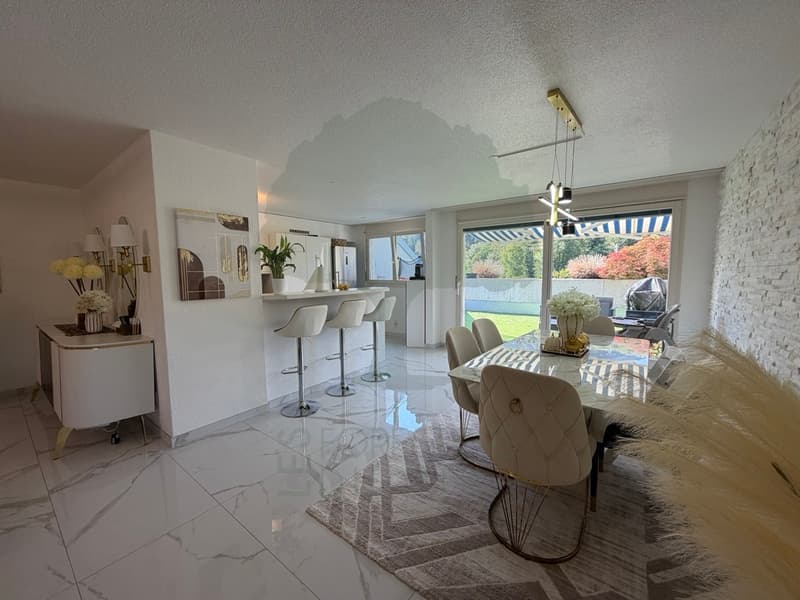
Built in 1996 and carefully renovated, the apartment seduces with its beautiful volumes, its contemporary finishes, and its vast terrace benefiting from a magnificent unobstructed view of the surrounding hills and nature.
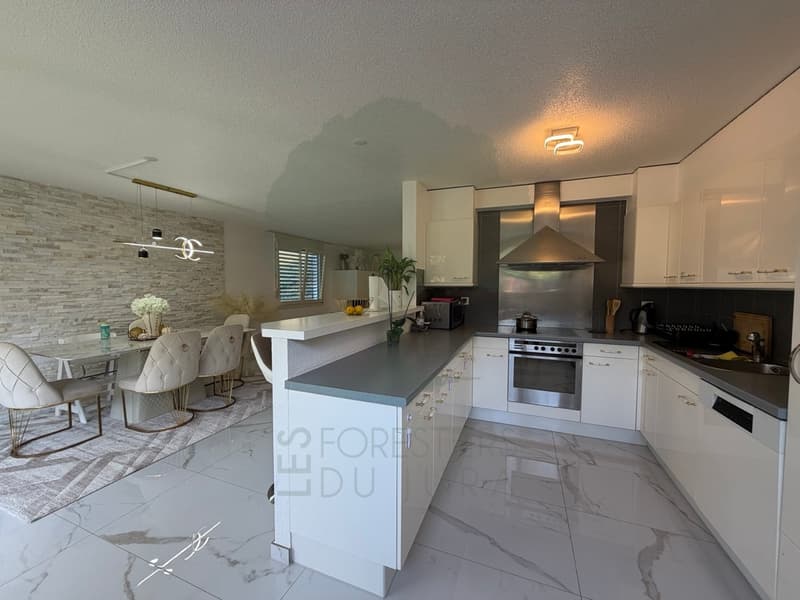
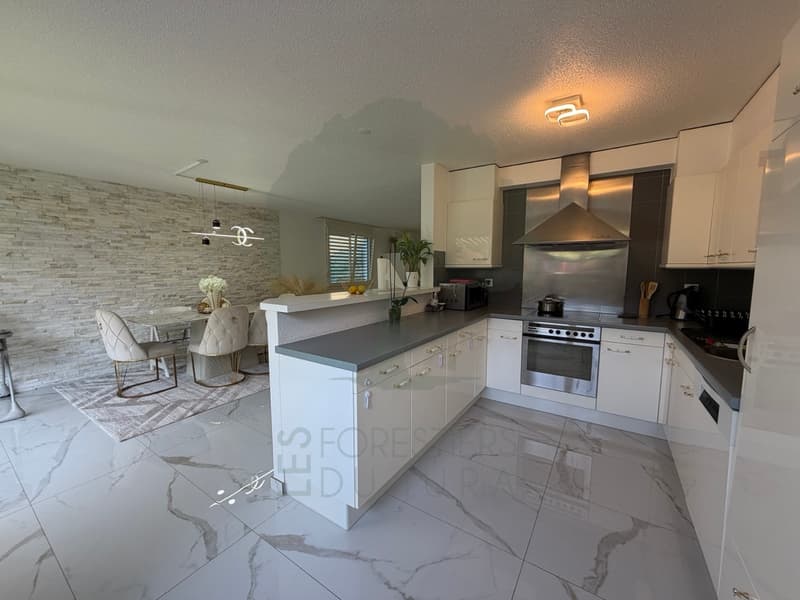
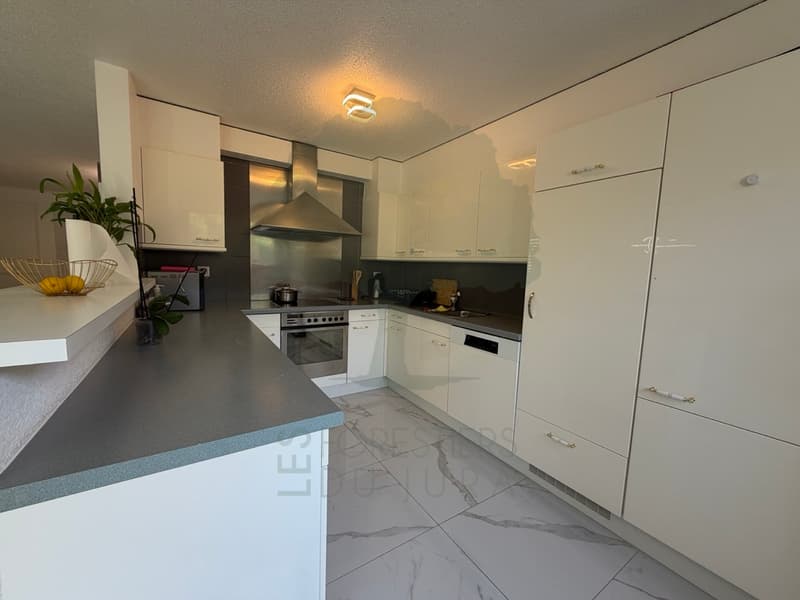
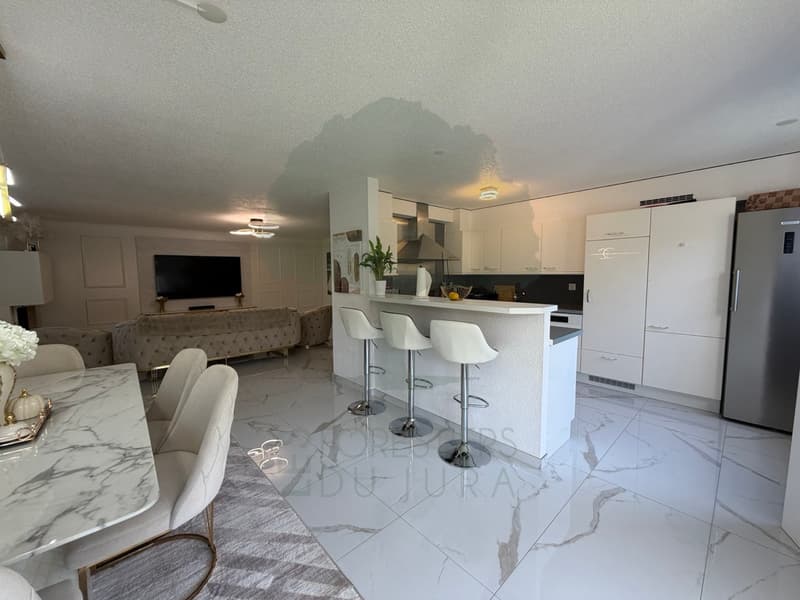
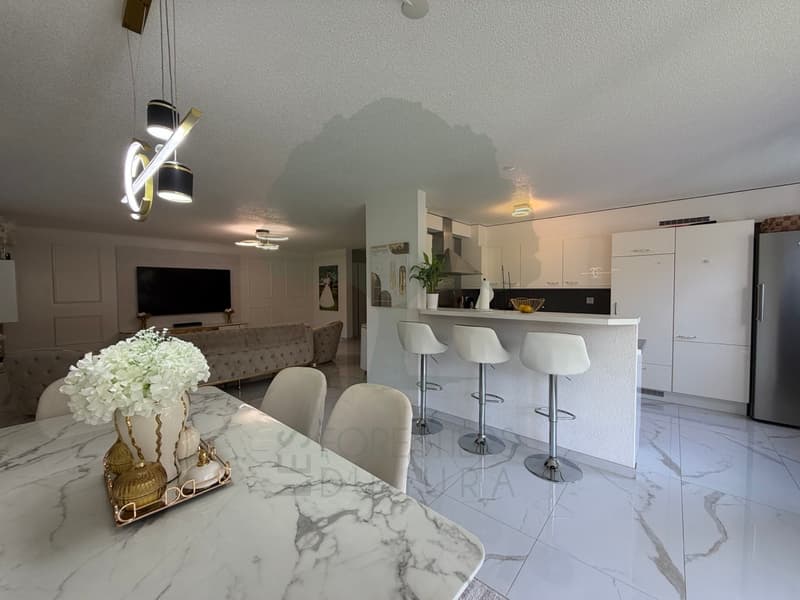
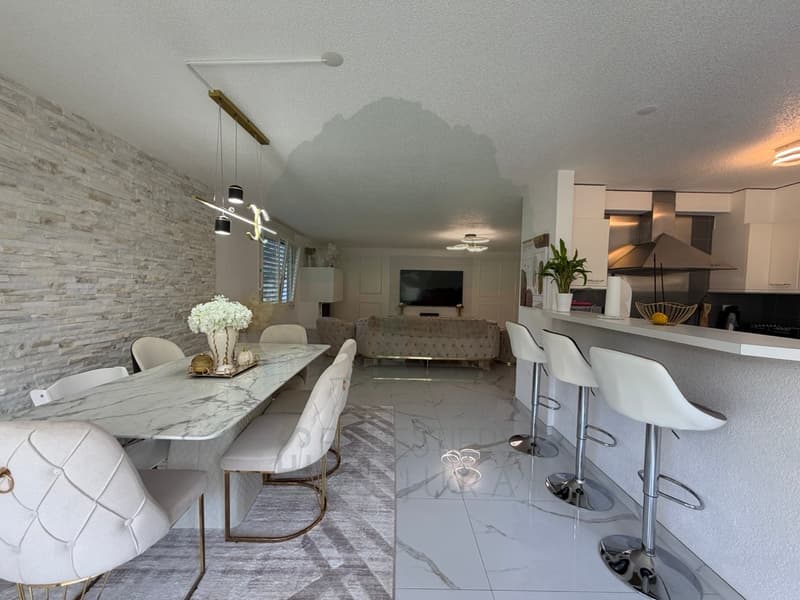
The generous living room combines a large living room with a insert-type fireplace, a dining room, and a fully equipped open kitchen with a bar area. Large windows naturally extend this space to the terrace and bring pleasant brightness to the entire area.
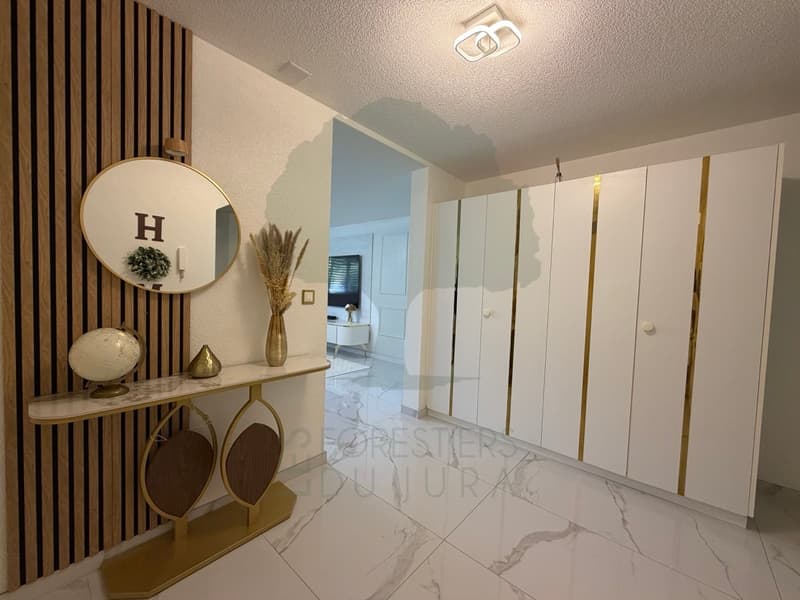
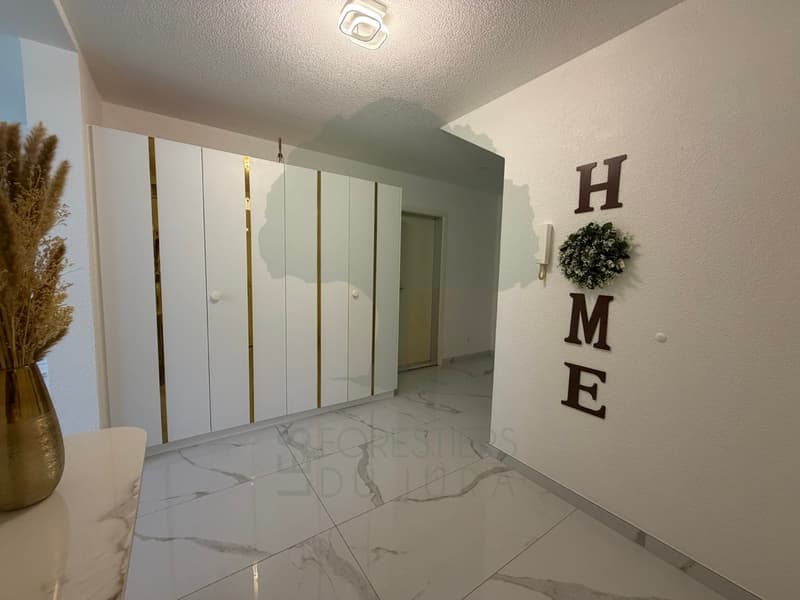
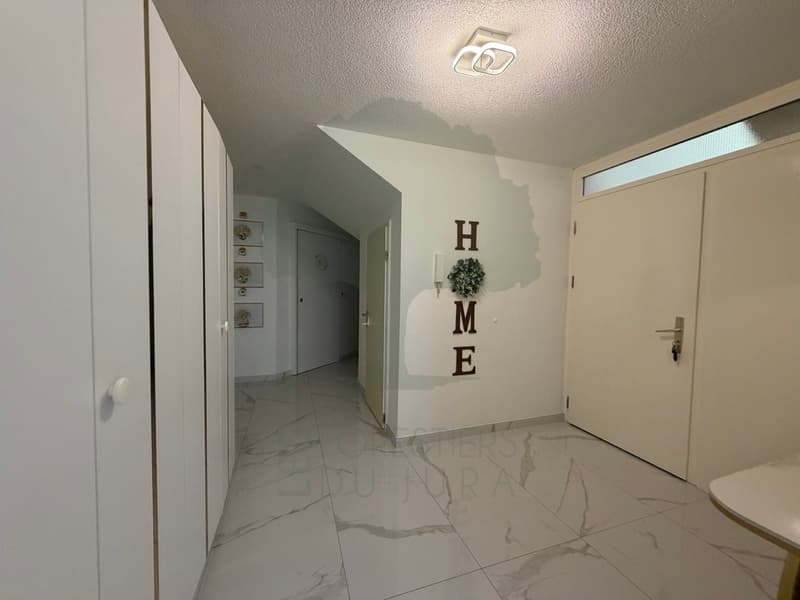
The night area consists of three bedrooms and an office. It is completed by two renovated bathrooms: one with a bathtub, double sink, and toilet, the other with a large Italian shower and toilet. A fitted dressing room offers appreciable storage capacity.
The owners have also undertaken important work to create several complementary surfaces directly related to the apartment. These developments, authorized by the co-ownership, include a private equipped laundry room, a cellar, an additional office, and a multipurpose room that can serve as a game room, leisure room, or storage room.
An individual private garage completes the property. The residence also has parking spaces reserved for visitors.
Thanks to the particular design of the building, the different levels of the residence are served by an inclined elevator of the funicular type.
Built in 1996 and carefully renovated, the apartment seduces with its beautiful volumes, its contemporary finishes, and its vast terrace benefiting from a magnificent unobstructed view of the surrounding hills and nature.
The generous living room combines a large living room with a insert-type fireplace, a dining room, and a fully equipped open kitchen with a bar area. Large windows naturally extend this space to the terrace and bring pleasant brightness to the entire area.
The night area consists of three bedrooms and an office. It is completed by two renovated bathrooms: one with a bathtub, double sink, and toilet, the other with a large Italian shower and toilet. A fitted dressing room offers appreciable storage capacity.
The owners have also undertaken important work to create several complementary surfaces directly related to the apartment. These developments, authorized by the co-ownership, include a private equipped laundry room, a cellar, an additional office, and a multipurpose room that can serve as a game room, leisure room, or storage room.
An individual private garage completes the property. The residence also has parking spaces reserved for visitors.
Mortgage Calculator
From dream house to home ownership: the mortgage calculator can help you estimate the affordability of this property.

Free
Unlock the full experience
Sync your favourites, manage search alerts, and access all your important services seamlessly across devices. Create your free account for a personalized home search!
Viewing
Marine Fontalba 076 501 26 82
Contact for viewing
Les Forestiers du Jura
Advertiser

Les Forestiers du Jura
Cour-aux-Moines 10
2900Porrentruy
Contact
- Listing ID
- 4003382918
- Object ref.
- 6152683