"A house, two apartments? Imagine the rest"
Purchase price
CHF 860,000.–
Notify on price drop
Rooms
6.5
Living space
140 m2
Location
Auf Anfrage 1, 1563 Dompierre FRCosts
- Purchase price:
- CHF 860,000.–
- Notify on price drop
Main information
- Available from:
- By agreement
- Type:
- Single house
- No. of rooms:
- 6.5
- Number of floors:
- 3
- Surface living:
- 140 m2
- Land area:
- 471 m2
- Year built:
- 1939
Features and furnishings
Balcony / Terrace
Child-friendly
Garage
Documents (0)
Description
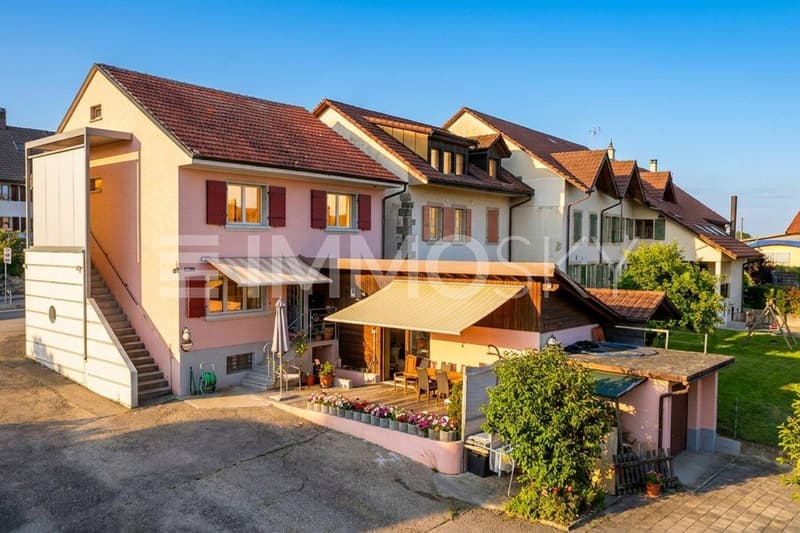
Space to live, but above all, many possibilities for the future. In Dompierre FR, this individual 6.5-room house stands out for its generous volumes, numerous annexes, and a particularly interesting configuration for a large family or a real estate project.
Renovated in large part in 2023, it offers a comfortable living space today while preserving a beautiful potential for evolution.
This exclusive ImmoSky offer is distinguished by the following main advantages:
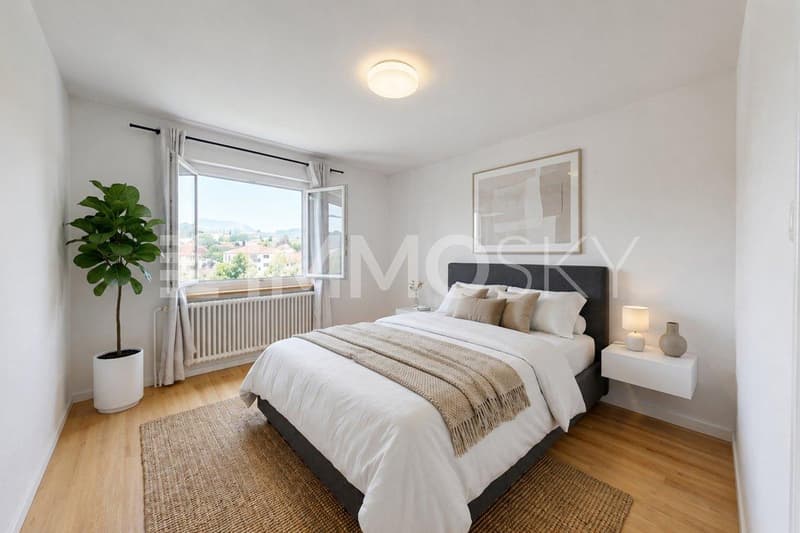
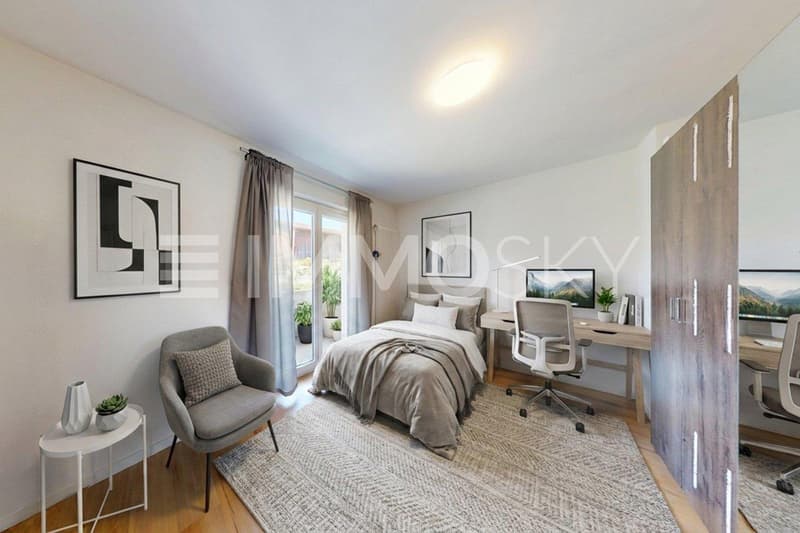
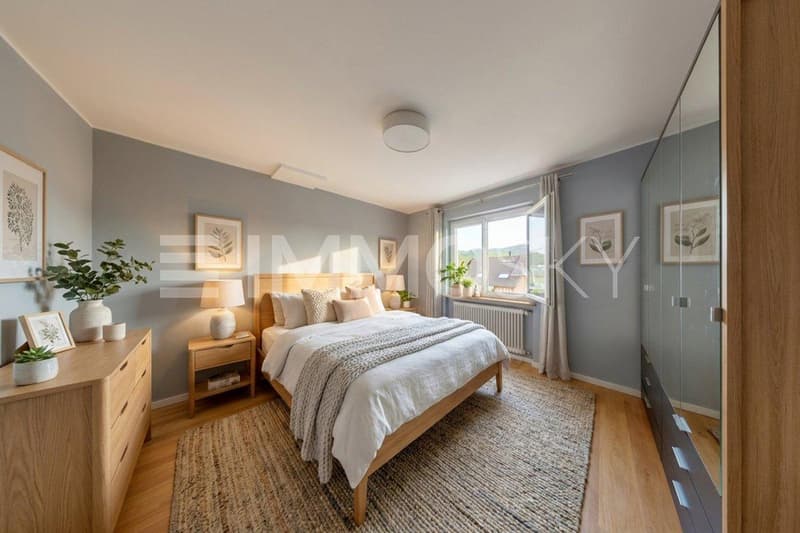
- 5 bedrooms spread over two levels
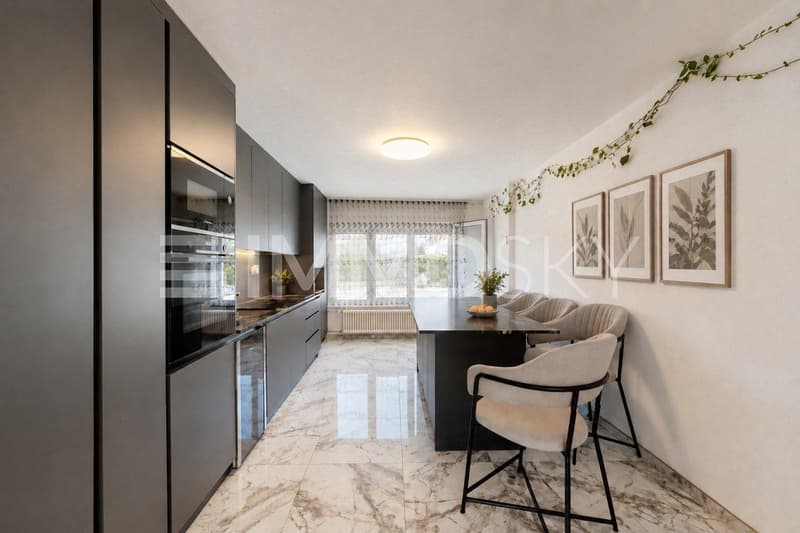
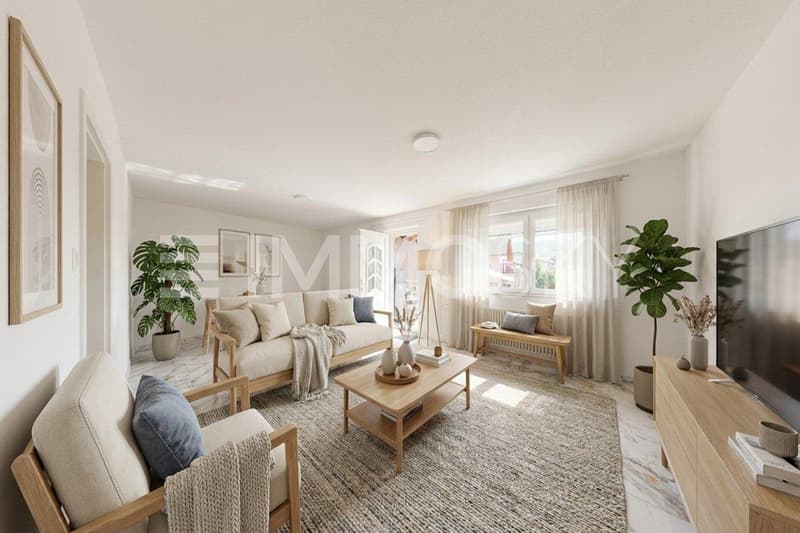
- Spacious, bright living room with open kitchen and central island
- South-West terrace directly accessible from the living space
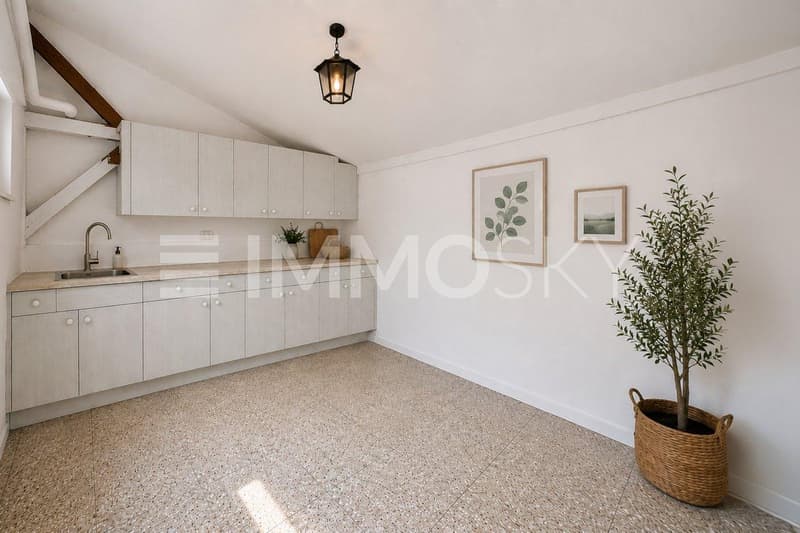
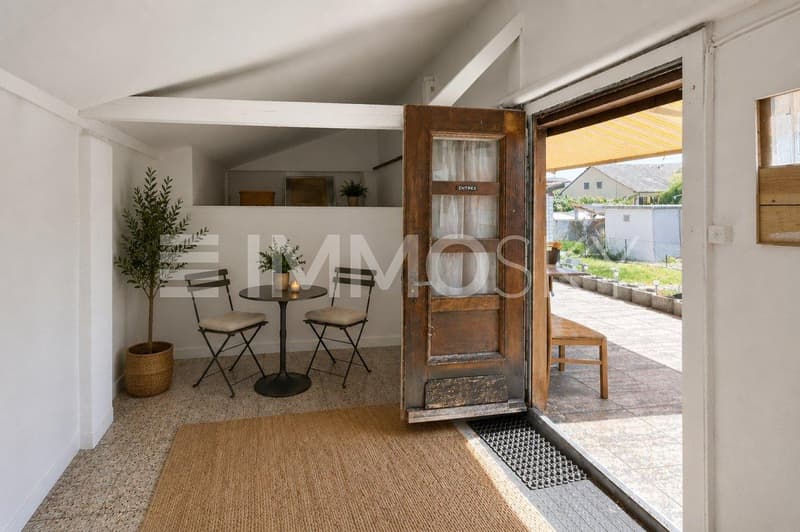
- Converted outbuilding with kitchen and relaxation area
- Upper floor also benefiting from independent access from the outside
- Possibility of envisioning the creation of two distinct dwellings
- Convertible attics offering additional potential
- House entirely excavated with laundry room, cellar/workshop, and technical room
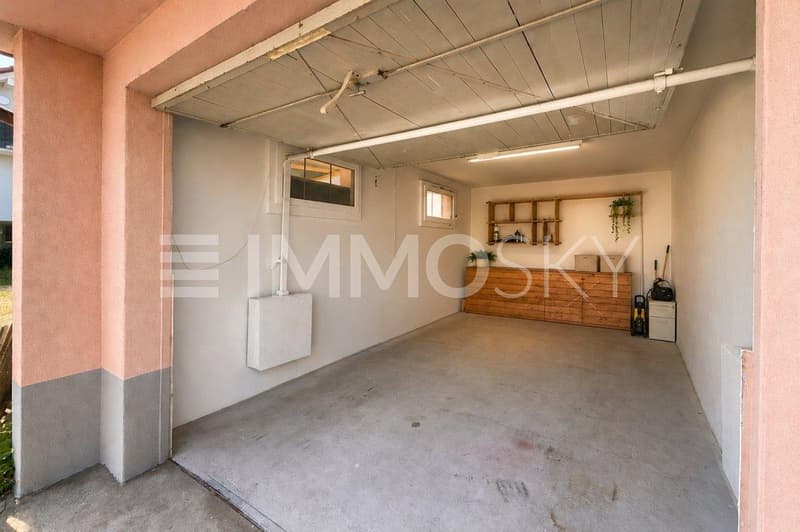
- Garage box and numerous possibilities for outdoor parking
- Significant renovations carried out in 2023
The heart of the house revolves around a generous living space combining living room and open kitchen. Bright and convivial, this area naturally leads to the South-West terrace, ideal for enjoying the beautiful days and long evenings outdoors.
A first bedroom completes this level.
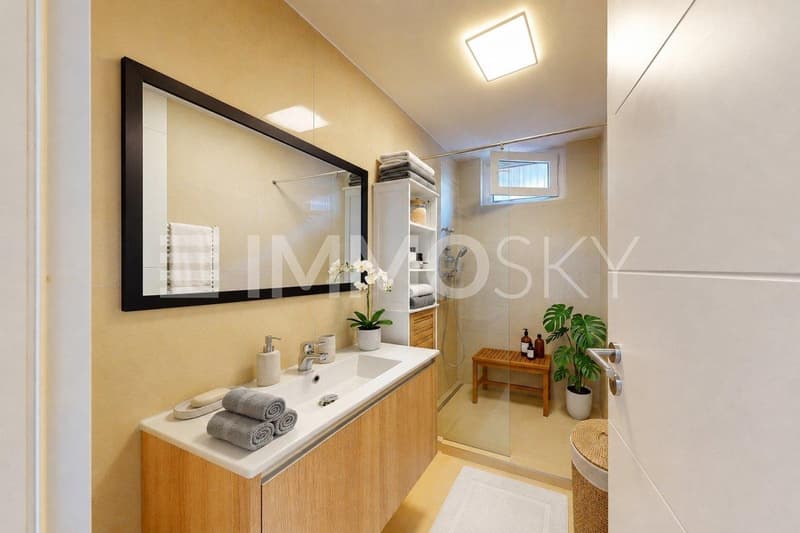
On the upper floor, four additional bedrooms, including one with a balcony, as well as a bathroom, offer all the space necessary for a comfortable family life. The presence of an independent external access to this level also opens up interesting perspectives for rethinking the organization of the house according to your project.
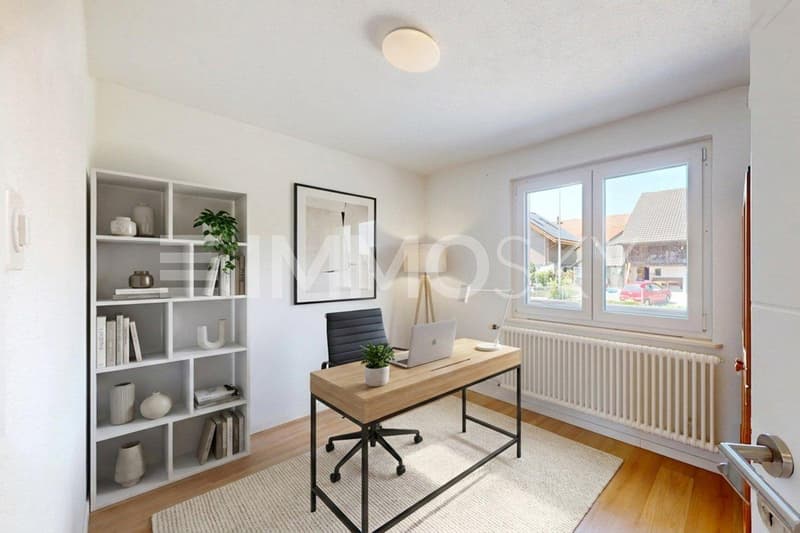
And the possibilities don't stop there: the convertible attics constitute a supplementary surface to be exploited according to your needs - bedrooms, office, leisure space, or workshop.
Outside, the property still reserves a beautiful particularity with its converted outbuilding, equipped with a kitchen and a relaxation area. A garage box as well as a vast space allowing the parking of several vehicles complete the ensemble.
A family house today, an evolving project tomorrow: this property offers above all the freedom to imagine the rest according to your needs.
Contact me to obtain the complete documentation or to organize a visit at +41 79 178 61 23 or by email to vesa.jusufi@immosky.com.
Additional information: artificial intelligence was used only for the virtual furnishing of certain rooms.
Renovated in large part in 2023, it offers a comfortable living space today while preserving a beautiful potential for evolution.
This exclusive ImmoSky offer is distinguished by the following main advantages:
- 5 bedrooms spread over two levels
- Spacious, bright living room with open kitchen and central island
- South-West terrace directly accessible from the living space
- Converted outbuilding with kitchen and relaxation area
- Upper floor also benefiting from independent access from the outside
- Possibility of envisioning the creation of two distinct dwellings
- Convertible attics offering additional potential
- House entirely excavated with laundry room, cellar/workshop, and technical room
- Garage box and numerous possibilities for outdoor parking
- Significant renovations carried out in 2023
The heart of the house revolves around a generous living space combining living room and open kitchen. Bright and convivial, this area naturally leads to the South-West terrace, ideal for enjoying the beautiful days and long evenings outdoors.
A first bedroom completes this level.
On the upper floor, four additional bedrooms, including one with a balcony, as well as a bathroom, offer all the space necessary for a comfortable family life. The presence of an independent external access to this level also opens up interesting perspectives for rethinking the organization of the house according to your project.
And the possibilities don't stop there: the convertible attics constitute a supplementary surface to be exploited according to your needs - bedrooms, office, leisure space, or workshop.
Outside, the property still reserves a beautiful particularity with its converted outbuilding, equipped with a kitchen and a relaxation area. A garage box as well as a vast space allowing the parking of several vehicles complete the ensemble.
A family house today, an evolving project tomorrow: this property offers above all the freedom to imagine the rest according to your needs.
Contact me to obtain the complete documentation or to organize a visit at +41 79 178 61 23 or by email to vesa.jusufi@immosky.com.
Additional information: artificial intelligence was used only for the virtual furnishing of certain rooms.
Mortgage Calculator
From dream house to home ownership: the mortgage calculator can help you estimate the affordability of this property.

Free
Unlock the full experience
Sync your favourites, manage search alerts, and access all your important services seamlessly across devices. Create your free account for a personalized home search!
Viewing
Virtuelle Besichtigung möglich.
Contact for viewing
Vesa Jusufi
Advertiser

ImmoSky AG - Dübendorf
Route de Prilly 25
1023Crissier VD
Contact
Vesa Jusufi
- Listing ID
- 4003382955
- Object ref.
- 6757636.6757636