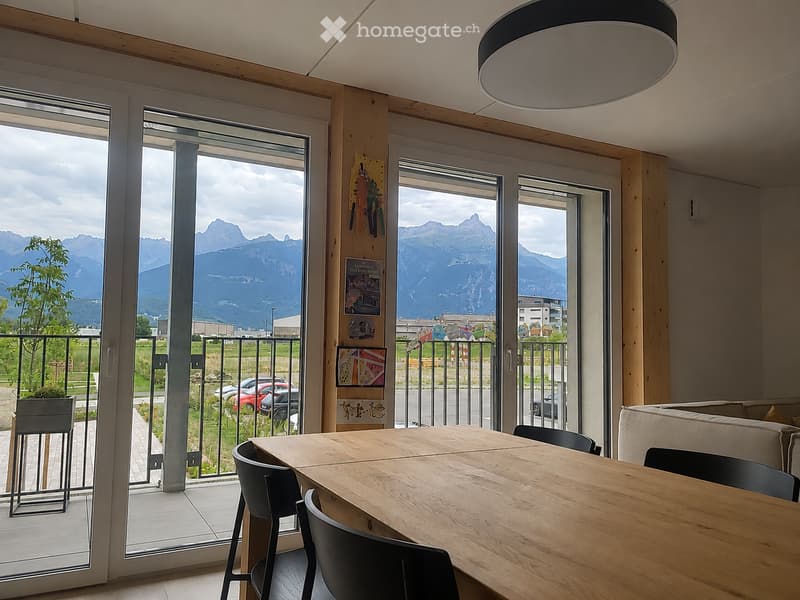
• Bright room with large windows and a view of mountains, featuring a wooden table, chairs, and a sofa.
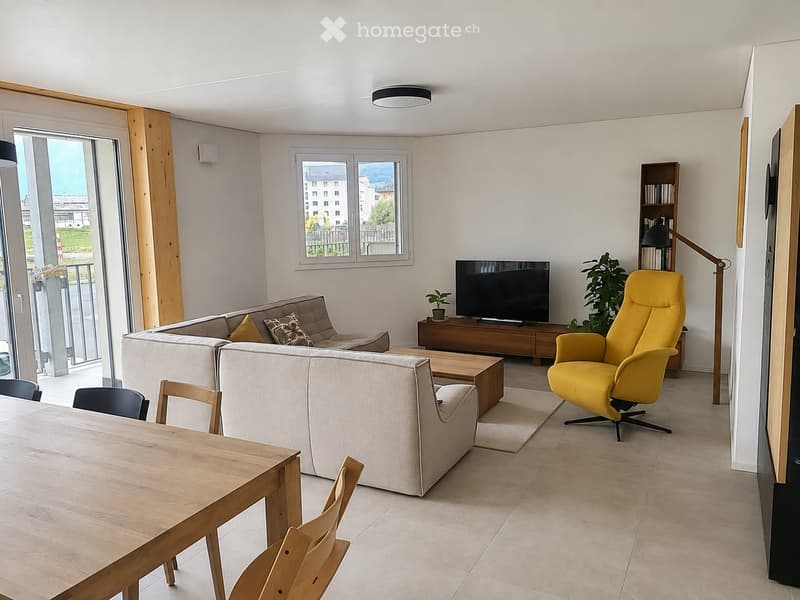
  • Modern living room with a grey sectional sofa, yellow armchair, wooden coffee table, dining table with chairs, TV, bookshelf, and plants.
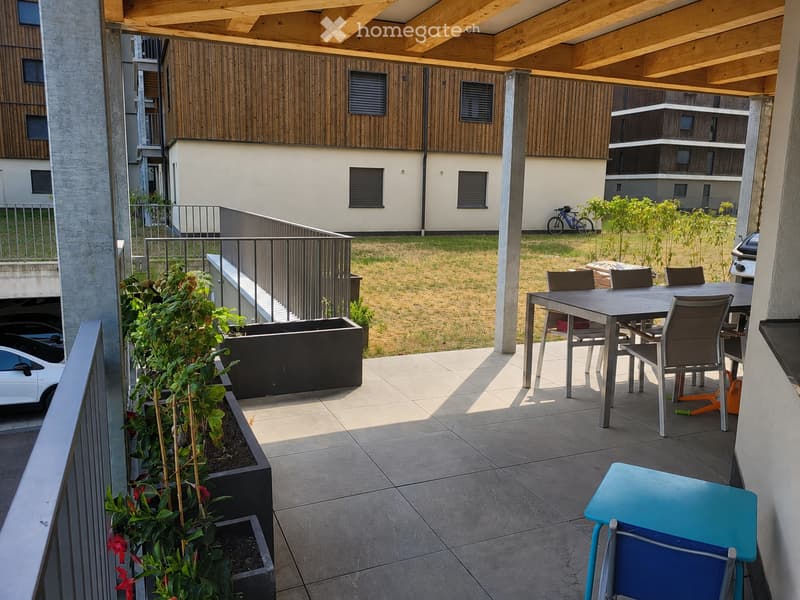
  • Balcony with a modern table and chairs, surrounded by greenery and overlooking a grassy area with buildings in the background.
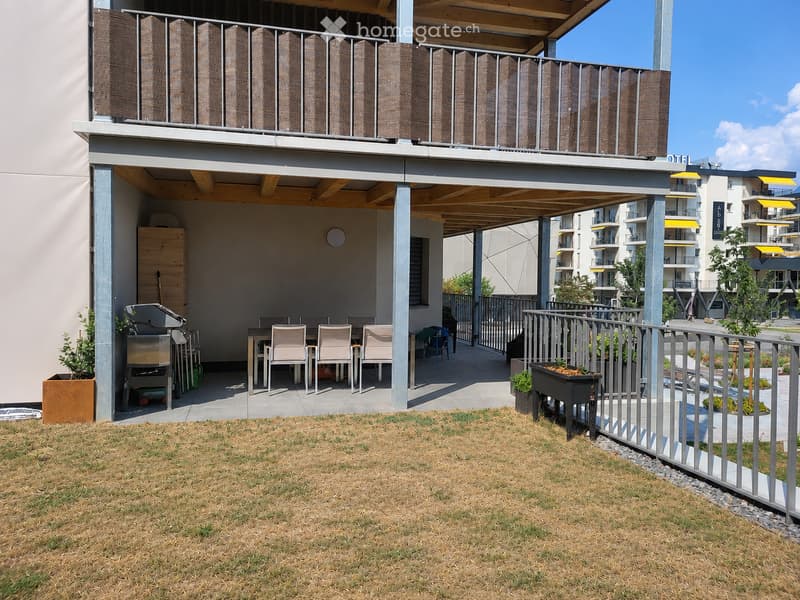
  • Balcony with a covered seating area, a grill, a table with chairs, and potted plants. The balcony is part of a modern residential complex with contemporary design elements.
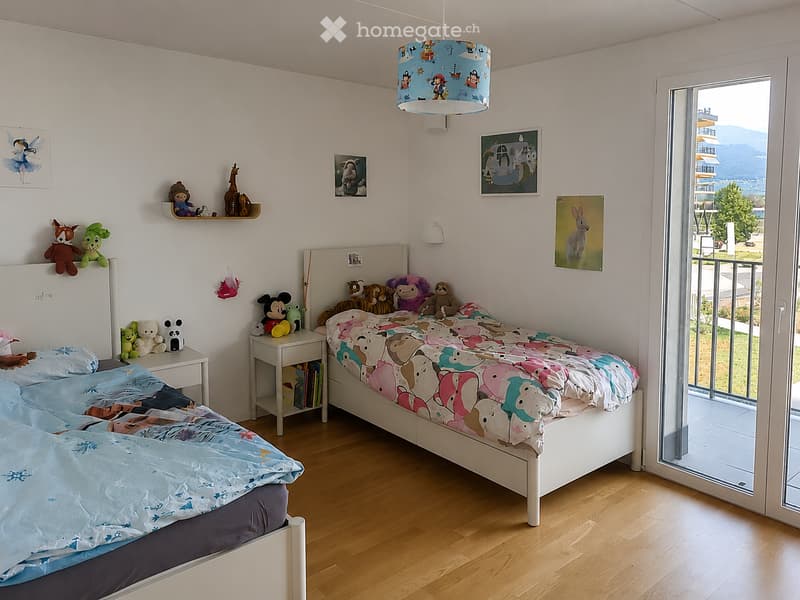
  • Bright, child-friendly bedroom with two single beds, colorful bedding, nightstand, toys, and artwork on the walls. Large window offers a scenic view.
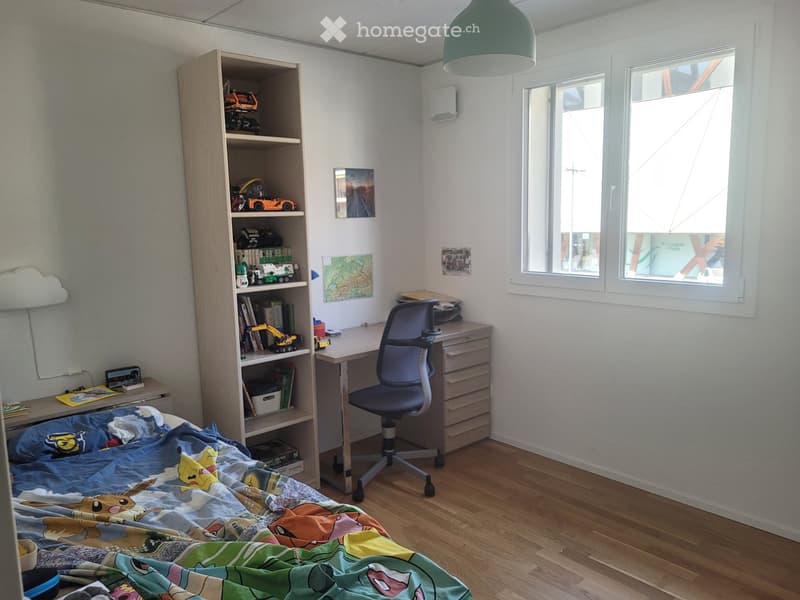
  • A well-lit bedroom with a bed, desk, chair, and bookshelf filled with books and toys. The room features wooden flooring and large windows.
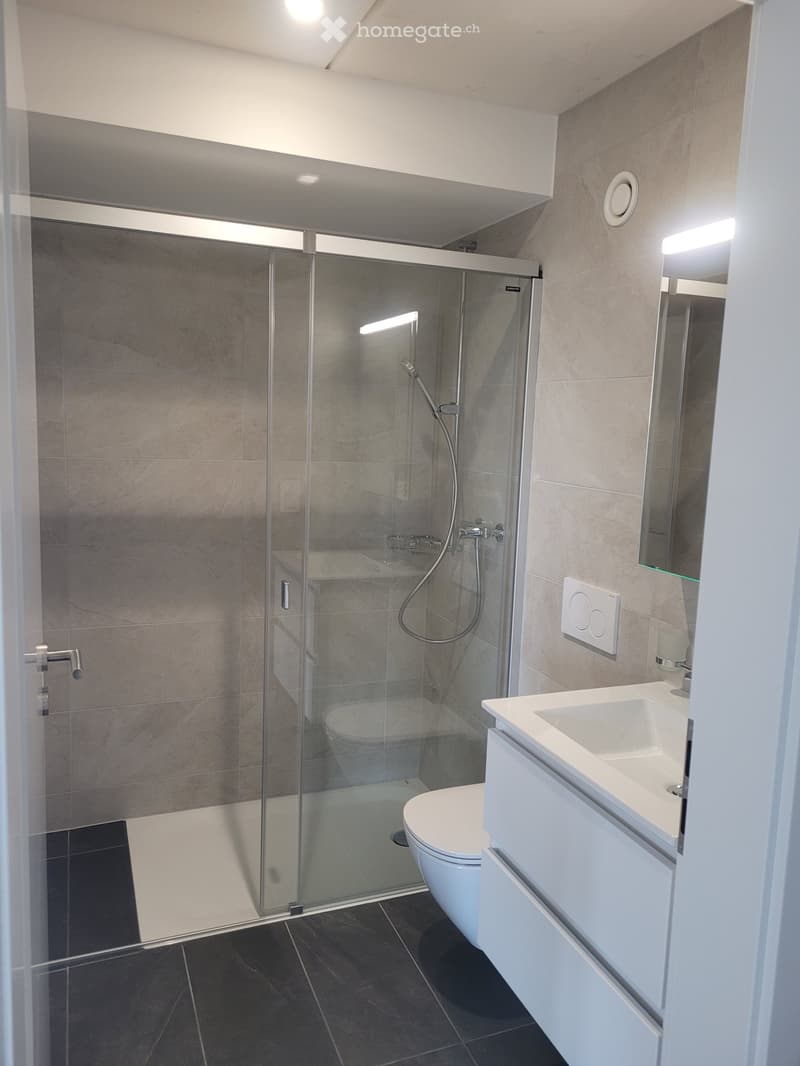
  • Modern bathroom with a glass-enclosed shower stall, toilet, sink with a mirrored cabinet, and sleek dark tiled flooring.
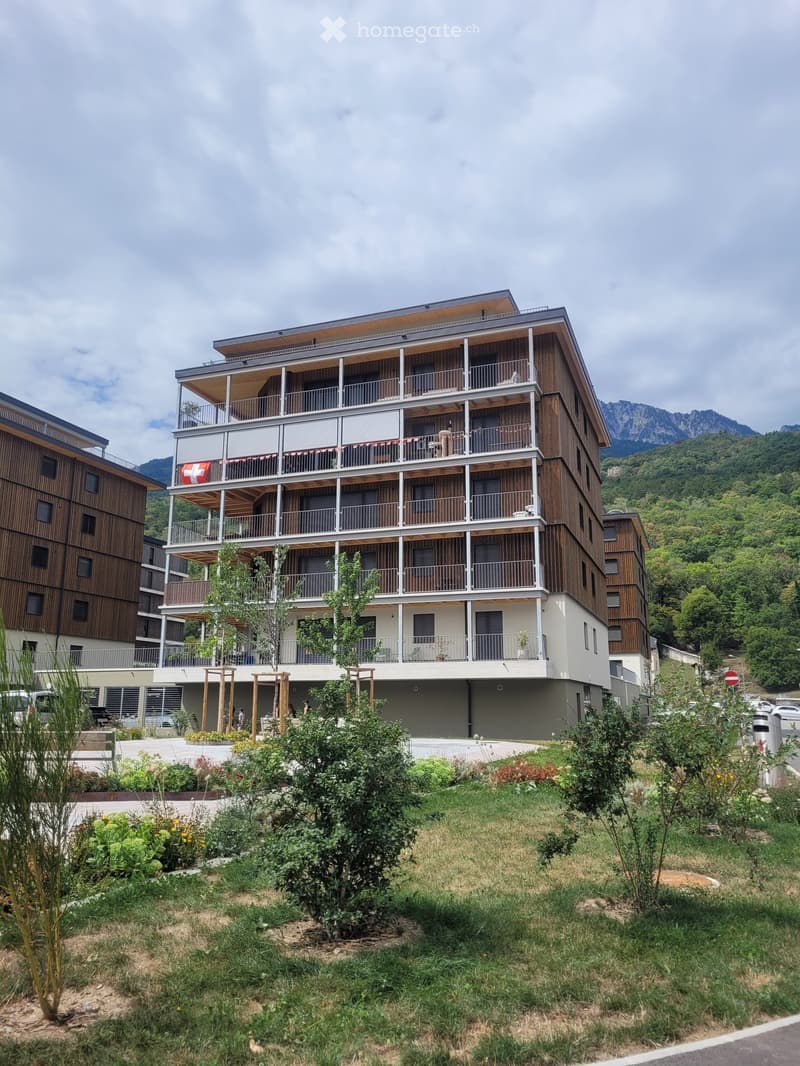
  • Modern multi-story building with wooden balconies and a Swiss flag, surrounded by greenery and mountains.
  • Get full property details

    Contact the advertiser for the exact address, floor plans and additional documents.

1 / 9

"Apartment 4.5 rooms with large terrace and garden - Ecoquartier Le Verger"

Purchase price
CHF 850,000.–
Rooms
4.5
Living space
114 m2

Find the right mortgage for your new home

The advertiser has not provided the exact address.

Location

1868 Collombey

Costs

Purchase price:
CHF 850,000.–

Main information

Available from:
By agreement
Type:
Apartment
No. of rooms:
4.5
Floor:
GF
Surface living:
114 m2
Year built:
2025

Features and furnishings

  • Balcony / Terrace

  • View

  • Child-friendly

  • Parking space

  • Garage

  • Elevator

  • Minergie construction

Documents (1)

Description

Apartment on the upper floor of a small building with 11 apartments, built in 2025.

The apartment offers a gross living area of 114 m² complemented by a 46 m² terrace and a private garden of approximately 45 m², for a gross PPE area of 134 m². Its location on the upper floor allows you to enjoy the generous outdoor space while being elevated above the parking level.

The construction, mainly in wooden structure with several visible elements, provides a warm atmosphere while preserving a contemporary architecture. The building, completed in 2025, meets the Minergie requirements.

The apartment consists of a living room with open kitchen, three bedrooms, and two bathrooms. A private cellar completes the property.

The apartment features, among other things:

  • heating and hot water production by district heating

  • triple glazing

  • optical fiber

  • washer and dryer in the apartment

  • cellar

  • shared room for bicycles

  • shared room for strollers

  • elevator

An indoor parking space (value CHF 30,000.-) and an outdoor parking space (value CHF 15,000.-) are included in the purchase price.

Sale by the owner.

Mortgage Calculator

From dream house to home ownership: the mortgage calculator can help you estimate the affordability of this property.

Purchase price
Household income

Annual gross income of all persons applying for the mortgage (including 13th month salary or bonus payment).

The mortgage is affordable if the living costs do not exceed one third (33%) of your income.

Equity capital

You must finance at least 20% of the property value with your own funds. This includes savings, advance inheritance, gifts, all retirement assets (3a, 3b) and pension fund assets. You may withdraw a maximum of 10% of the purchase price from the pension fund.

Create your account
Free

Unlock the full experience

Sync your favourites, manage search alerts, and access all your important services seamlessly across devices. Create your free account for a personalized home search!

Contact

Eric Lattion

Listing ID
4003383431
Object ref.
6ofbl.b2u3t

Contact the advertiser

Equity capital (optional)

By continuing, I declare that I accept the GTC and acknowledge the privacy policy, and that personal aggregated data related to my interests may be shared with the advertiser.

* By selecting “Yes”, I agree that Homegate may process this information as described here.

Other properties you might like

Fraud prevention: a few useful tips

  • Never transfer money in advance
  • Be careful if the price appears too low
  • Never share personal data such as bank details or copies of ID upfront
  • Do not sign a contract before you have visited the property

Tips and services