"Luxury View and Privacy with Many Extras"
Purchase price
CHF 1,931,000.–
Notify on price drop
Rooms
14.5
Living space
551 m2
Location
6472 ErstfeldCosts
- Purchase price:
- CHF 1,931,000.–
- Notify on price drop
Main information
- Available from:
- By agreement
- Type:
- Single house
- No. of rooms:
- 14.5
- Surface living:
- 551 m2
- Land area:
- 806 m2
- Last refurbishment:
- 2017
- Year built:
- 1979
Features and furnishings
Parking space
Garage
Documents (0)
Description
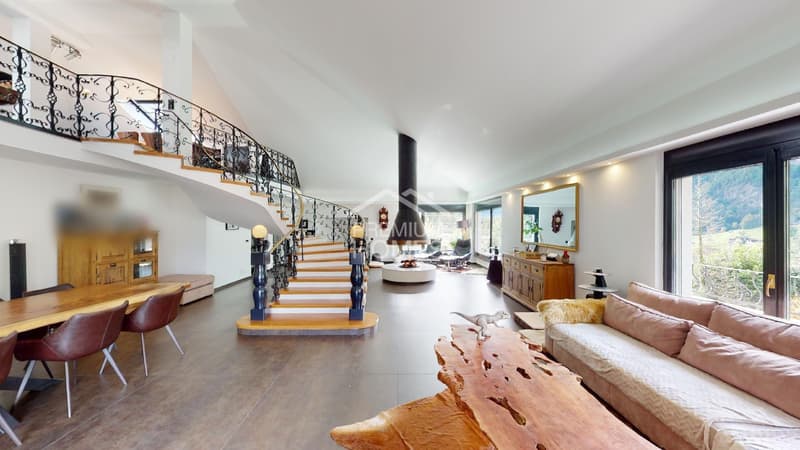
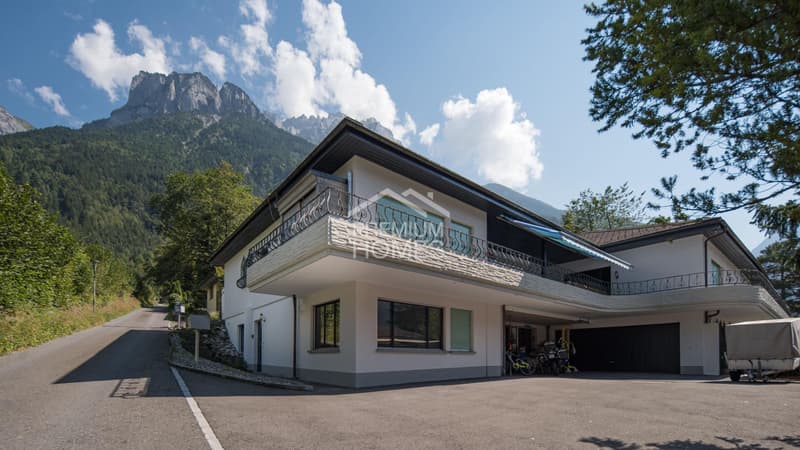
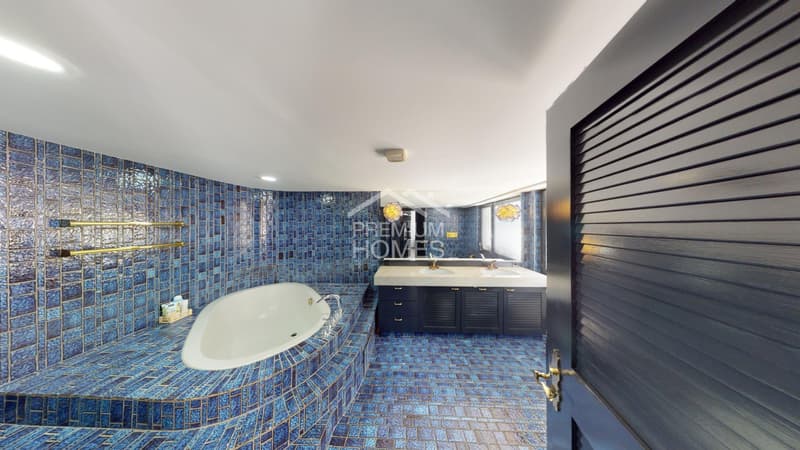
Welcome to this exclusive villa, which spans three floors and offers ample space for the whole family and guests. Upon entering the house, you are greeted by a spacious entrance, equipped with elegant, dark ceramic tiles that give the entire room a noble character. On the right-hand side are the first bedrooms, two bathrooms, and a guest toilet. The master bedroom impresses with an en-suite bathroom, which reflects the history of this charming property.
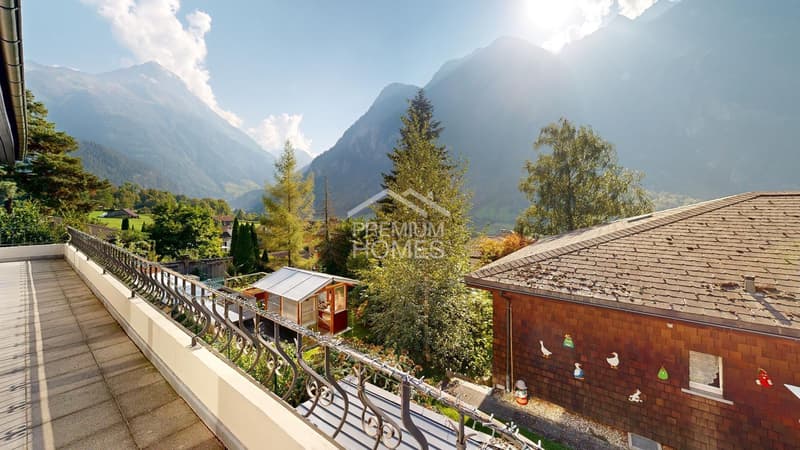
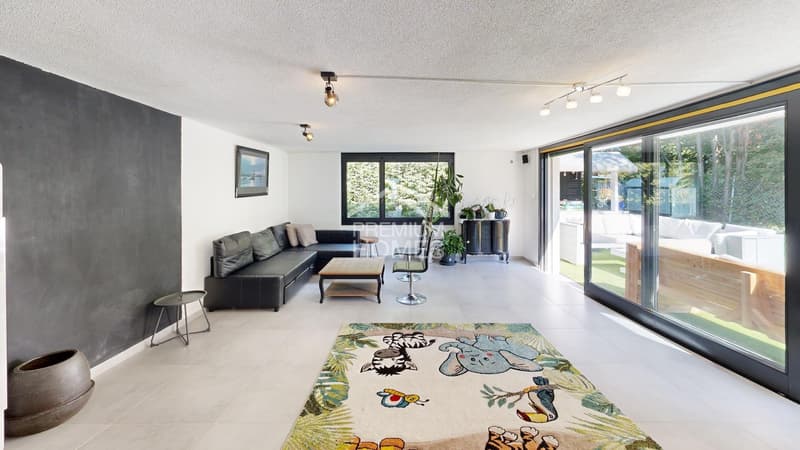
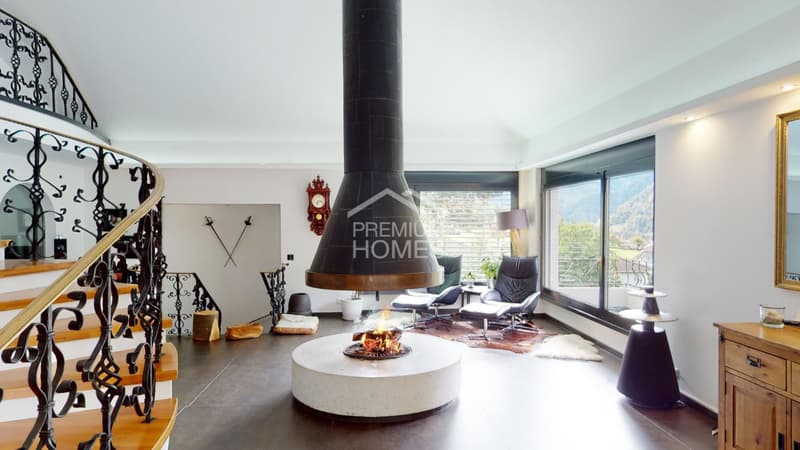
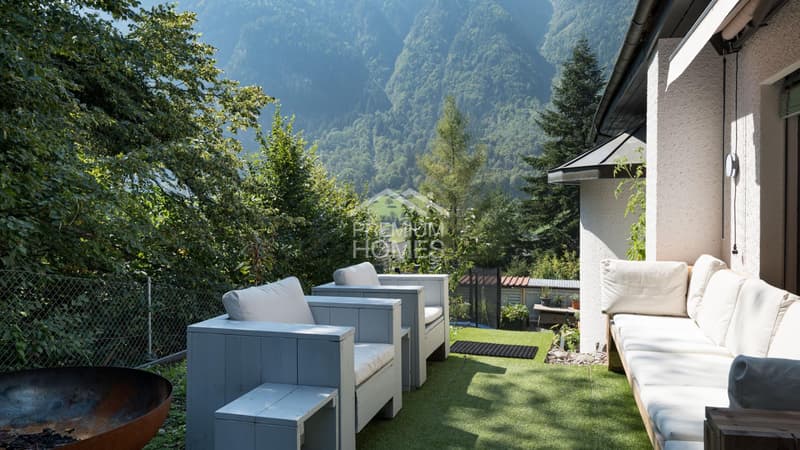
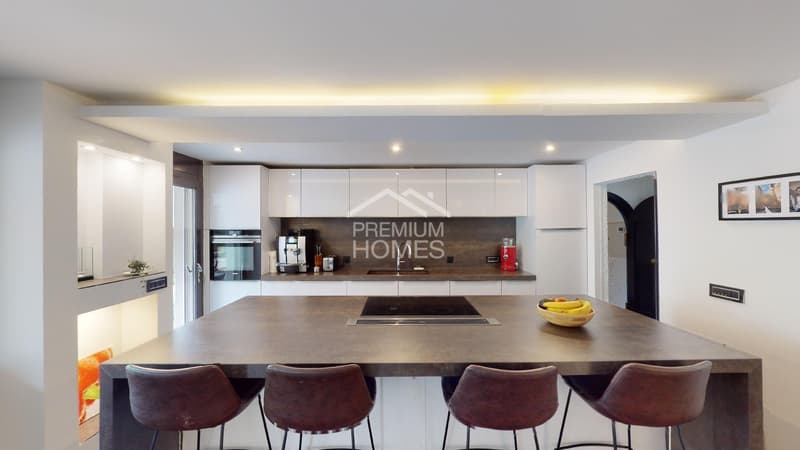
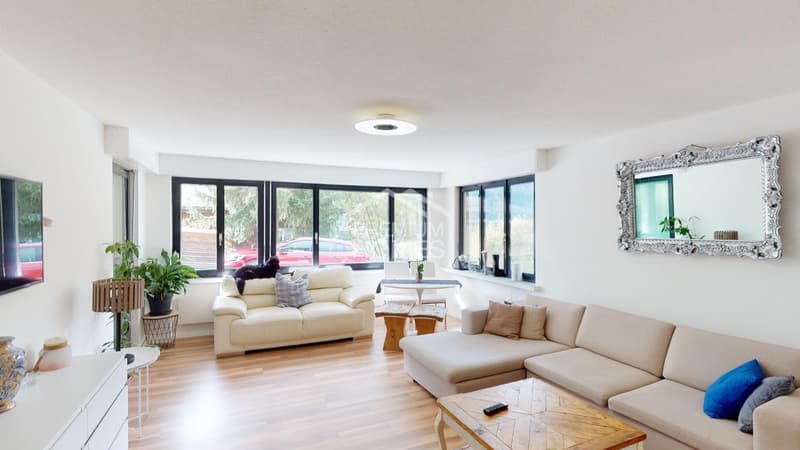
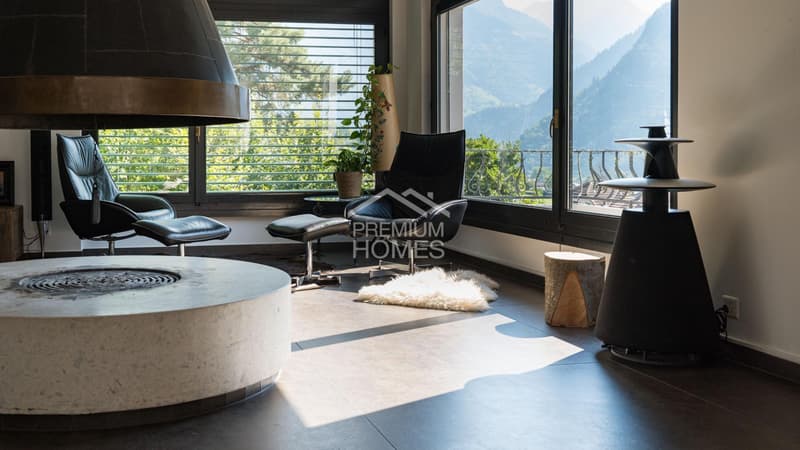
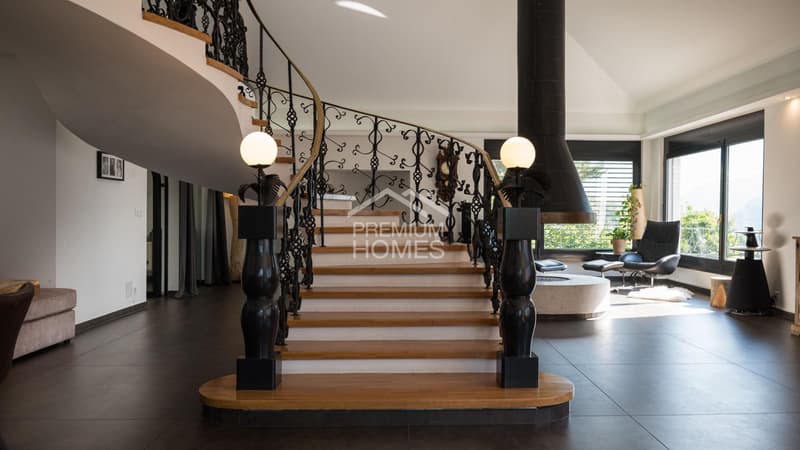
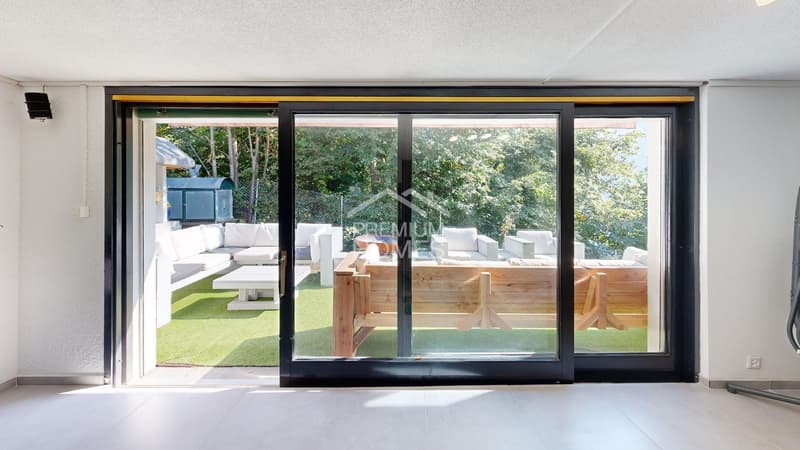
Straight ahead, you enter the state-of-the-art kitchen with a cooking island, which seamlessly connects to the heart of the house, the large living and dining area. This bright room offers direct access to a spacious terrace with a south-facing orientation, ideal for social evenings. A fireplace adds extra coziness to the living area. This floor also features a private suite with a bedroom, toilet, shower, and a small living area with access to the garden lounge. An elegant internal staircase leads you to the upper floor, where you will find a private home cinema and a game gallery, from which you have a magnificent view over the living room.
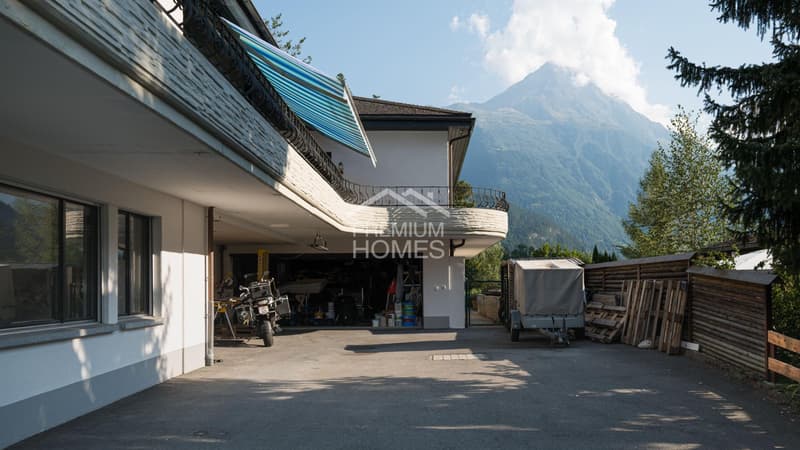
In the basement, there is additional living space, a practical laundry room, and various cellar rooms. Additionally, two independent apartments are located here, a 2.5-room apartment and a 1-room apartment. This high-quality property is therefore ideal for multi-generation families. The overall picture is completed by a double garage and numerous outdoor parking spaces. Let yourself be impressed by the numerous possibilities and the comfort that this impressive home has to offer! Here, no wishes are left unfulfilled. Take advantage and convince yourself! This PREMIUM HOMES offer includes:
Straight ahead, you enter the state-of-the-art kitchen with a cooking island, which seamlessly connects to the heart of the house, the large living and dining area. This bright room offers direct access to a spacious terrace with a south-facing orientation, ideal for social evenings. A fireplace adds extra coziness to the living area. This floor also features a private suite with a bedroom, toilet, shower, and a small living area with access to the garden lounge. An elegant internal staircase leads you to the upper floor, where you will find a private home cinema and a game gallery, from which you have a magnificent view over the living room.
In the basement, there is additional living space, a practical laundry room, and various cellar rooms. Additionally, two independent apartments are located here, a 2.5-room apartment and a 1-room apartment. This high-quality property is therefore ideal for multi-generation families. The overall picture is completed by a double garage and numerous outdoor parking spaces. Let yourself be impressed by the numerous possibilities and the comfort that this impressive home has to offer! Here, no wishes are left unfulfilled. Take advantage and convince yourself! This PREMIUM HOMES offer includes:
- Detached
- Maximum living freedom
- Quiet location
- Impressive Alpine view
- Garden on 326 m²
- Highest privacy
- Family-friendly
- Sunny
- Fireplace
- Sauna
- Fitness
- Cinema
- Many parking possibilities
Mortgage Calculator
From dream house to home ownership: the mortgage calculator can help you estimate the affordability of this property.

Free
Unlock the full experience
Sync your favourites, manage search alerts, and access all your important services seamlessly across devices. Create your free account for a personalized home search!
Viewing
Contact for viewing
Torsten Lorber

- Listing ID
- 4003383746
- Object ref.
- 0cc4563b04b68d1a995466c8af5fa84c144c4391
