"Magnificent family villa"
Purchase price
CHF 1,490,000.–
Rooms
4.5
Living space
130 m2
Location
1070 PuidouxCosts
- Purchase price:
- CHF 1,490,000.–
Main information
- Available from:
- Immediately
- Type:
- Single house
- No. of rooms:
- 4.5
- Number of floors:
- 2
- Surface living:
- 130 m2
- Land area:
- 1237 m2
- Volume:
- 775 m3
- Year built:
- 1974
Features and furnishings
Balcony / Terrace
Fireplace
View
Parking space
Documents (0)
Description
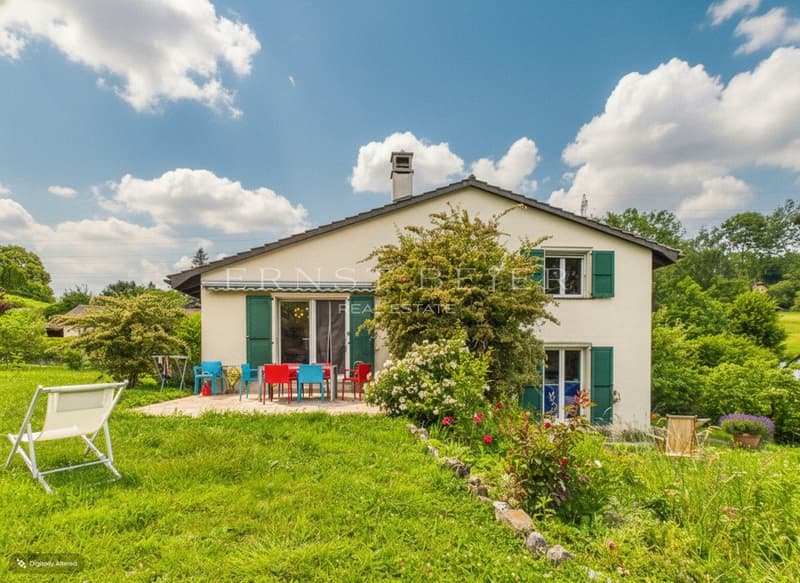
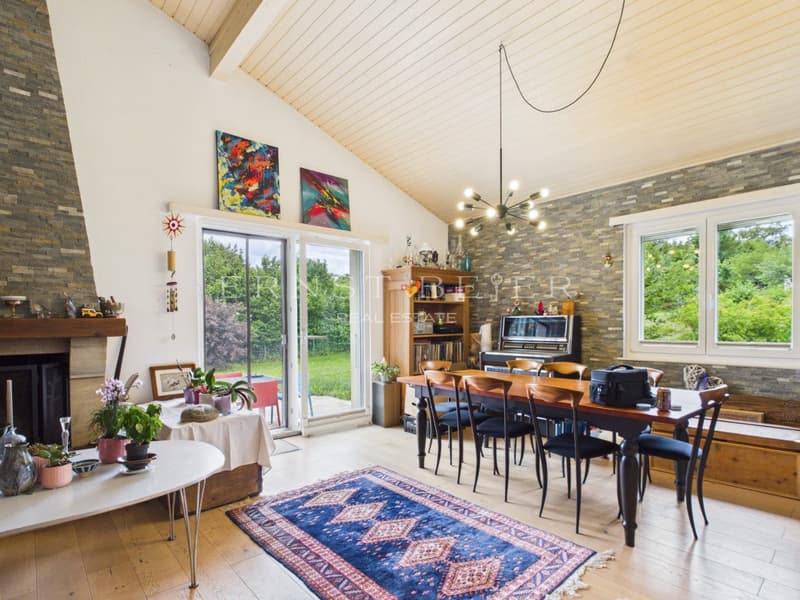
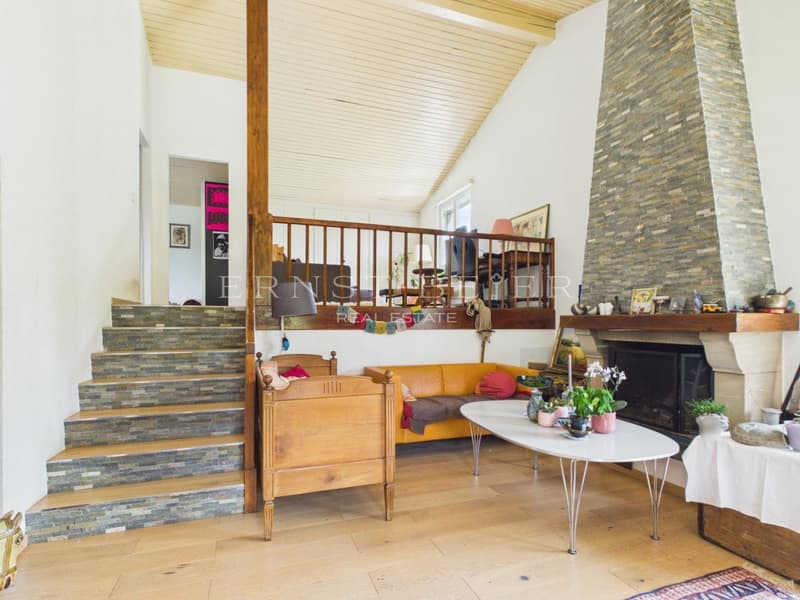
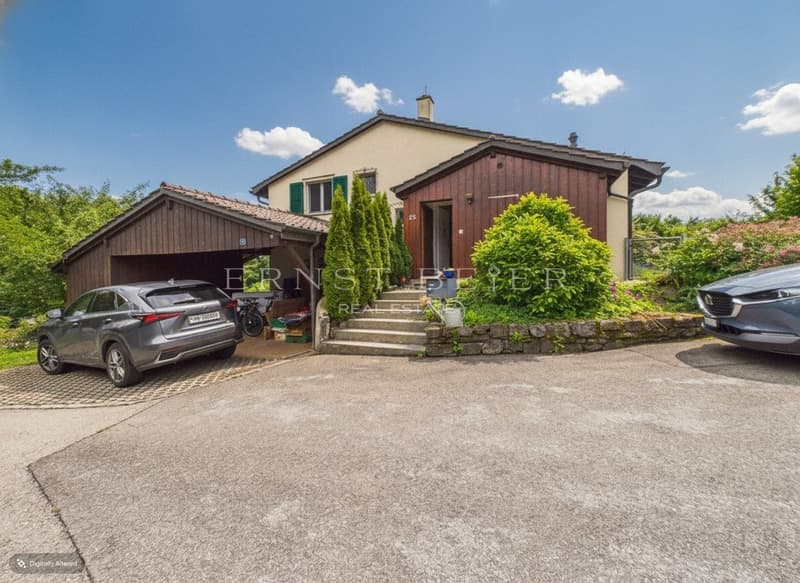
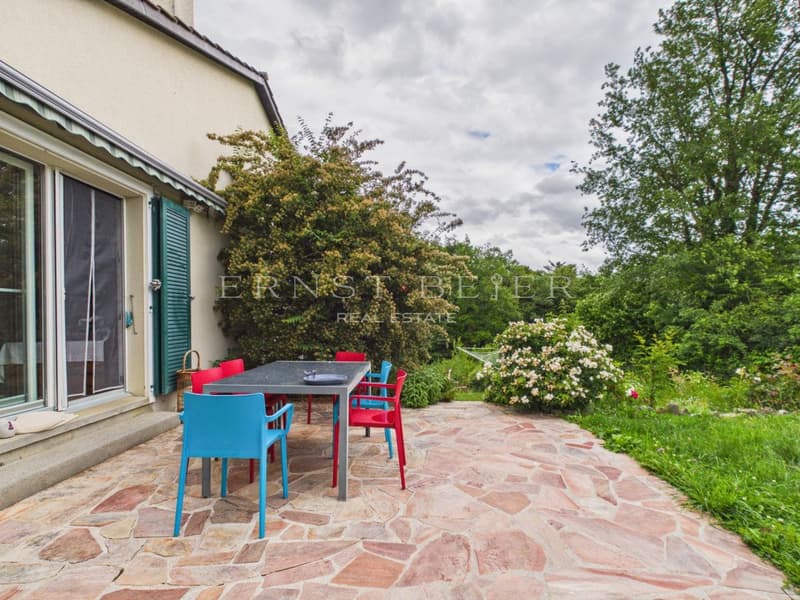
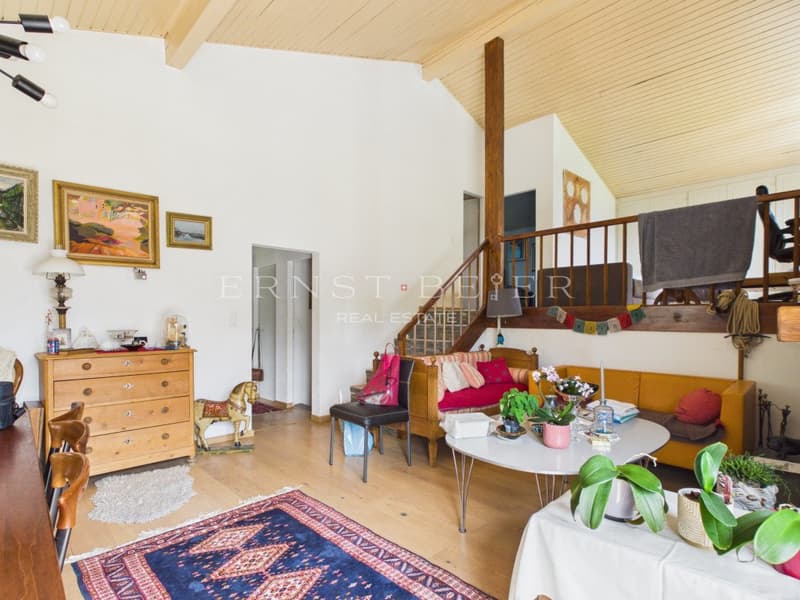
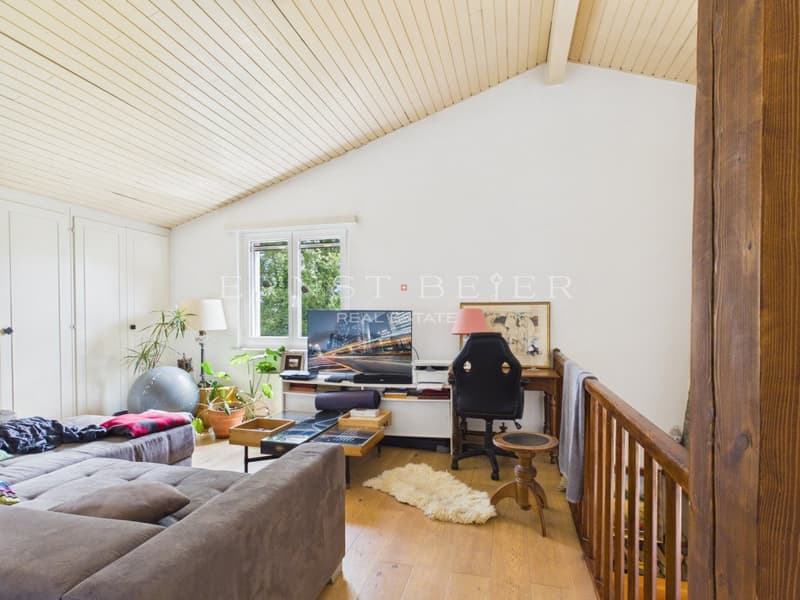
Located in Crémières, this family villa offers a net selling area of approximately 130 m² (interior partitions and terrace weighted according to USPI standards), spread over bright and functional volumes. It has 3 bedrooms and a fourth attic room of 6 m², ideal as an office or guest room. The 20 m² terrace invites you to dine outside, with an unobstructed view of the mountains and a partial view of the lake.
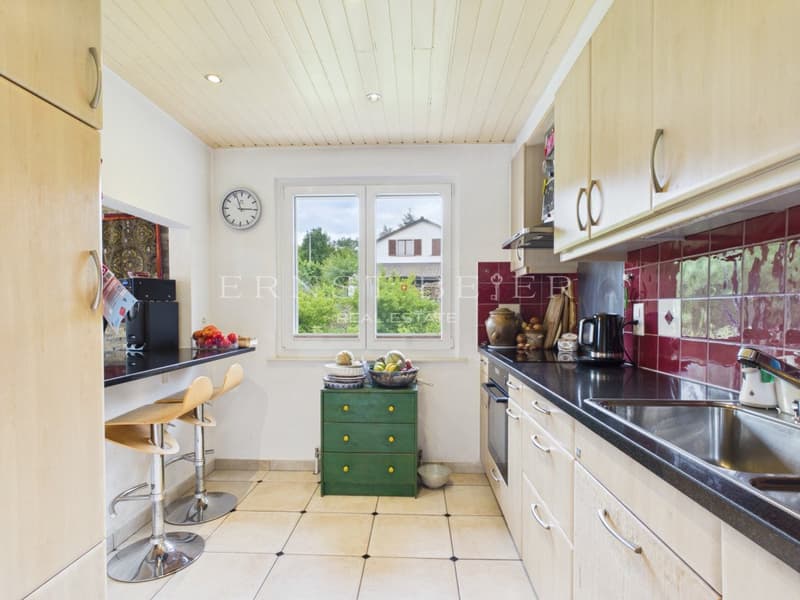
Completely renovated in 2015 (painting, bathroom, floors, windows, heating), the villa offers immediate comfort. Only the kitchen remains to be personalized according to your tastes, a great opportunity for those who want to put their touch.
The 830 m² garden, with its vegetable garden and garden shed, will seduce nature and gardening lovers. A 45 m² cellar completes the property, offering appreciable storage space. In terms of parking, the villa has 2 covered and 1-2 additional outdoor spaces.
Built in 1974, with gas heating.
Available immediately, as soon as the current owners have organized their move.
I remain at your disposal to organize a visit or for any additional information.
Highlights
Net selling area: approximately 130 m² (USPI standards), 4.5 rooms
3 bedrooms + attic room/office (6 m²)
Terrace 20 m²
Cellar 45 m²
Garden 830 m² with vegetable garden and garden shed
Complete renovation 2015 (painting, bathroom, floors, windows, heating)
2 covered + 1-2 outdoor parking spaces
Mountain view, partial lake view
Gas heating
Construction 1974
Available immediately
(Net selling area calculated according to USPI standards: net living area + interior partitions (approx. 5%) + weighted terrace (33%))
Completely renovated in 2015 (painting, bathroom, floors, windows, heating), the villa offers immediate comfort. Only the kitchen remains to be personalized according to your tastes, a great opportunity for those who want to put their touch.
The 830 m² garden, with its vegetable garden and garden shed, will seduce nature and gardening lovers. A 45 m² cellar completes the property, offering appreciable storage space. In terms of parking, the villa has 2 covered and 1-2 additional outdoor spaces.
Built in 1974, with gas heating.
Available immediately, as soon as the current owners have organized their move.
I remain at your disposal to organize a visit or for any additional information.
Highlights
Net selling area: approximately 130 m² (USPI standards), 4.5 rooms
3 bedrooms + attic room/office (6 m²)
Terrace 20 m²
Cellar 45 m²
Garden 830 m² with vegetable garden and garden shed
Complete renovation 2015 (painting, bathroom, floors, windows, heating)
2 covered + 1-2 outdoor parking spaces
Mountain view, partial lake view
Gas heating
Construction 1974
Available immediately
(Net selling area calculated according to USPI standards: net living area + interior partitions (approx. 5%) + weighted terrace (33%))
Mortgage Calculator
From dream house to home ownership: the mortgage calculator can help you estimate the affordability of this property.

Free
Unlock the full experience
Sync your favourites, manage search alerts, and access all your important services seamlessly across devices. Create your free account for a personalized home search!
Viewing
Contact for viewing
Cédric Fellay

Contact
Cédric Fellay
- Listing ID
- 4003383817
- Object ref.
- P32228