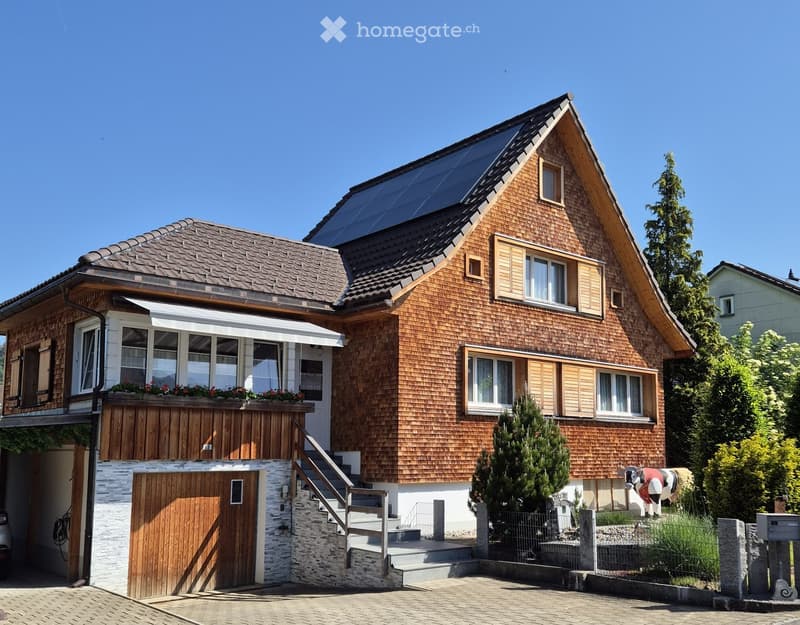

• Two-story house with wooden siding, solar panels on the roof, multiple windows, a garage, and a small garden area with a decorative cow statue.
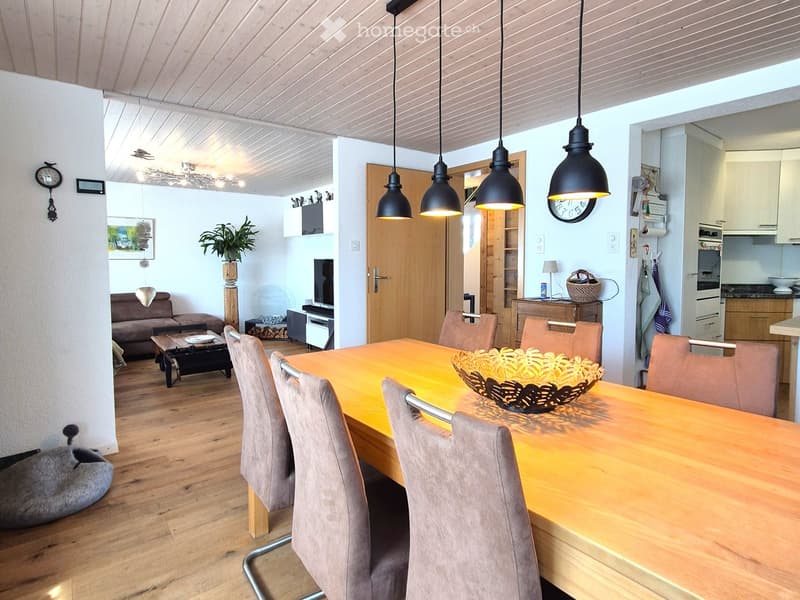
  • Bright, open-plan living and dining area with wooden flooring, modern pendant lights, a dining table with chairs, a sofa, coffee table, and a small kitchen area with cabinets and appliances.
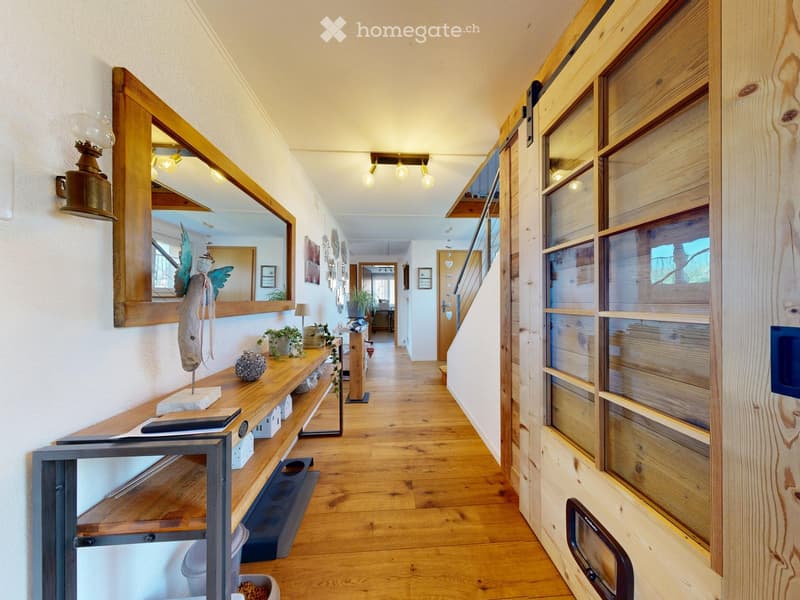
  • A well-lit hallway with wooden flooring, a wooden shelf on the left side, and a staircase leading upwards. The hallway features modern lighting fixtures and decorative items on the shelf.
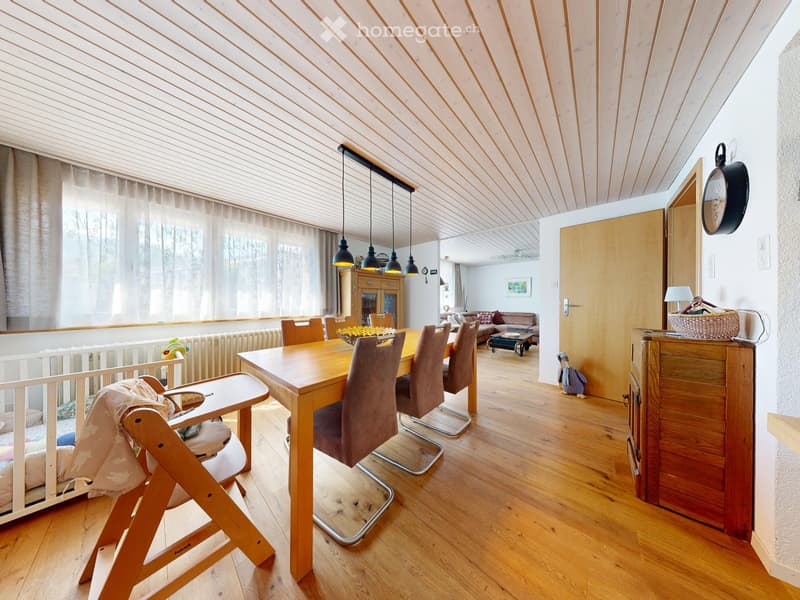
  • Bright, open-plan living and dining area with wooden floors, a dining table with chairs, a baby chair, a sofa, and a small table lamp on a cabinet.
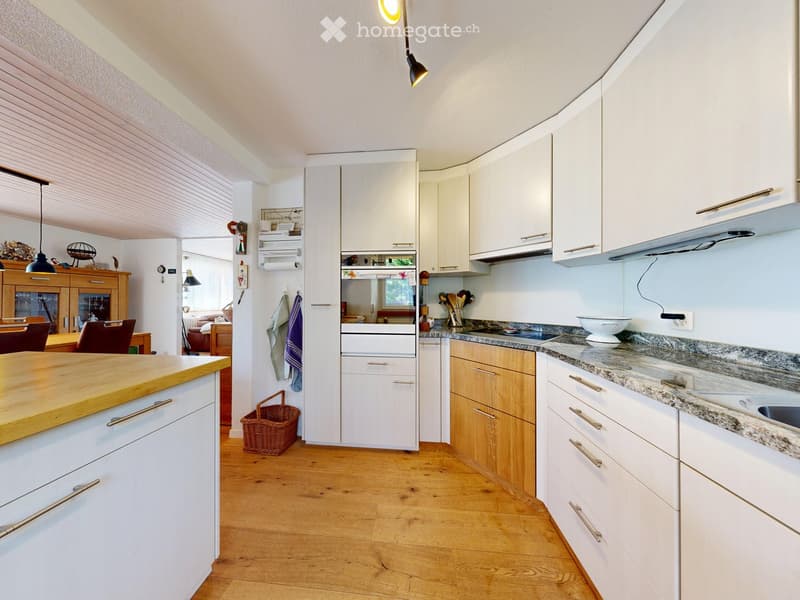
  • Bright, modern kitchen with white cabinets, wooden countertops, and a central island. Features include a sink, oven, and various kitchen utensils.
  • Promotional image for Vetsch Treuhand + Immobilien AG, featuring a modern house exterior with a garden, and three men in business attire. The text highlights services such as sales, rental, and consultation.
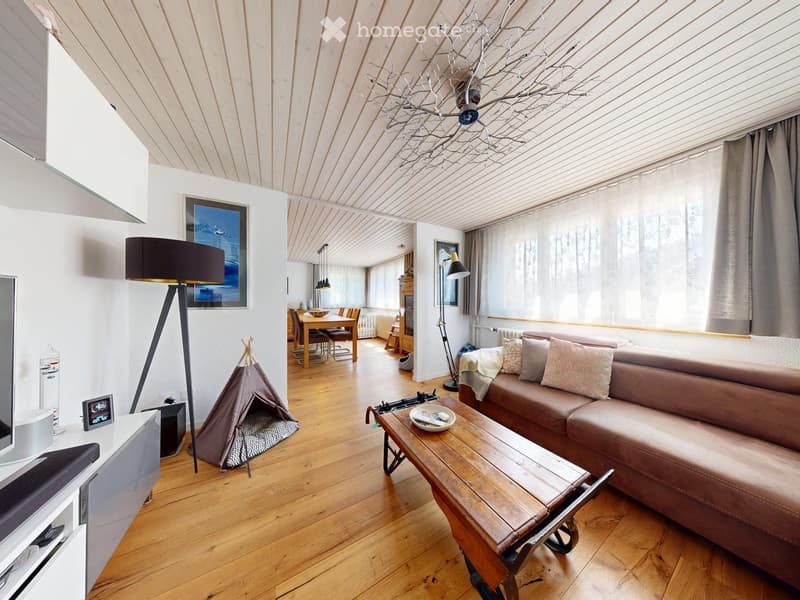
  • Open-plan living and dining area with wooden flooring, a brown leather sofa, a wooden coffee table, a floor lamp, a dining table with chairs, and a small teepee tent.
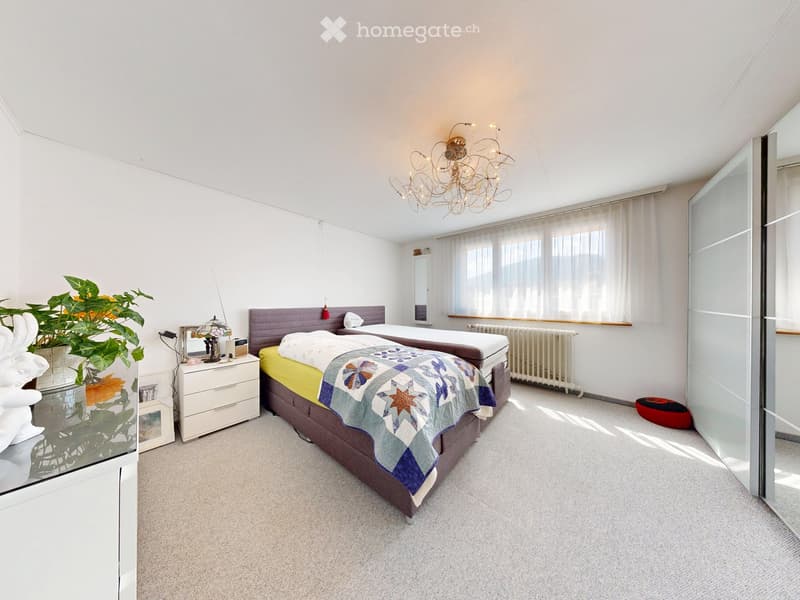
  • Bright bedroom with two single beds, nightstand, mirror, chandelier, radiator, and plant. The room features large windows with white curtains and a modern glass wardrobe.
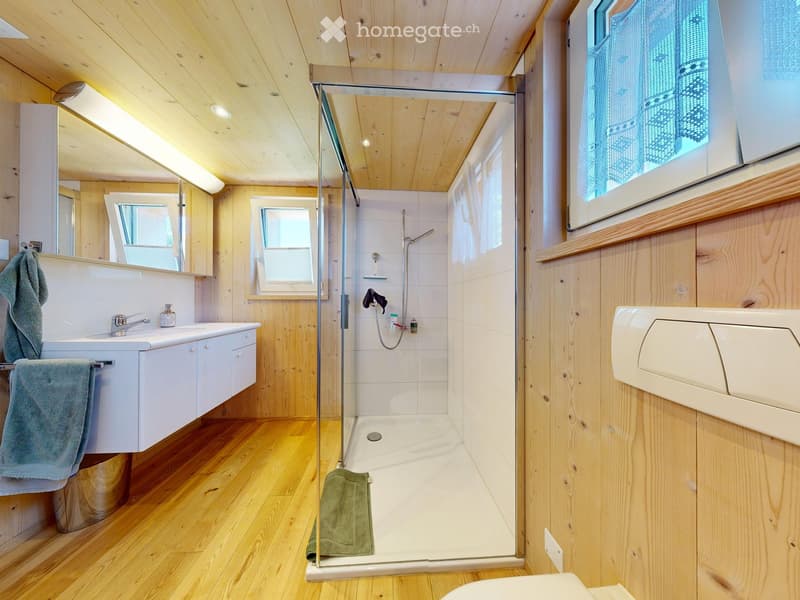
  • Modern bathroom with wooden walls and ceiling, featuring a sink with a mirror, a shower with a glass enclosure, and a toilet. The space includes wooden flooring and multiple windows for natural light.
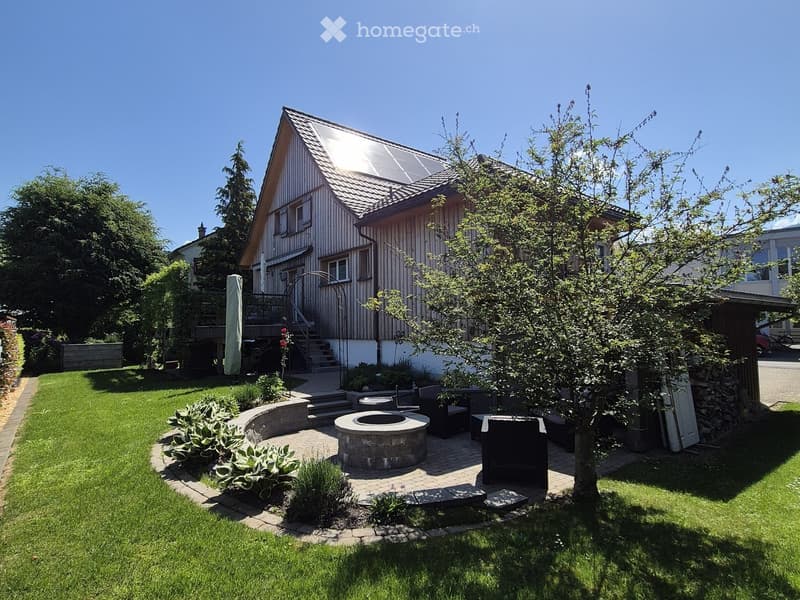
  • Well-maintained garden with a stone fire pit, seating area, and lush greenery surrounding a modern house with a solar panel roof.
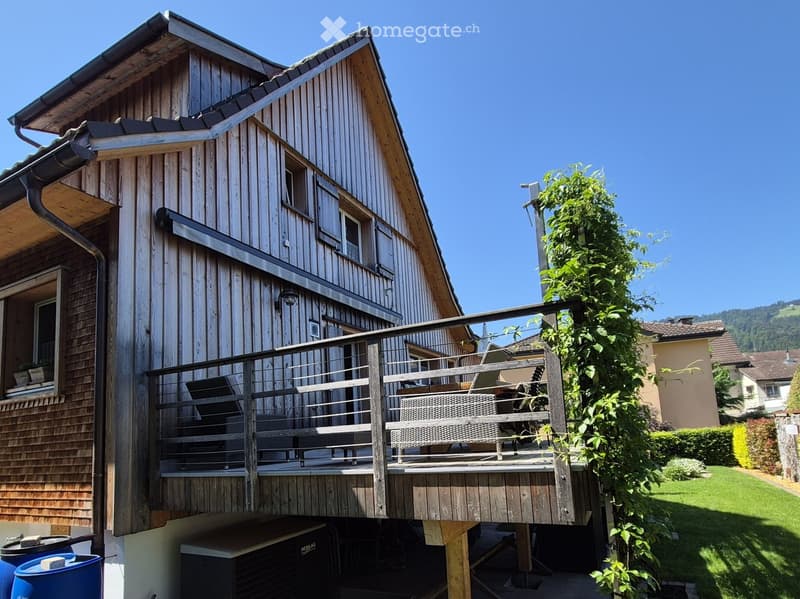
  • Two-story wooden house with a balcony, surrounded by greenery and neighboring houses.
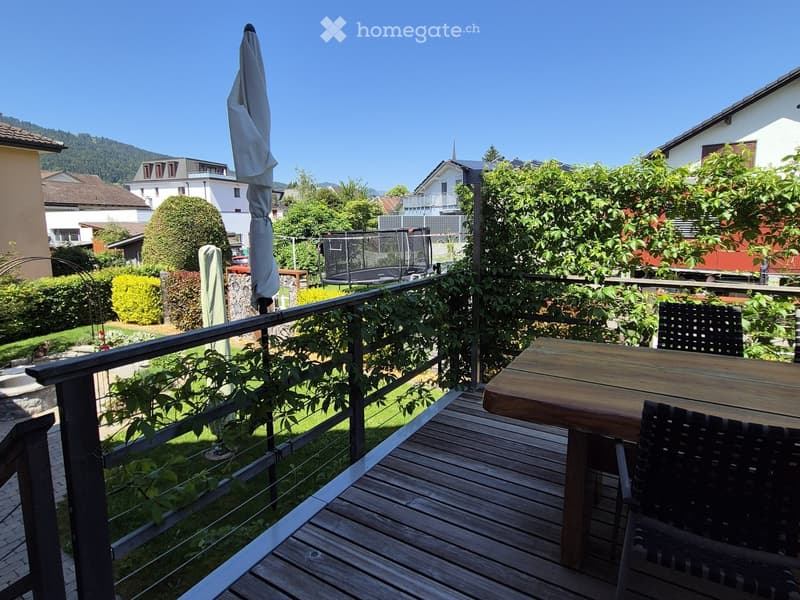
  • Balcony with wooden decking, glass railing, outdoor table and chairs, umbrella, overlooking a garden with trampoline and surrounding houses.
  • Get full property details

    Contact the advertiser for the exact address, floor plans and additional documents.

1 / 13

"Single-family house with garage, carport, and beautifully designed garden area"

Purchase price
CHF 1,100,000.–
Rooms
4.5
Living space
120 m2

Find the right mortgage for your new home

Location

Gartenweg 13, 9642 Ebnat-Kappel

Travel time

  • 8 min.Station: Ebnat-Kappel

Surrounding information

Source of this data

The data displayed is provided by one of our third-party suppliers.

Please note that the locations displayed may not be up to date and there may be some deviations.

  • School

    5 min.Ebnaterstrasse
  • Pharmacy

    8 min.Toggenburg Drogerie Ebnat-Kappel
  • Supermarket

    9 min.Migros
  • Public Transport

    1 min.Ebnat-Kappel Gemeindehaus

Times refer to the route on foot.

Costs

Purchase price:
CHF 1,100,000.–

Main information

Available from:
By agreement
Type:
Single house
No. of rooms:
4.5
Number of floors:
4
Surface living:
120 m2
Land area:
552 m2
Volume:
734 m3
Last refurbishment:
2022

Features and furnishings

  • Balcony / Terrace

  • Quiet neighborhood

  • Child-friendly

  • Parking space

  • Garage

Documents (0)

Description

Welcome to Gartenweg 13 in Ebnat-Kappel – In a very central and sunny location, this recently renovated residential property is situated. The charming single-family house is located in a quiet and family-friendly area, despite being centrally located. The inviting and attractively designed garden area with a spacious terrace underlines the natural character of this property and creates a pleasant atmosphere. Pure relaxation!

The house combines modern living comfort on four floors with rural idyll and offers a cozy home for families, couples, or nature lovers.

Special highlights:

  • Spacious and inviting garden area with plenty of space for gardening enthusiasts

  • Newly built and insulated residential property with high-quality materials

  • Cozy living room

  • Rooms with plenty of daylight

  • Completely basement-equipped residential property, with plenty of space for hobbies and storage areas

  • Garage and carport as well as additional parking spaces

  • Air-to-water heat pump

  • In-roof photovoltaic system

  • Comprehensive renovation in 2021/2022

A perfect home all around. Move in and enjoy!

Sale price: CHF 1,100,000.--

Have we sparked your interest in this unique offer? We would be happy to send you our detailed sales documentation and/or make ourselves available for viewings.

We will also send you the link to the virtual tour of the house with the documentation.

We look forward to your contact!

Mortgage Calculator

From dream house to home ownership: the mortgage calculator can help you estimate the affordability of this property.

Purchase price
Household income

Annual gross income of all persons applying for the mortgage (including 13th month salary or bonus payment).

The mortgage is affordable if the living costs do not exceed one third (33%) of your income.

Equity capital

You must finance at least 20% of the property value with your own funds. This includes savings, advance inheritance, gifts, all retirement assets (3a, 3b) and pension fund assets. You may withdraw a maximum of 10% of the purchase price from the pension fund.

Create your account
Free

Unlock the full experience

Sync your favourites, manage search alerts, and access all your important services seamlessly across devices. Create your free account for a personalized home search!

Contact

Vetsch Treuhand + Immobilien AG / Christian Vetsch

Listing ID
4003383924
Object ref.
bj7yx.qddng

Contact the advertiser

Equity capital (optional)

By continuing, I declare that I accept the GTC and acknowledge the privacy policy, and that personal aggregated data related to my interests may be shared with the advertiser.

* By selecting “Yes”, I agree that Homegate may process this information as described here.

Other properties you might like

Fraud prevention: a few useful tips

  • Never transfer money in advance
  • Be careful if the price appears too low
  • Never share personal data such as bank details or copies of ID upfront
  • Do not sign a contract before you have visited the property

Tips and services