"Contemporary 4.5-room villa open to the countryside"
Purchase price
CHF 1,190,000.–
Notify on price drop
Rooms
4.5
Living space
128 m2
Location
Route des Chênes 18, 1746 Prez-vers-NoréazTravel time
- 59 min.Station: Cottens
Surrounding information
School
4 min.École Prez-vers-NoréazPublic Transport
6 min.Prez-vers-Noréaz
Times refer to the route on foot.
Costs
- Purchase price:
- CHF 1,190,000.–
- Notify on price drop
Main information
- Available from:
- By agreement
- Type:
- Villa
- No. of rooms:
- 4.5
- Surface living:
- 128 m2
- Land area:
- 409 m2
- Year built:
- 2014
Features and furnishings
Balcony / Terrace
Documents (0)
Description
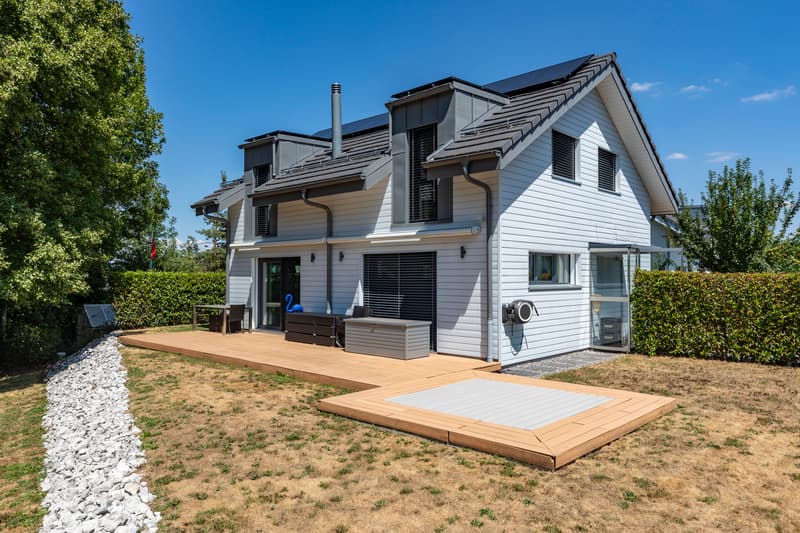
Located in a peaceful residential environment in Prez-vers-Noréaz, this individual villa seduces with its contemporary architecture, generous volumes, and pleasant opening onto the surrounding countryside.
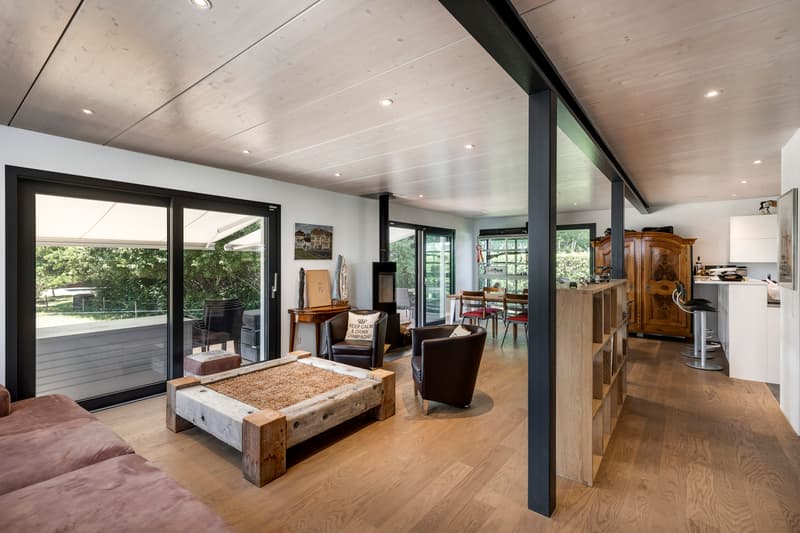
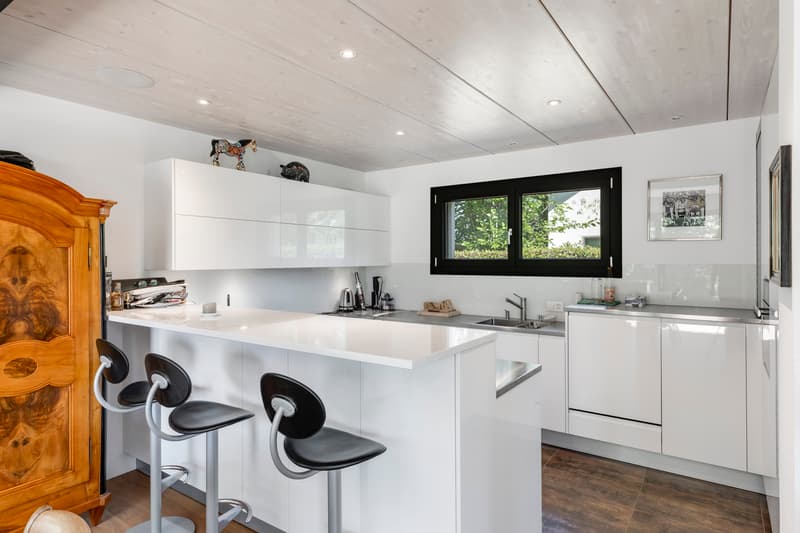
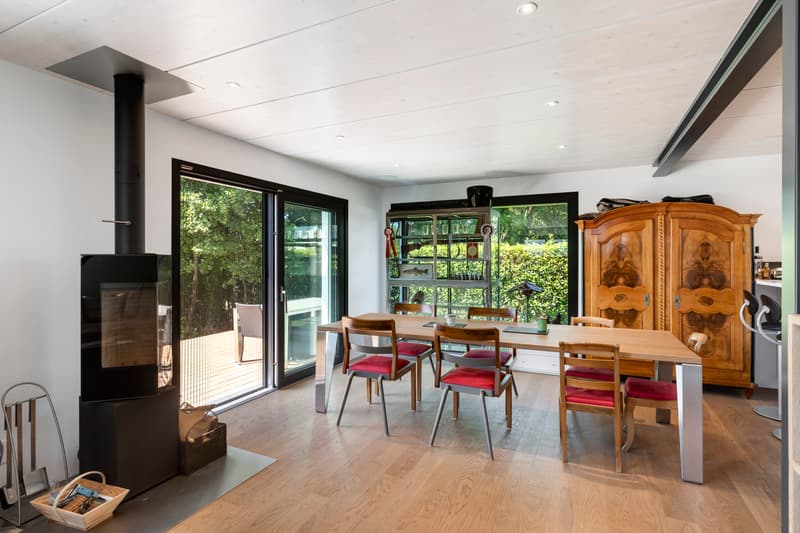
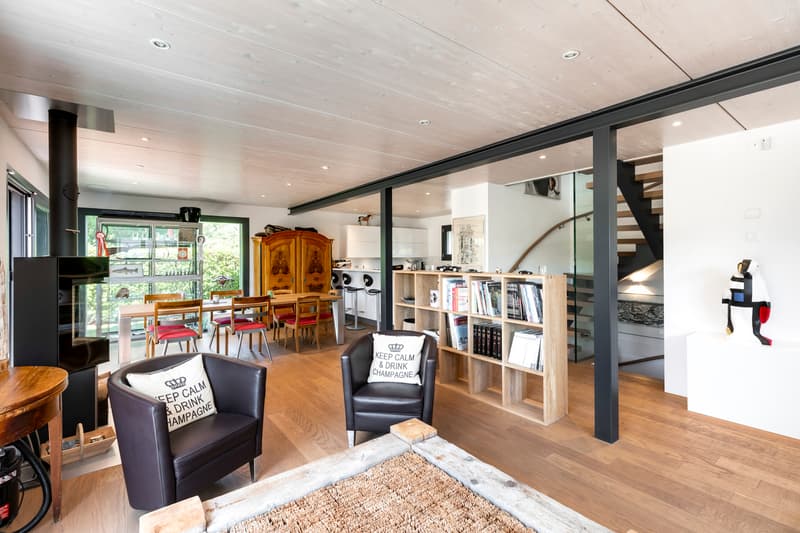
Upon entering, the ground floor reveals a spacious living area of over 60 m², combining kitchen, dining room, and living room in an open and convivial ensemble. The contemporary kitchen, arranged around a generous central island, offers numerous storage spaces and integrates harmoniously into the reception area.
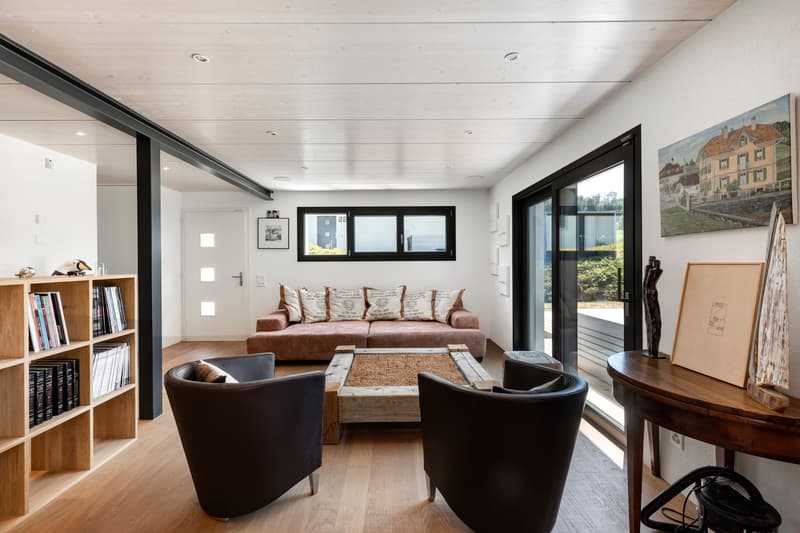
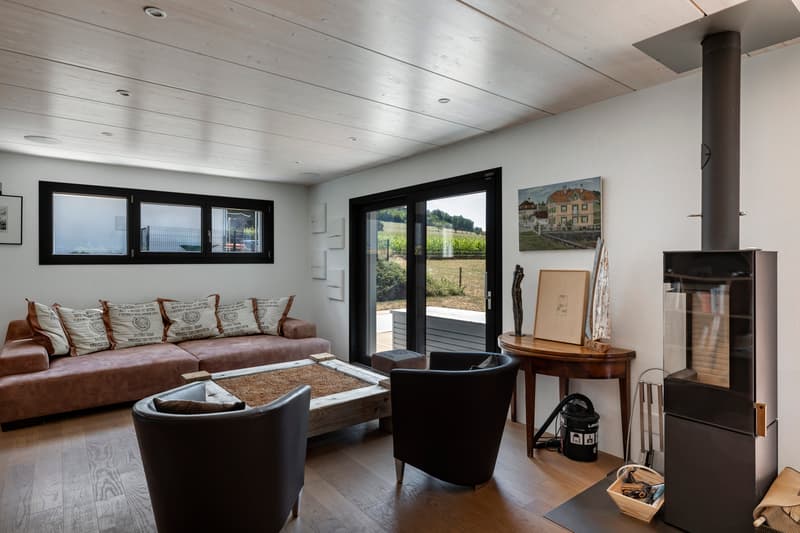
The living room, enhanced by a stove, benefits from large openings onto the outside and beautiful natural light. It extends directly onto a terrace and the garden, offering a particularly pleasant setting to enjoy the beautiful days and the unobstructed view of the countryside. A guest toilet completes this level.
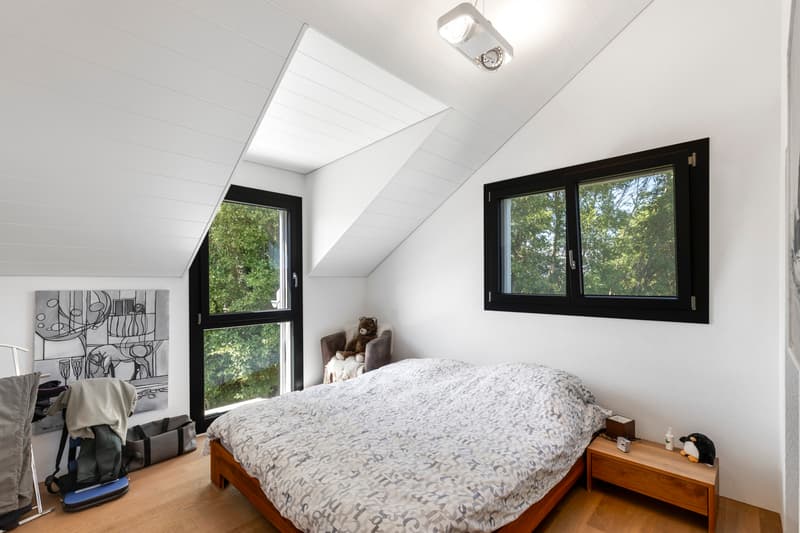
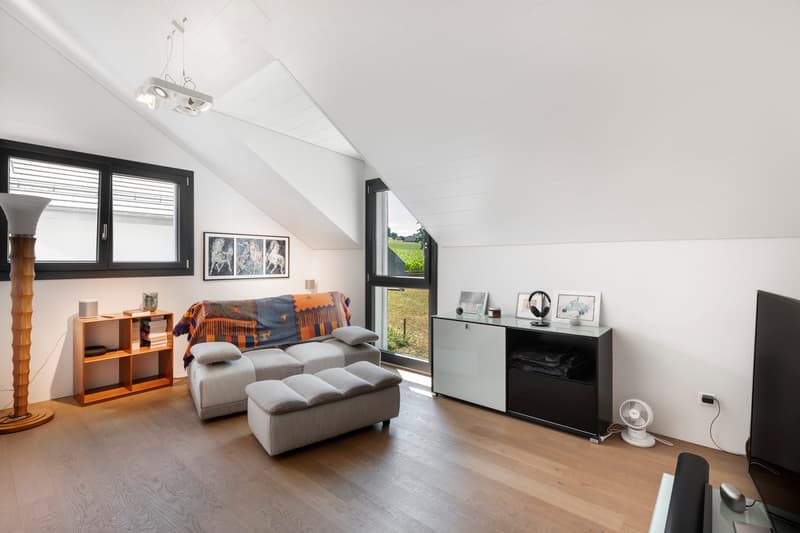
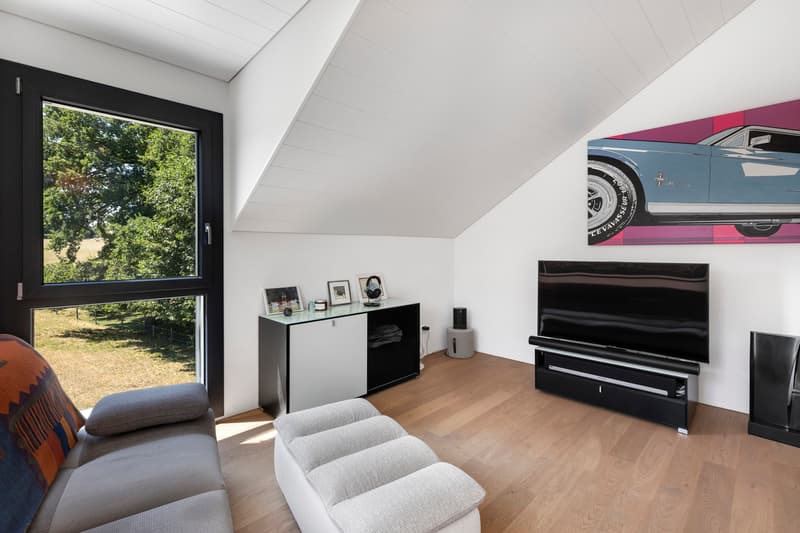
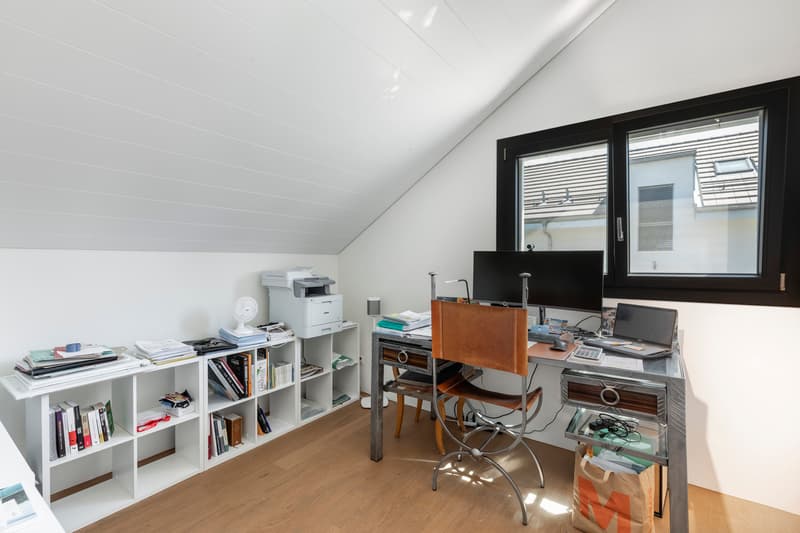
Upstairs, the volumes under the roof and the numerous openings give the rooms a bright and warm atmosphere. This level accommodates three multipurpose rooms, currently arranged as a bedroom, office, and relaxation area, allowing for easy adaptation to the needs of a family, telework, or an additional bedroom.
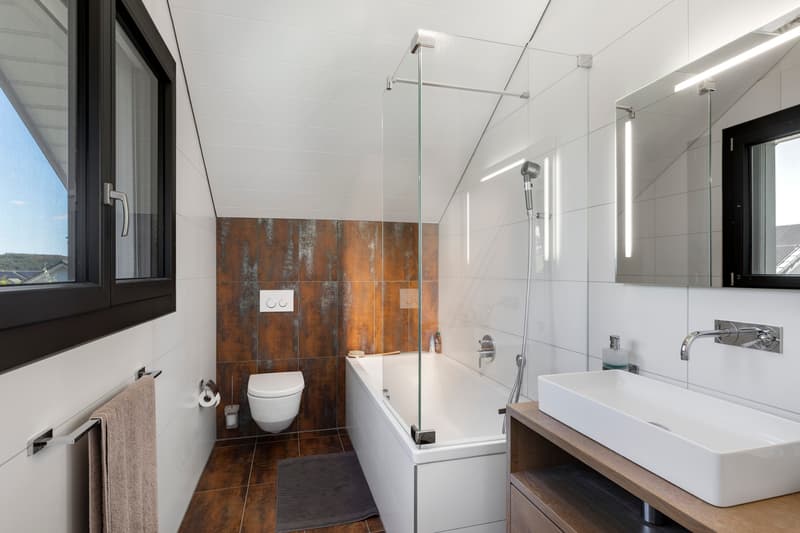
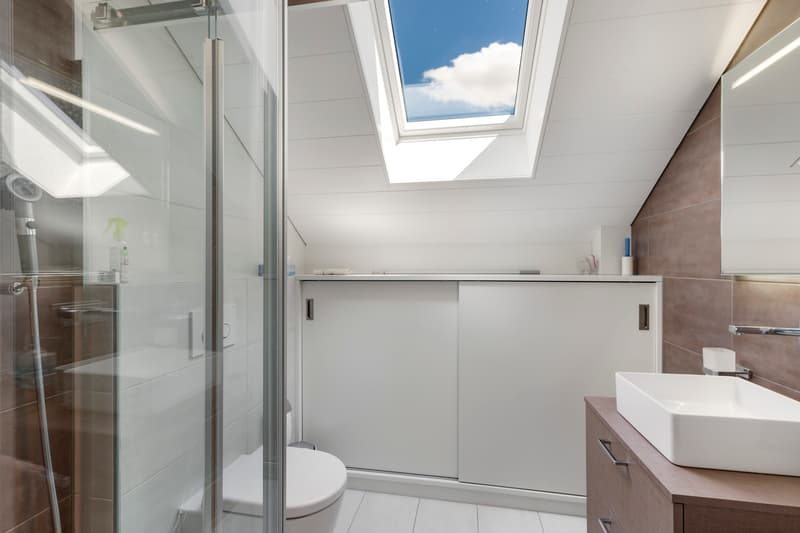
Two sanitary areas complete the upper floor: a bathroom with a bathtub and a second bathroom equipped with a shower.
The basement offers storage spaces, with two large cellars and a technical room.
Outside, the property benefits from a low-maintenance plot, bordered by a green and agricultural environment. The large terrace constitutes a true extension of the interior spaces and invites you to fully enjoy the calm of the place.
With its contemporary lines, beautiful volumes, modern equipment, and peaceful environment, this villa constitutes an ideal living space for those seeking space, comfort, and proximity to nature.
Located just a stone's throw from the village center, this villa benefits from a practical location in close proximity to the TPF bus stop, primary school, and restaurants. Avry-sur-Matran and the A12 highway junction are accessible in just a few minutes, while Fribourg can be reached in about 10 to 15 minutes. A location that pleasantly combines calm, proximity to amenities, and ease of access.
Do not hesitate to contact us for more information or to organize a visit.
To obtain additional information (plans, sales conditions, etc.), simply click on "PDF file" and register for free.
Upon entering, the ground floor reveals a spacious living area of over 60 m², combining kitchen, dining room, and living room in an open and convivial ensemble. The contemporary kitchen, arranged around a generous central island, offers numerous storage spaces and integrates harmoniously into the reception area.
The living room, enhanced by a stove, benefits from large openings onto the outside and beautiful natural light. It extends directly onto a terrace and the garden, offering a particularly pleasant setting to enjoy the beautiful days and the unobstructed view of the countryside. A guest toilet completes this level.
Upstairs, the volumes under the roof and the numerous openings give the rooms a bright and warm atmosphere. This level accommodates three multipurpose rooms, currently arranged as a bedroom, office, and relaxation area, allowing for easy adaptation to the needs of a family, telework, or an additional bedroom.
Two sanitary areas complete the upper floor: a bathroom with a bathtub and a second bathroom equipped with a shower.
The basement offers storage spaces, with two large cellars and a technical room.
Outside, the property benefits from a low-maintenance plot, bordered by a green and agricultural environment. The large terrace constitutes a true extension of the interior spaces and invites you to fully enjoy the calm of the place.
With its contemporary lines, beautiful volumes, modern equipment, and peaceful environment, this villa constitutes an ideal living space for those seeking space, comfort, and proximity to nature.
Located just a stone's throw from the village center, this villa benefits from a practical location in close proximity to the TPF bus stop, primary school, and restaurants. Avry-sur-Matran and the A12 highway junction are accessible in just a few minutes, while Fribourg can be reached in about 10 to 15 minutes. A location that pleasantly combines calm, proximity to amenities, and ease of access.
Do not hesitate to contact us for more information or to organize a visit.
To obtain additional information (plans, sales conditions, etc.), simply click on "PDF file" and register for free.
Mortgage Calculator
From dream house to home ownership: the mortgage calculator can help you estimate the affordability of this property.

Free
Unlock the full experience
Sync your favourites, manage search alerts, and access all your important services seamlessly across devices. Create your free account for a personalized home search!
Viewing
Contact for viewing
Adrian Hertig
Advertiser

Bulliard Immobilier SA
Route d'Agy 10
1763Granges-Paccot
Contact
- Listing ID
- 4003383925
- Object ref.
- V0780