"Exceptional duplex in a Le Corbusier-inspired villa"
Location
Rue de Bellevue 13, 1038 BercherTravel time
- 7 min.Station: Bercher
Surrounding information
Pharmacy
4 min.Pharmacie de BercherSchool
4 min.École de BercherSupermarket
< 1 min.AlimenteriePublic Transport
3 min.Bercher
Times refer to the route on foot.
Costs
- Purchase price:
- CHF 1,340,000.–
- Notify on price drop
Main information
- Available from:
- By agreement
- Type:
- Apartment
- No. of rooms:
- 6.5
- Surface living:
- 166 m2
- Last refurbishment:
- 2024
- Year built:
- 1933
Features and furnishings
Pets allowed
Balcony / Terrace
Cable TV
View
Parking space
Garage
Old building
Documents (0)
Description
Iconic architecture, exceptional renovation, and high-end features.

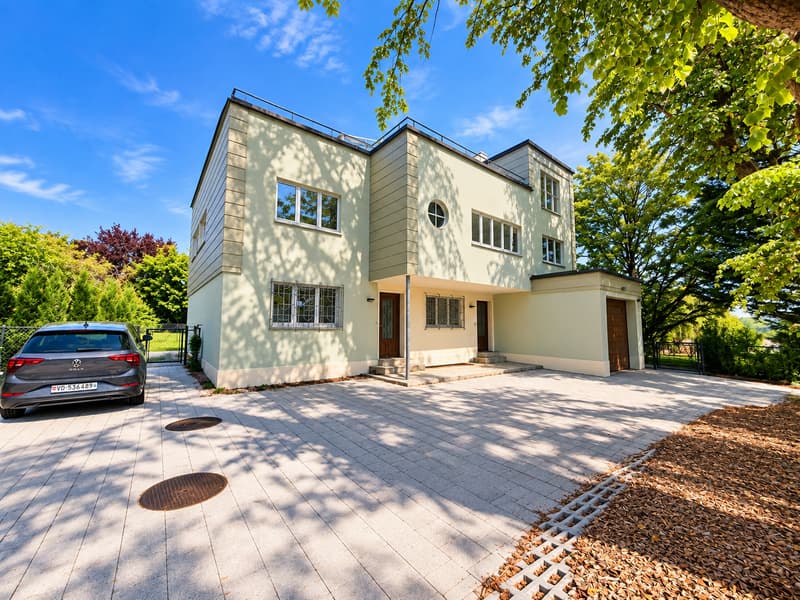
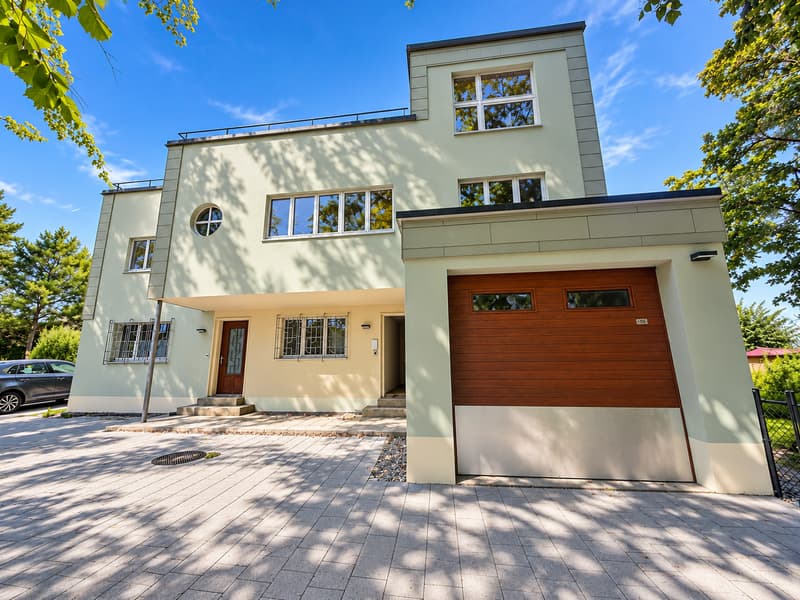
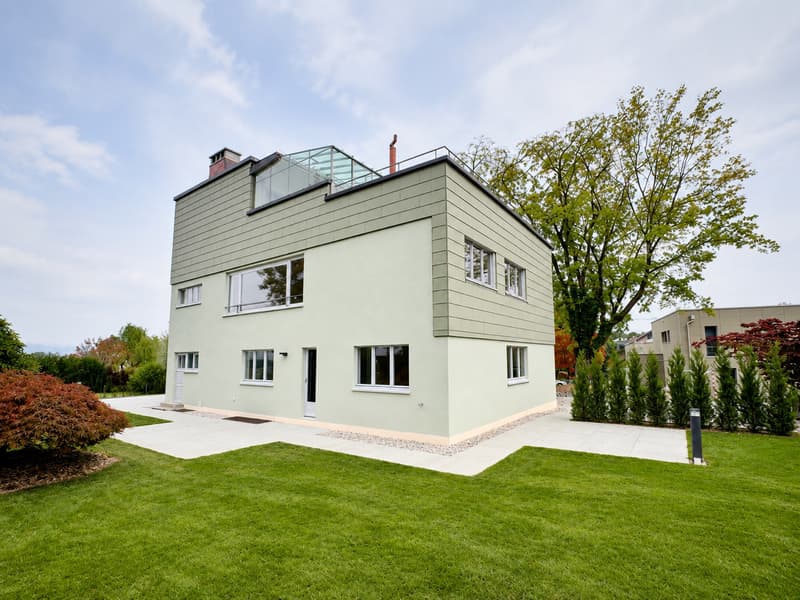
Located in Bercher, this rare property will seduce architecture enthusiasts and individuals seeking an uncommon living space. Inspired by the iconic style of Le Corbusier, this character villa underwent a complete renovation in 2024, supervised by the General Directorate of Buildings and Heritage, while respecting its architectural identity.
The apartment, independent, occupies a part of this villa composed of only two dwellings. It benefits from its own entrance, guaranteeing calm, intimacy, and independence.
Spread over several levels, this superb duplex offers generous volumes, exceptional luminosity, and high-quality features.
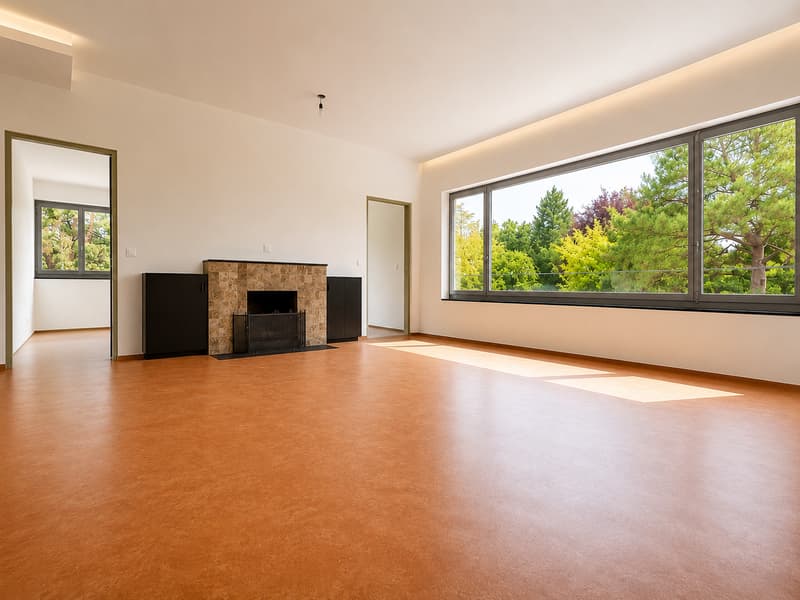
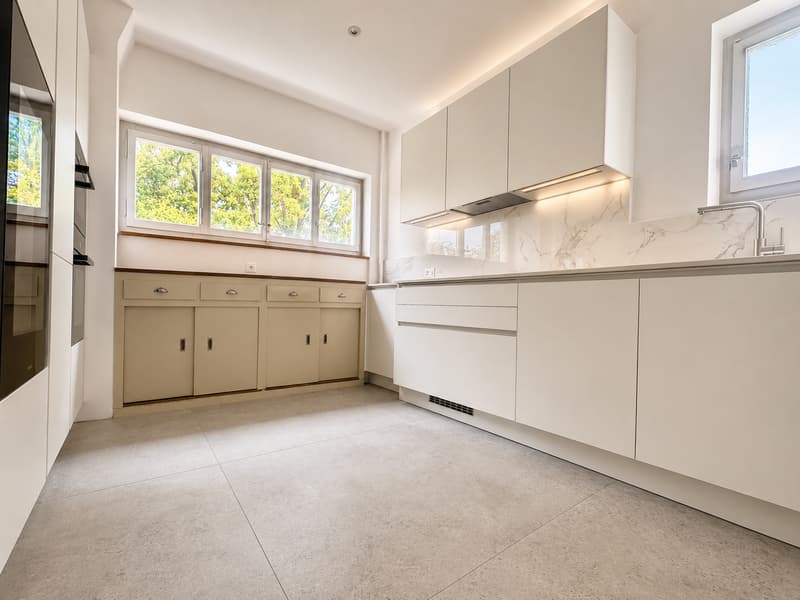
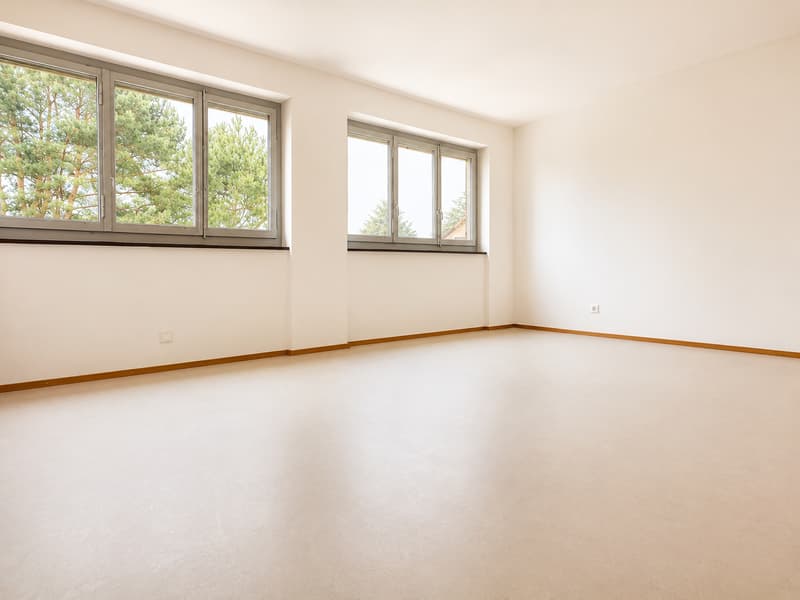
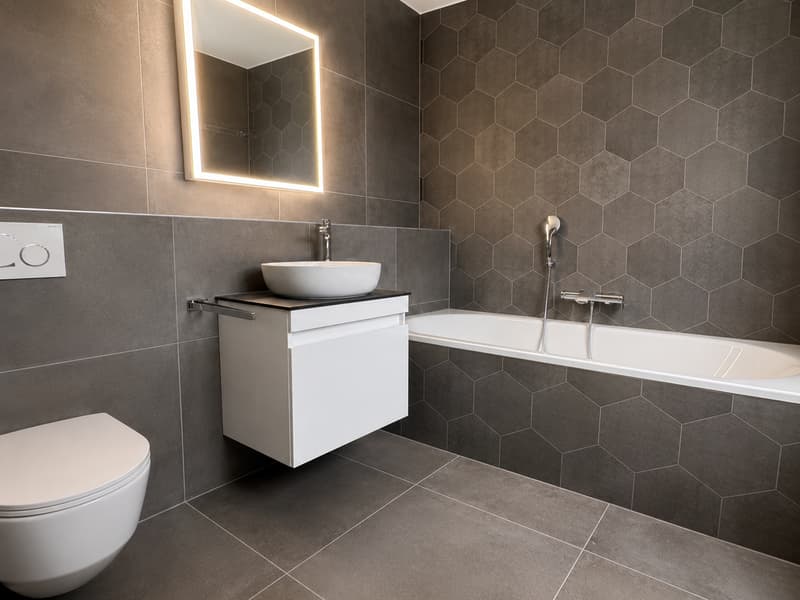
On the main level, you will discover a magnificent independent kitchen, fully equipped with Miele appliances, realized with high-end materials. A vast living room bathed in light, enhanced by a fireplace, offers a warm and convivial setting. This level also accommodates three bedrooms, including a spacious master suite with a private bathroom, a second bathroom, and a guest toilet.
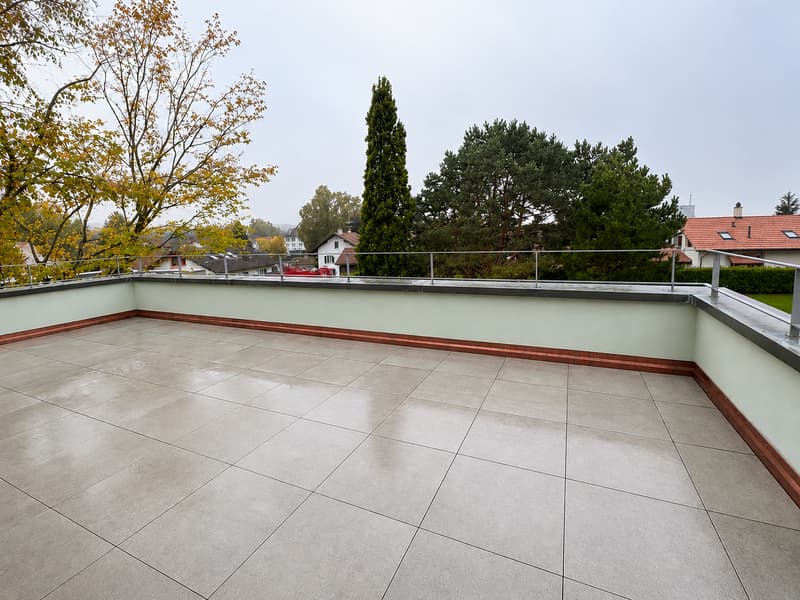
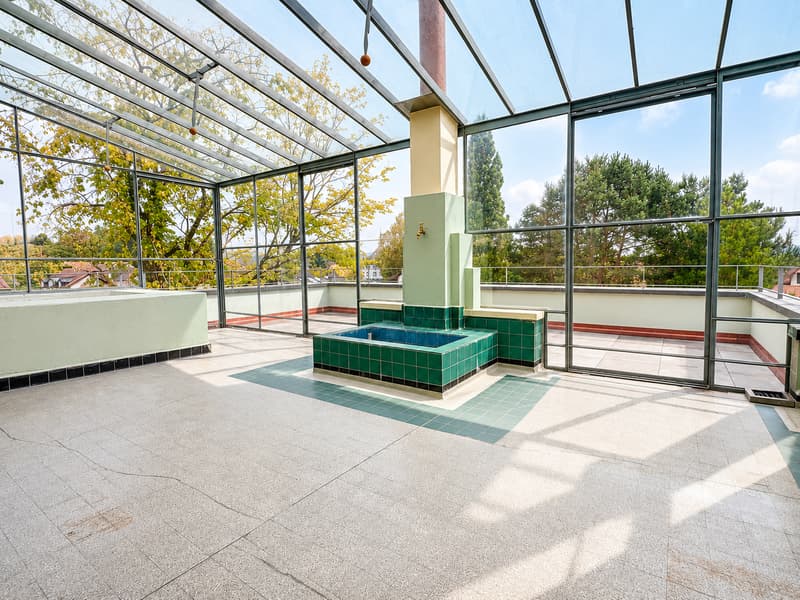
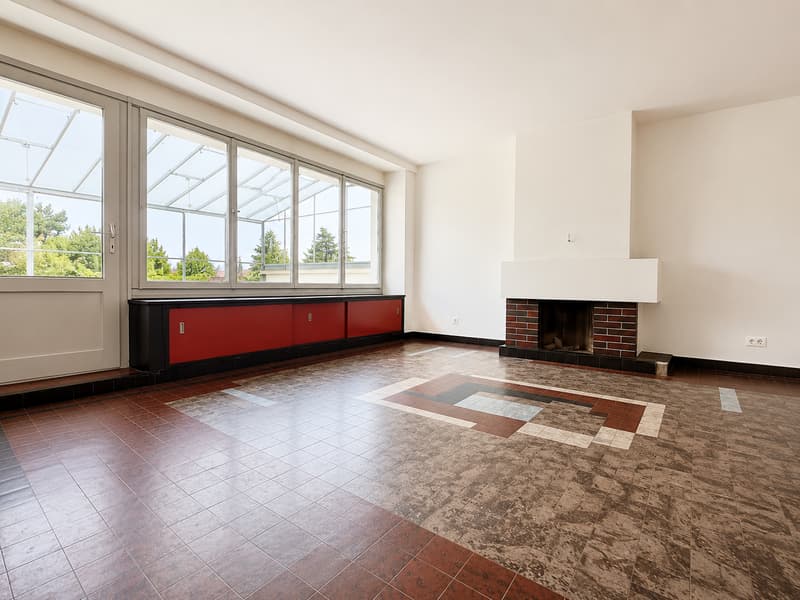
On the upper level, a magnificent second living room with a fireplace constitutes a true relaxation space. This level also includes a fourth bedroom, a beautiful winter garden of approximately 20 m², and access to an exceptional 48 m² rooftop terrace, offering a privileged setting to enjoy the outdoors.
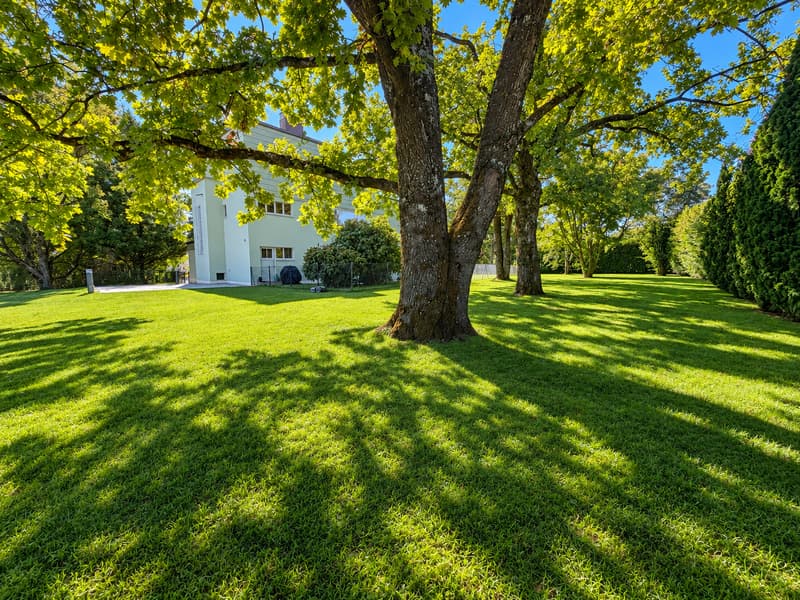
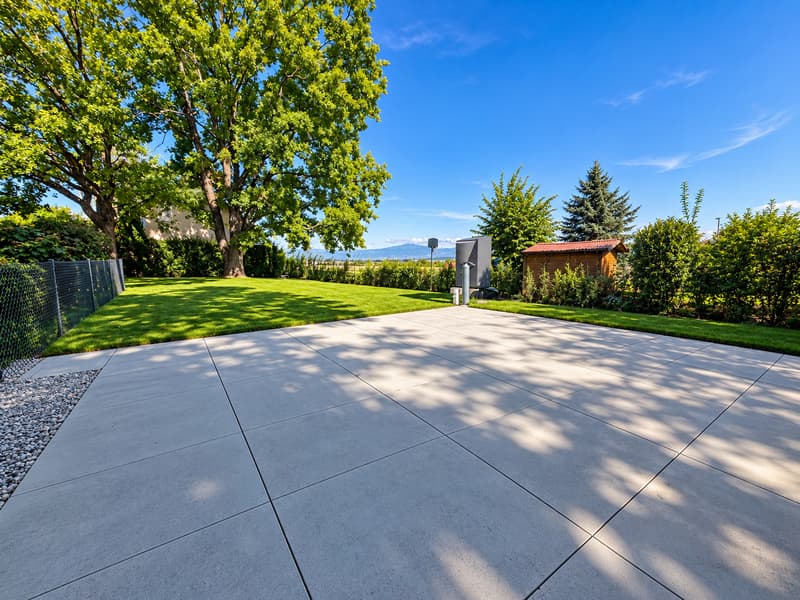
Outside, you will benefit from a magnificent private garden of over 670 m², fully enclosed and reserved exclusively for the apartment. Carefully landscaped, it is equipped with a lawnmower robot, allowing for simple and hassle-free maintenance.
In the basement, the property has a cellar, a private, fully equipped laundry room, and a large multipurpose room, ideal for setting up a game room, a workshop, a fitness room, or any other space according to your needs.
The highlights
- Architecture inspired by Le Corbusier
- Complete renovation in 2024
- Work supervised by the General Directorate of Buildings and Heritage
- Independent duplex apartment
- High-end kitchen with Miele appliances
- Two magnificent living rooms with fireplaces
- 4 bedrooms
- Master suite with private bathroom
- Second bathroom and guest toilet
- Winter garden of approximately 20 m²
- 48 m² rooftop terrace
- Private, enclosed garden of over 670 m² with lawnmower robot
- Private, equipped laundry room
- Large multipurpose room in the basement (workshop, game room, fitness room, etc.)
- Quiet, green residential area
In addition, a garage box (CHF 30,000.-) is available at an extra cost, as well as two outdoor parking spaces (CHF 15,000.-/space).
An exceptional property, combining architectural heritage, modern comfort, and high-end features. A rare property on the market, intended for architecture enthusiasts and owners of character properties.
Mortgage Calculator
From dream house to home ownership: the mortgage calculator can help you estimate the affordability of this property.

Unlock the full experience
Sync your favourites, manage search alerts, and access all your important services seamlessly across devices. Create your free account for a personalized home search!
Viewing
Contact for viewing
Luca Crupi


Contact
- Listing ID
- 4003384034
- Object ref.
- NEXA-00007