"Exclusive living with wellness oasis and Säntis panorama"
Purchase price
CHF 2,950,000.–
Notify on price drop
Living space
267 m2
Location
Friedbergweg 19, 9500 Wil SGTravel time
- 27 min.Station: Wil SG
Surrounding information
School
14 min.Mädchensekundarschule St.KatharinaSupermarket
17 min.SparPublic Transport
4 min.Wilerwald
Times refer to the route on foot.
Costs
- Purchase price:
- CHF 2,950,000.–
- Notify on price drop
Main information
- Available from:
- By agreement
- Type:
- Single house
- Number of floors:
- 3
- Surface living:
- 267 m2
- Land area:
- 796 m2
- Volume:
- 1482 m3
Features and furnishings
Balcony / Terrace
Cable TV
Fireplace
Parking space
Documents (0)
Description
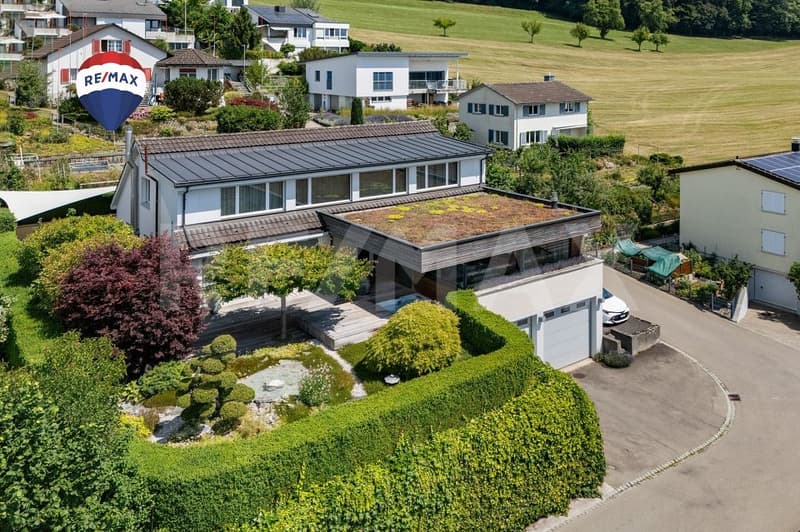
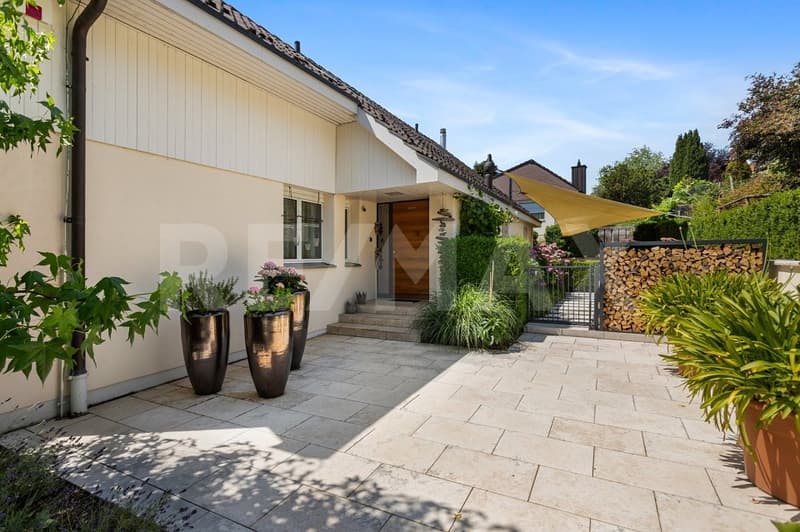
This detached single-family house in Wil SG impressively combines the character of a grown house with a high-quality, modern renovation and a well-thought-out expansion. Originally built in 1961 and comprehensively renovated and expanded in 2004 and 2011-2013, the property presents itself today as a stylish home with exceptional living quality. The house has been continuously and carefully maintained. Thanks to the regular renovations, it is now in a ready-to-move-in condition.
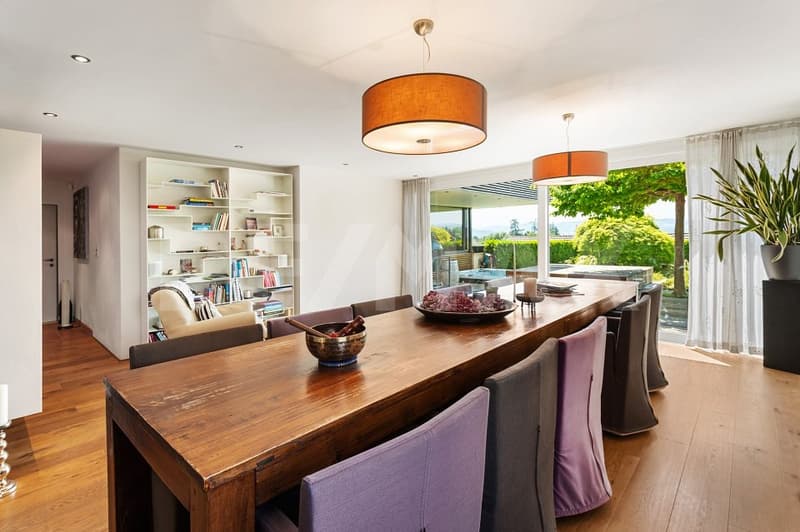
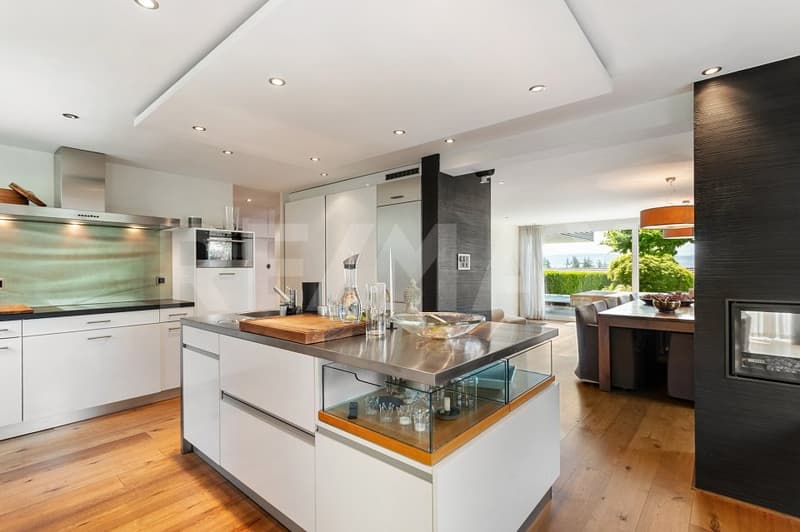
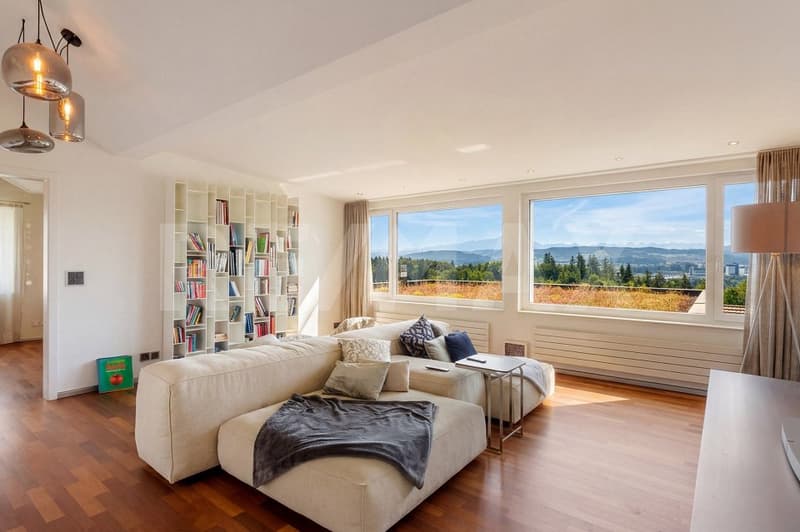
The spacious living and dining area is the heart of the house and convinces with its openness, pleasant lighting conditions, and a cozy atmosphere with a gas fireplace. The adjacent kitchen is not only functional and high-quality equipped but also designed as a communicative meeting point. Thanks to the integrated seating possibilities and the open design, a special dynamics arise while cooking. A place where you come together, have conversations, and enjoy common moments.
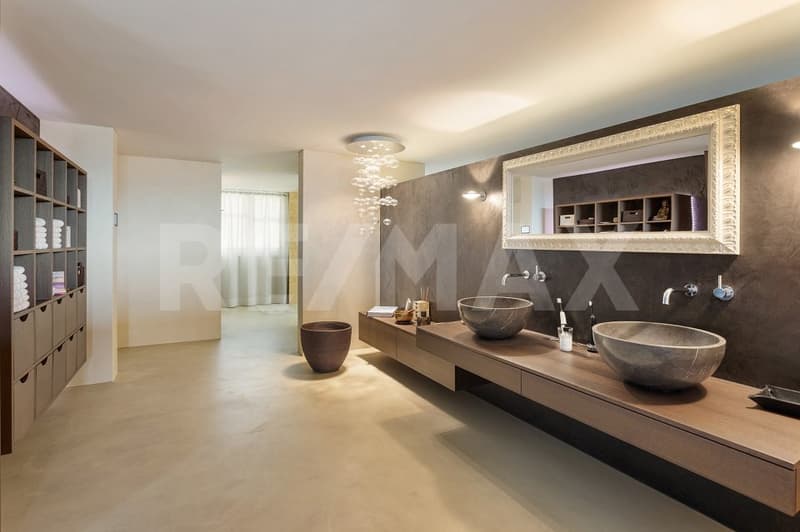
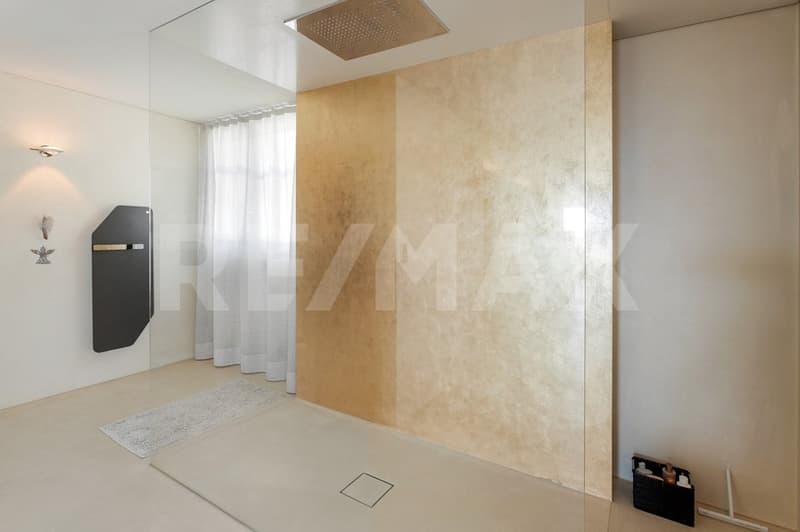
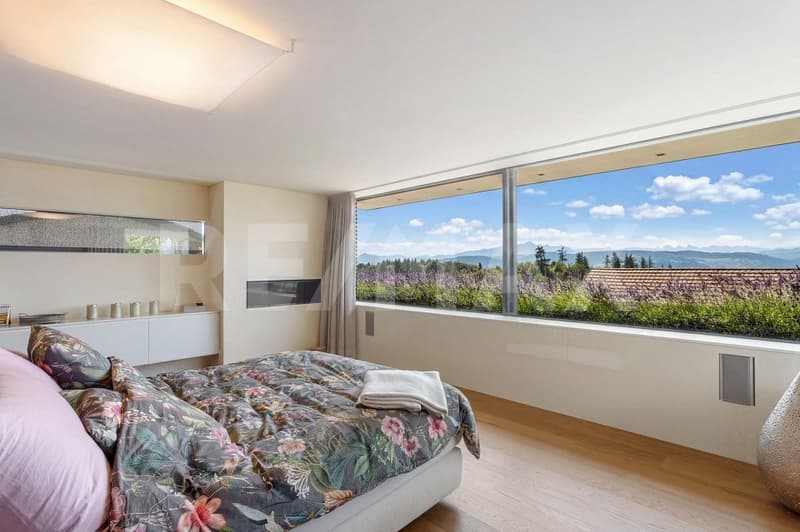
A particular highlight is the connected parent area, which elegantly combines sleeping, bathroom, and wellness. Large Skyframe windows create an impressive connection to the outdoors, provide a light-flooded ambiance, and a breathtaking view of the surrounding mountain world. The integrated wellness area with sauna and direct access to the whirlpool offers a private retreat with spa character. A place of rest and relaxation in your own home.
On the upper floor, there are two spacious bedrooms with 26.1 m² and 23.7 m², which are separated by a private living area. This division creates an ideal retreat possibility for children, guests, or a home office and is supplemented by a private bathroom, which provides the basis for independent living on the upper floor.
The basement presents itself generously and versatilely usable. In addition to classic auxiliary rooms, a fitness room is available, which offers additional comfort and flexibility in everyday life.
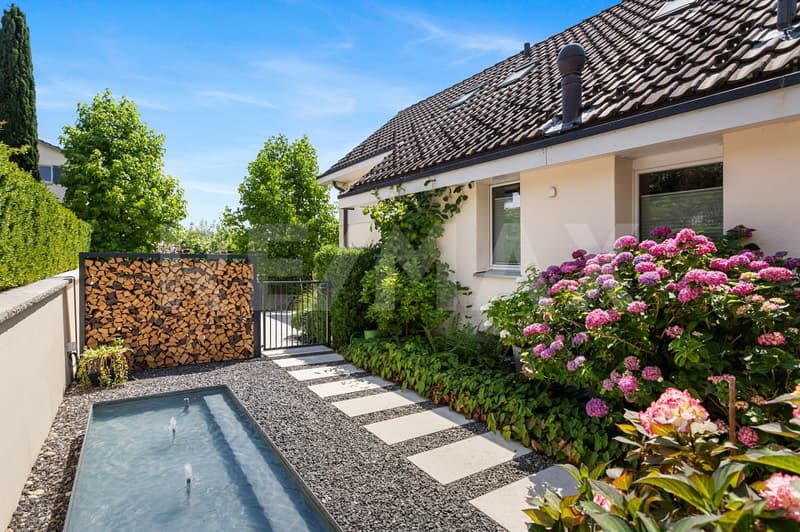
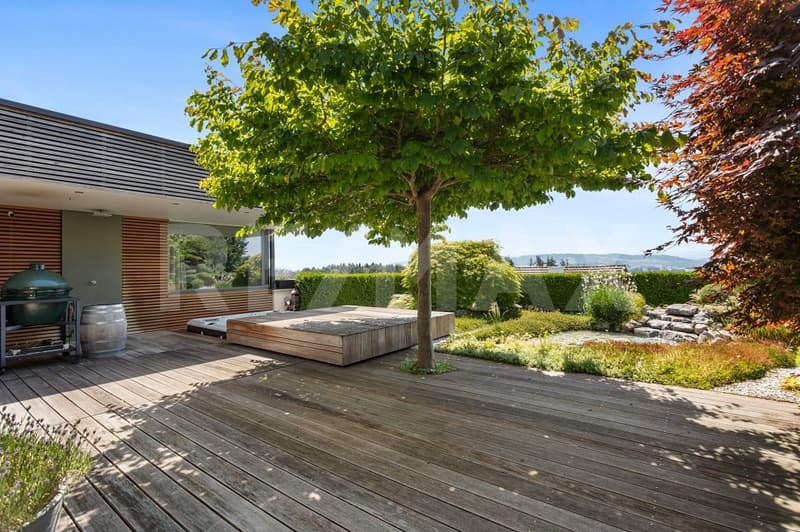
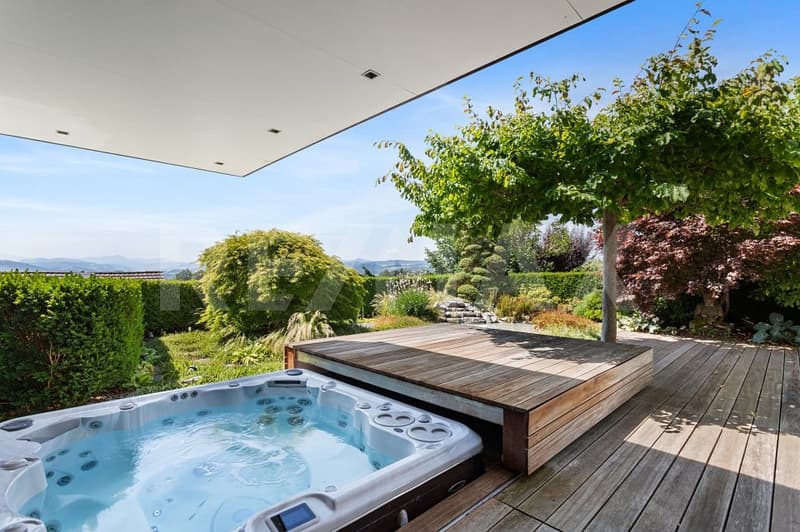
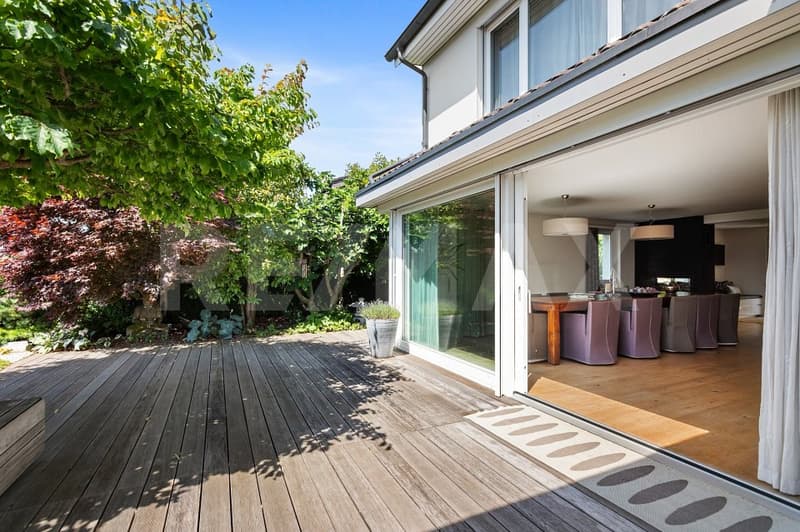
The property also sets accents in the outdoor area. The well-kept garden with various seating areas, a pond, and a Japanese garden convinces with its versatility, creates space for rest and relaxation, and is further enhanced by a fire pit and a whirlpool. Particularly noteworthy is the custom-made, sliding wooden cover of the whirlpool, which harmoniously integrates into the seating area and creates a continuous surface when needed. The outdoor concept is complemented by a atmospheric garden lighting, an automatic irrigation system, and a practical outdoor shower with warm water connection at the whirlpool. The elevated location also provides an attractive view and ensures a pleasant amount of privacy.
The offer is rounded off by a double garage and three additional outdoor parking spaces, so guests can always feel welcome and at home. The combination of quiet location, well-thought-out room layout, high-quality renovation, and versatile outdoor area gives this property a special character. Ideal for buyers who value quality, a spacious room feel, and a consistent overall concept and want to feel at home like in a wellness vacation.
S.E.&.O. Errors excepted. We strive for correct information, but cannot assume any warranty.
The spacious living and dining area is the heart of the house and convinces with its openness, pleasant lighting conditions, and a cozy atmosphere with a gas fireplace. The adjacent kitchen is not only functional and high-quality equipped but also designed as a communicative meeting point. Thanks to the integrated seating possibilities and the open design, a special dynamics arise while cooking. A place where you come together, have conversations, and enjoy common moments.
A particular highlight is the connected parent area, which elegantly combines sleeping, bathroom, and wellness. Large Skyframe windows create an impressive connection to the outdoors, provide a light-flooded ambiance, and a breathtaking view of the surrounding mountain world. The integrated wellness area with sauna and direct access to the whirlpool offers a private retreat with spa character. A place of rest and relaxation in your own home.
On the upper floor, there are two spacious bedrooms with 26.1 m² and 23.7 m², which are separated by a private living area. This division creates an ideal retreat possibility for children, guests, or a home office and is supplemented by a private bathroom, which provides the basis for independent living on the upper floor.
The basement presents itself generously and versatilely usable. In addition to classic auxiliary rooms, a fitness room is available, which offers additional comfort and flexibility in everyday life.
The property also sets accents in the outdoor area. The well-kept garden with various seating areas, a pond, and a Japanese garden convinces with its versatility, creates space for rest and relaxation, and is further enhanced by a fire pit and a whirlpool. Particularly noteworthy is the custom-made, sliding wooden cover of the whirlpool, which harmoniously integrates into the seating area and creates a continuous surface when needed. The outdoor concept is complemented by a atmospheric garden lighting, an automatic irrigation system, and a practical outdoor shower with warm water connection at the whirlpool. The elevated location also provides an attractive view and ensures a pleasant amount of privacy.
The offer is rounded off by a double garage and three additional outdoor parking spaces, so guests can always feel welcome and at home. The combination of quiet location, well-thought-out room layout, high-quality renovation, and versatile outdoor area gives this property a special character. Ideal for buyers who value quality, a spacious room feel, and a consistent overall concept and want to feel at home like in a wellness vacation.
S.E.&.O. Errors excepted. We strive for correct information, but cannot assume any warranty.
Mortgage Calculator
From dream house to home ownership: the mortgage calculator can help you estimate the affordability of this property.

Free
Unlock the full experience
Sync your favourites, manage search alerts, and access all your important services seamlessly across devices. Create your free account for a personalized home search!
Viewing
Contact for viewing
Raphael Steiger
Advertiser

RE/MAX Immobilien in Winterthur
Steiger & Partner Immobilien GmbH
Stadthausstrasse 123
8400Winterthur
Contact
Raphael Steiger
- Listing ID
- 4003384098
- Object ref.
- 110161079-10100043