"Bright property with pool and panoramic view"
Purchase price
CHF 3,750,000.–
Notify on price drop
Rooms
6.5
Living space
240 m2
Location
1803 ChardonneCosts
- Purchase price:
- CHF 3,750,000.–
- Notify on price drop
Main information
- Available from:
- By agreement
- Type:
- Single house
- No. of rooms:
- 6.5
- Surface living:
- 240 m2
- Land area:
- 1024 m2
- Volume:
- 1510 m3
- Last refurbishment:
- 2011
- Year built:
- 1962
Features and furnishings
Garage
Elevator
Swimming pool
Documents (0)
Description
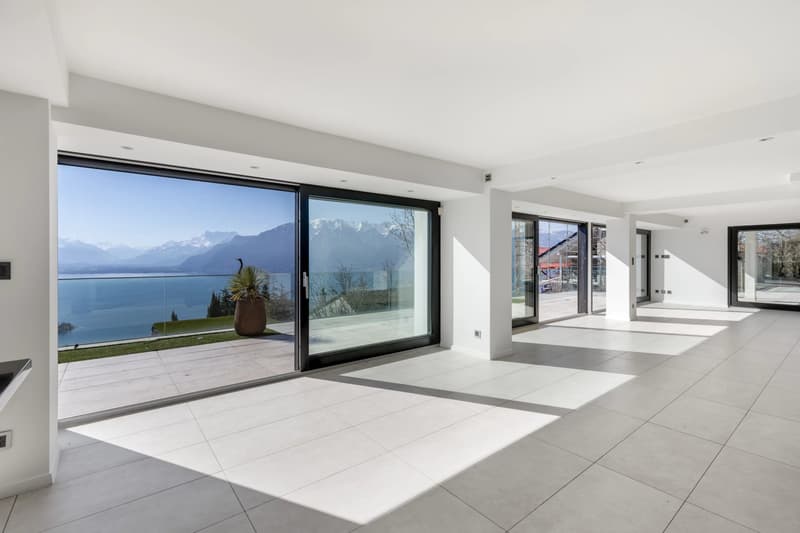
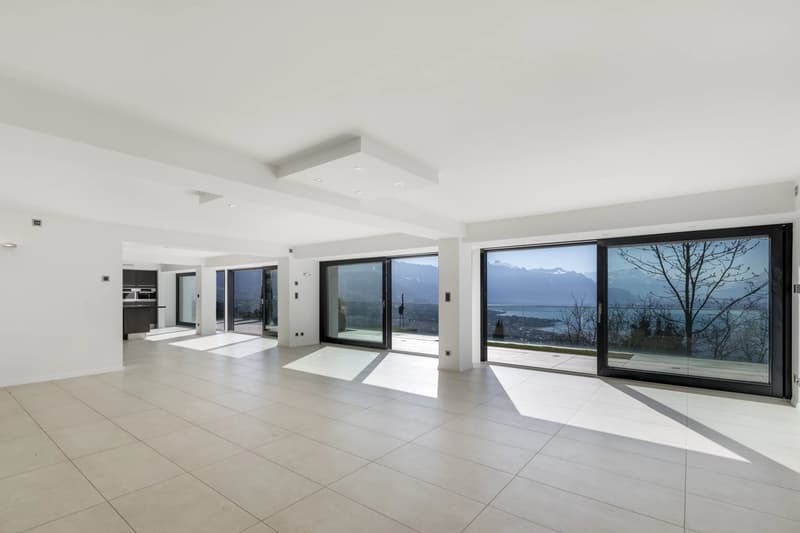
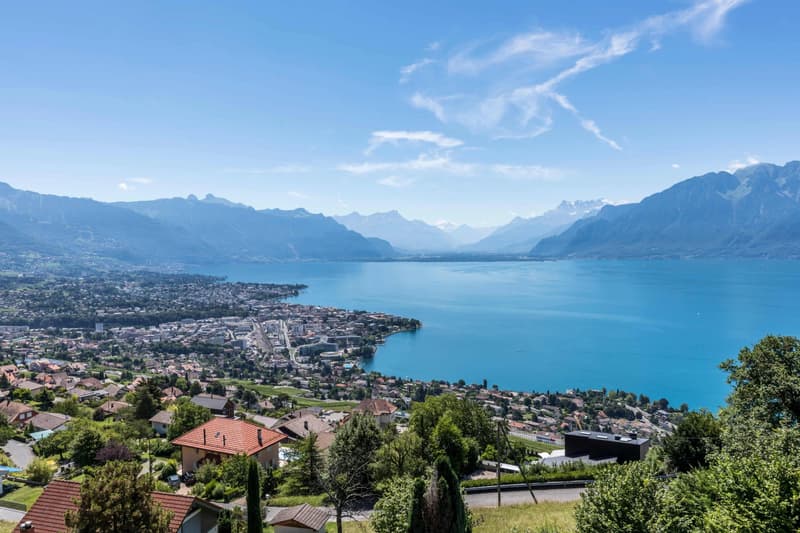
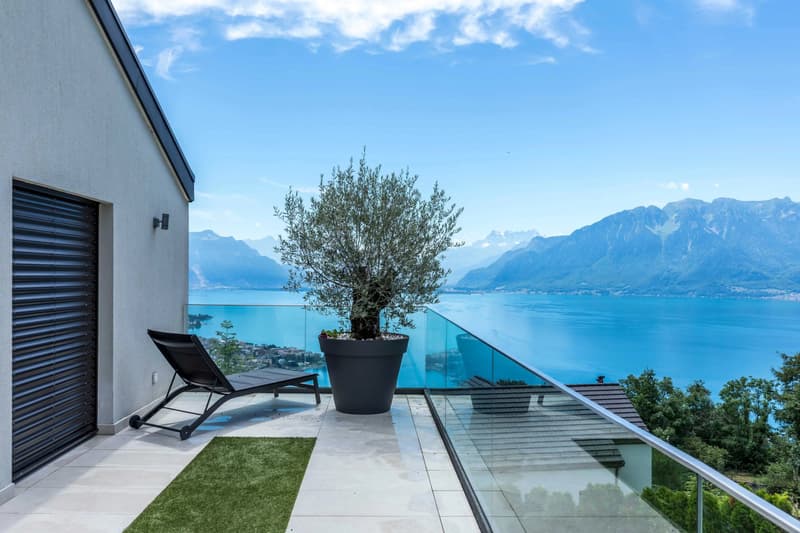
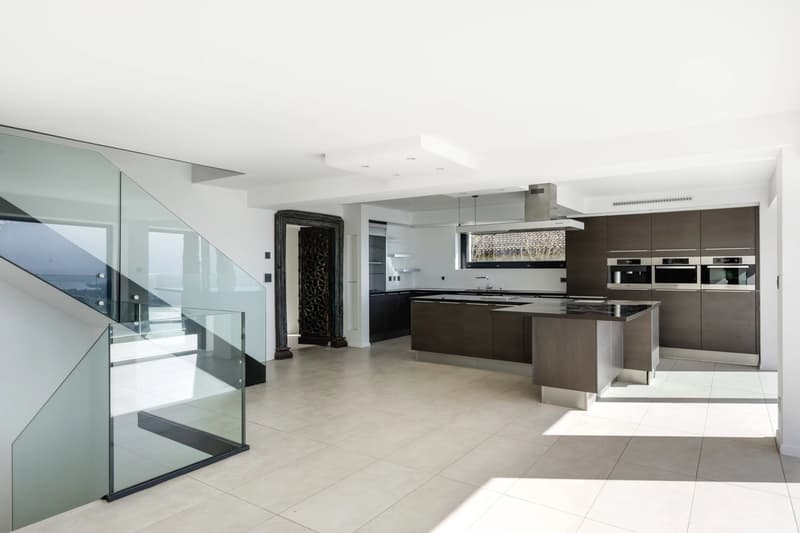
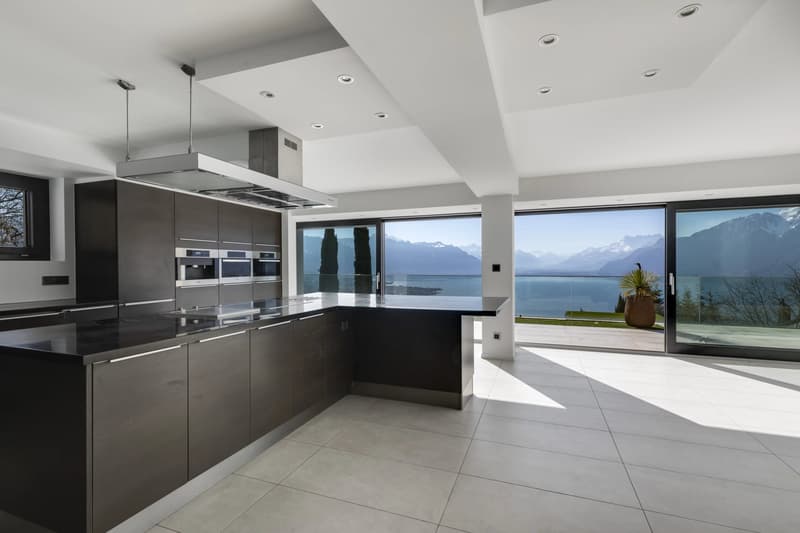
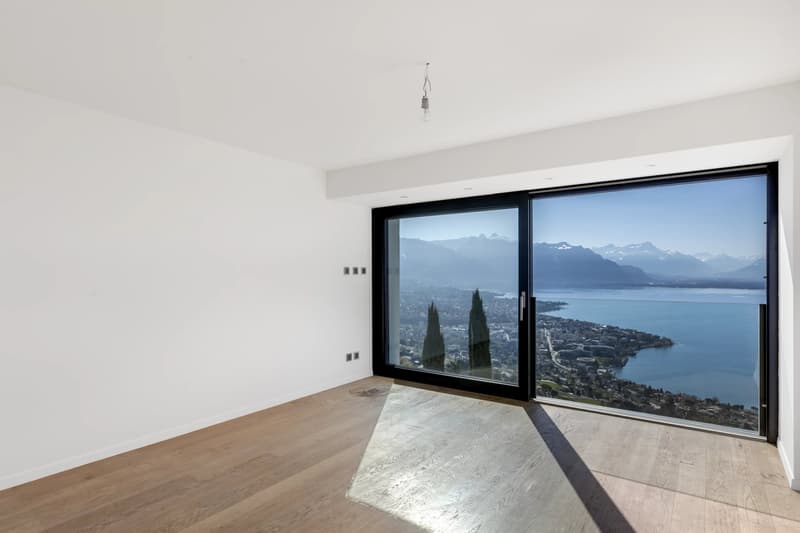
Nestled in a quiet area of Chardonne, this magnificent property will seduce you with its plunging view of the lake and the mountains. Built in 1962, it has been completely transformed and renovated in 2011. It offers spacious living areas with beautiful finishes. All rooms benefit from a panoramic view.
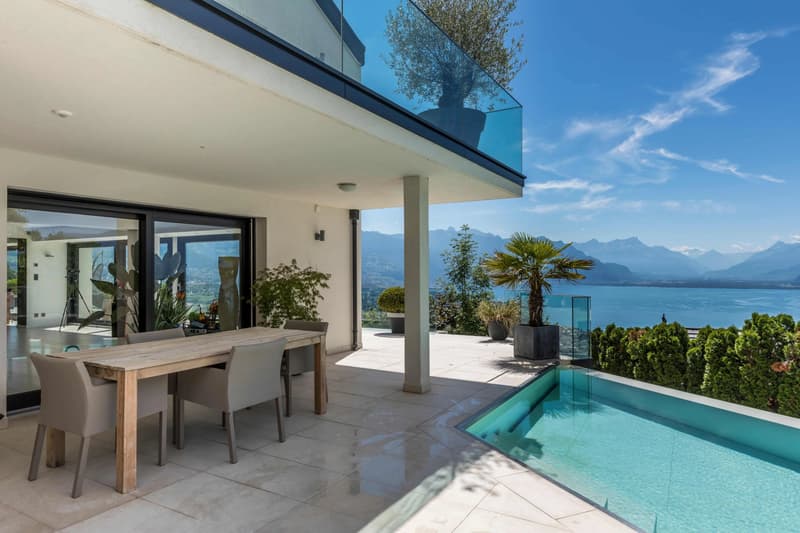
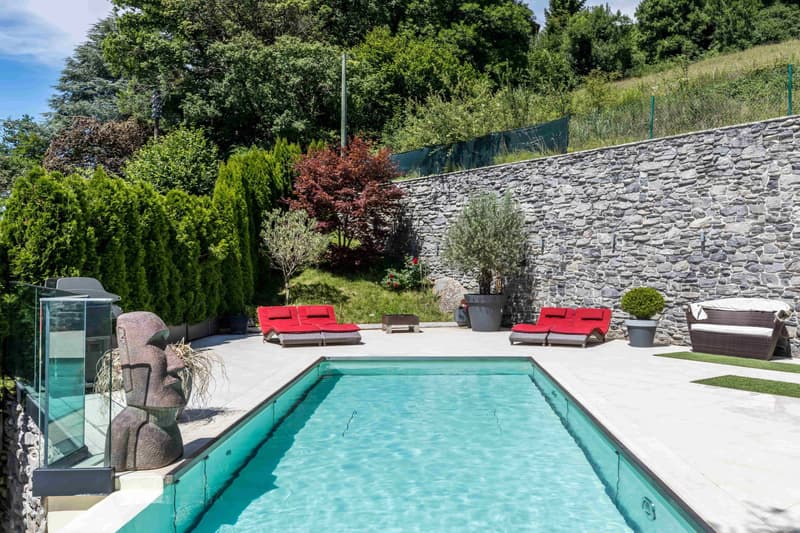
You will also be seduced by its exteriors, particularly by its overflowing pool with a mobile floor, heated by solar energy, as well as by its large terraces offering an ideal setting to enjoy the panorama.
Access to the property can be done both by the external stairs and by the elevator.
In the basement, a garage box for two vehicles and an outdoor parking space. A corridor leading to an elevator connecting the lower ground floor of the villa.
On the lower ground floor, elevator, corridor distributing to a leisure space with a window, solar reservoir room, elevator technical room and staircase.
On the ground floor, an entrance hall distributing to a large living room and dining room very bright in one piece with bar kitchen and a central staircase. A WC-shower for visitors, a laundry room and heating and technical room, as well as a bedroom with shower and WC complete this floor.
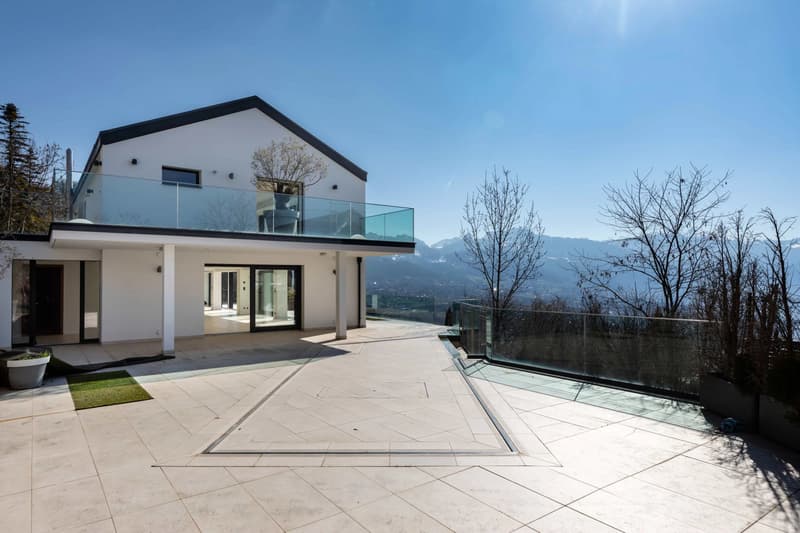
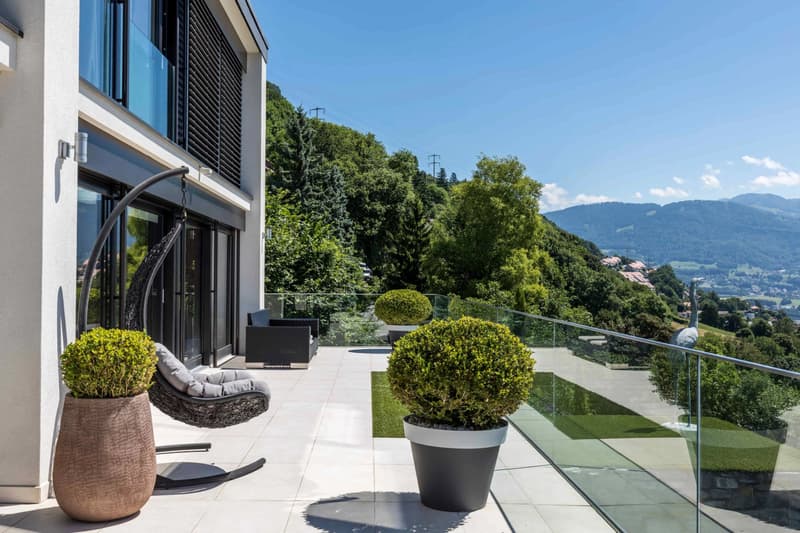
A large terrace borders the entire villa, including one with the pool. A terrace at the back also allows you to enjoy the coolness during the heat waves.
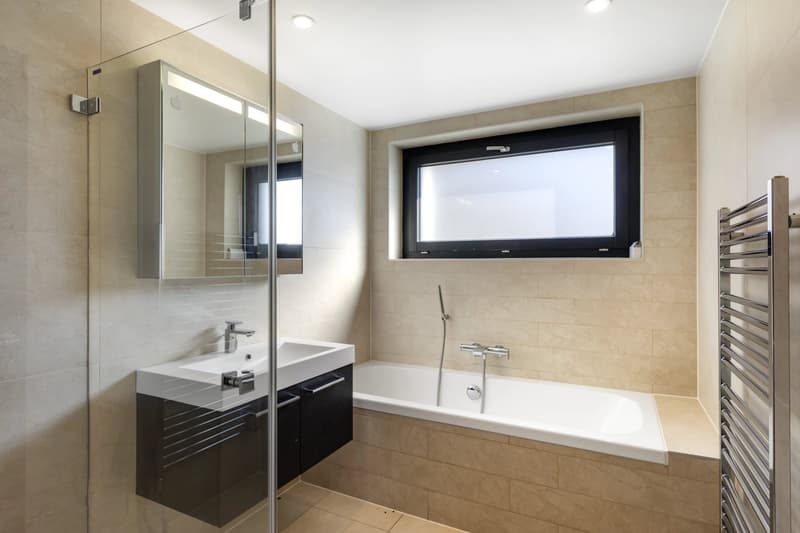
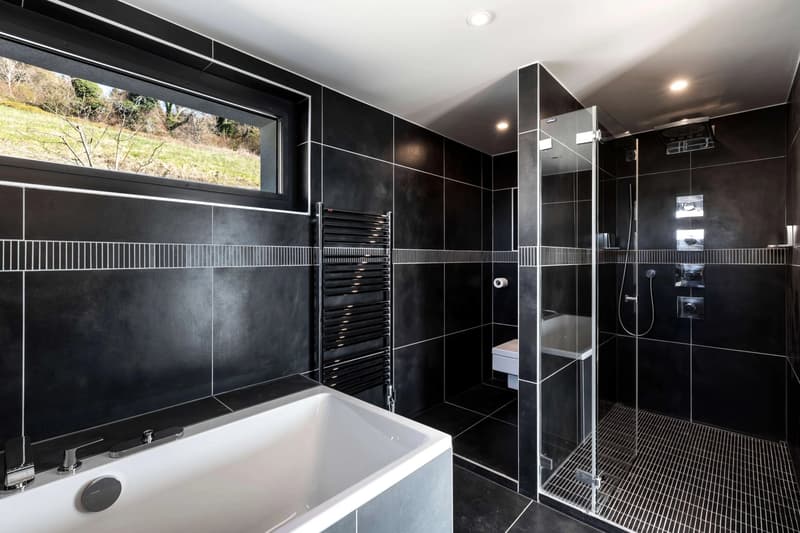
Upstairs, the staircase opens onto a gallery serving two bedrooms and a parental suite with bathroom, shower and dressing room, as well as a separate WC and shower.
You will also be seduced by its exteriors, particularly by its overflowing pool with a mobile floor, heated by solar energy, as well as by its large terraces offering an ideal setting to enjoy the panorama.
Access to the property can be done both by the external stairs and by the elevator.
In the basement, a garage box for two vehicles and an outdoor parking space. A corridor leading to an elevator connecting the lower ground floor of the villa.
On the lower ground floor, elevator, corridor distributing to a leisure space with a window, solar reservoir room, elevator technical room and staircase.
On the ground floor, an entrance hall distributing to a large living room and dining room very bright in one piece with bar kitchen and a central staircase. A WC-shower for visitors, a laundry room and heating and technical room, as well as a bedroom with shower and WC complete this floor.
A large terrace borders the entire villa, including one with the pool. A terrace at the back also allows you to enjoy the coolness during the heat waves.
Upstairs, the staircase opens onto a gallery serving two bedrooms and a parental suite with bathroom, shower and dressing room, as well as a separate WC and shower.
Mortgage Calculator
From dream house to home ownership: the mortgage calculator can help you estimate the affordability of this property.

Free
Unlock the full experience
Sync your favourites, manage search alerts, and access all your important services seamlessly across devices. Create your free account for a personalized home search!
Viewing
Contact for viewing
Hervé RIGOIS
Advertiser

Comptoir Immobilier Furer SA ? Montreux
Avenue Claude-Nobs 2
1820Montreux
Contact
Hervé RIGOIS
- Listing ID
- 4003384738
- Object ref.
- 86868699H