"Rare property in the heart of Lavaux - UNESCO World Heritage"
Purchase price
On request
Rooms
10
Living space
640 m2
Location
1071 ChexbresCosts
- Purchase price:
- On request
Main information
- Available from:
- By agreement
- Type:
- Single house
- No. of rooms:
- 10
- Surface living:
- 640 m2
- Land area:
- 2817 m2
- Volume:
- 4054 m3
- Last refurbishment:
- 2024
- Year built:
- 1968
Features and furnishings
Balcony / Terrace
Fireplace
Garage
Elevator
Swimming pool
Documents (0)
Description
This luxurious property benefits from a unique location along the legendary Corniche route. It offers not only one of the most emblematic views of Switzerland, but also a view that cannot be reproduced, protected by the cantonal constitution and by UNESCO. Just a few minutes from Lausanne and Vevey, it allows you to get away from urban bustle and enjoy a peaceful environment, preserved from any nuisance and guaranteeing absolute intimacy.
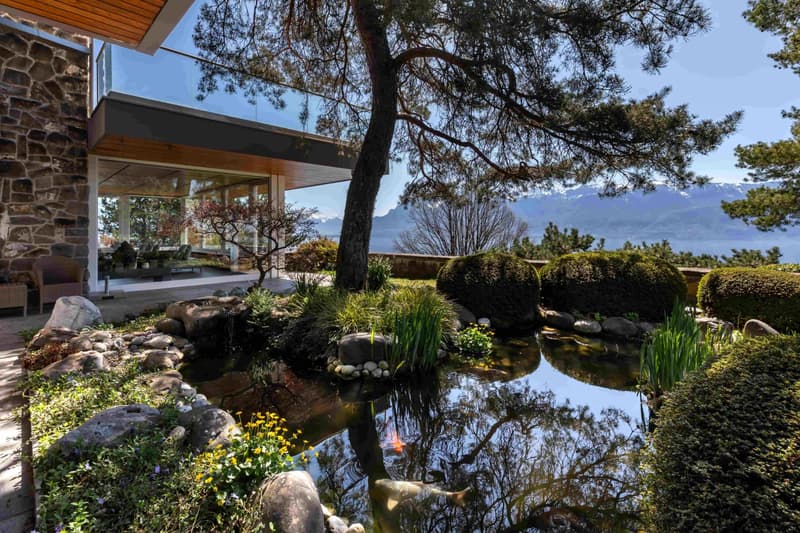
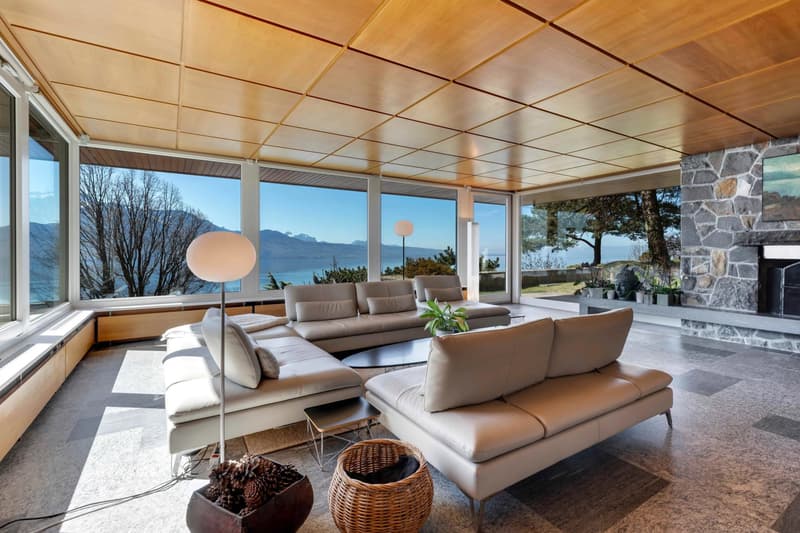
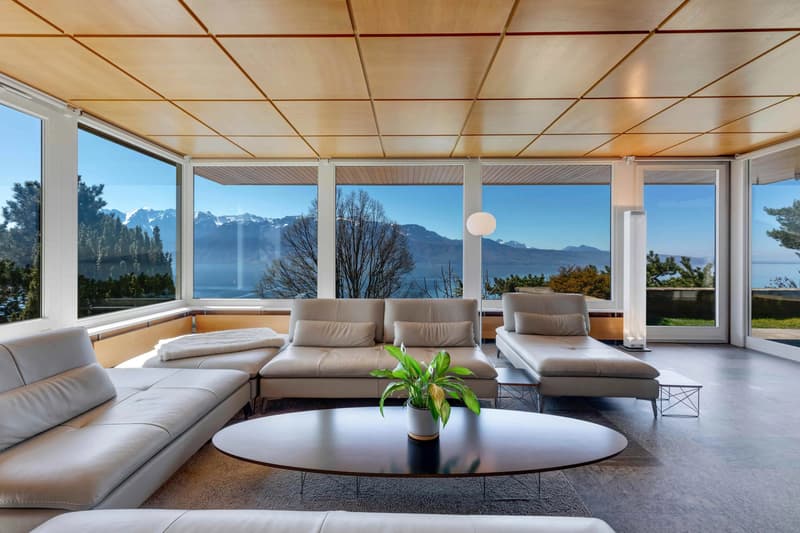
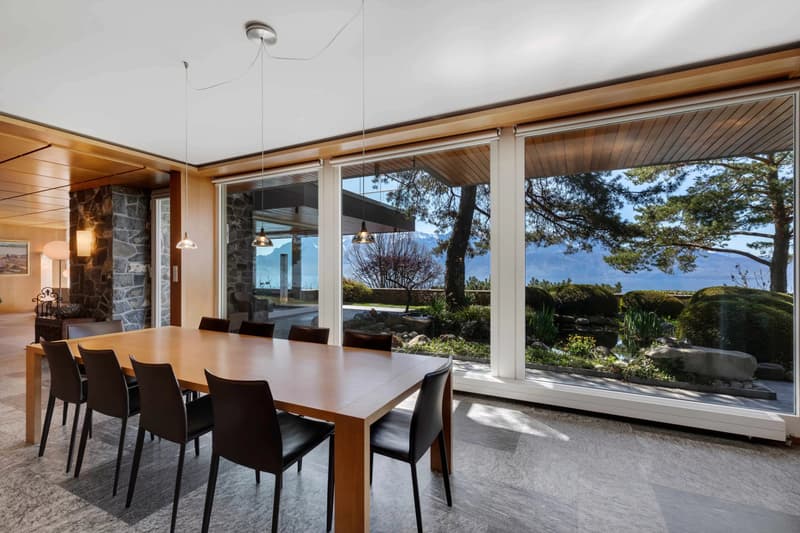
The property seduces with the perfect harmony between the charm of the old and contemporary comfort. Equipped with cutting-edge home automation, it stands out for its generous volumes and impeccable condition. Its particularly well-cared-for architecture highlights noble materials and exceptional woodwork, creating an elegant continuity between the interior spaces and the external environment. The spectacular view extends over the Lavaux terraced vineyards, Lake Geneva, and the Swiss and French Alps. Outside, the landscaped amenities welcome a sumptuous Japanese garden adorned with a koi carp pond, instating a peaceful and decidedly zen atmosphere.
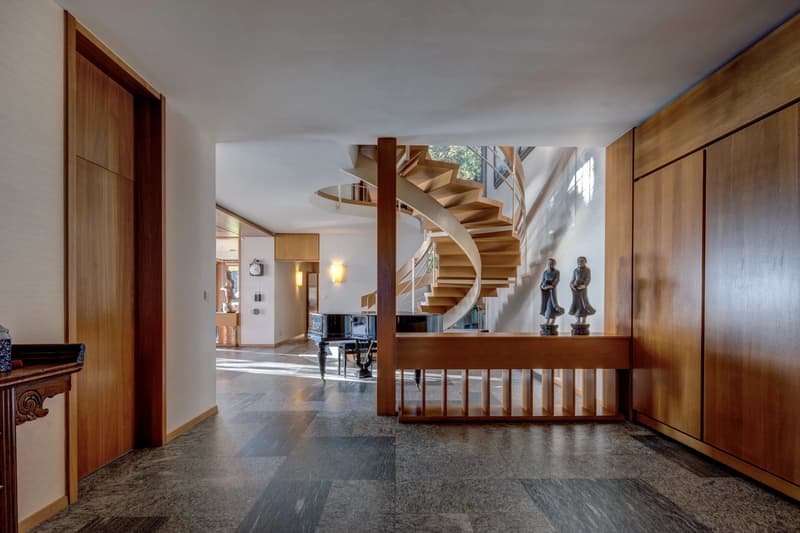
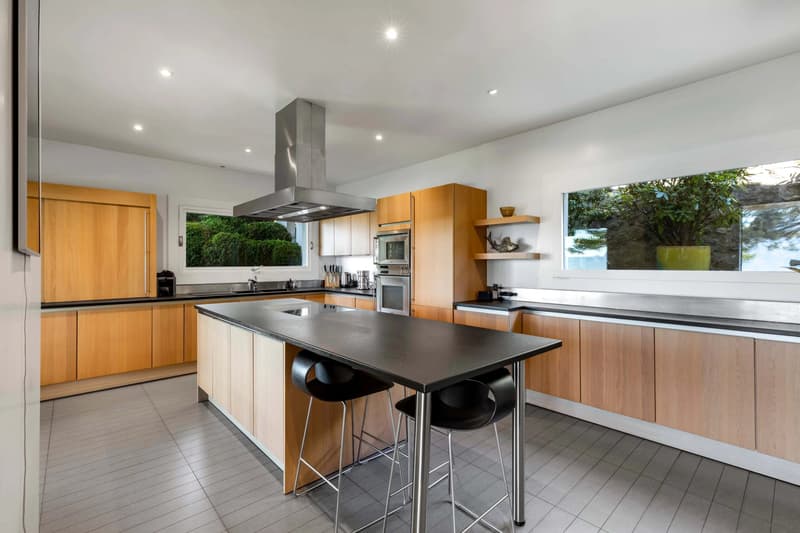
An elevator serves the garden level, where a vast entrance hall opens onto a bright and spacious living area including a floating spiral staircase, a living room with a fireplace, a dining room, a kitchen, an office, and a guest toilet.
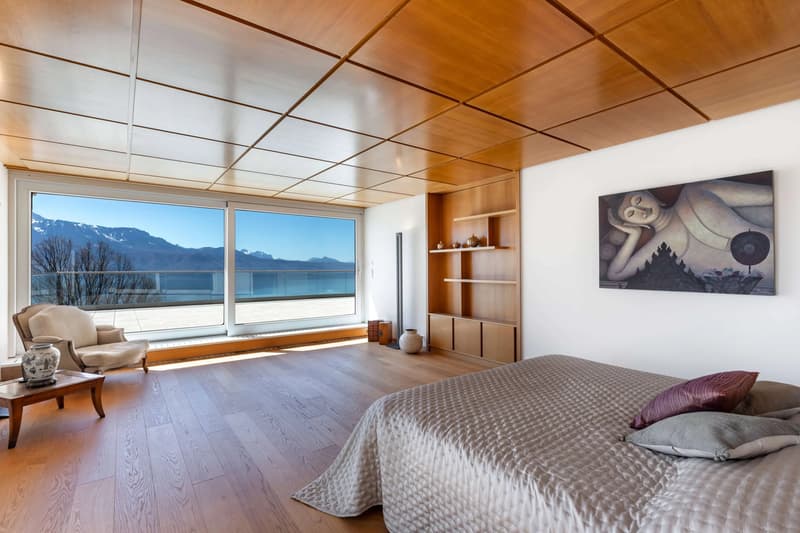
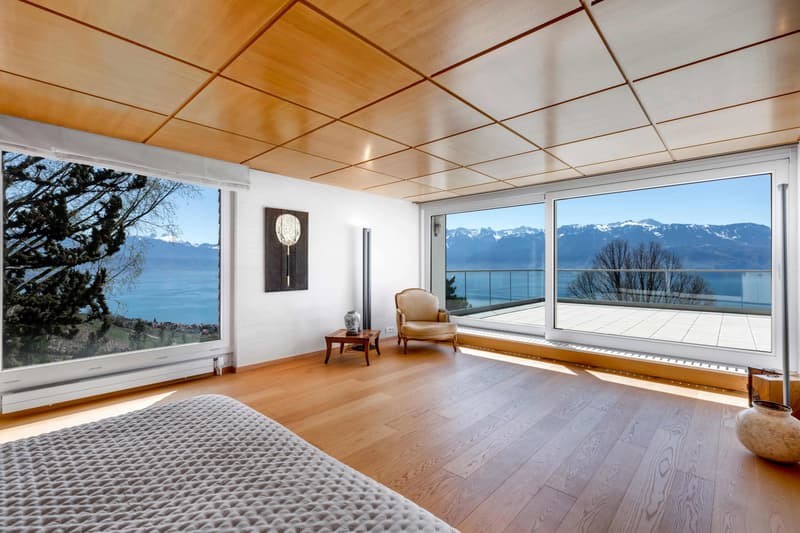
Upstairs, a gallery leads to a sumptuous suite with access to a large terrace. This includes a sleeping and reading area, two dressing rooms, and an adjacent bathroom with a shower, bathtub, and separate toilet. At the other end of the gallery are three bedrooms, each with access to a shared balcony, as well as a bathroom.
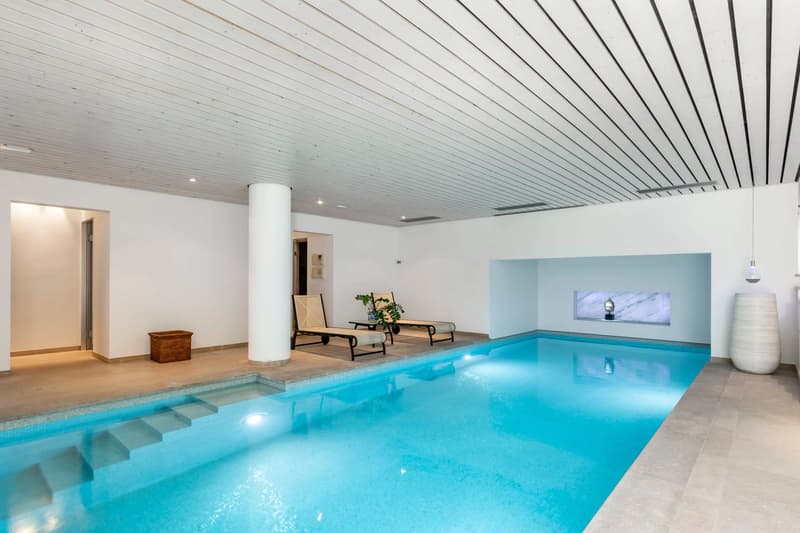
On the lower level, accessible by elevator, is a space dedicated to well-being and conviviality. You will discover an indoor pool with locker rooms, shower, and sauna, as well as an authentic Swiss carnotzet that can accommodate up to sixteen guests. This level also includes an independent apartment, ideal for receiving family or staff, a TV room, a DIY workshop, a laundry room, a wine cellar, a toilet, and numerous storage spaces.
The property seduces with the perfect harmony between the charm of the old and contemporary comfort. Equipped with cutting-edge home automation, it stands out for its generous volumes and impeccable condition. Its particularly well-cared-for architecture highlights noble materials and exceptional woodwork, creating an elegant continuity between the interior spaces and the external environment. The spectacular view extends over the Lavaux terraced vineyards, Lake Geneva, and the Swiss and French Alps. Outside, the landscaped amenities welcome a sumptuous Japanese garden adorned with a koi carp pond, instating a peaceful and decidedly zen atmosphere.
An elevator serves the garden level, where a vast entrance hall opens onto a bright and spacious living area including a floating spiral staircase, a living room with a fireplace, a dining room, a kitchen, an office, and a guest toilet.
Upstairs, a gallery leads to a sumptuous suite with access to a large terrace. This includes a sleeping and reading area, two dressing rooms, and an adjacent bathroom with a shower, bathtub, and separate toilet. At the other end of the gallery are three bedrooms, each with access to a shared balcony, as well as a bathroom.
On the lower level, accessible by elevator, is a space dedicated to well-being and conviviality. You will discover an indoor pool with locker rooms, shower, and sauna, as well as an authentic Swiss carnotzet that can accommodate up to sixteen guests. This level also includes an independent apartment, ideal for receiving family or staff, a TV room, a DIY workshop, a laundry room, a wine cellar, a toilet, and numerous storage spaces.

Free
Unlock the full experience
Sync your favourites, manage search alerts, and access all your important services seamlessly across devices. Create your free account for a personalized home search!
Viewing
Contact for viewing
Hervé RIGOIS
Advertiser

Comptoir Immobilier Furer SA ? Montreux
Avenue Claude-Nobs 2
1820Montreux
Contact
Hervé RIGOIS
- Listing ID
- 4003384754
- Object ref.
- 86935039K