"Burgallee 5 – Romano & Christen: Dream Home with Garden Paradise"
Location
Burgallee 5, 6247 SchötzTravel time
- 42 min.Station: Nebikon
Surrounding information
Supermarket
9 min.SparPublic Transport
10 min.St. Mauritz
Times refer to the route on foot.
Costs
- Purchase price:
- CHF 890,000.–
- Notify on price drop
Main information
- Available from:
- By agreement
- Type:
- Apartment
- No. of rooms:
- 3.5
- Number of bathrooms:
- 1
- Floor:
- GF
- Surface living:
- 94 m2
- Year built:
- 2021
Features and furnishings
Balcony / Terrace
Dishwasher
View
Wheelchair access
Quiet neighborhood
Child-friendly
Parking space
Garage
Elevator
Description
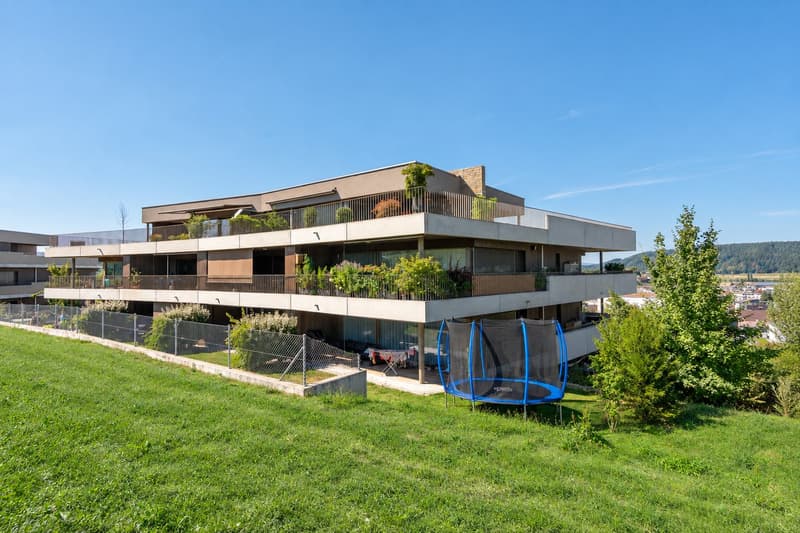
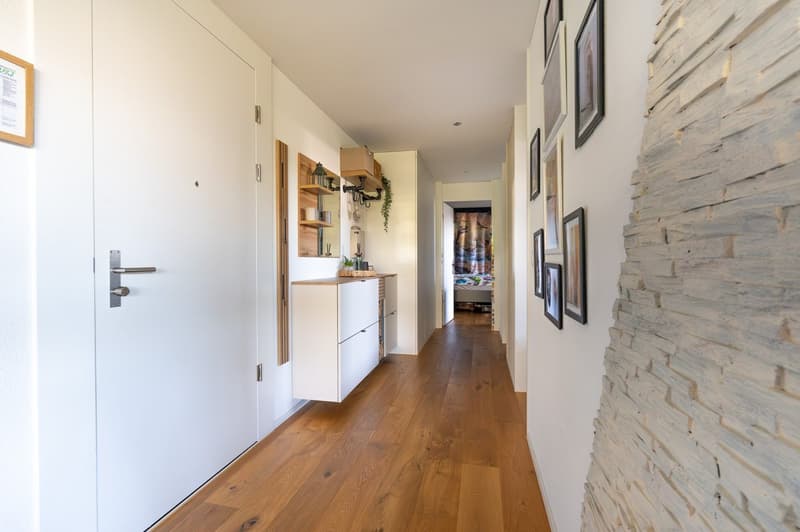
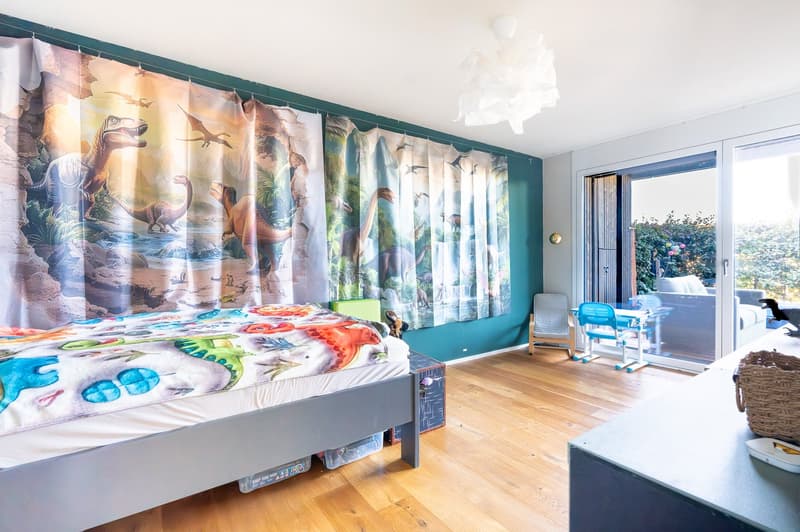
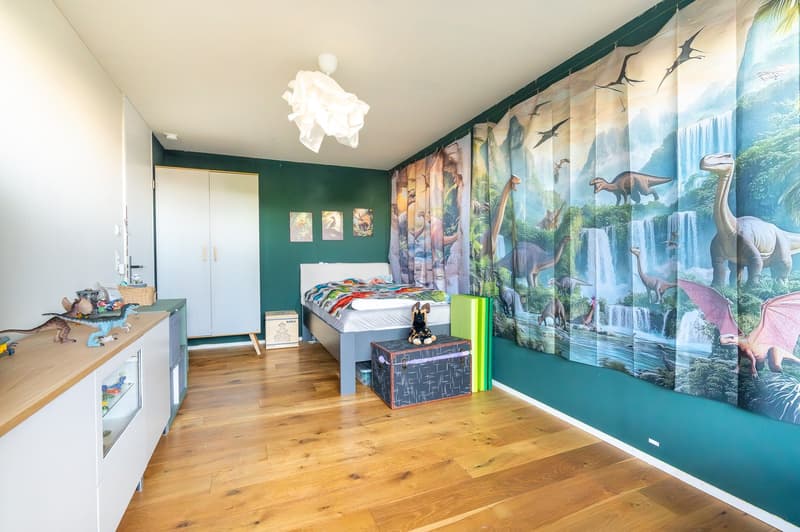
This 2021 built garden apartment combines modern architecture, high-quality materials, and sustainable energy solutions. Realized by the renowned Lucerne architecture and general construction company Romano & Christen, the property impresses with a well-thought-out floor plan and spacious room volume.
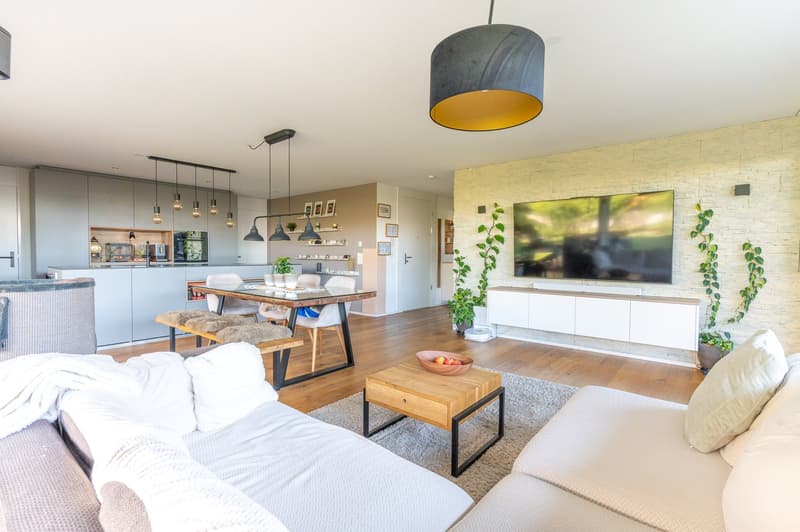
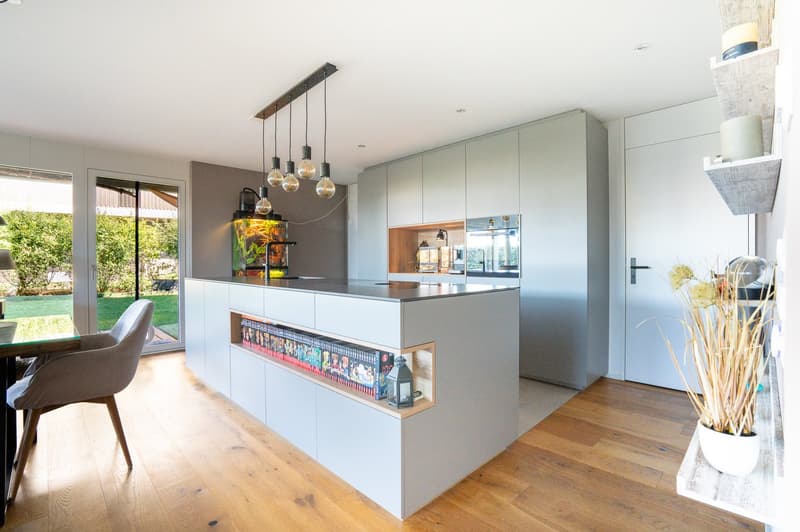
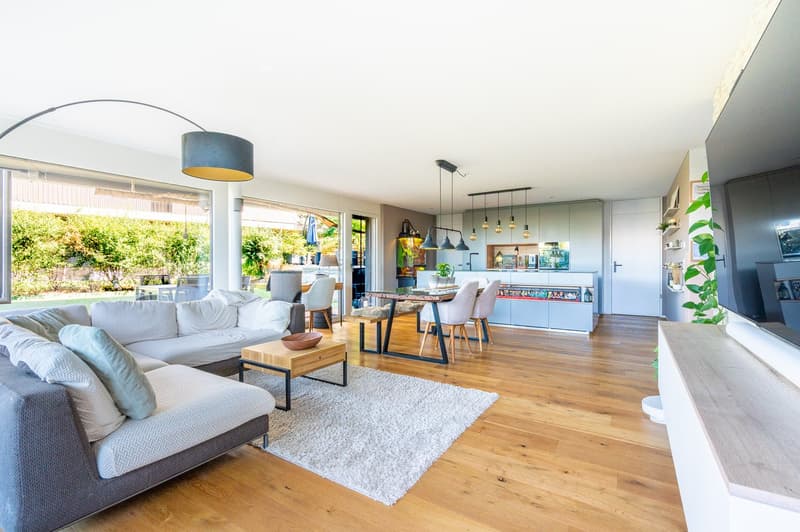
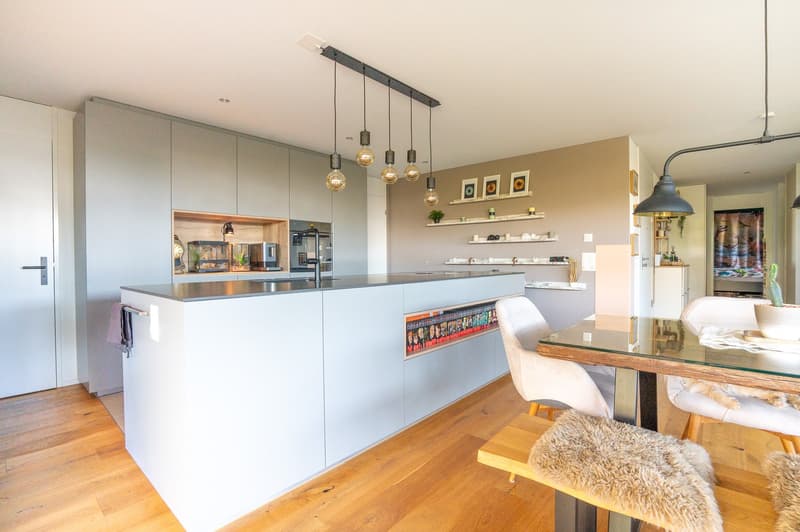
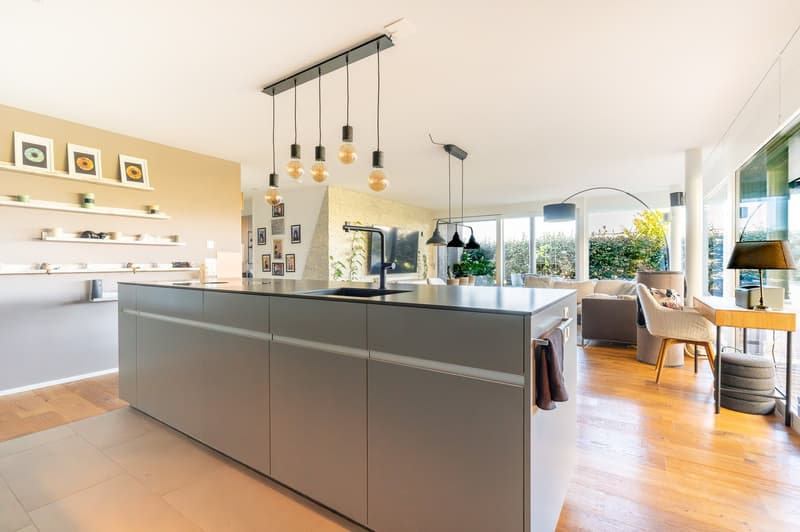
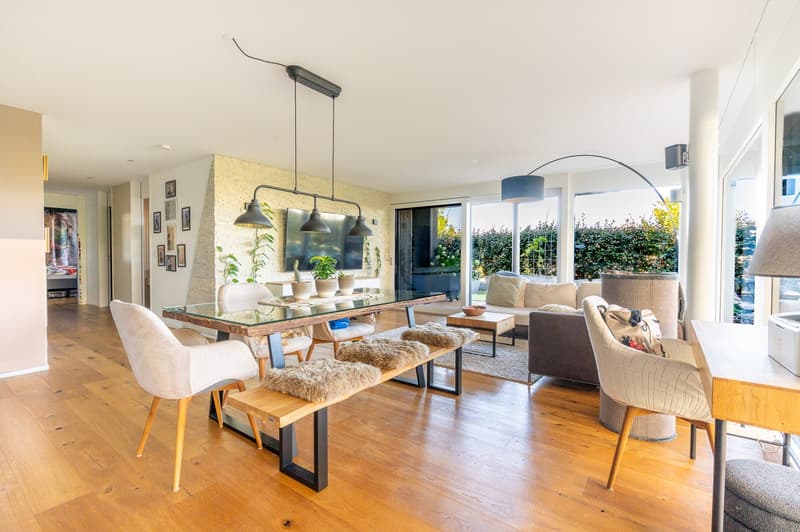
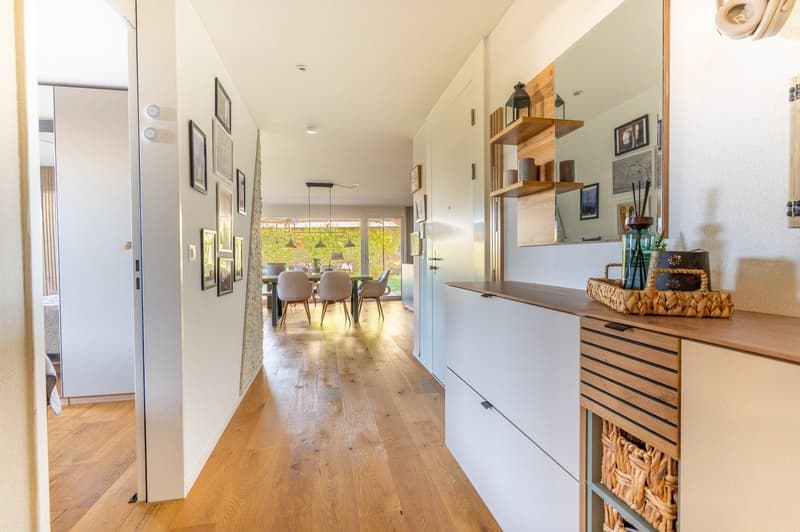
On approximately 94 m² of living space, a bright and airy home opens up with an open living, dining, and kitchen area of 45.7 m² and an interior design that harmoniously combines modern aesthetics with functionality. The stylish kitchen with cooking island forms the heart of the home – ideal for moments of pleasure and social evenings. Large window areas create a bright, friendly atmosphere and allow the view to wander into the private garden.
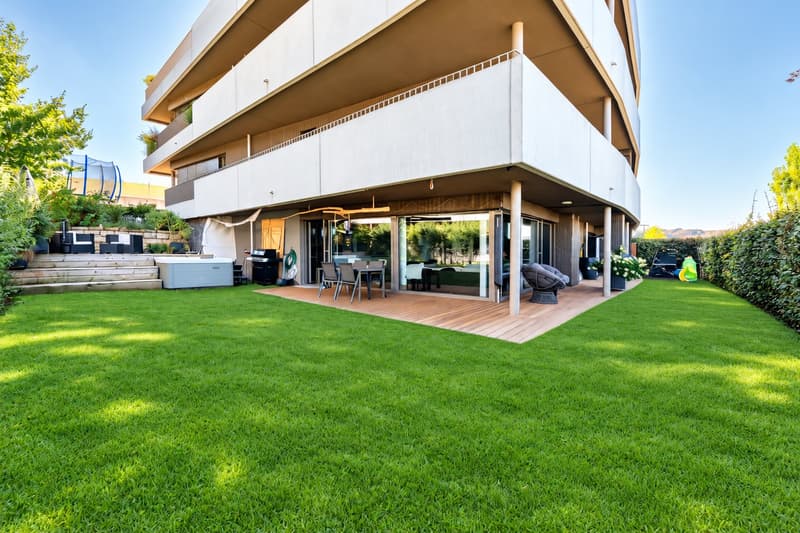
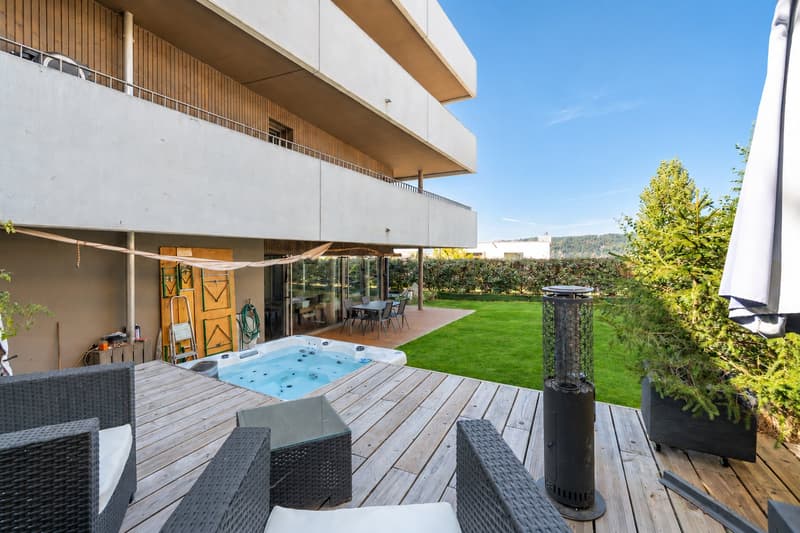
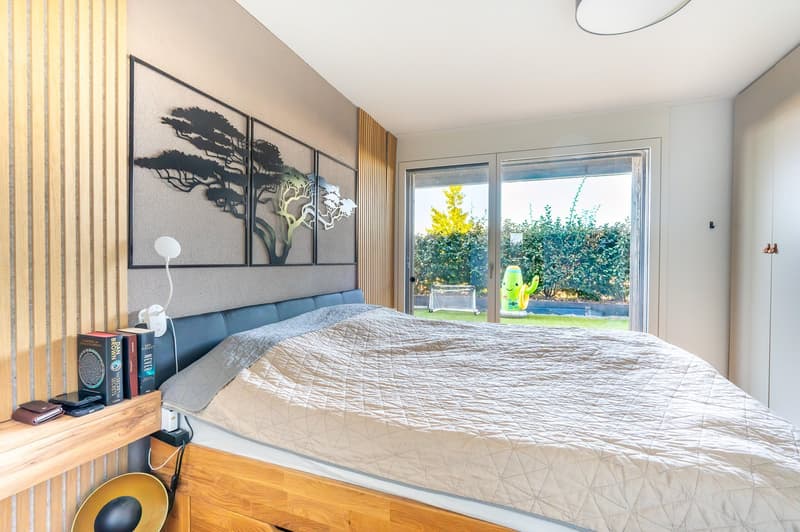
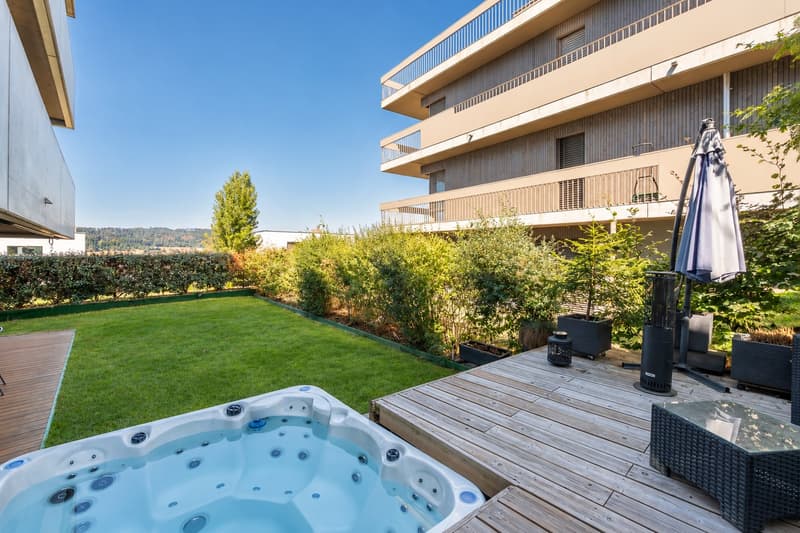
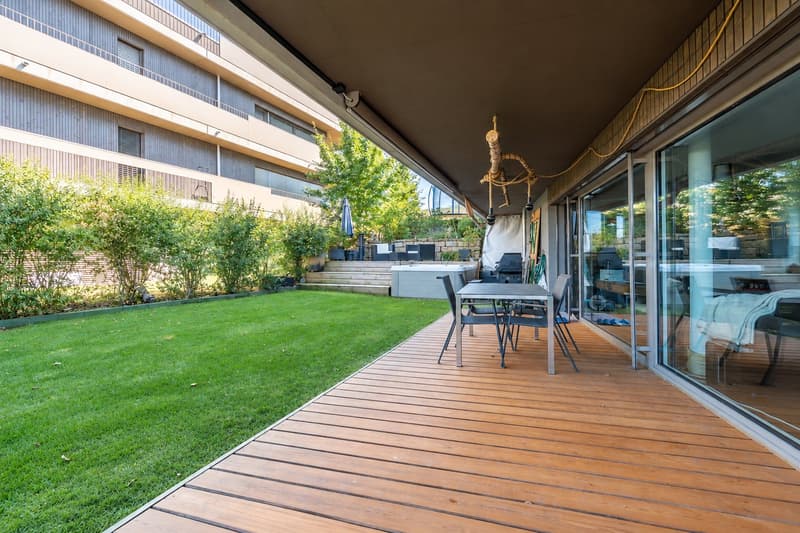
The outdoor area is a real highlight: a spacious terrace with various elevated and partially covered seating areas offers numerous opportunities for relaxed gatherings outdoors. The beautiful garden and a private whirlpool create a unique wellness zone.
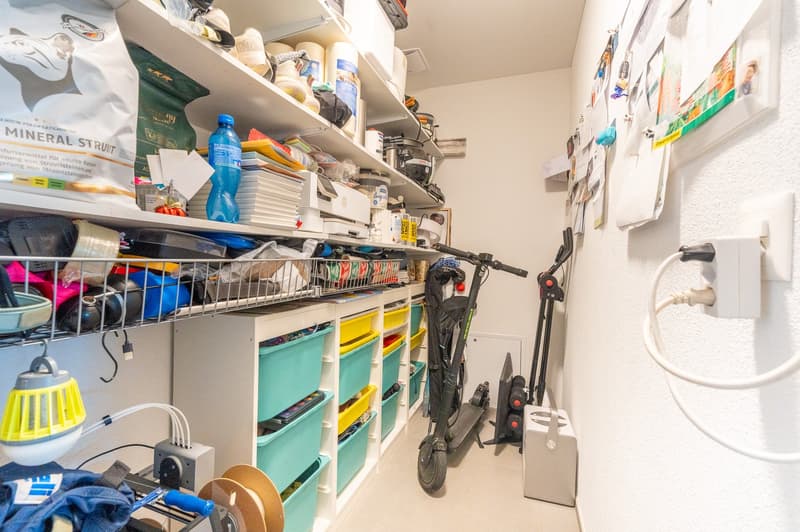
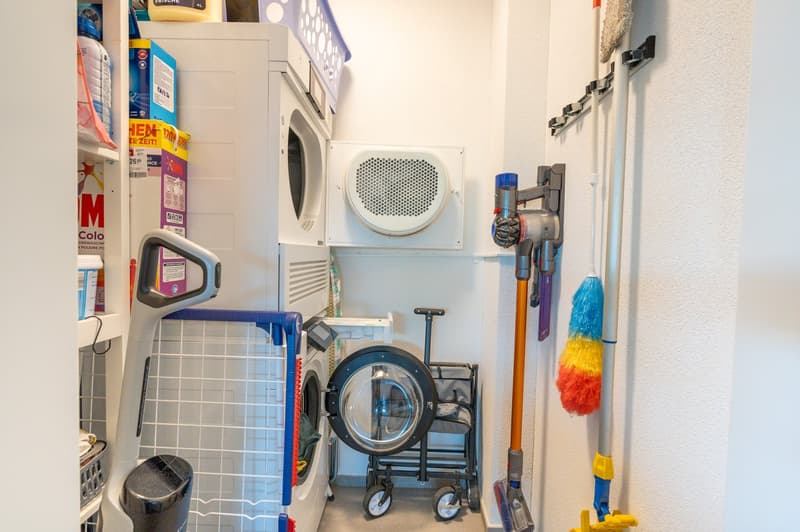
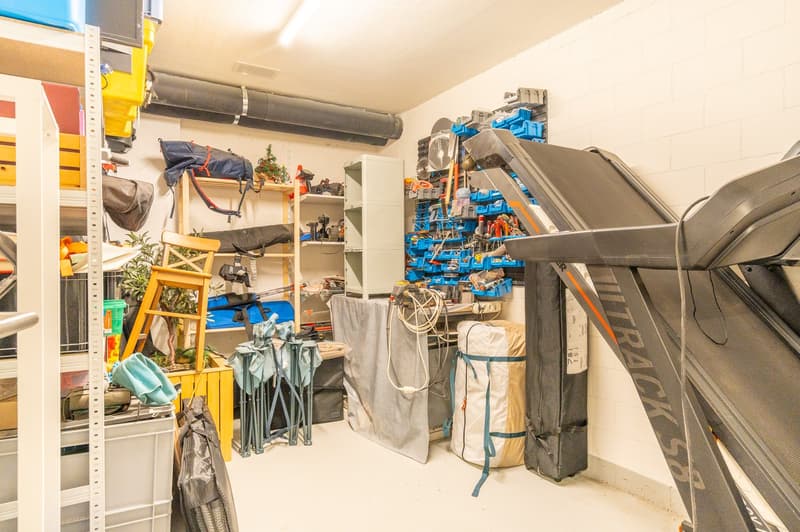
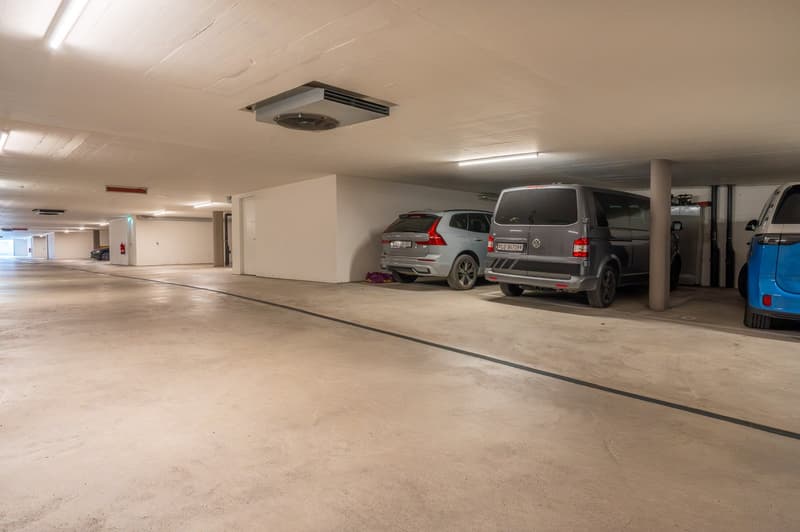
Practical additional rooms such as a reduit, a separate storage room with its own washing tower, and a basement compartment provide optimal storage space. The comfortable elevator enables stepless access from the underground parking garage to the apartment and ensures maximum convenience in everyday life.
Two parking spaces are included in the offer, and a 380-volt outlet is already installed as preparation for a wall box. The property is heated by a ground probe heat pump and supported by a photovoltaic system – sustainable, efficient, and forward-looking.
Those who appreciate modern architecture, a spacious outdoor area, and high-quality living comfort will find a home here that inspires from the very beginning.
Highlights
New, stylish construction by Romano & Christen
Spacious living, dining, and kitchen area
Beautiful garden with whirlpool
Ground probe heat pump and photovoltaic system
Living above the roofs of Schötz: Close to nature with excellent accessibility
The up-and-coming and vibrant Lucerne municipality of Schötz is harmoniously embedded between two hill ranges. To the north lies the «Oberwellberg», to the south the «Hübeli», where the Burgallee impressively blends into the landscape.
In this special location, practically on the trail of a former 15th-century knight's castle, the Burgallee presents itself as a quiet and natural residential area with a beautiful view of the surrounding landscape.
Numerous leisure activities invite you to hike, stroll, and explore. The comprehensive school offer, the central traffic location, diverse shopping opportunities, and an active and varied club life ensure a high quality of living and life.
Despite the natural and rural location, Schötz is very well connected to the surrounding municipalities and larger cities. The A2 motorway junction in Dagmersellen can be reached in just a few minutes by car. Willisau is about 10 minutes away, Sursee about 15 minutes. Lucerne and Aarau can be reached in about 30 minutes, Zug in about 45 minutes, and Zurich and Basel in about an hour.
The Burgallee thus combines rural idyll with a versatile, well-developed infrastructure and excellent accessibility – an attractive residential location for different life phases.
Mortgage Calculator
From dream house to home ownership: the mortgage calculator can help you estimate the affordability of this property.

Unlock the full experience
Sync your favourites, manage search alerts, and access all your important services seamlessly across devices. Create your free account for a personalized home search!


- Listing ID
- 4003384836
- Object ref.
- 42l8n.xcplw