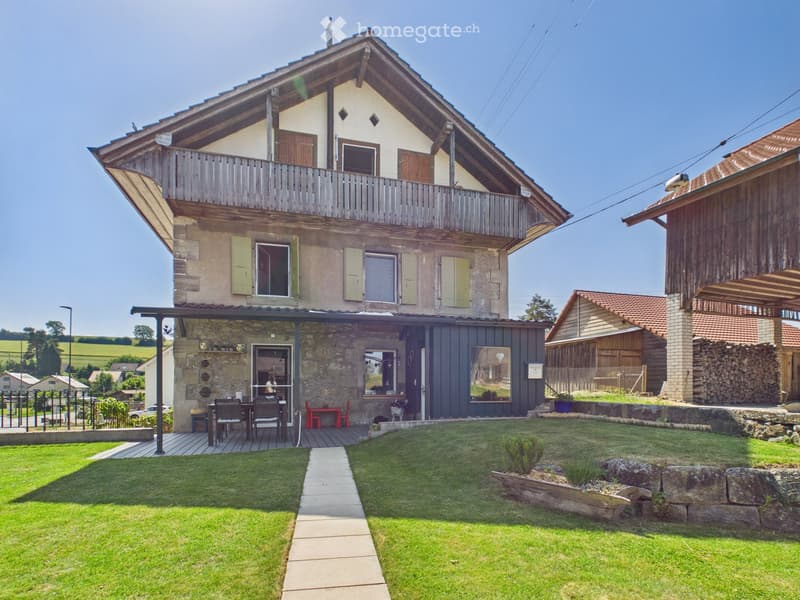
• Two-story house with a balcony, stone and wood exterior, surrounded by a well-maintained lawn and garden area.
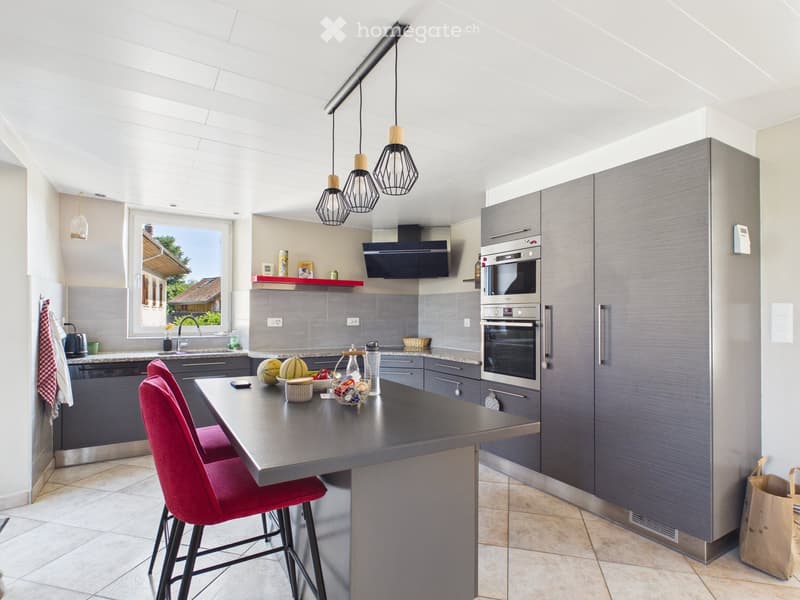
  • Modern kitchen with grey cabinets, stainless steel appliances, island with bar stools, and pendant lighting.
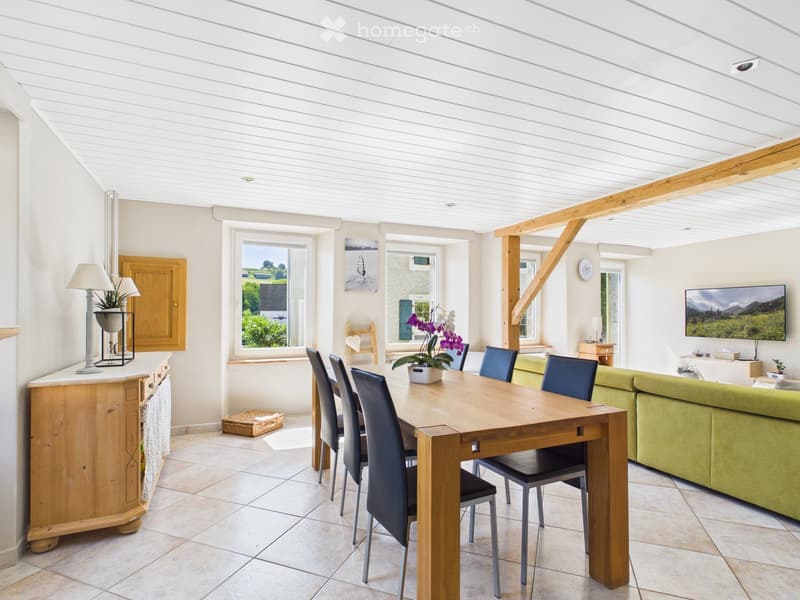
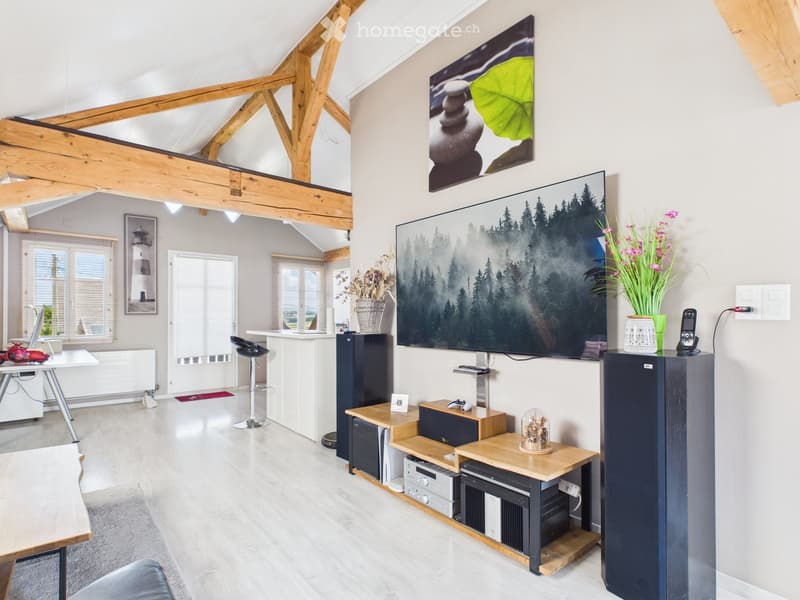
  • Bright, open-plan living and dining area with a wooden dining table, chairs, a green sofa, a lamp, and a large TV screen displaying a scenic image.
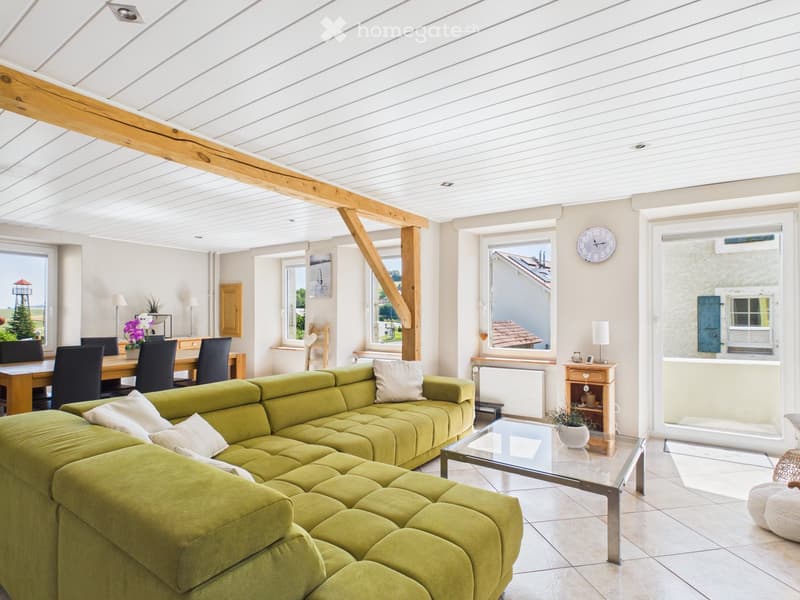
  • Bright living room with a green sectional sofa, glass coffee table, dining area with chairs and table, large windows, and decorative items.
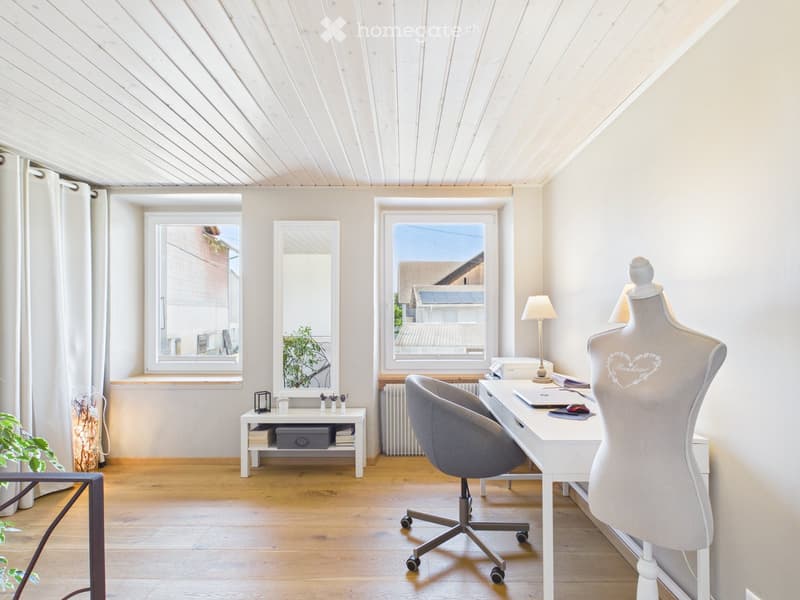
  • Bright, modern room with wooden flooring, white walls, and slanted ceiling. Features a desk with a laptop, a chair, a mannequin, a small table with books and a lamp, and a large window with a view of the roof.
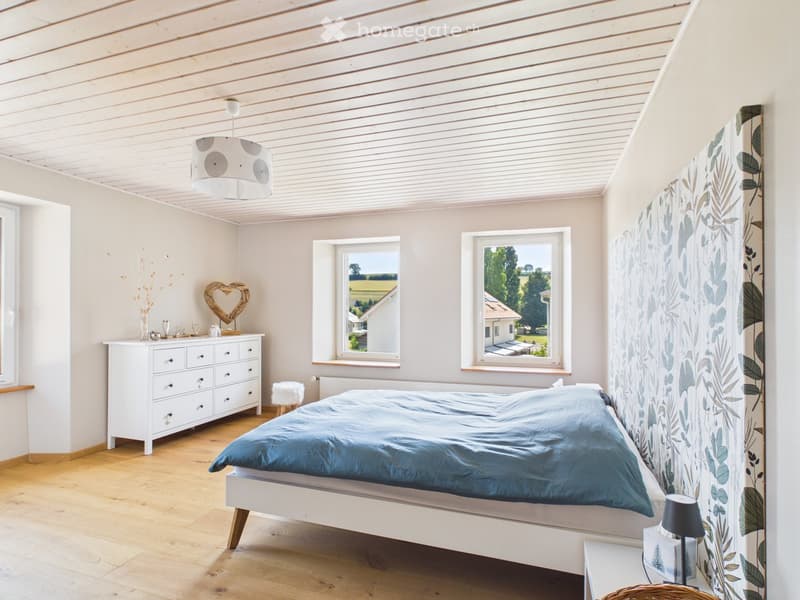
  • Bright bedroom with wooden flooring, white walls, and large windows offering a view of the landscape. Features a blue duvet-covered bed, white dresser, nightstand with lamp, and decorative items.
  • {"type": "Furnished Room", "objects": ["table", "stool", "stool", "stool", "stool", "stool", "stool", "stool", "stool", "stool", "stool", "stool", "stool", "stool", "stool", "stool", "stool", "stool", "stool", "stool", "stool", "stool", "stool", "stool",
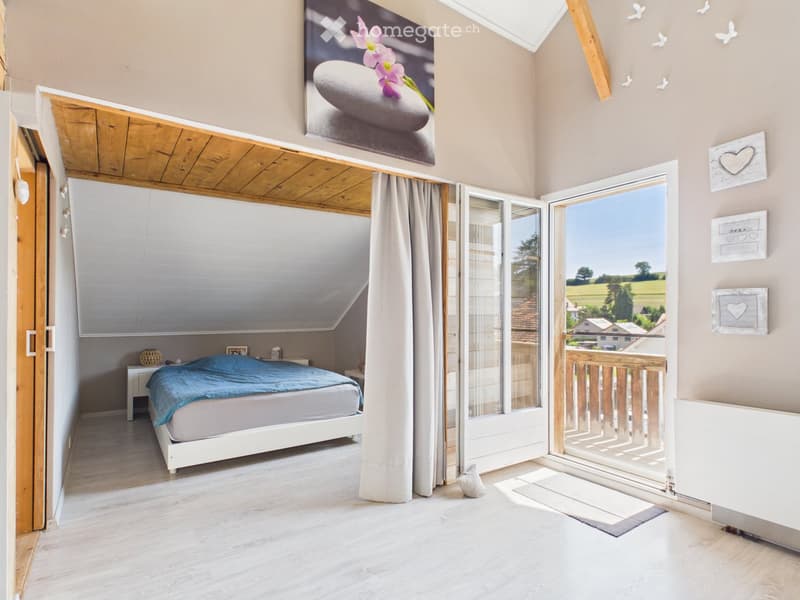
  • Bright bedroom with wooden floor, large window offering a scenic view, bed with blue bedding, nightstand, and decorative picture on wall.
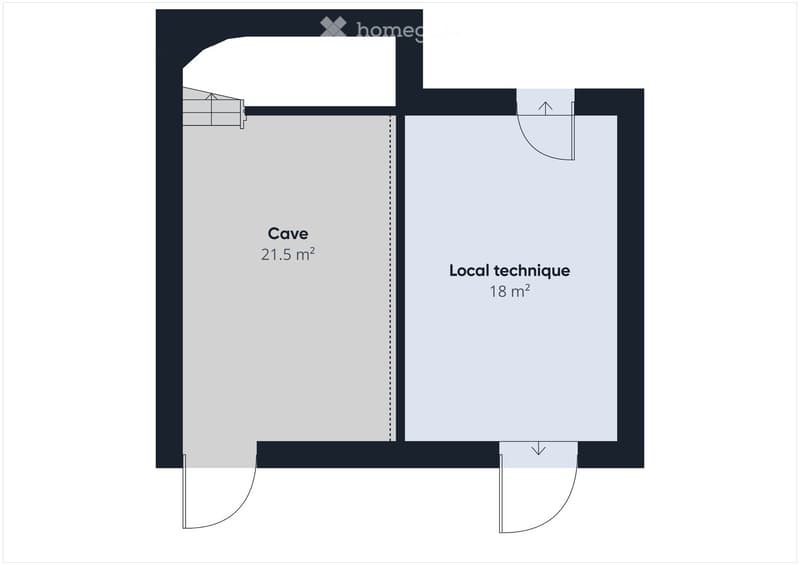
  • Floor plan showing two rooms: Cave (21.5 m²) and Local technique (18 m²).
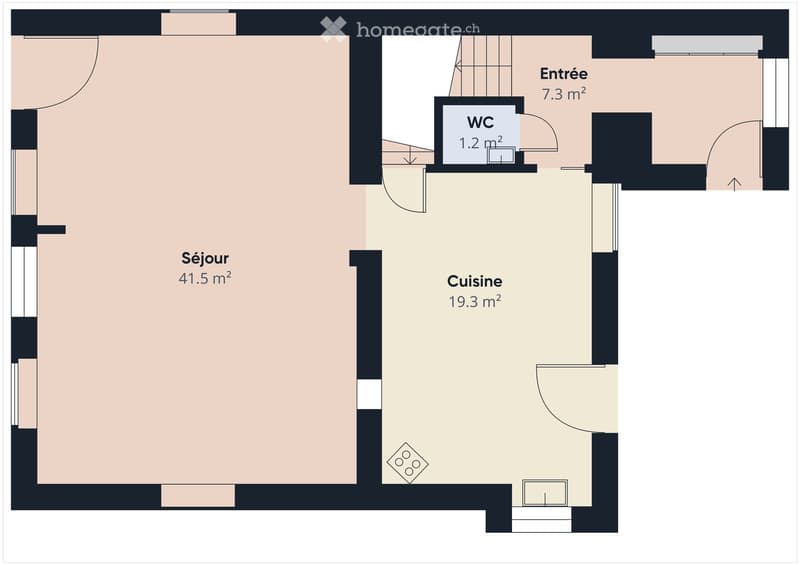
  • Floor plan of a 62.8 m² apartment with a living area (41.5 m²), kitchen (19.3 m²), entrance (7.3 m²), and WC (1.2 m²).
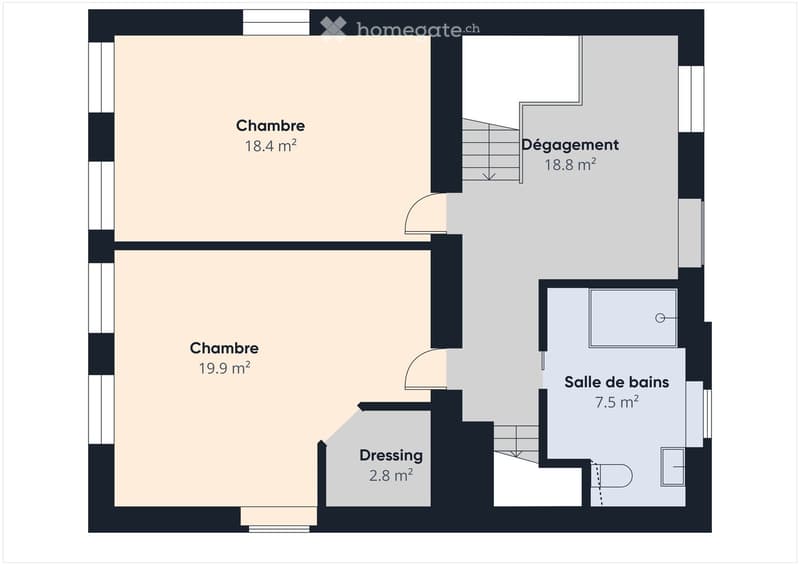
  • Floor plan showing two bedrooms, a bathroom, a dressing room, and a hallway.
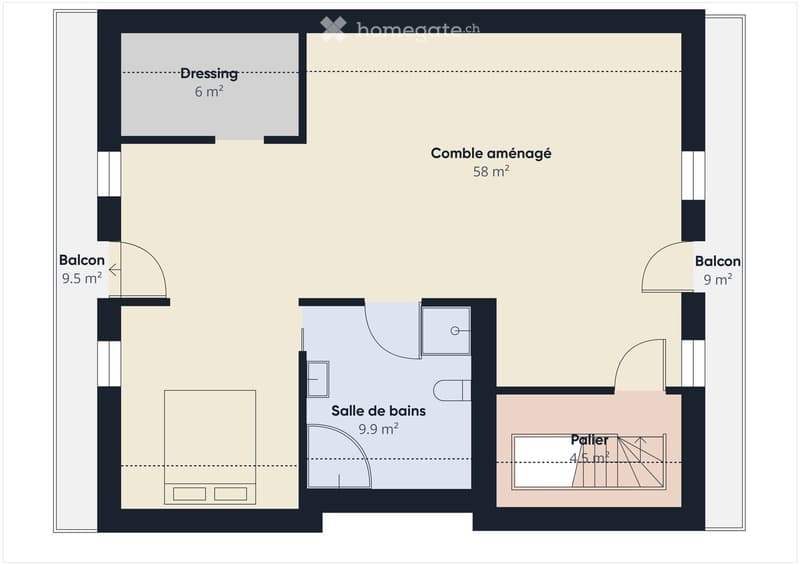
  • Floor plan showing a dressing room, attic, bathroom, bedroom, and two balconies.
  • Get full property details

    Contact the advertiser for the exact address, floor plans and additional documents.

1 / 13

"For sale is a charming single-family home with 6.5 rooms + an independent studio"

Purchase price
CHF 1,100,000.–
Rooms
6.5
Living space
195 m2

Find the right mortgage for your new home

Location

Rue Centrale 16, 1683 Chesalles-sur-Moudon

Travel time

  • 49 min.Station: Moudon

Surrounding information

Source of this data

The data displayed is provided by one of our third-party suppliers.

Please note that the locations displayed may not be up to date and there may be some deviations.

  • Public Transport

    3 min.Chesalles-sur-Moudon

Times refer to the route on foot.

Costs

Purchase price:
CHF 1,100,000.–

Main information

Available from:
By agreement
Type:
Single house
No. of rooms:
6.5
Number of floors:
4
Surface living:
195 m2
Land area:
524 m2
Volume:
790 m3
Last refurbishment:
2024
Year built:
1880

Features and furnishings

  • Balcony / Terrace

  • View

  • Quiet neighborhood

  • Child-friendly

  • Parking space

  • Garage

Documents (0)

Description

This beautiful single-family home combines the charm of the old with modern living comfort. You will be seduced by its beautiful spaces, natural light, and warm atmosphere, ideal for a family seeking space and tranquility.

Description

  • Spacious, fully equipped kitchen with granite countertops, perfect for cooking enthusiasts and social moments

  • Dining room opening onto a large, bright living room, offering a welcoming and pleasant living space

  • Guest toilet on the ground floor

  • Three large, bright, and comfortable bedrooms

  • Two bathrooms, one with a bathtub, for optimal daily comfort

  • Very beautiful, developed attic space, offering additional room with charm and many possibilities for use

  • Beautiful, west-facing terrace, ideal for enjoying the afternoon sun and long summer evenings.

Features and Comfort

  • Functional room distribution, perfectly adapted to family life

  • PVC windows with double glazing (except in the attic area with wooden double glazing)

  • Beautiful rooms and generous spaces, offering a pleasant feeling of space.

Spaces and Annexes

  • Double garage, offering comfortable parking and additional storage space

  • Outdoor parking space

  • Independent studio, offering many possibilities for use (office, apartment, independent activity)

  • Outdoor pool, perfect for fully enjoying the beautiful days.

Are you interested in this property?

We are at your disposal to answer all your questions, transmit the detailed brochure, or organize a visit.

Do not hesitate to contact us at +41 78 236 44 00 or visit our website: www.gaspar-immobilier.ch

Mortgage Calculator

From dream house to home ownership: the mortgage calculator can help you estimate the affordability of this property.

Purchase price
Household income

Annual gross income of all persons applying for the mortgage (including 13th month salary or bonus payment).

The mortgage is affordable if the living costs do not exceed one third (33%) of your income.

Equity capital

You must finance at least 20% of the property value with your own funds. This includes savings, advance inheritance, gifts, all retirement assets (3a, 3b) and pension fund assets. You may withdraw a maximum of 10% of the purchase price from the pension fund.

Create your account
Free

Unlock the full experience

Sync your favourites, manage search alerts, and access all your important services seamlessly across devices. Create your free account for a personalized home search!

Listing ID
4003384901
Object ref.
3fkws.qd6y2

Contact the advertiser

Equity capital (optional)

By continuing, I declare that I accept the GTC and acknowledge the privacy policy, and that personal aggregated data related to my interests may be shared with the advertiser.

* By selecting “Yes”, I agree that Homegate may process this information as described here.

Other properties you might like

Fraud prevention: a few useful tips

  • Never transfer money in advance
  • Be careful if the price appears too low
  • Never share personal data such as bank details or copies of ID upfront
  • Do not sign a contract before you have visited the property

Tips and services