"Superb 7.5-room property with pool - development potential"
Purchase price
CHF 6,900,000.–
Notify on price drop
Rooms
7.5
Living space
303 m2
Location
A Blonay, 1807 BlonayCosts
- Purchase price:
- CHF 6,900,000.–
- Notify on price drop
Main information
- Available from:
- Immediately
- Type:
- Villa
- No. of rooms:
- 7.5
- Surface living:
- 303 m2
- Land area:
- 6479 m2
- Volume:
- 1996 m3
- Last refurbishment:
- 2019
- Year built:
- 1961
Features and furnishings
Fireplace
View
Wheelchair access
Parking space
Garage
Swimming pool
Old building
Documents (0)
Description
Born from an inspiring dialogue between architecture, light, and nature, this rare property seduces with its contemporary style and green surroundings.
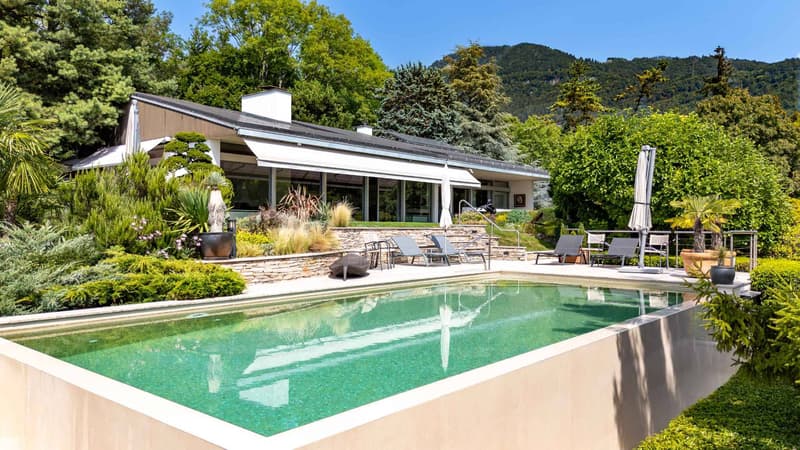
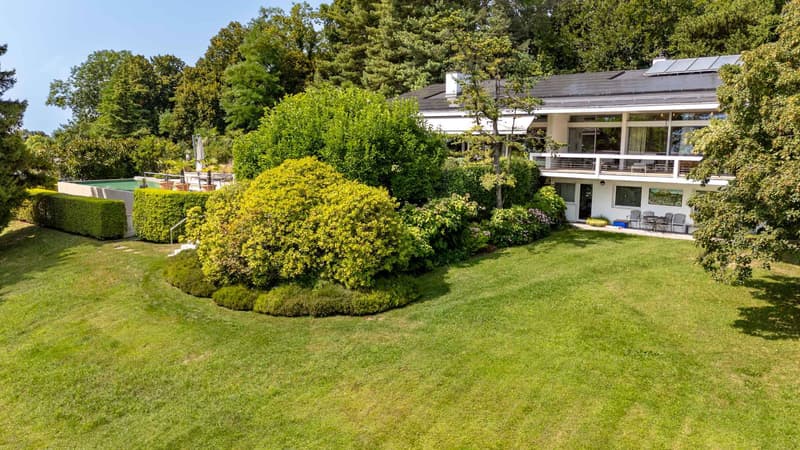
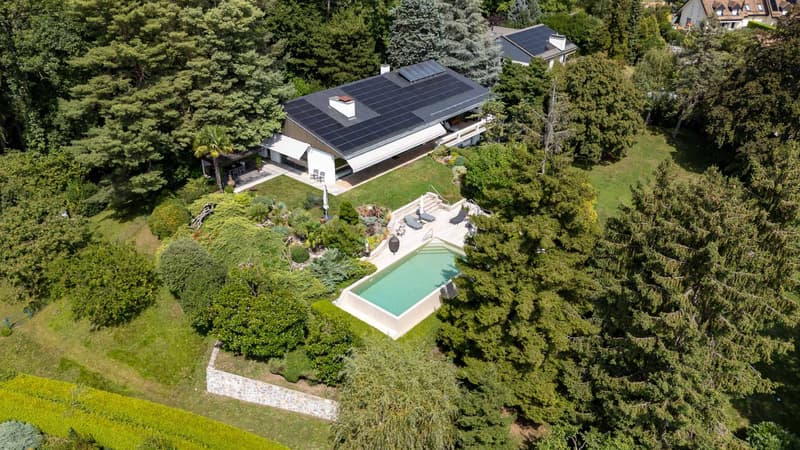
Built on two richly wooded plots totaling over 6,400 m², with a beautiful heated outdoor pool and a natural forest garden, this sublime property combines comfort, aesthetics, and investment opportunities.
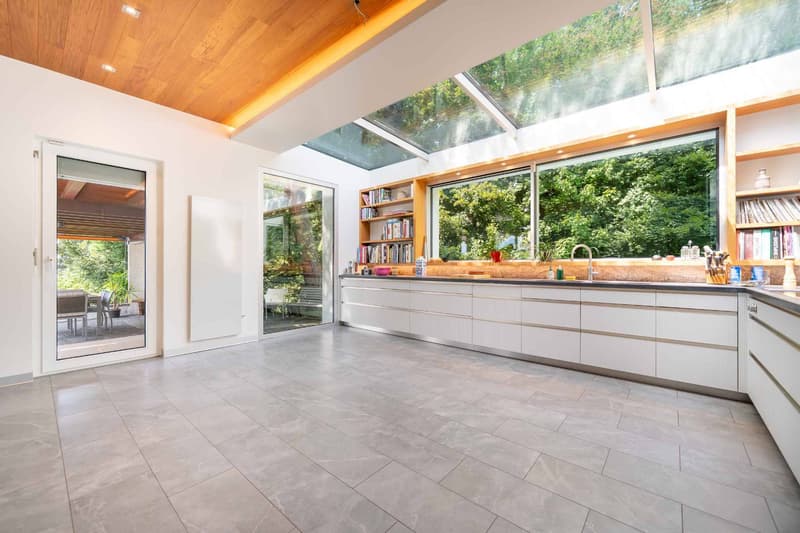
The villa, built in 1961, has undergone renovations between 1985 and 1995, and then major transformations in 2003-2004, 2005, 2012, and finally in 2019 with the expansion of a magnificent contemporary kitchen of 30 m² and the installation of photovoltaic panels.

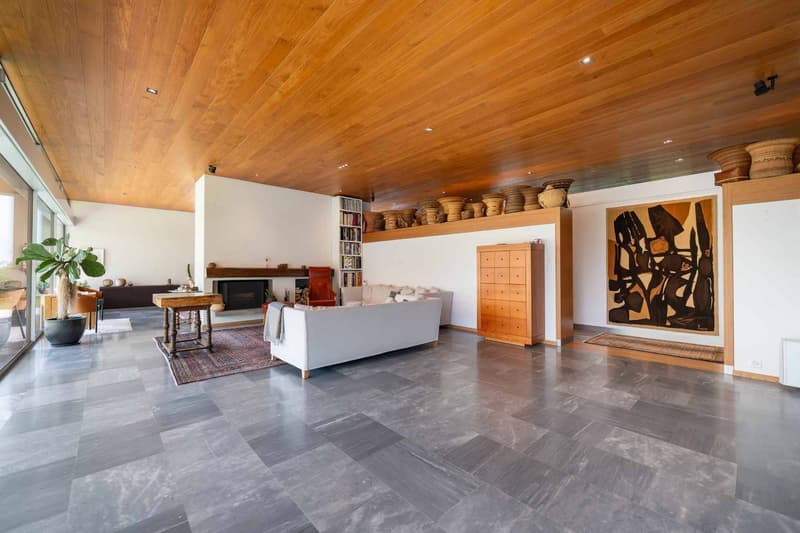
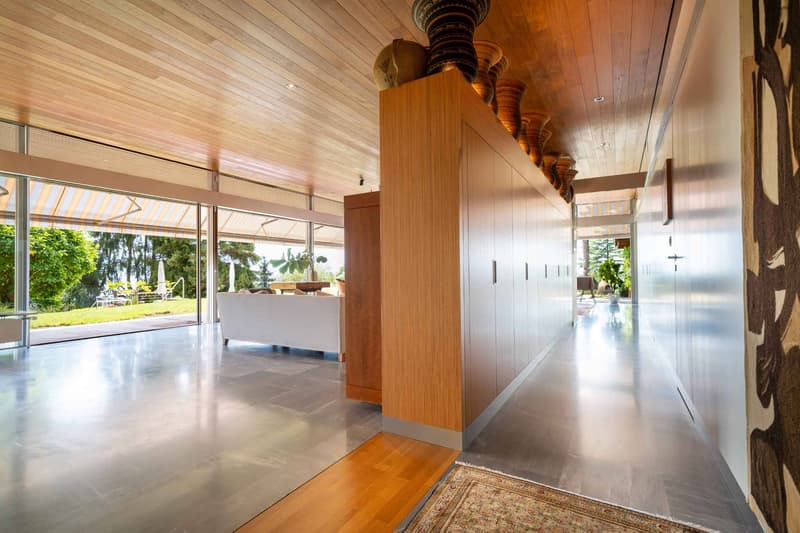
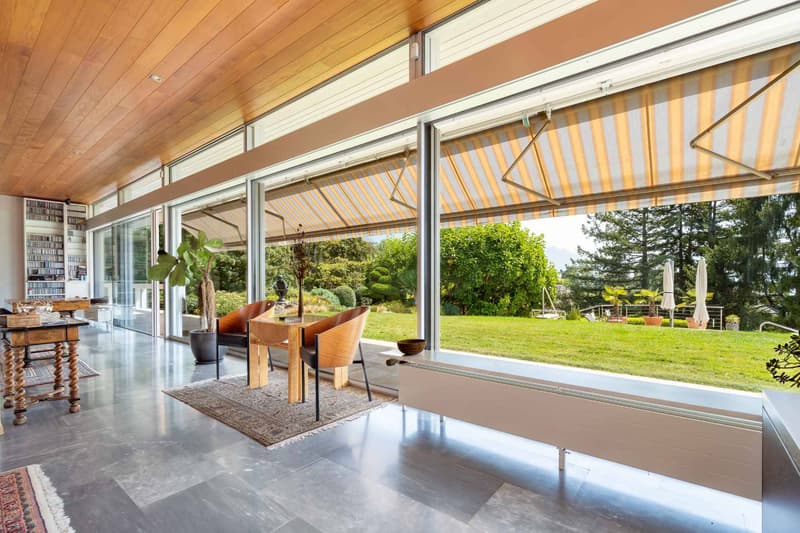
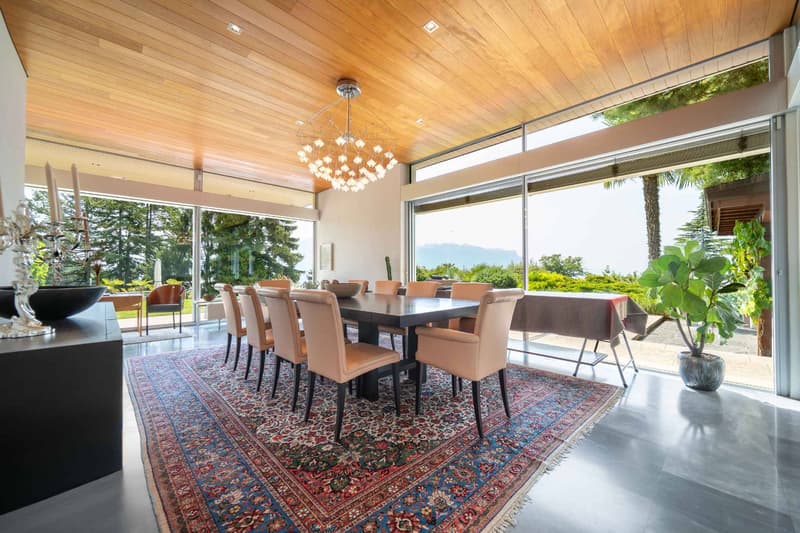
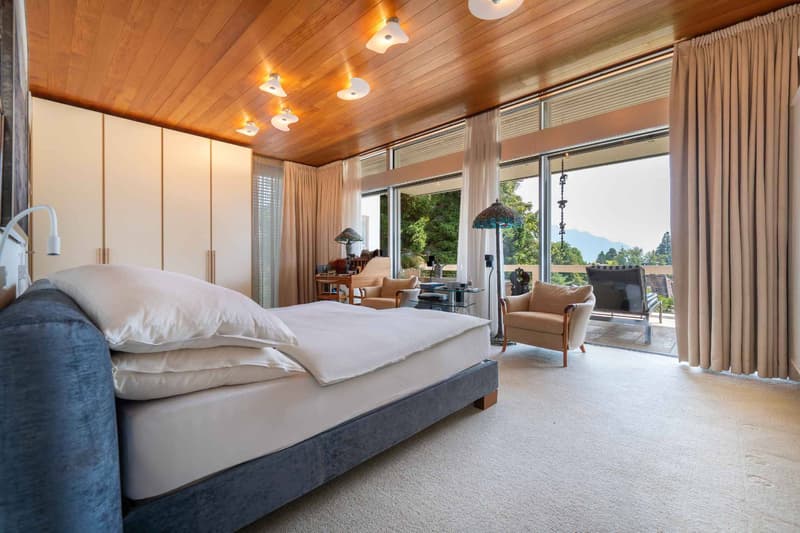
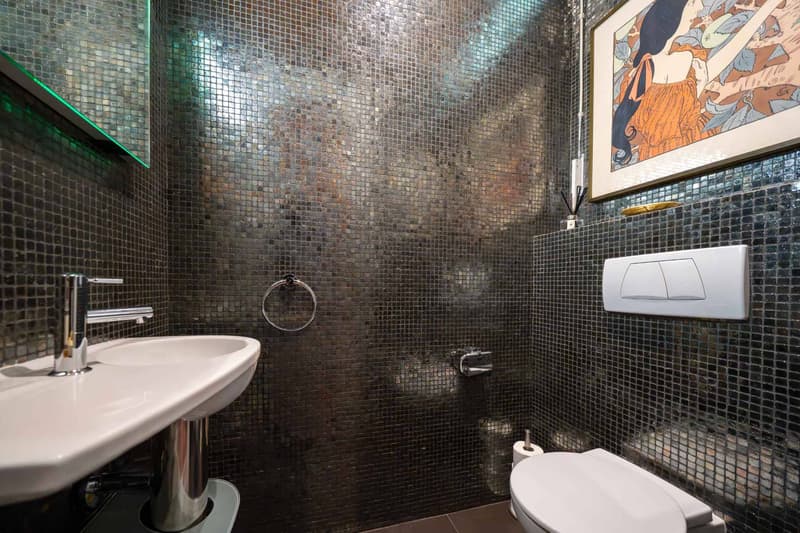
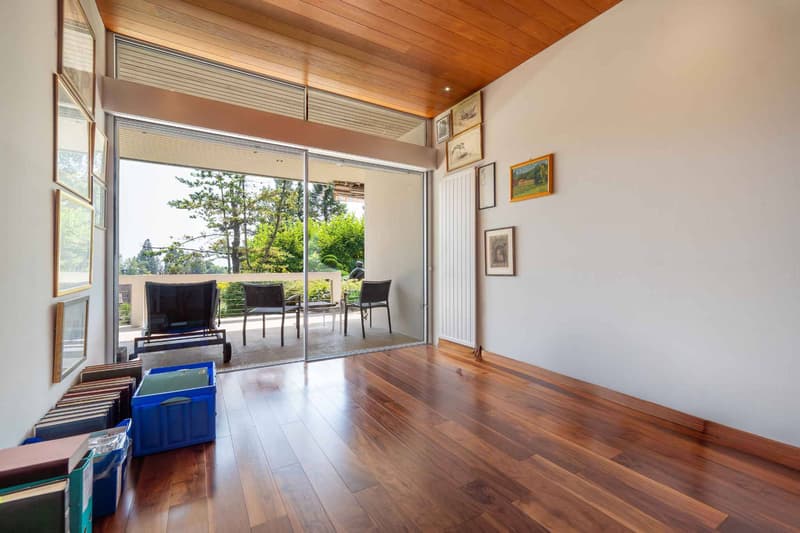
The house offers over 300 m² spread over two levels. The 7.5 rooms, including 4 bedrooms and 4 bathrooms, are distinguished by their spacious volumes and exceptional brightness thanks to large triple-glazed windows.
Its advantages are primarily:
- Generous interior spaces with a ceiling height of over 3 m
- Wellness area with sauna and jacuzzi and complete bathroom
- Very beautiful, unobstructed view of the lake and the Alps, atmosphere of calm and serenity
- Fully enclosed, tree-lined park and ornamental forest offering total intimacy
- Mosaic pool, heated by heat pump
- Ultra-contemporary kitchen of 30 m² open to the outside with large windows with triple glazing.
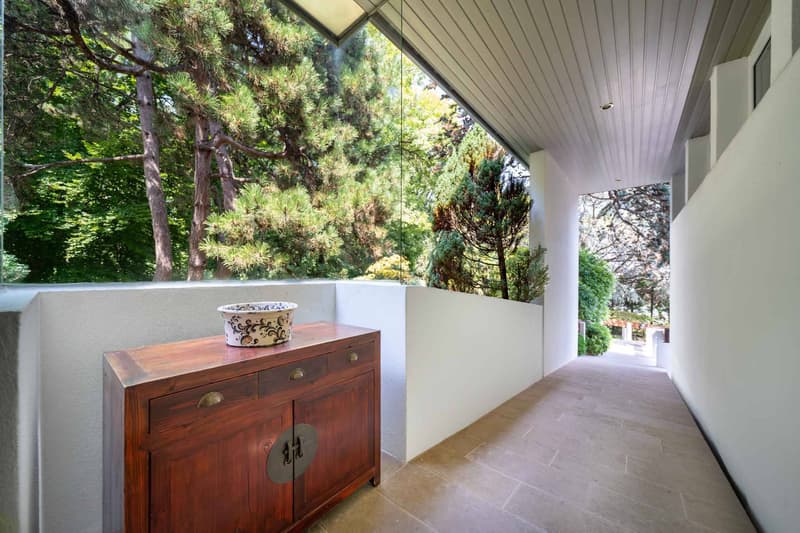
- Ramp access from the exterior courtyard to the entrance of the house, facilitating access for people with reduced mobility
- Double garage as well as numerous outdoor parking spaces
Its technical equipment:
- Gas heating + photovoltaic panels
- Solar installation for hot water
- Electric shutters & triple glazing with metal window frames
- Reinforced insulation between the slab and the roof.
Constructible potential:
- Possibility of building 2 additional individual or semi-detached villas (250-300 m² each, COS 1/8 or 1/6)
Ideal location:
Easy access to bus, village with all shops, train station, and highway.
See details below.
A complete and detailed brochure is available for interested parties from Mrs. Lucrèce Constantin at +41 79 799 58 90.
This brochure is not contractual.
Built on two richly wooded plots totaling over 6,400 m², with a beautiful heated outdoor pool and a natural forest garden, this sublime property combines comfort, aesthetics, and investment opportunities.
The villa, built in 1961, has undergone renovations between 1985 and 1995, and then major transformations in 2003-2004, 2005, 2012, and finally in 2019 with the expansion of a magnificent contemporary kitchen of 30 m² and the installation of photovoltaic panels.
The house offers over 300 m² spread over two levels. The 7.5 rooms, including 4 bedrooms and 4 bathrooms, are distinguished by their spacious volumes and exceptional brightness thanks to large triple-glazed windows.
Its advantages are primarily:
- Generous interior spaces with a ceiling height of over 3 m
- Wellness area with sauna and jacuzzi and complete bathroom
- Very beautiful, unobstructed view of the lake and the Alps, atmosphere of calm and serenity
- Fully enclosed, tree-lined park and ornamental forest offering total intimacy
- Mosaic pool, heated by heat pump
- Ultra-contemporary kitchen of 30 m² open to the outside with large windows with triple glazing.
- Ramp access from the exterior courtyard to the entrance of the house, facilitating access for people with reduced mobility
- Double garage as well as numerous outdoor parking spaces
Its technical equipment:
- Gas heating + photovoltaic panels
- Solar installation for hot water
- Electric shutters & triple glazing with metal window frames
- Reinforced insulation between the slab and the roof.
Constructible potential:
- Possibility of building 2 additional individual or semi-detached villas (250-300 m² each, COS 1/8 or 1/6)
Ideal location:
Easy access to bus, village with all shops, train station, and highway.
See details below.
A complete and detailed brochure is available for interested parties from Mrs. Lucrèce Constantin at +41 79 799 58 90.
This brochure is not contractual.
Mortgage Calculator
From dream house to home ownership: the mortgage calculator can help you estimate the affordability of this property.

Free
Unlock the full experience
Sync your favourites, manage search alerts, and access all your important services seamlessly across devices. Create your free account for a personalized home search!
Advertiser

Bernard Nicod | Montreux Ventes
Rue du Théâtre 5
1820Montreux
Contact
CONSTANTIN Lucrèce
- Listing ID
- 4003385733
- Object ref.
- 80978-80101