"Haltingen: Expandable Family Home with Large Garden and Garage for Modernization"
Location
79576 Weil am RheinCosts
- Purchase price:
- EUR 460,000.–
Main information
- Available from:
- By agreement
- Type:
- Row house
- No. of rooms:
- 4.5
- Number of bathrooms:
- 1
- Number of floors:
- 4
- Surface living:
- 116 m2
- Floor space:
- 100 m2
- Land area:
- 489 m2
- Year built:
- 1975
Features and furnishings
Balcony / Terrace
Fireplace
Quiet neighborhood
Child-friendly
Garage
Documents (0)
Description
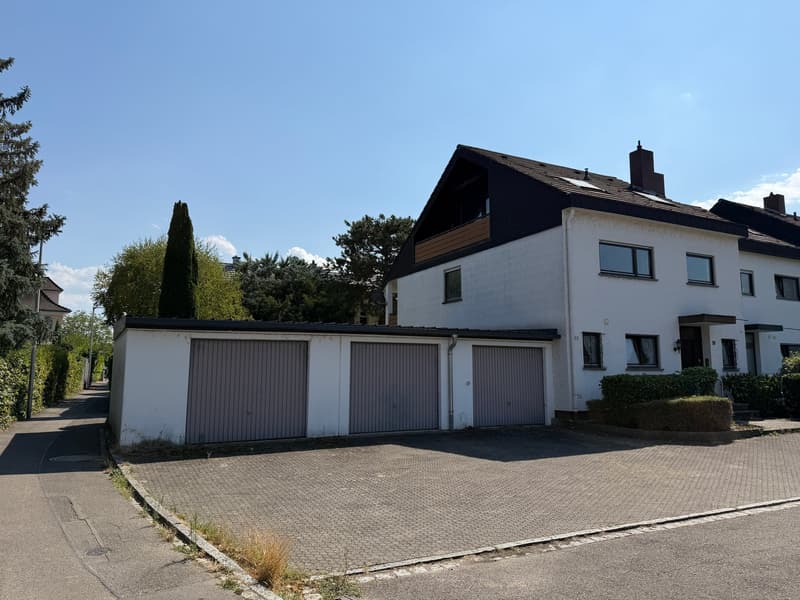
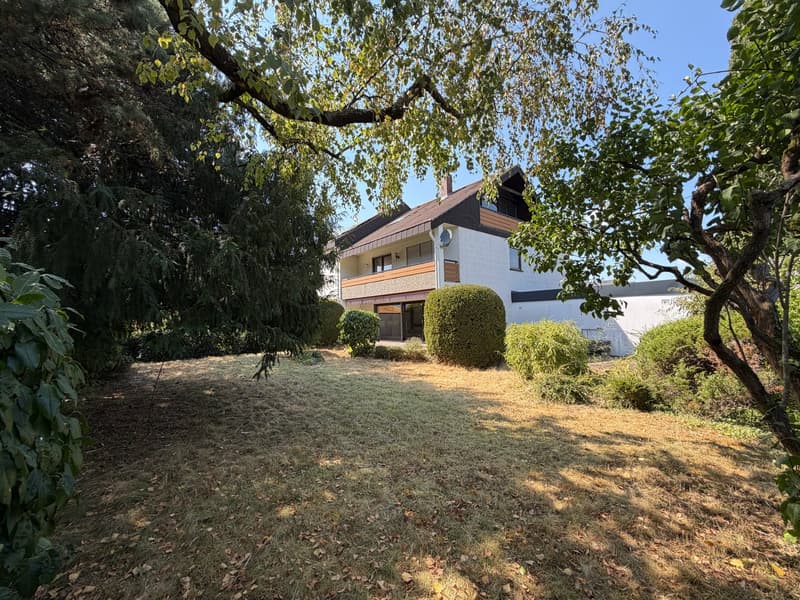
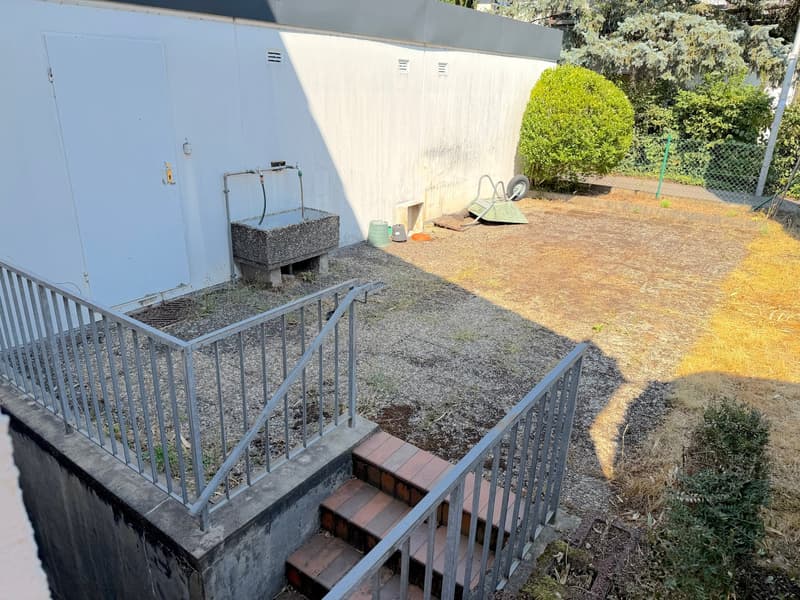
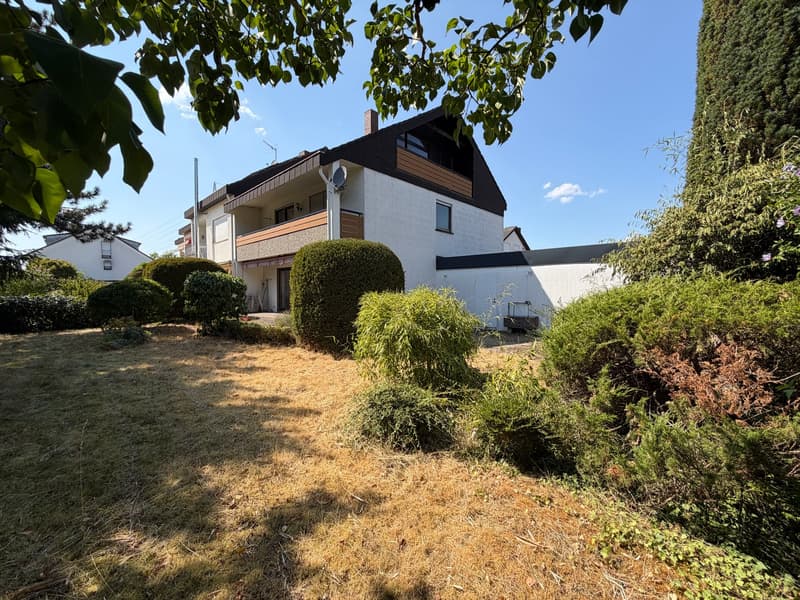
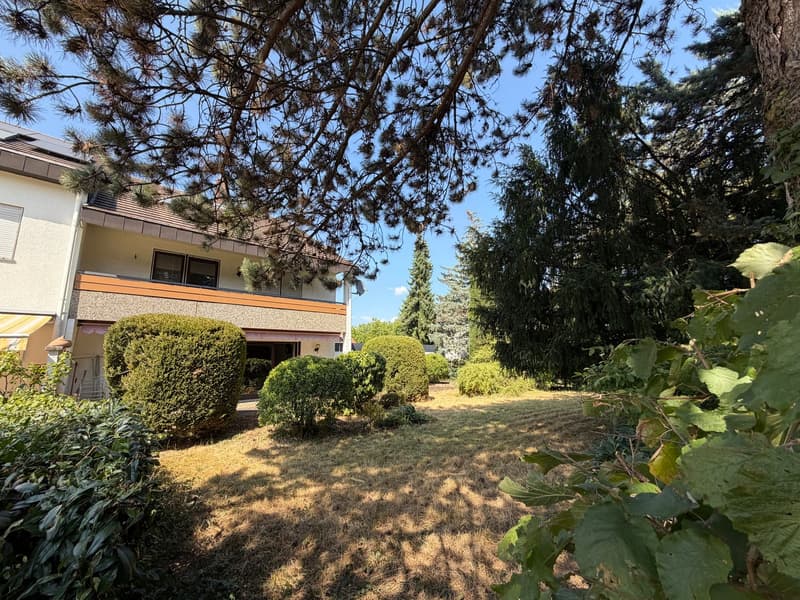
This attractive, expandable semi-detached house with a spacious garden plot and its own garage is located in a quiet area of Haltingen, a popular district of Weil am Rhein. The traffic-calmed street and the safe living environment make the property an ideal home for families or couples who want to live near the center and yet quietly. Numerous shopping facilities for daily needs are within walking distance.
Haltingen, with around 8,000 inhabitants in the northern part of Weil am Rhein, convinces with its ideal connection to the cities of Lörrach and Basel and is therefore particularly attractive for commuters. By car, you can reach the highway in just a few minutes, ensuring an optimal connection to the tri-border area. The nearby train and bus connection, only about 250 meters away, also offers a convenient connection to Lörrach, Freiburg, France, Basel, and Switzerland. The Euro-Airport is also reachable in about 15 minutes by car.
Weil am Rhein is located in the far southwest of Germany, in the tri-border area with France and Switzerland. The city is situated in the sunny Rhine plain on the edge of the southern Black Forest and offers a diverse range of shopping and cultural activities with around 30,000 inhabitants. An excellently developed education system - from kindergarten to Abitur - makes the city particularly family-friendly.
The 1976-built property impresses above all with its 116 sqm living space, distributed over 4.5 spacious rooms, and the attic floor prepared for expansion with a balcony. The quiet and yet excellently connected location in the Oberdorf of Haltingen, the secluded garden with plenty of privacy, and the garage speak for themselves. The room wonder is distributed over the ground, upper, and attic floors. Another room, usable for various possibilities, is the spacious, heated, and equipped with access to the garden hobby room in the basement.
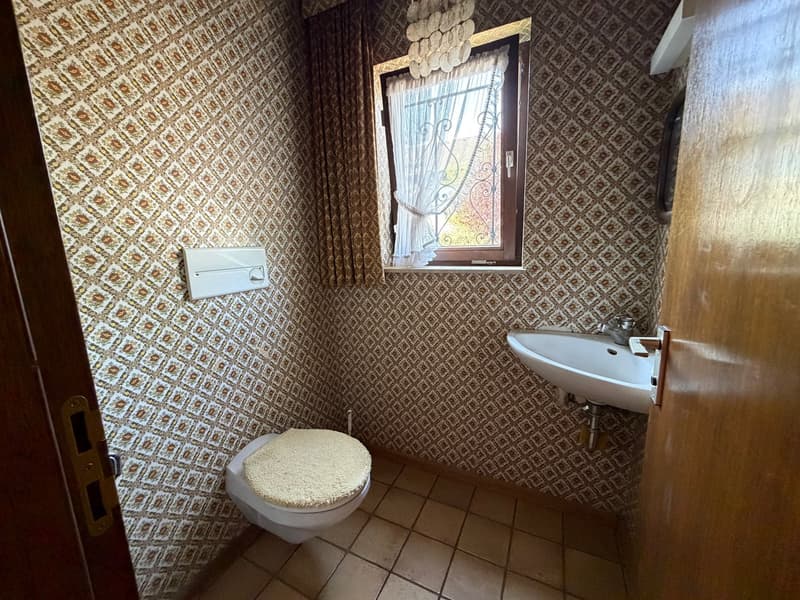
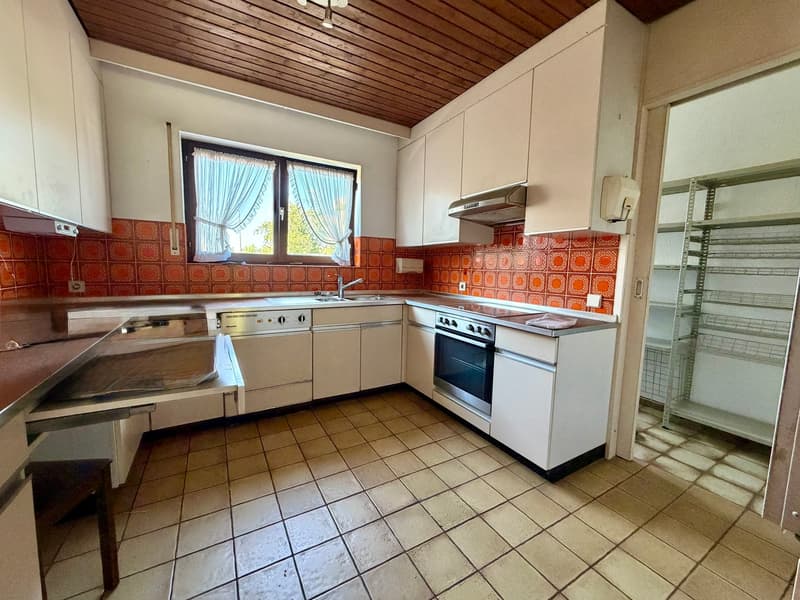
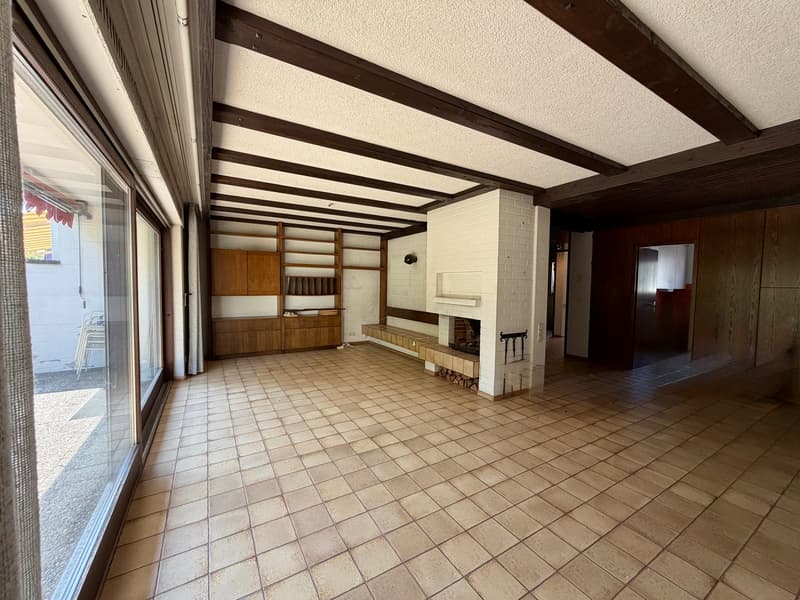
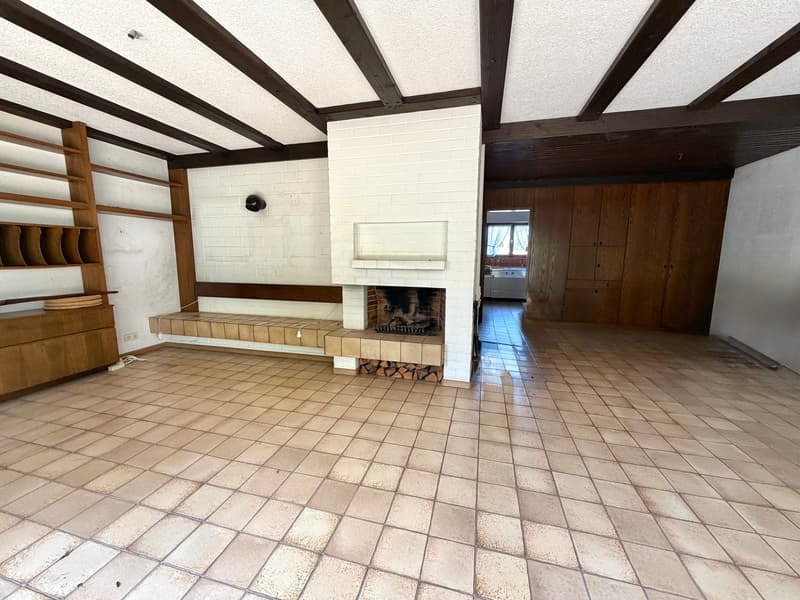
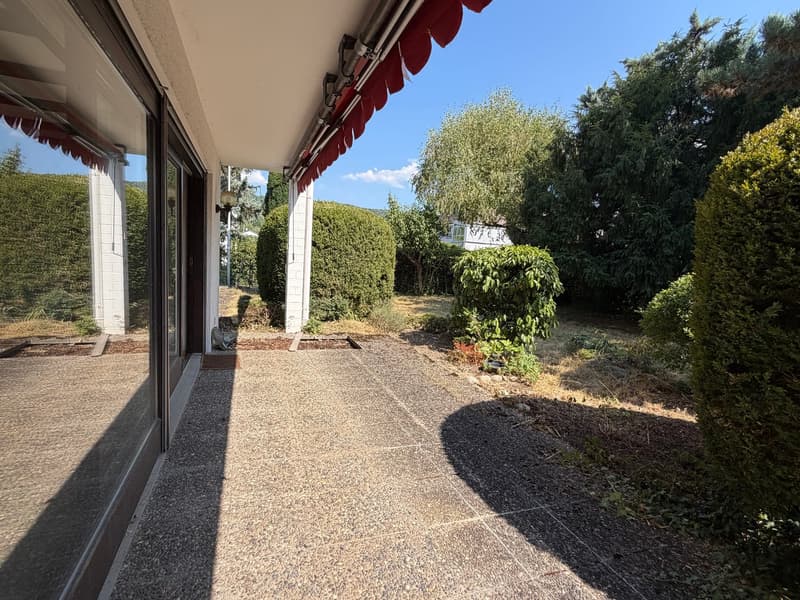
On the ground floor, you enter the family home through the windbreak. Straight ahead, the view falls over the hallway, from which you can also access the cloakroom and the guest toilet, into the sunny heart of the house, the large living-dining area with a view and access to the covered terrace in the beautiful garden. The cozy fireplace, the large light-filled window fronts, and underfloor heating provide additional living comfort here. The kitchen area, separated by practical built-in cabinets, with an adjacent spacious pantry, could also be annexed to the living-dining area in the course of the upcoming modernizations.
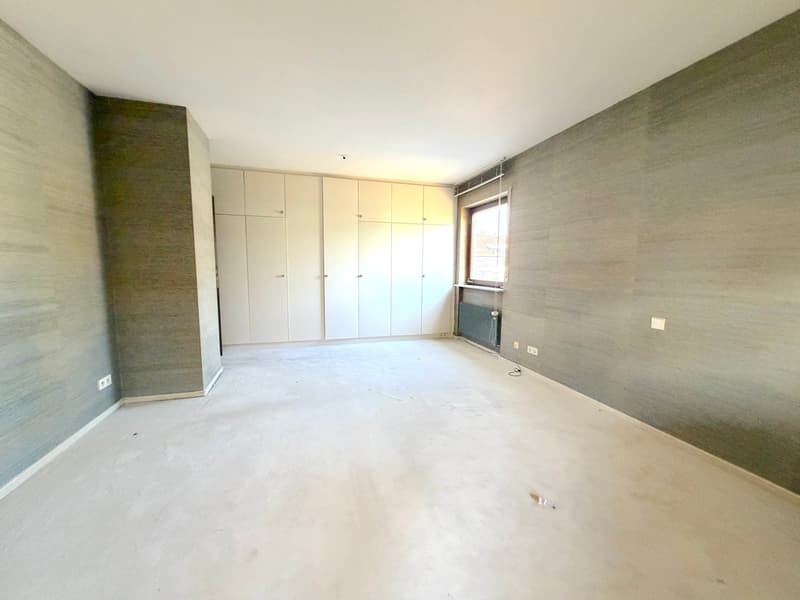
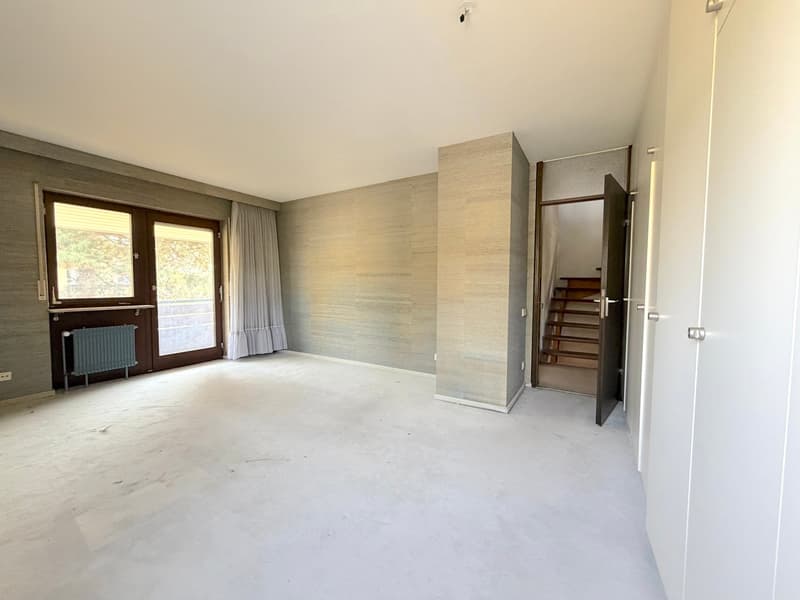
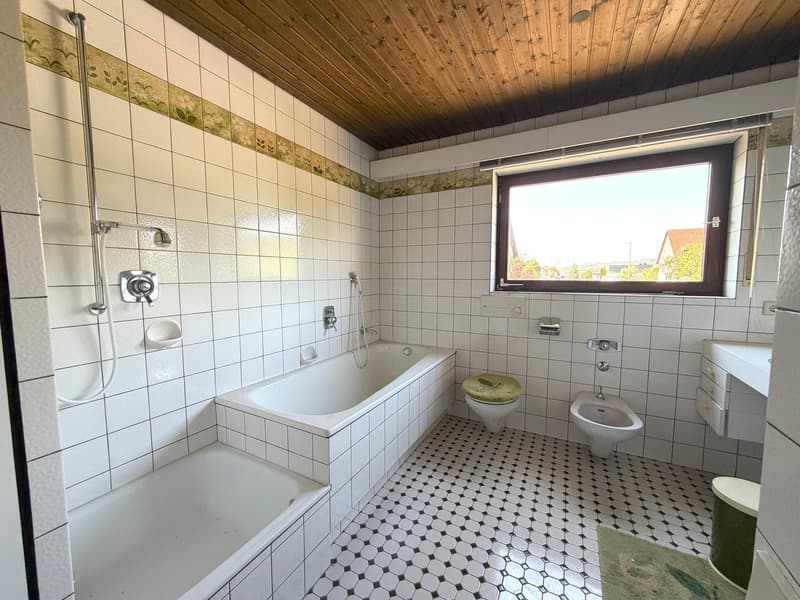
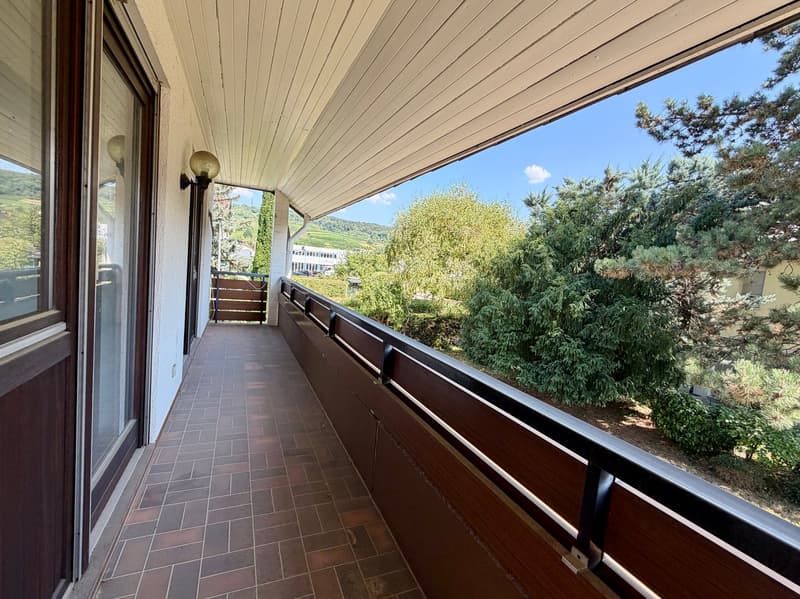
Over the stairs, you can reach all other floors. On the upper floor, you have three bright bedrooms at your disposal, two of which have access to the covered balcony and practical built-in cabinets. These can share a very large daylight bathroom with a shower, double sink, bathtub, bidet, and toilet. The attic floor, prepared for expansion, offers sufficient space, e.g., for two additional rooms and another bathroom, and also impresses with its own covered balcony.
The property is fully basement and, in addition to the already mentioned hobby room, has a large wash and drying room, also heated with a lot of storage space, as well as a workshop, the heating room, and a storage cellar.
A single garage with parking space in front and direct access to the garden rounds off the space offer of this property in a sensible way.
The property has not been renovated in the last few decades, except for a new oil heating system (2023), which gives the next owner the opportunity to design the comprehensive modernization measures according to their own wishes. This has been taken into account in the price finding.
Summary of Immoline:
Since additional living space can be created by expanding the attic, the house is also suitable for larger families.
The buyer pays the usual 3.57% incl. VAT brokerage commission in Germany

Unlock the full experience
Sync your favourites, manage search alerts, and access all your important services seamlessly across devices. Create your free account for a personalized home search!
Viewing
Contact for viewing
Ulrike Bucher

Contact
Thomas Köstner
- Listing ID
- 4003387478
- Object ref.
- 335ub.2wurq.dv15f