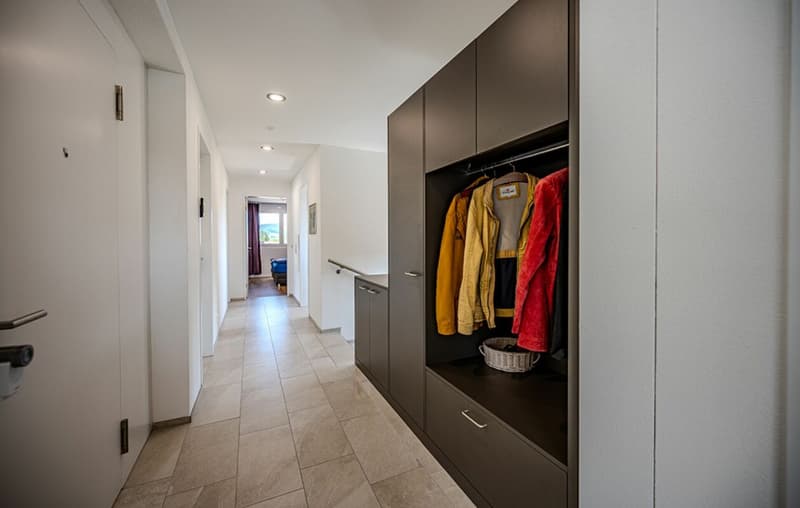
"Penthouse apartment with a far-reaching view | ALL INCLUSIVE"
Location
Kreuzstrasse 12, 5737 MenzikenTravel time
- 12 min.Station: Menziken
Surrounding information
Supermarket
9 min.MigrosPharmacy
9 min.BenuSchool
10 min.ZwingstrassePublic Transport
8 min.Burg Hinterdorf
Times refer to the route on foot.
Costs
- Purchase price:
- CHF 1,180,000.–
- Notify on price drop
Main information
- Available from:
- By agreement
- Type:
- Apartment
- No. of rooms:
- 4.5
- Number of bathrooms:
- 2
- Floor:
- 3
- Number of floors:
- 3
- Surface living:
- 115 m2
- Year built:
- 2023
Features and furnishings
Pets allowed
Washing machine
Tumble dryer
Fireplace
Wheelchair access
Quiet neighborhood
Child-friendly
E-charging station
Elevator
Documents (2)
Description
4.5-ROOM PENTHOUSE APARTMENT WITH PANORAMIC VIEW, LARGE TERRACE, AND SINGLE-FAMILY HOUSE FLAIR
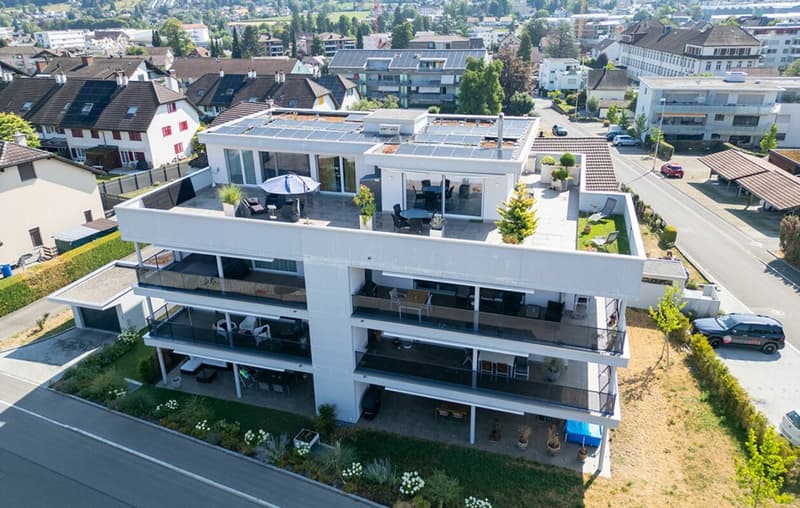
Look forward to a home with plenty of space to live and enjoy: This 4.5-room penthouse apartment combines generosity, privacy, and high living comfort into a place where you like to arrive and feel at home.
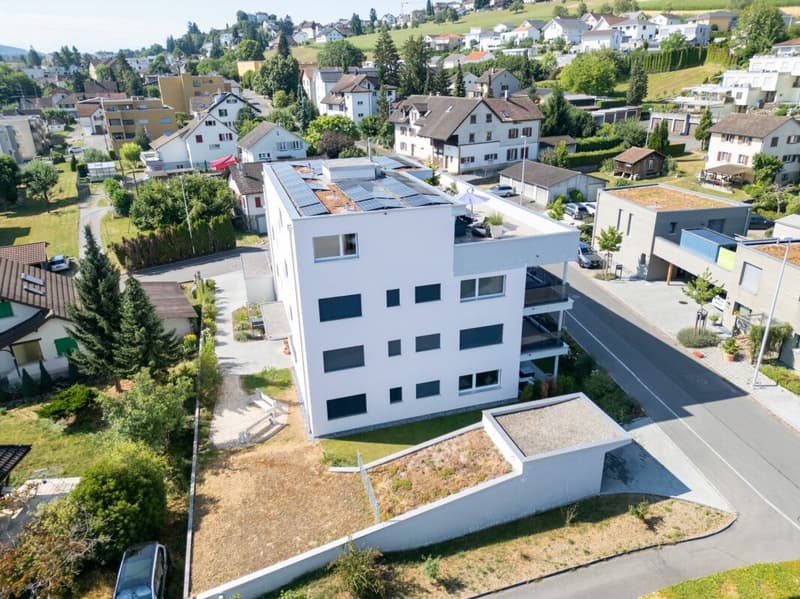
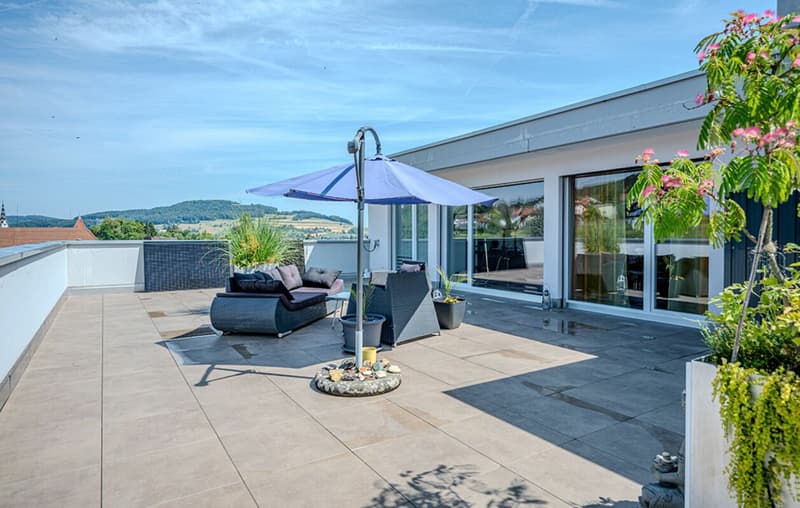
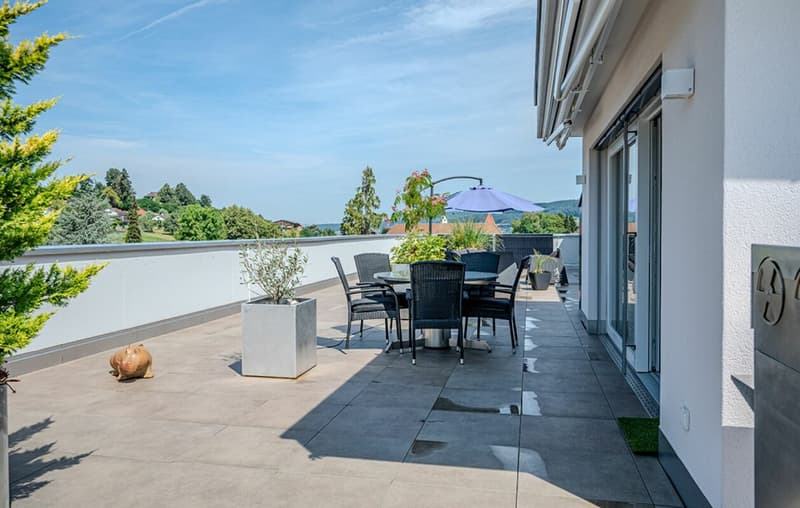
The extensive terrace with a wonderful panoramic view offers space for sunny hours, relaxed evenings, and beautiful encounters. Together with the quiet living location and pleasant privacy, a living feeling is created that is reminiscent of a single-family house.
The two oversized underground parking spaces and all described ancillary rooms are already included in the advertised sales price.
PRIVACY ON ALL LEVELS
The well-thought-out access concept allows for short distances and plenty of privacy. With your own key, you can access the apartment directly via the elevator, as well as the private area in the basement. Alternatively, access is also possible via the staircase.
From the elevator, a private, generously dimensioned corridor leads to the two cellar rooms and the locked garage area. Since this corridor belongs exclusively to the apartment, it can also be used as a storage and storage room. Via the elevator, you can reach the ancillary rooms within the private area without having to cross community areas.
In both private cellar rooms, a construction power distributor with 3×400V is available.
LOCKED GARAGE AREA WITH TWO OVERSIZED PARKING SPACES
The two underground parking spaces are located in their own, completely separated area within the underground garage. An extra-wide, electrically operated garage door enables comfortable entry and exit.
An 11-kW wall box is available for charging an electric vehicle. The garage area also has WLAN and a water connection with a washbasin.
LIVING COMFORT WITH MUCH LIGHT AND SPACE
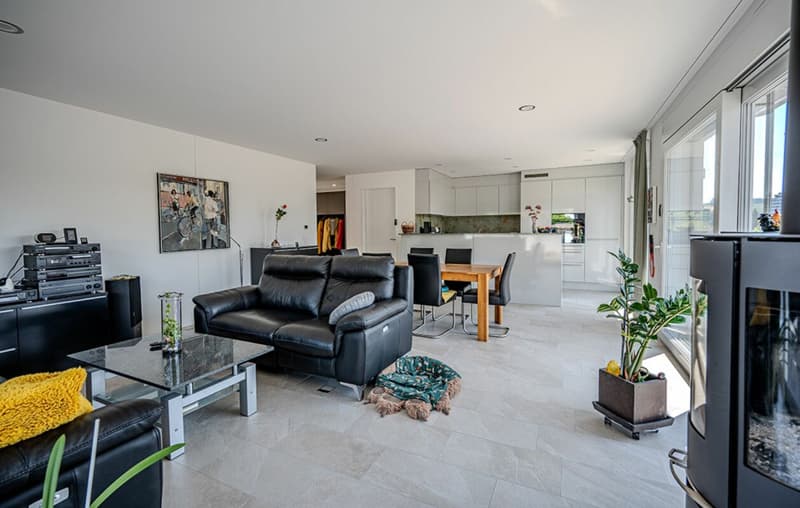
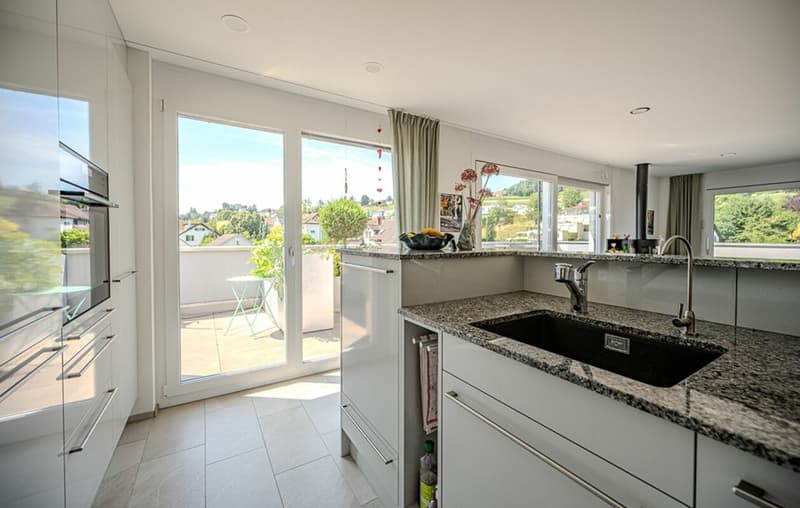
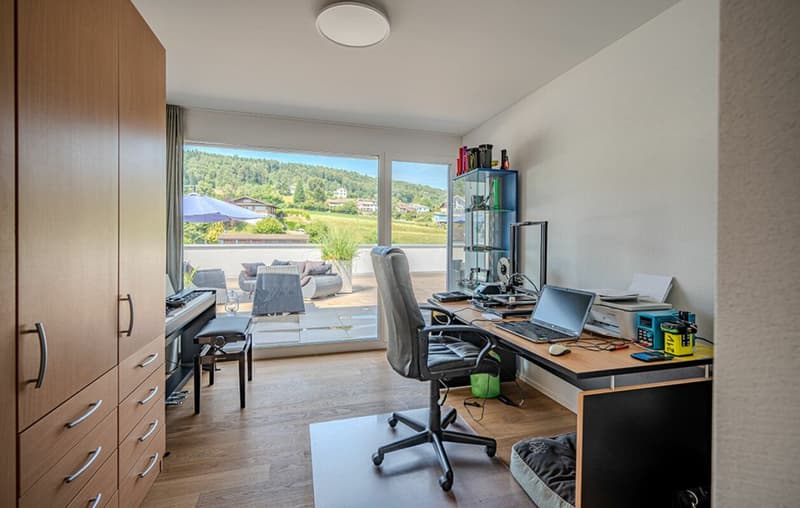
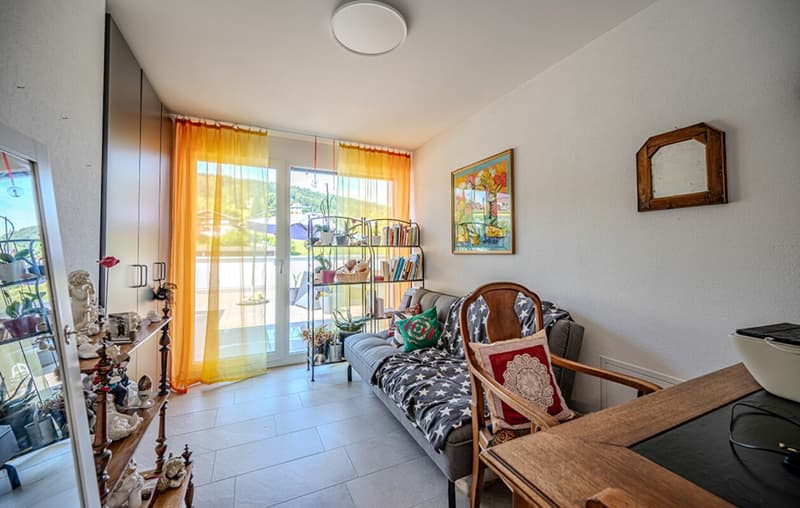
Generous window areas and wide sliding doors bring a lot of daylight into the living area and the rooms. They open up the view into the distance and create a smooth transition to the terrace.
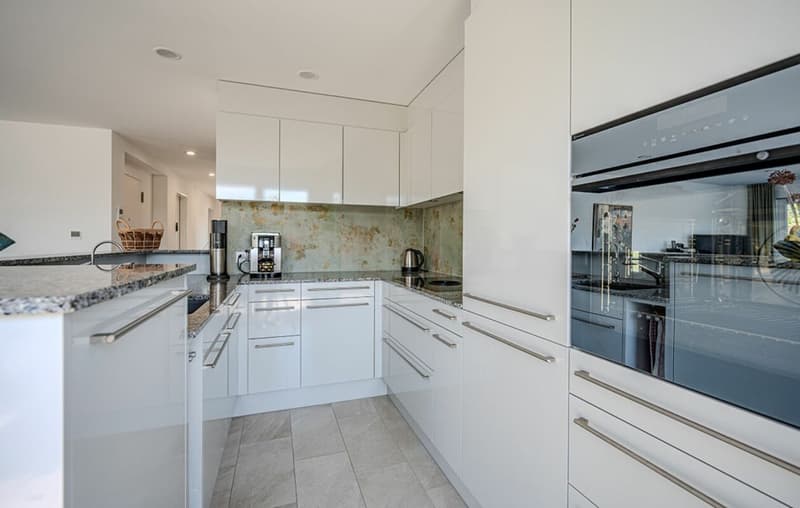
The open kitchen blends harmoniously into the living and dining area and invites you to cook and enjoy together. An integrated water treatment system using reverse osmosis provides filtered drinking water.
A Swedish stove for operation with wood or pellets brings cozy warmth to the living area. In pellet operation, it can be conveniently controlled via an app.
TWO WET CELLS AND OWN LAUNDRY FACILITY
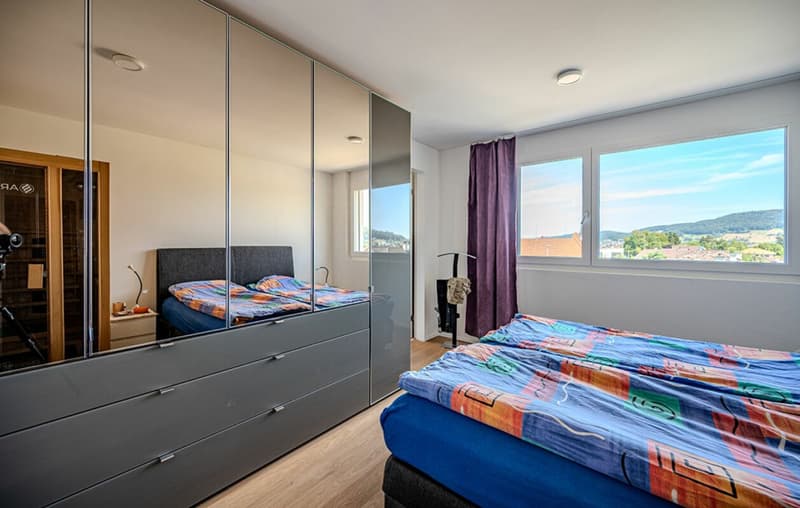
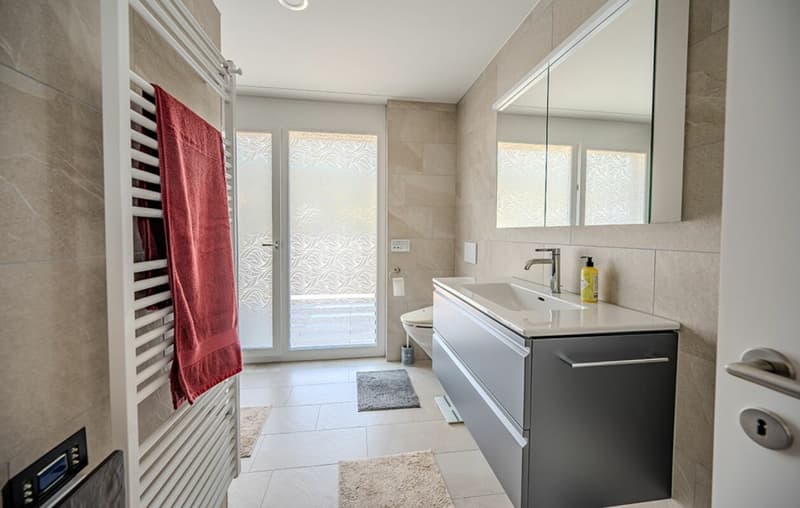
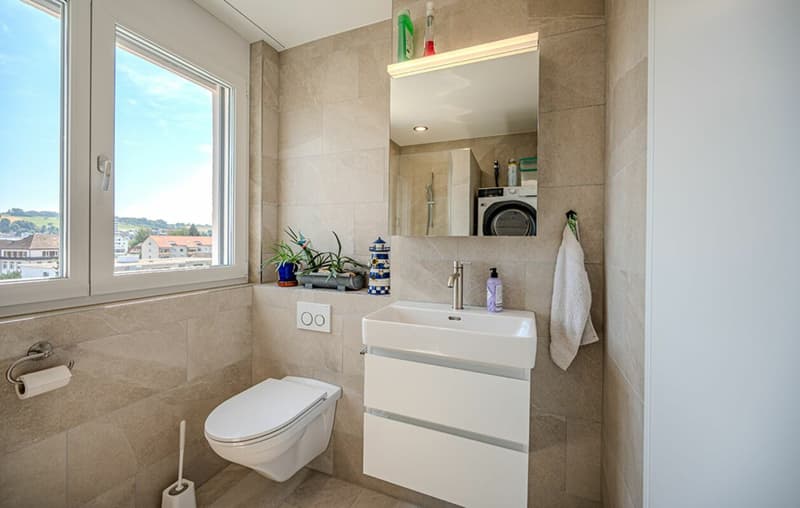
The apartment has two modern wet cells with shower and toilet. One of them is directly accessible from the bedroom. A towel warmer in the bathroom provides pleasantly pre-warmed towels.
In the second wet cell, there is the own washing machine and dryer. A built-in wardrobe and a spacious retreat create additional storage space on the living floor.
LARGE TERRACE WITH REAL LAWN AREA
Various seating and stay areas, as well as a real lawn area, give the terrace the character of a garden with a panoramic view.
For watering and cleaning, a total of three water connections are available. One of them is located in a protected outdoor retreat. A wash fountain complements the equipment of the terrace.
The outdoor retreat is directly accessible from the terrace and offers space for items that are regularly needed outdoors.
ADDITIONAL WORKROOM IN THE BASEMENT FLOOR
In addition to the two private cellar rooms, a separate, spacious workroom in the basement floor belongs to the apartment. A light well window brings daylight into the room and creates a pleasant atmosphere.
Whether as a studio, fitness room, office, workshop, or for personal leisure projects - the workroom offers space for many ideas. It is located outside the private cellar and garage area and can be reached separately via the common part of the underground garage.
INTERESTED?
I look forward to hearing from you. Please fill out the contact form. You will then receive the sales documentation and the link to the virtual tour.
Mortgage Calculator
From dream house to home ownership: the mortgage calculator can help you estimate the affordability of this property.

Unlock the full experience
Sync your favourites, manage search alerts, and access all your important services seamlessly across devices. Create your free account for a personalized home search!


- Listing ID
- 4003390423
- Object ref.
- 3605d388-99b3-11f1-a4e0-069ae14c7a06