"Spacious 3.5-room apartment with large balcony"
Purchase price
CHF 870,000.–
Rooms
3.5
Living space
92 m2
Location
Avenue des Cadolles 8A, 2000 NeuchâtelTravel time
- 15 min.Station: Neuchâtel
Surrounding information
Pharmacy
5 min.Pharmacieplus des CadollesSupermarket
5 min.MigrosSchool
9 min.Collège primairePublic Transport
2 min.Avenue des Cadolles
Times refer to the route on foot.
Costs
- Purchase price:
- CHF 870,000.–
Main information
- Available from:
- By agreement
- Type:
- Apartment
- No. of rooms:
- 3.5
- Surface living:
- 92 m2
- Year built:
- 2011
Documents (0)
Description
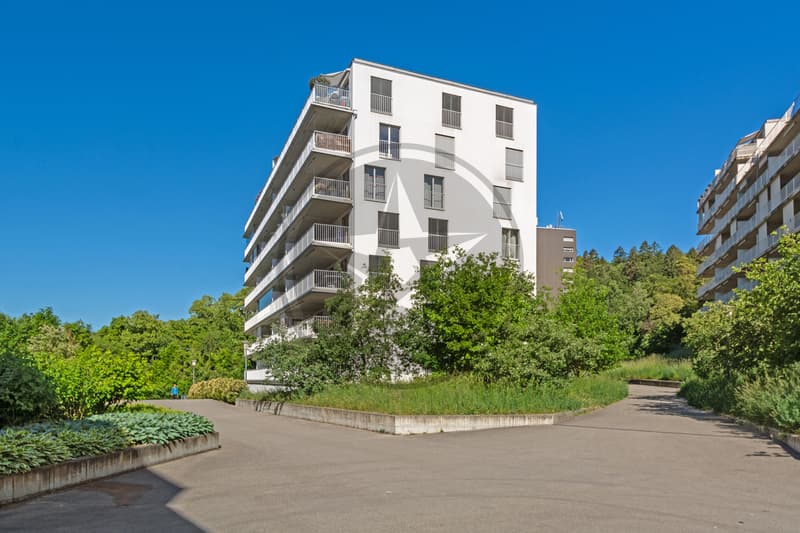
Located on the 3rd floor of a well-maintained residence with an elevator, in a dead-end street, this apartment seduces with its brightness, functional layout, and warm atmosphere.
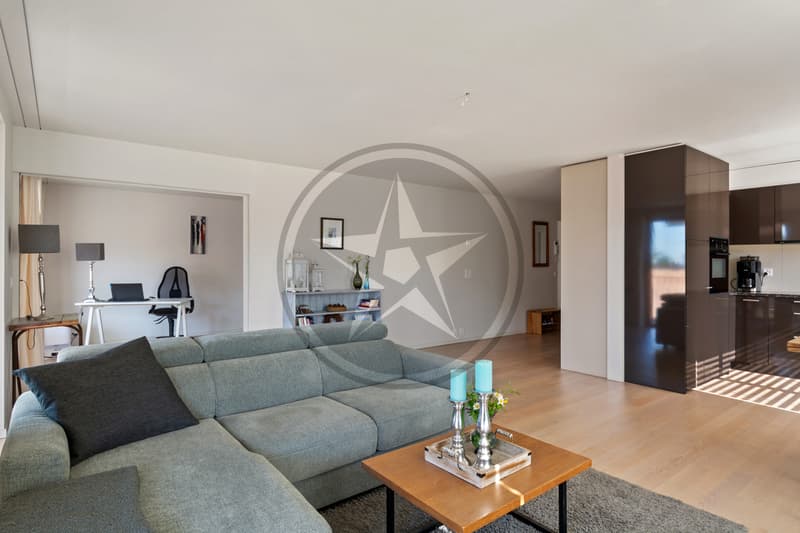
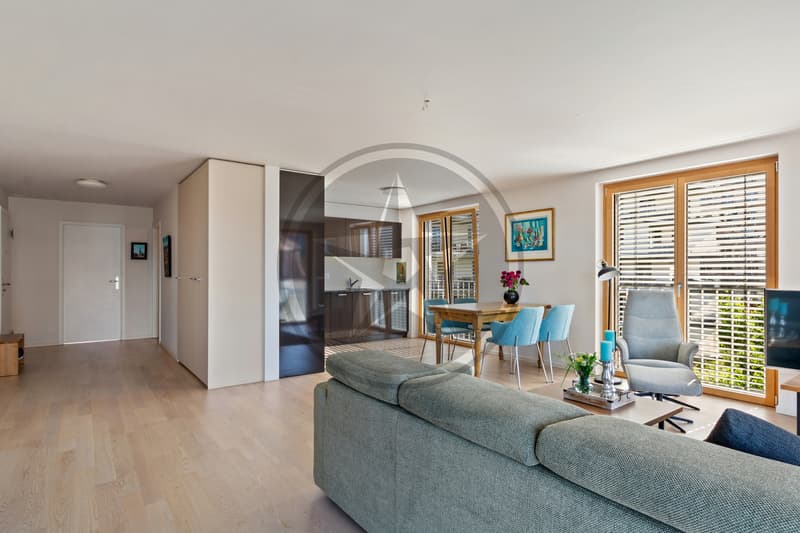
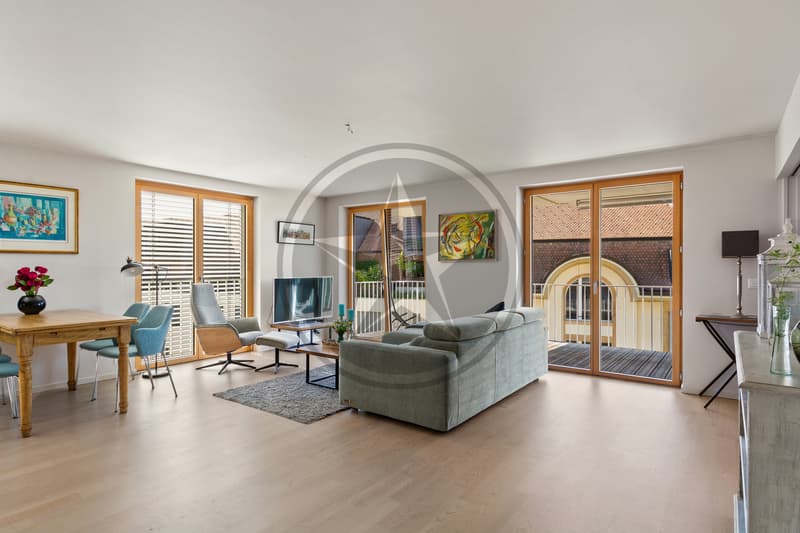
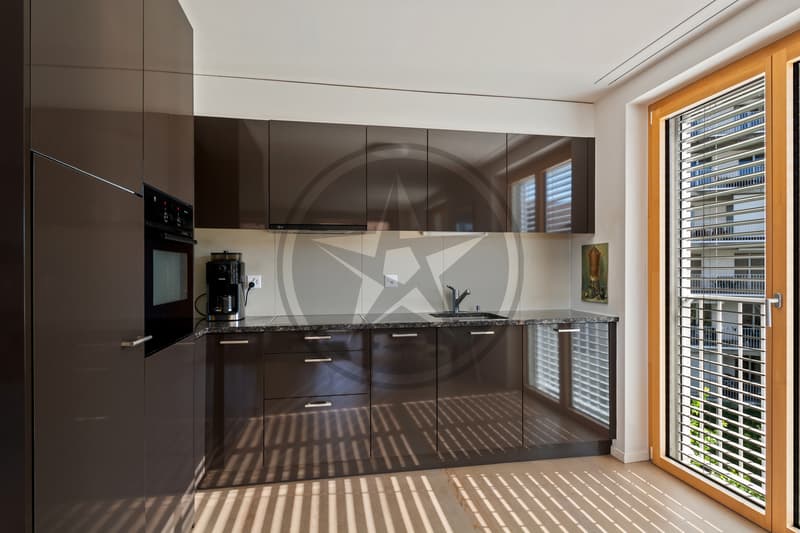
The living space, bathed in natural light, consists of a modern, fully equipped kitchen open to the living room and dining area. This convivial configuration creates a pleasant living space, ideal for everyday life and for receiving guests.
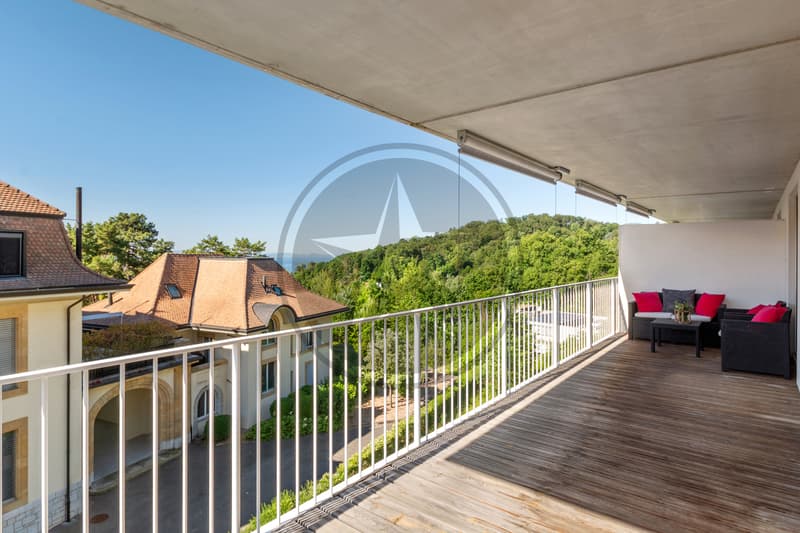
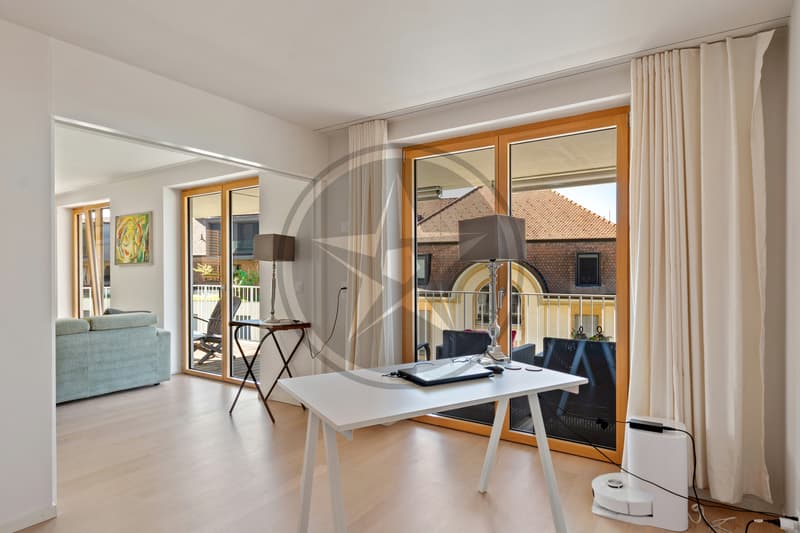
The living room opens onto a generous, covered balcony, a true extension of the interior space, allowing you to fully enjoy the beautiful days in all seasons.
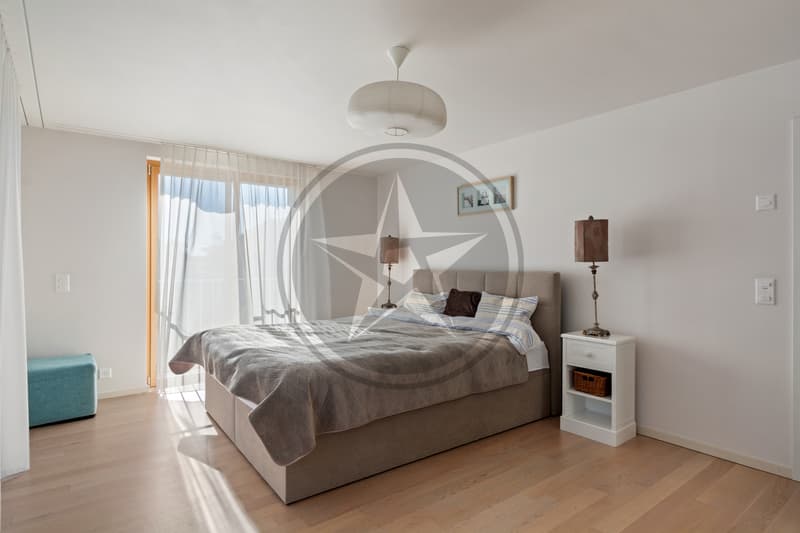
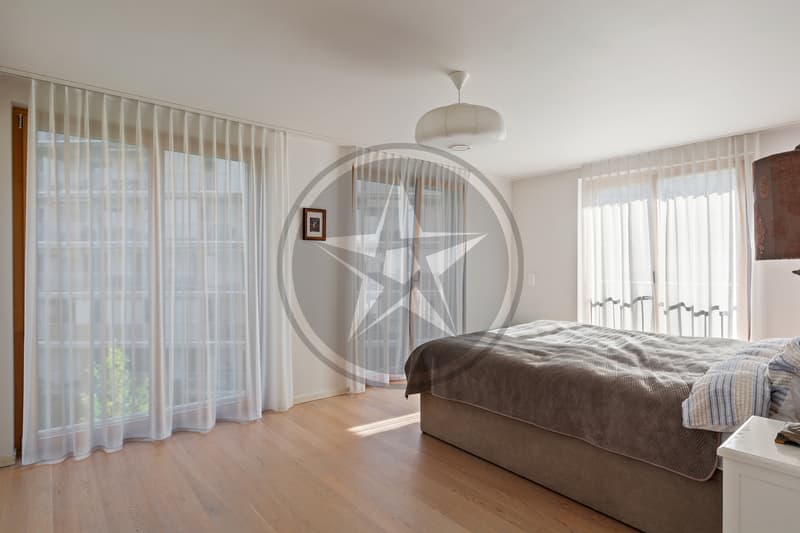
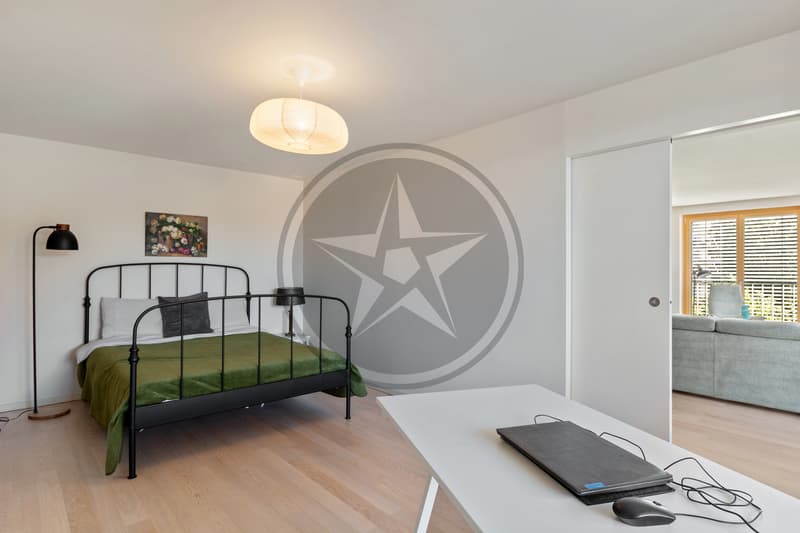
The apartment has two bedrooms. The first, adjacent to the living room and also accessible from the balcony, is separated by a large sliding door. This modular space offers many possibilities for layout: office, dining room, relaxation area, or extension of the living room, according to needs. The second bedroom benefits from a large, built-in wardrobe, offering precious storage.
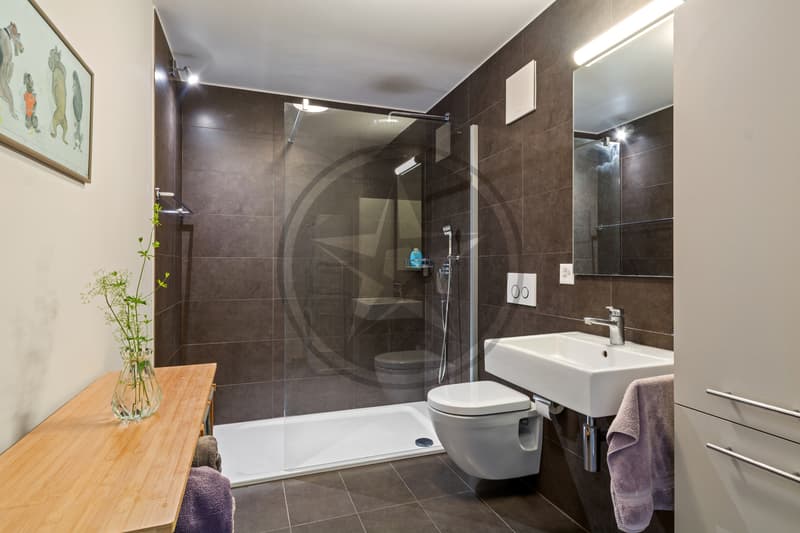
A shower room equipped with a complete laundry column completes this property and guarantees optimal comfort in everyday life.
A private cellar in the basement, as well as a parking space in the collective parking lot, included in the sale price, perfect the set. The co-owners also benefit from a bicycle room and a shared dryer. A nursery is also located on the ground floor of the building.
Carefully maintained and ready to welcome its future owners, this apartment offers a comfortable and practical living space. It is also possible to acquire all or part of the furniture to facilitate moving in.
The living space, bathed in natural light, consists of a modern, fully equipped kitchen open to the living room and dining area. This convivial configuration creates a pleasant living space, ideal for everyday life and for receiving guests.
The living room opens onto a generous, covered balcony, a true extension of the interior space, allowing you to fully enjoy the beautiful days in all seasons.
The apartment has two bedrooms. The first, adjacent to the living room and also accessible from the balcony, is separated by a large sliding door. This modular space offers many possibilities for layout: office, dining room, relaxation area, or extension of the living room, according to needs. The second bedroom benefits from a large, built-in wardrobe, offering precious storage.
A shower room equipped with a complete laundry column completes this property and guarantees optimal comfort in everyday life.
A private cellar in the basement, as well as a parking space in the collective parking lot, included in the sale price, perfect the set. The co-owners also benefit from a bicycle room and a shared dryer. A nursery is also located on the ground floor of the building.
Carefully maintained and ready to welcome its future owners, this apartment offers a comfortable and practical living space. It is also possible to acquire all or part of the furniture to facilitate moving in.
Mortgage Calculator
From dream house to home ownership: the mortgage calculator can help you estimate the affordability of this property.

Free
Unlock the full experience
Sync your favourites, manage search alerts, and access all your important services seamlessly across devices. Create your free account for a personalized home search!
Viewing
Contact for viewing
Laurence Schmutz

Contact
- Listing ID
- 4003390664
- Object ref.
- A/NEUC-CAD8A