"3.5-room attic apartment with 74 m² terraces and lake view – exclusive privacy in Kriens"
Location
6010 KriensCosts
- Purchase price:
- CHF 2,240,000.–
- Notify on price drop
Main information
- Available from:
- Immediately
- Type:
- Attic flat
- No. of rooms:
- 3.5
- Number of bathrooms:
- 2
- Floor:
- 3
- Surface living:
- 115 m2
- Floor space:
- 120 m2
- Year built:
- 2027
Features and furnishings
Balcony / Terrace
Dishwasher
View
Wheelchair access
Quiet neighborhood
Child-friendly
Parking space
Elevator
New building
Documents (1)
Description
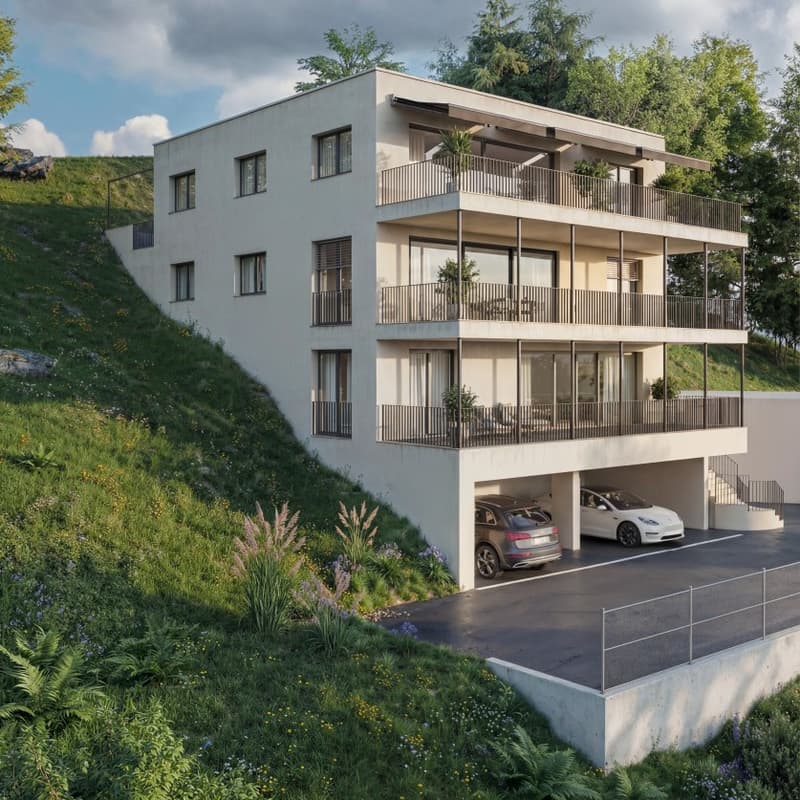
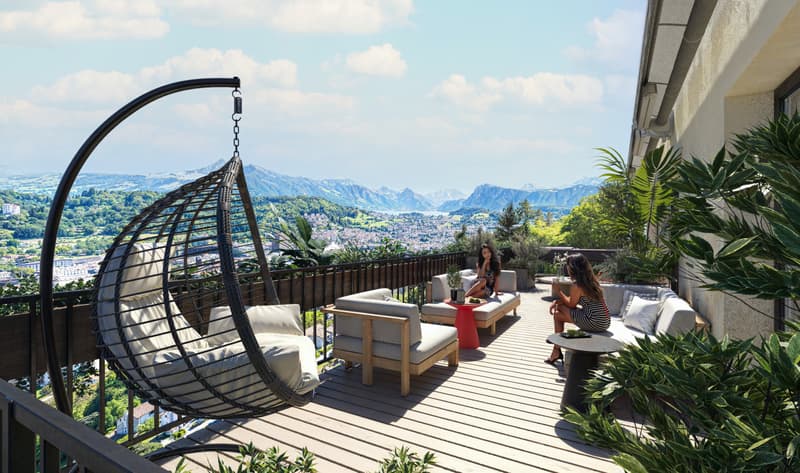

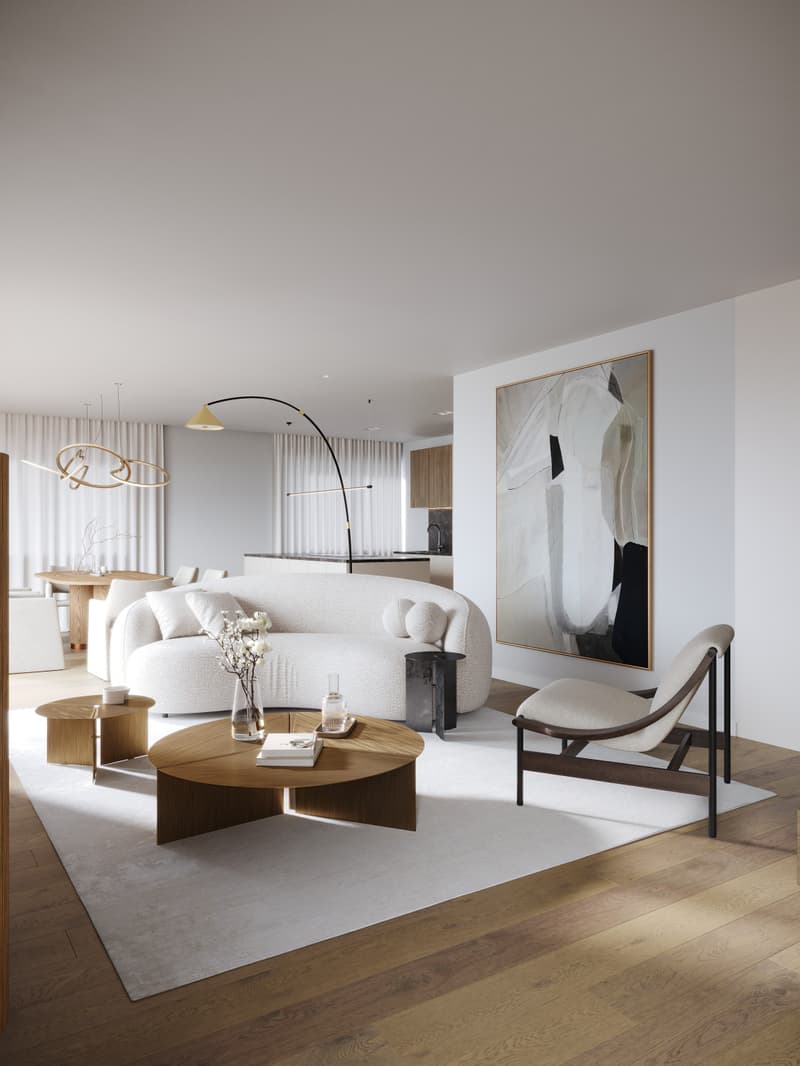
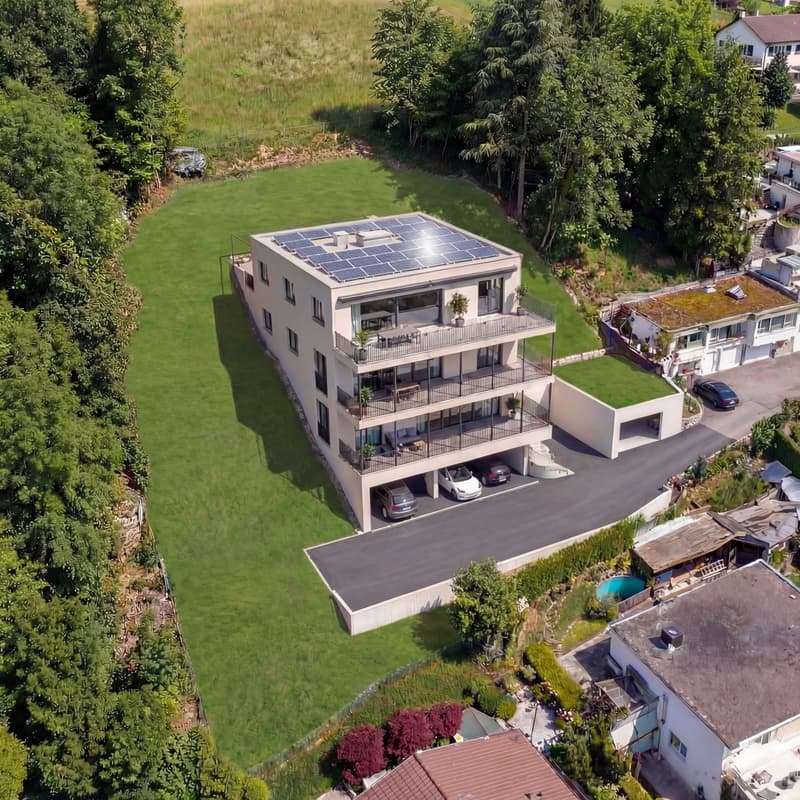
In the exclusive new construction project on Guetrütistrasse 43 in Kriens, apartment W301 is for sale on the top floor – a spacious 3.5-room attic apartment with 120.48 m² of living space and two terraces with a total area of 74.37 m².
The building comprises only three apartments – one apartment per floor. The attic apartment occupies the entire top floor. No direct neighbors on the same floor and the elevator, which leads directly from the parking floor to the apartment, offer a level of privacy and living quality that is otherwise known from a single-family home.
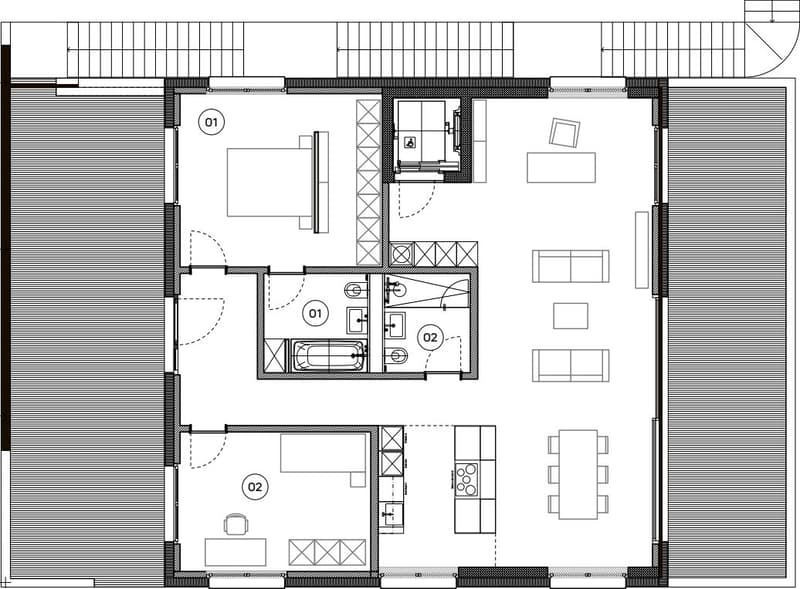
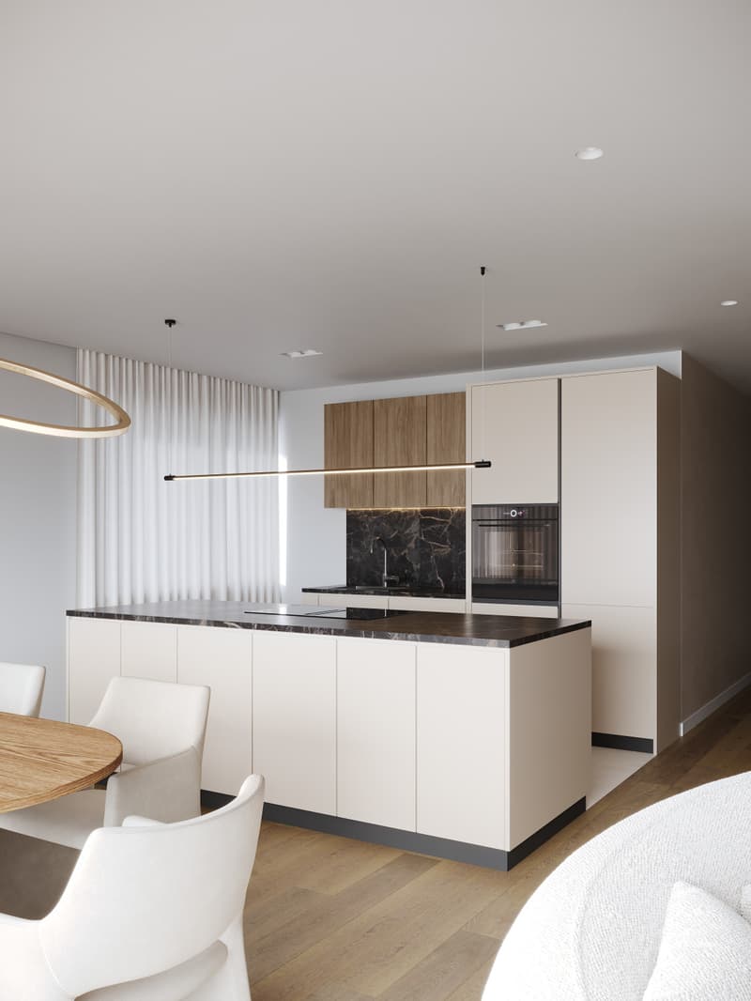
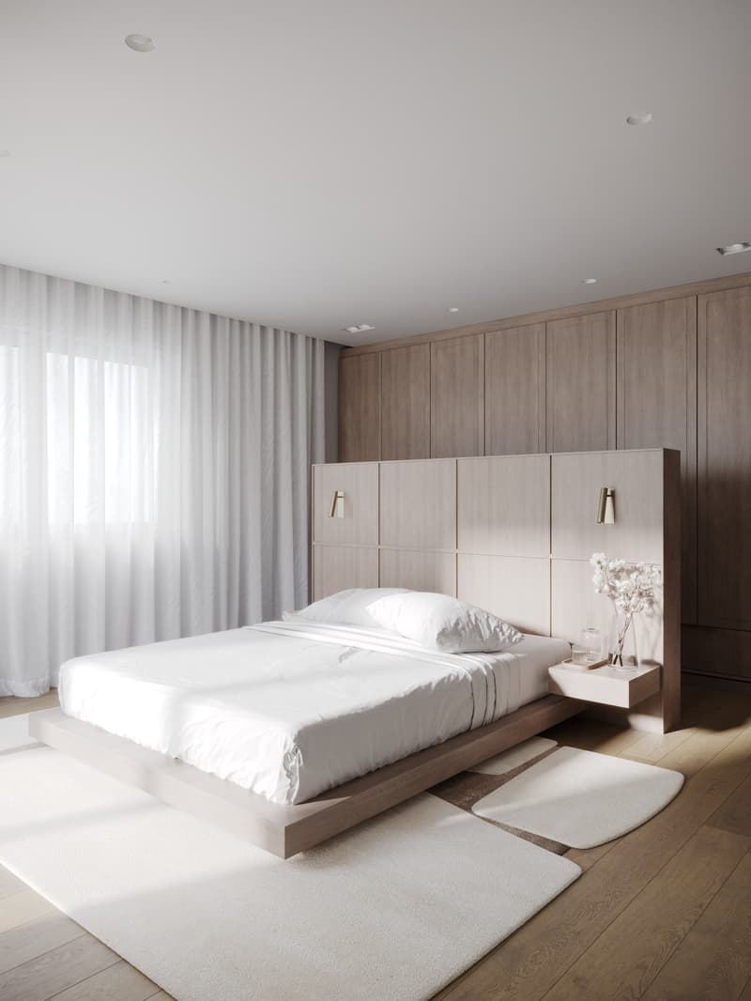
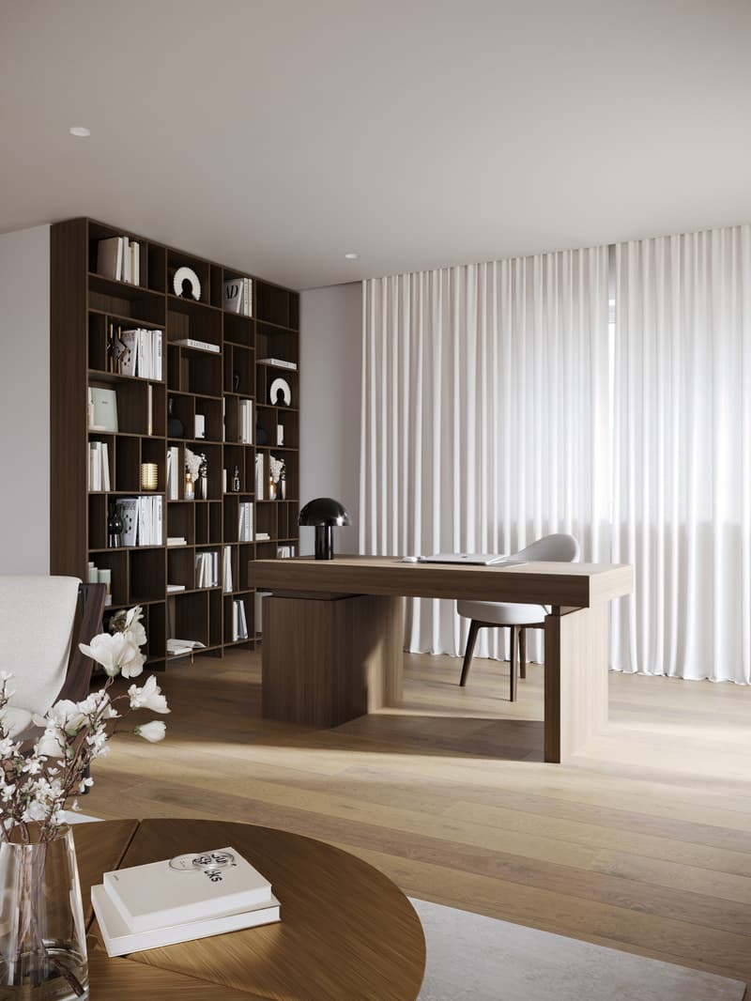
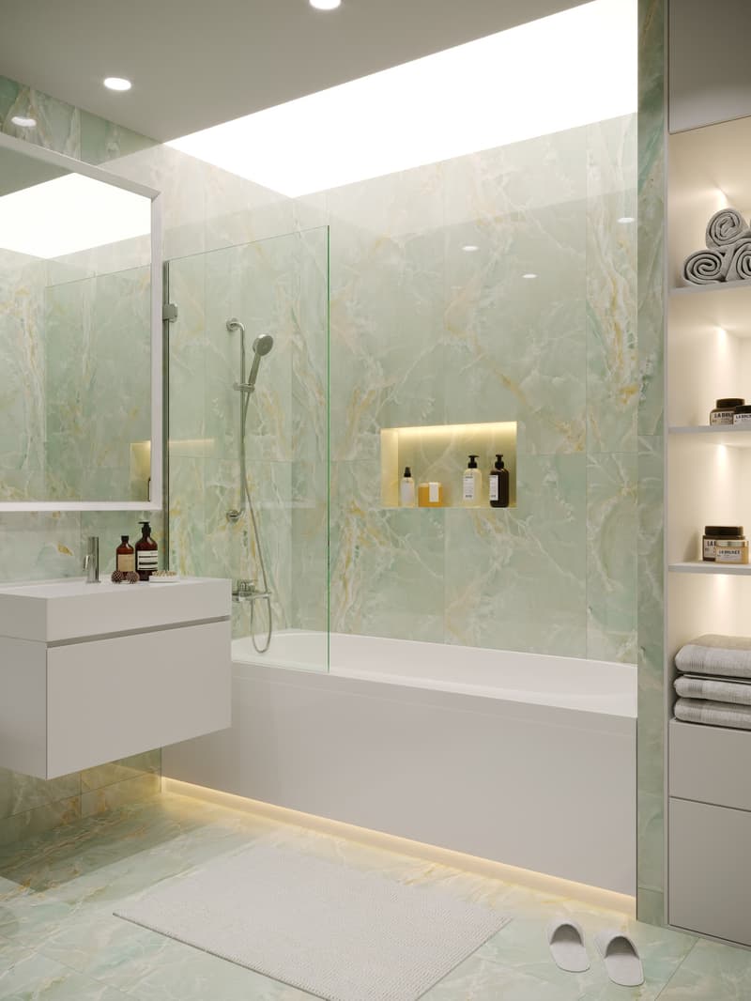
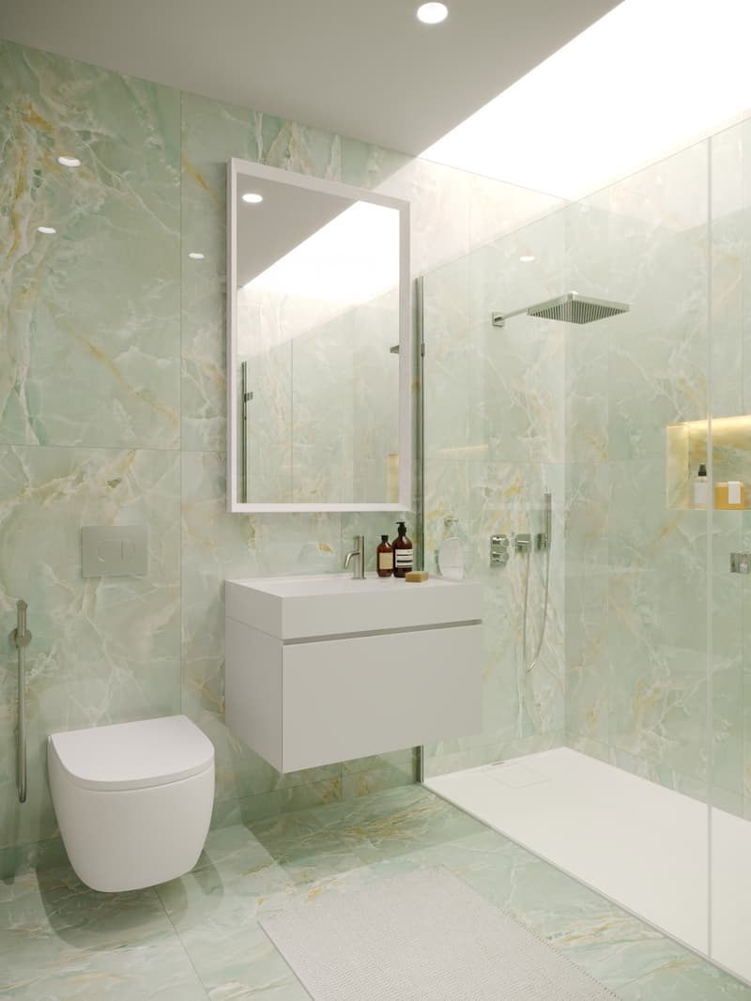
The open living and dining area with 44.99 m², two bedrooms, two bathrooms, large window areas, and two extensive terraces create a bright and modern living atmosphere. From the apartment, the view opens up to the cityscape and Lake Lucerne.
For the construction, materials from the luxury class of leading European manufacturers, modern technical equipment, and the possibility of selecting various construction elements individually during the construction phase are planned.
The advertised purchase price includes a parking space with an E-charging station.
Special offer for the first buyer of the project
The first buyer receives a discount of 3% on the advertised purchase price.
In addition, without surcharge:
— a split air conditioner including device;
— an electric cheminée including device;
— an additional storage and shelving system in the basement;
— an extended equipment of the kitchen storage with an apothecary pull-out and additional organizers;
— an extended selection of color shades for Stucco Veneziano in the areas provided for in the project.
The sale is made directly by the builder, without a real estate agent.
If a classic bank financing is not suitable, alternative acquisition models can be examined upon request.
Planned move-in date: 3rd quarter 2027.
Detailed information about the project, floor plan, construction, and technical equipment can be found in the sales documentation.
Mortgage Calculator
From dream house to home ownership: the mortgage calculator can help you estimate the affordability of this property.

Unlock the full experience
Sync your favourites, manage search alerts, and access all your important services seamlessly across devices. Create your free account for a personalized home search!

Contact
Anna Szehljánik
- Listing ID
- 4003390984
- Object ref.
- 9nub4.y8yrm