"Charming village house with two apartments in the heart of Marin"
Purchase price
CHF 1,100,000.–
Notify on price drop
Rooms
8
Living space
227 m2
Location
2074 Marin-EpagnierCosts
- Purchase price:
- CHF 1,100,000.–
- Notify on price drop
Main information
- Available from:
- By agreement
- Type:
- Single house
- No. of rooms:
- 8
- Floor:
- 2
- Number of floors:
- 2
- Surface living:
- 227 m2
- Volume:
- 881 m3
- Last refurbishment:
- 2026
- Year built:
- 1900
Features and furnishings
Pets allowed
Cable TV
Fireplace
View
Documents (0)
Description
Ideally located in the heart of Marin, this charming village house benefits from a quiet location, set back from the road, while being in immediate proximity to all amenities, public transport, and the lake.
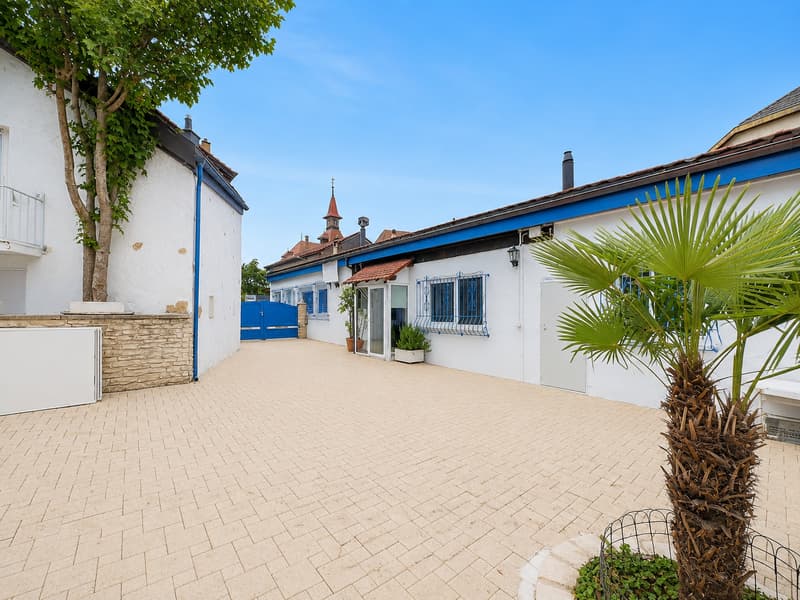
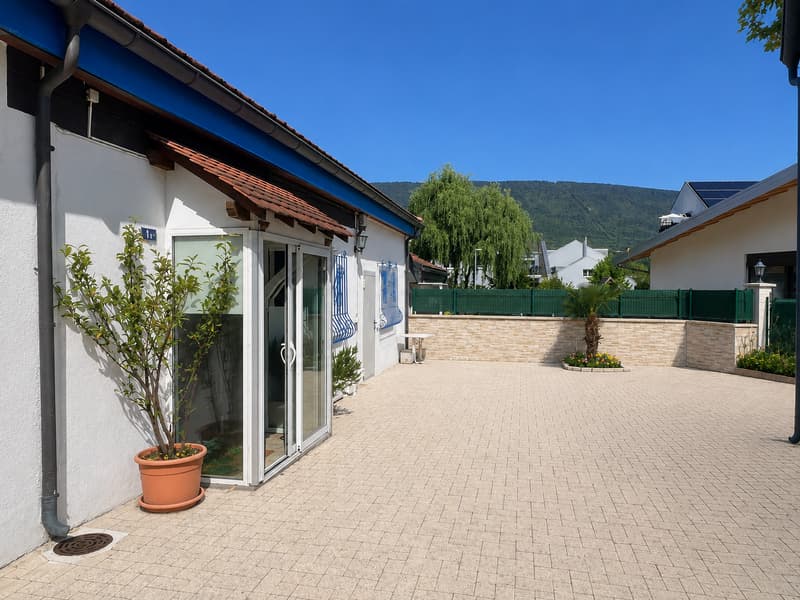
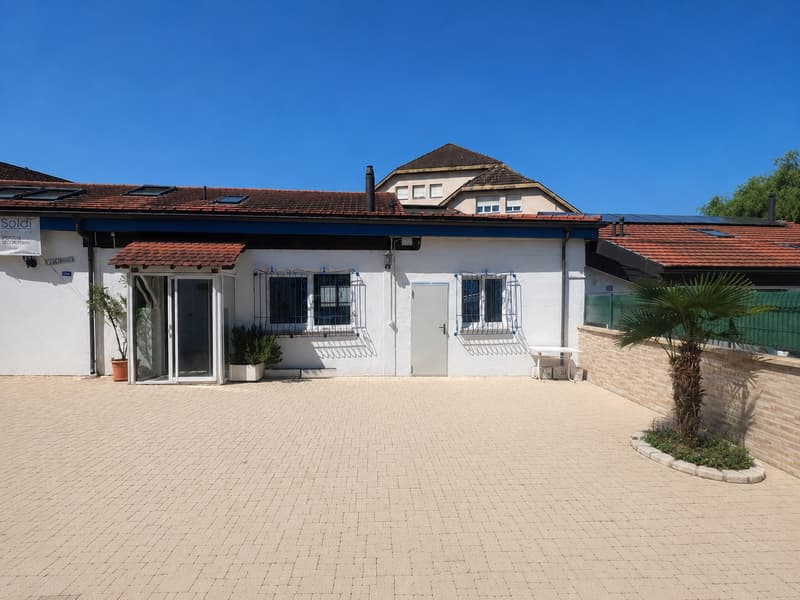
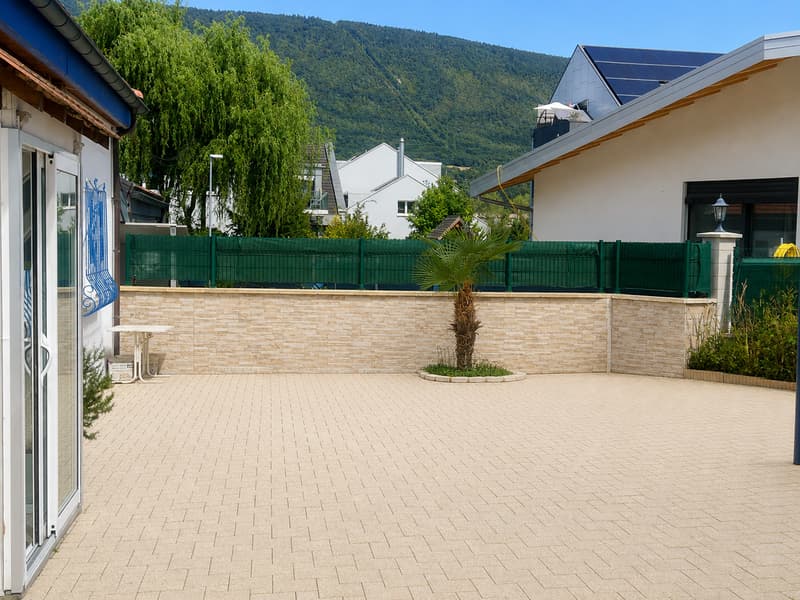
It has a pleasant fully enclosed courtyard with a gate, offering a true outdoor living space. According to your desires, this space can be arranged as a shaded terrace, relaxation corner, vegetable garden, or green space, to fully enjoy the beautiful days.
Currently divided into two separate apartments, this house can be easily reunified to regain its original purpose: a spacious family home. It has undergone several renovations in 2014 and 2026, and a PPE (Personnel and Package Lift) has been created.
The ground floor apartment has:
Entrance hall
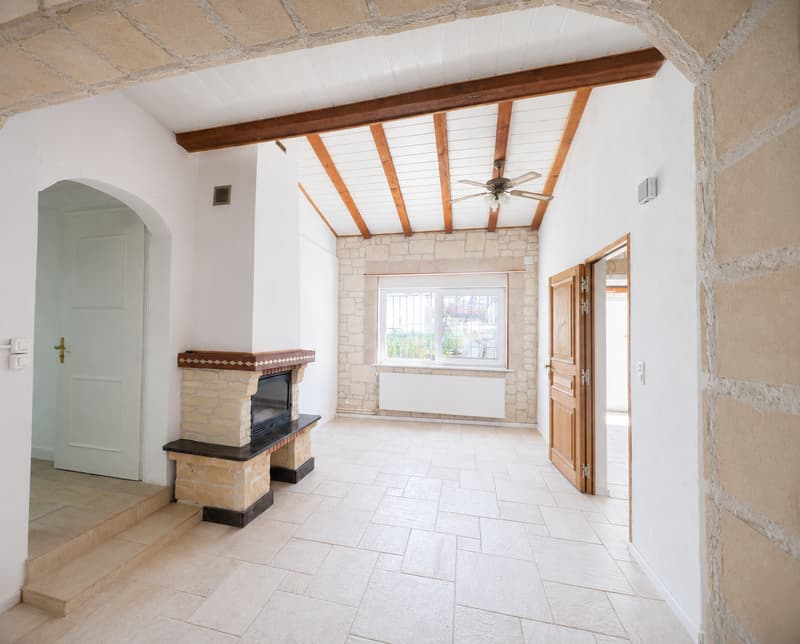
Large living room with fireplace
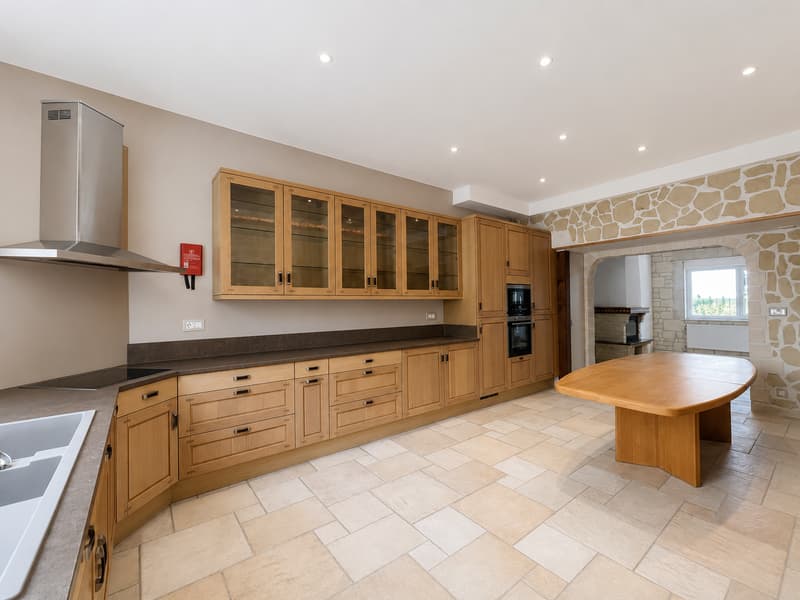
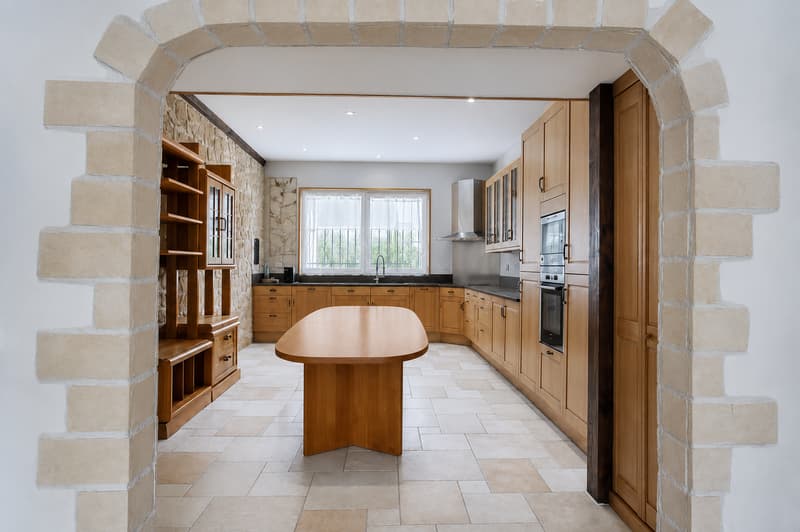
Spacious modern kitchen fully equipped in solid oak
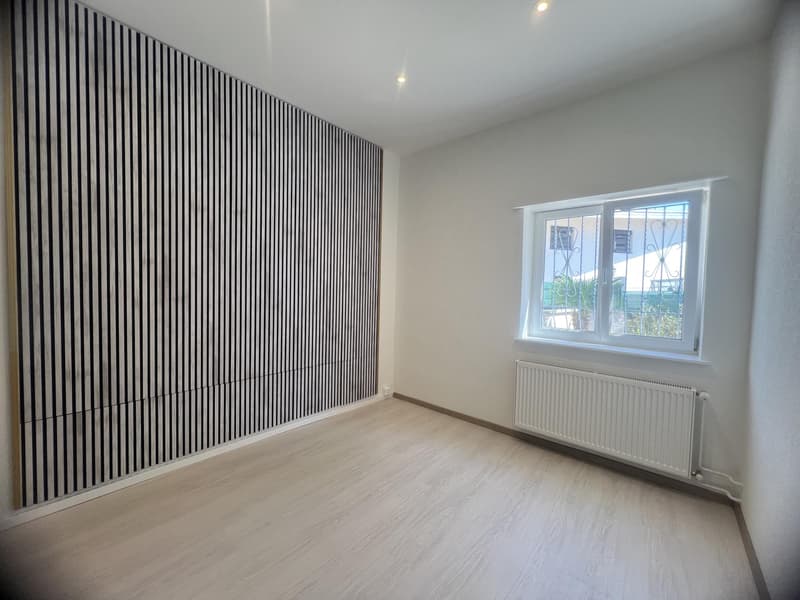
Three bedrooms, one with dressing room or office space
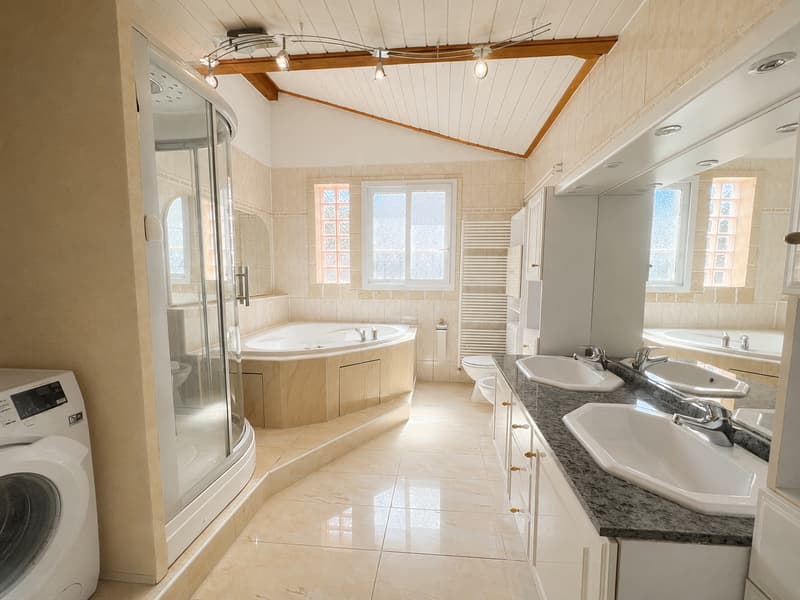
Large bathroom with bathtub, balneo shower, and washing column
Large storage room
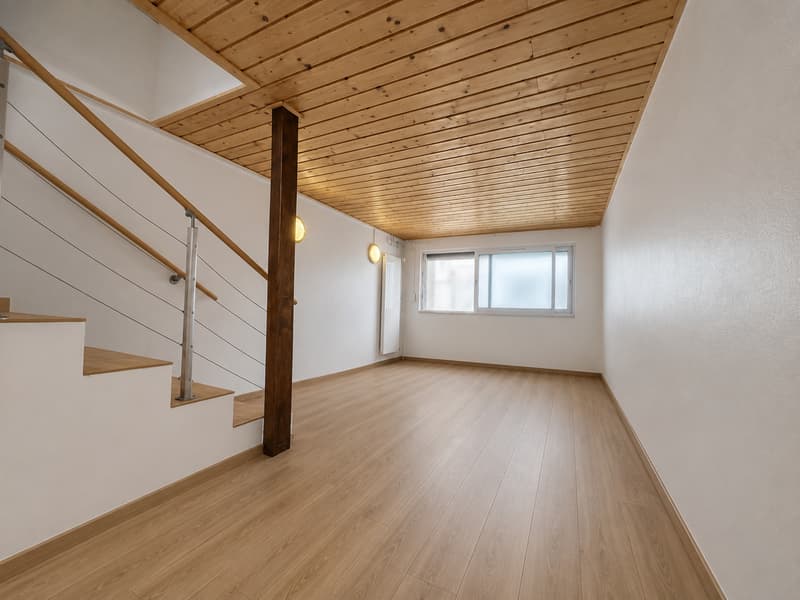
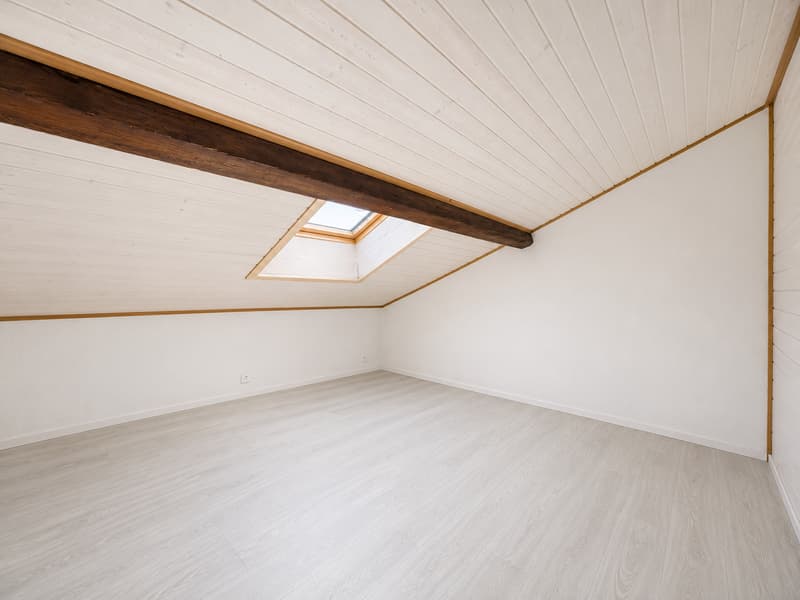
The first floor apartment (attic) has:
Spacious distribution hall
Fully equipped and functional kitchen with large storage space and washing machine connection
Shower room
Two large charming bedrooms
A spacious veranda offering a view of the village roofs and the Jura.
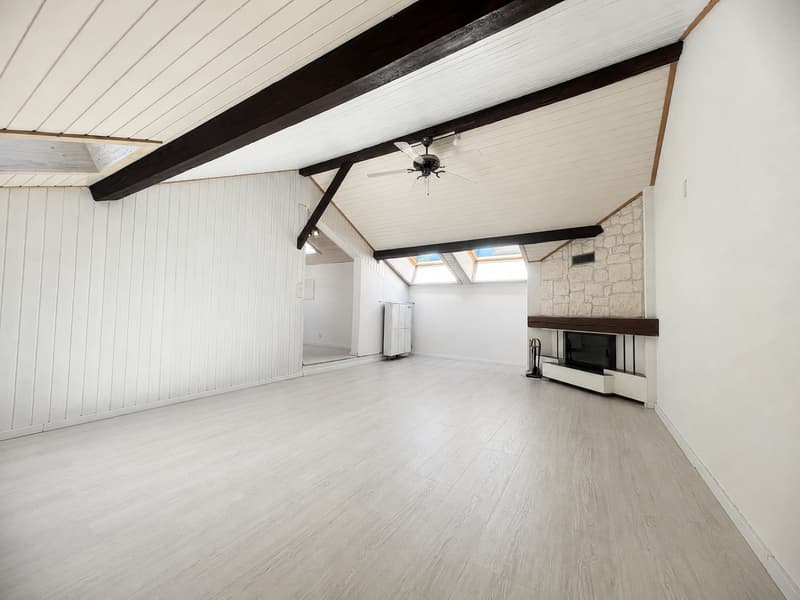
Bright and large living room with fireplace
Several storage spaces under the eaves
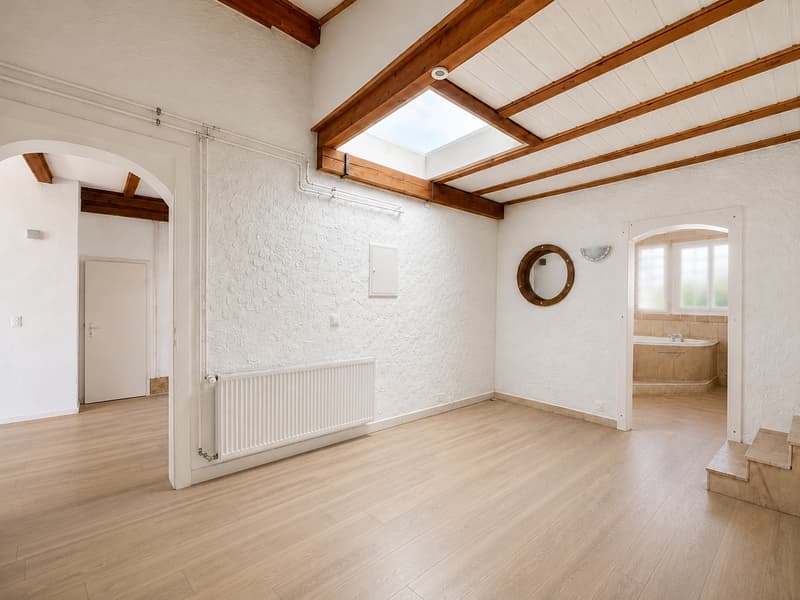
The exposed beams give this apartment a warm, authentic, and convivial atmosphere, conducive to comfort and well-being.
The entrance, common to both apartments, is equipped with a secure vestibule and a digital recognition system.
The house has a technical room.
Parking:
The courtyard also allows for the parking of one to two cars.
Equipment:
Solar panels
Gas heating
Videophone
Water softener
Electric shutters
The advantages:
This beautiful property seduces with its generous volumes, modularity, and high potential for layout. Organized today in two independent homes, it can easily be transformed into a main residence or retain its current configuration for rental income or a multigenerational home.
Its privileged location, close to shops, schools, public transport, and the lake, makes it a rare opportunity for those seeking space, flexibility, and quality of life in a peaceful village environment.
An ideal living space for all those who want to free themselves from the car.
If you are looking for accommodation that combines authenticity, comfort, and proximity to amenities, this property is made for you.
Do not hesitate to contact me for more information or to organize a visit.
If you wish to sell a property, I am at your disposal to evaluate the value of your object with discretion and without commitment. You also have the possibility to make a free evaluation by visiting my website: www.castoldi-immobilier.ch
It has a pleasant fully enclosed courtyard with a gate, offering a true outdoor living space. According to your desires, this space can be arranged as a shaded terrace, relaxation corner, vegetable garden, or green space, to fully enjoy the beautiful days.
Currently divided into two separate apartments, this house can be easily reunified to regain its original purpose: a spacious family home. It has undergone several renovations in 2014 and 2026, and a PPE (Personnel and Package Lift) has been created.
The ground floor apartment has:
Entrance hall
Large living room with fireplace
Spacious modern kitchen fully equipped in solid oak
Three bedrooms, one with dressing room or office space
Large bathroom with bathtub, balneo shower, and washing column
Large storage room
The first floor apartment (attic) has:
Spacious distribution hall
Fully equipped and functional kitchen with large storage space and washing machine connection
Shower room
Two large charming bedrooms
A spacious veranda offering a view of the village roofs and the Jura.
Bright and large living room with fireplace
Several storage spaces under the eaves
The exposed beams give this apartment a warm, authentic, and convivial atmosphere, conducive to comfort and well-being.
The entrance, common to both apartments, is equipped with a secure vestibule and a digital recognition system.
The house has a technical room.
Parking:
The courtyard also allows for the parking of one to two cars.
Equipment:
Solar panels
Gas heating
Videophone
Water softener
Electric shutters
The advantages:
This beautiful property seduces with its generous volumes, modularity, and high potential for layout. Organized today in two independent homes, it can easily be transformed into a main residence or retain its current configuration for rental income or a multigenerational home.
Its privileged location, close to shops, schools, public transport, and the lake, makes it a rare opportunity for those seeking space, flexibility, and quality of life in a peaceful village environment.
An ideal living space for all those who want to free themselves from the car.
If you are looking for accommodation that combines authenticity, comfort, and proximity to amenities, this property is made for you.
Do not hesitate to contact me for more information or to organize a visit.
If you wish to sell a property, I am at your disposal to evaluate the value of your object with discretion and without commitment. You also have the possibility to make a free evaluation by visiting my website: www.castoldi-immobilier.ch
Mortgage Calculator
From dream house to home ownership: the mortgage calculator can help you estimate the affordability of this property.

Free
Unlock the full experience
Sync your favourites, manage search alerts, and access all your important services seamlessly across devices. Create your free account for a personalized home search!
Viewing
Contact for viewing
Irma Castoldi
Advertiser

Castoldi Immobilier Sàrl
Grand Rue 63
2035Corcelles
Contact
Castoldi Immobilier Sàrl
- Listing ID
- 4003391535
- Object ref.
- M-25-003