"Semi-detached house by the garage in Bossonnens - EXCLUSIVITY"
Purchase price
CHF 1,280,000.–
Rooms
5.5
Living space
140 m2
Location
1615 BossonnensCosts
- Purchase price:
- CHF 1,280,000.–
Main information
- Available from:
- By agreement
- Type:
- Row house
- No. of rooms:
- 5.5
- Surface living:
- 140 m2
- Land area:
- 486 m2
- Last refurbishment:
- 2026
- Year built:
- 2004
Features and furnishings
Balcony / Terrace
Fireplace
Parking space
Garage
Documents (0)
Description
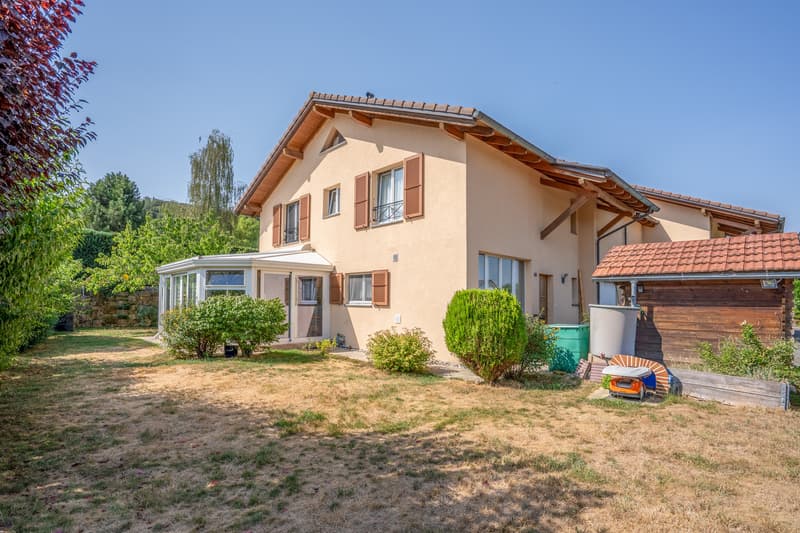
Located in the canton of Fribourg, in the municipality of Bossonnens, just 4 km from Châtel-St-Denis, this charming character house, built on a vast flat plot of 486 m², seduces with its brightness, its living spaces and its warm atmosphere.
This semi-detached house with garage is located in a quiet and green residential area, particularly appreciated by families, close to amenities, public transport and main road axes, this house has an optimal exposure guaranteeing generous sunshine throughout the day.
The CFF train station is accessible on foot in 10 minutes, while the bus stop is only 5 minutes away. The A12 motorway, quickly accessible in Châtel-St-Denis, allows easy access to Vevey (approx. 13 km), Bulle (approx. 12 km) and Lausanne (approx. 25 km).
The organization of schools:
The house is spread over three levels:
Upon entering, a functional hall welcomes you and serves the different living areas.
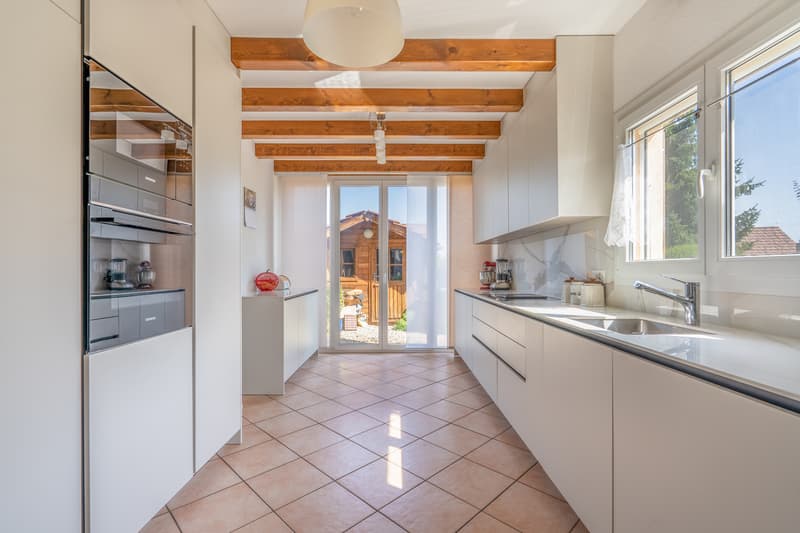
The house offers a splendid open kitchen of approximately 14 m², entirely new and carefully renovated in April 2026.
Modern and convivial, it benefits from numerous storage spaces and integrates harmoniously into the living area.
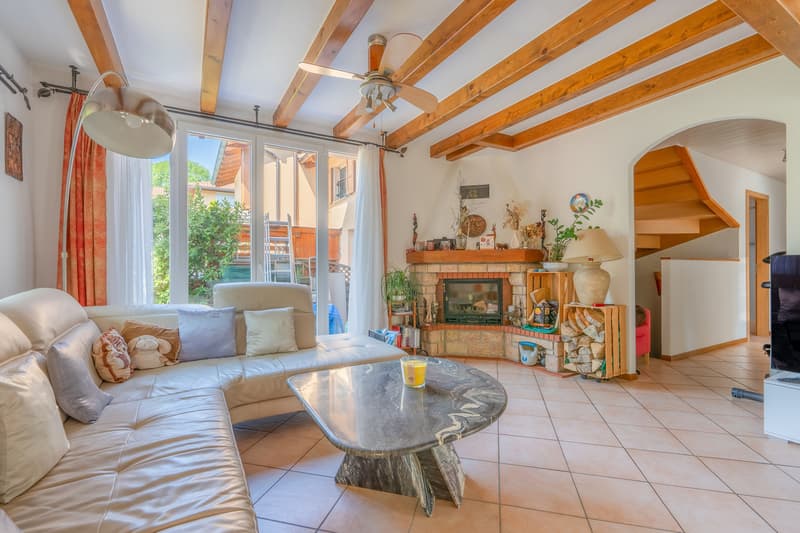
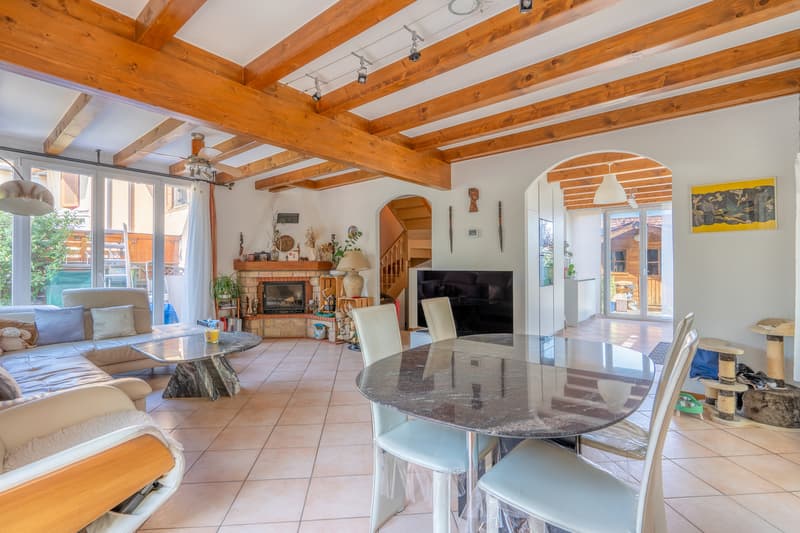
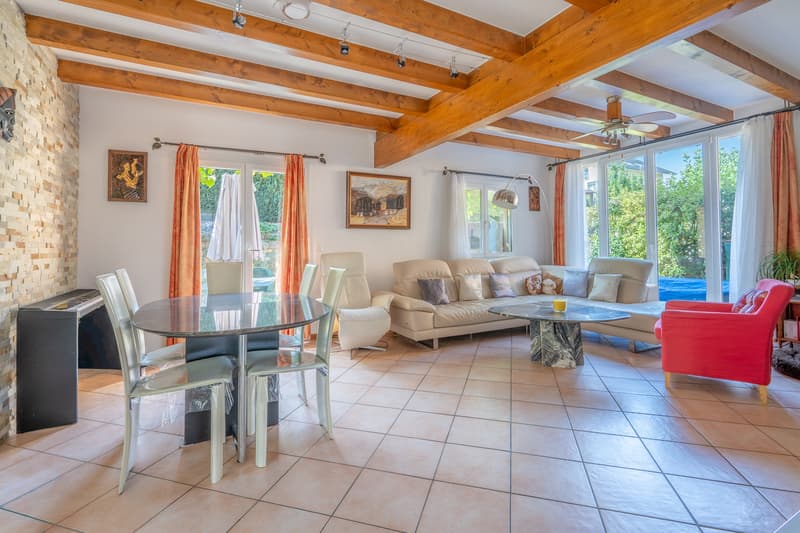
The living room, approximately 29 m², seduces with its beautiful natural brightness, its magnificent exposed beams, its fireplace and its generous volumes. A warm and authentic space, the heart of the house, a shower room and WC complete this level.
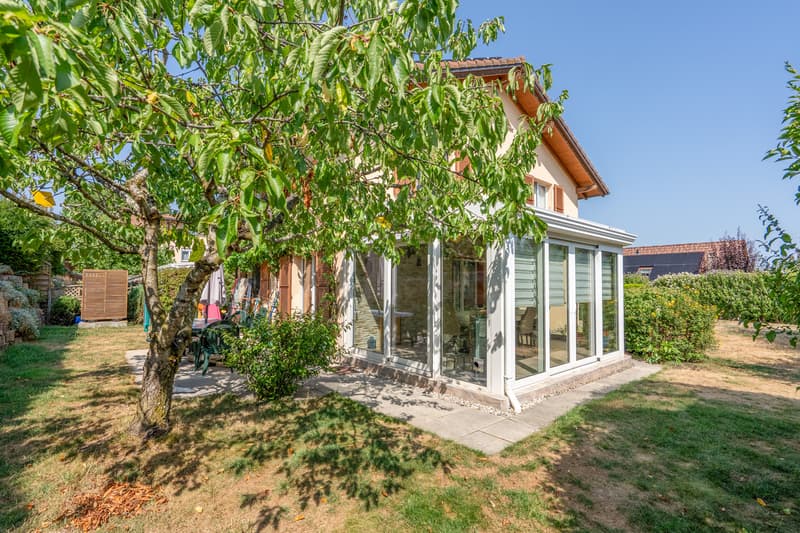
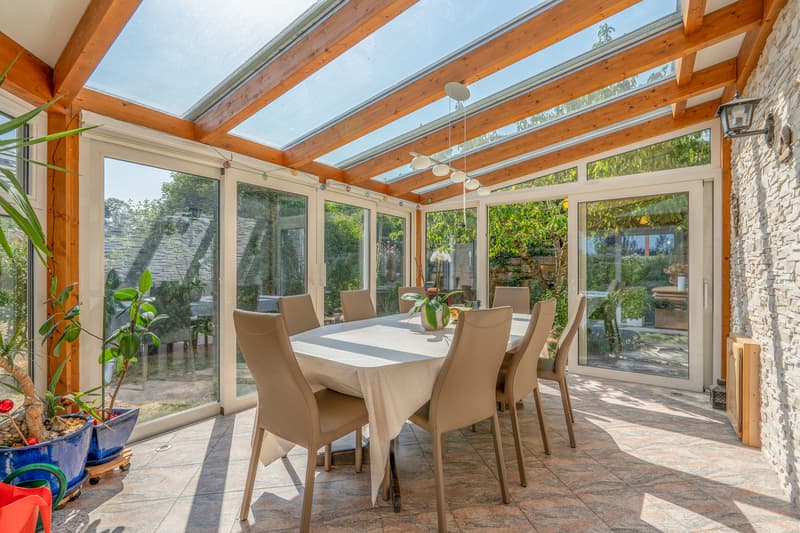
In the extension of the living room, a magnificent heated veranda of 24 m² offers an additional living space, particularly pleasant. Fully open, it allows you to fully enjoy the garden and access the outdoors directly.
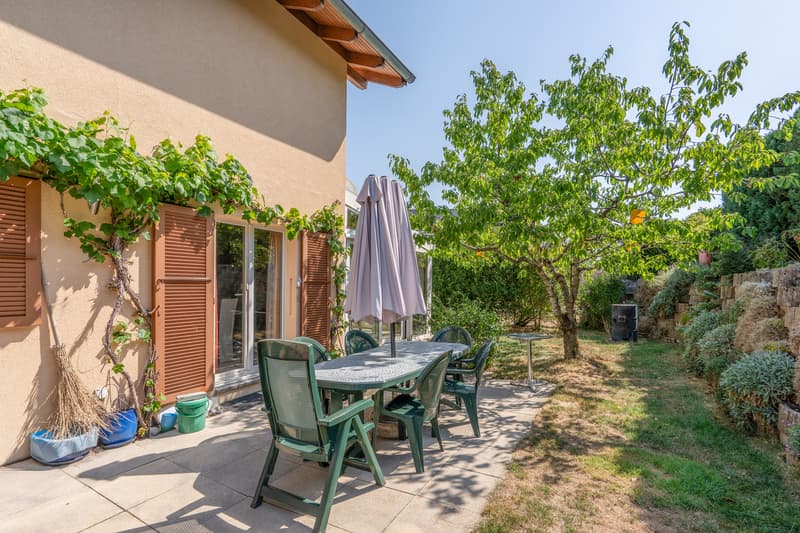
Outside, you can enjoy a garden with a terrace, barbecue area and electrical outlet, ideal for outdoor meals and relaxation moments with family or friends.
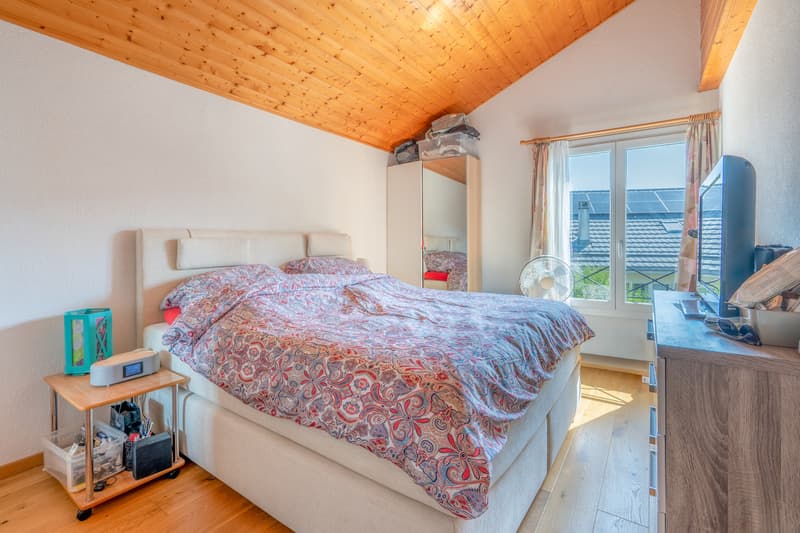

Upstairs, the sleeping area offers comfort and functionality with a beautiful parental bedroom of approximately 16 m², equipped with a private bathroom with a large Italian shower and WC.
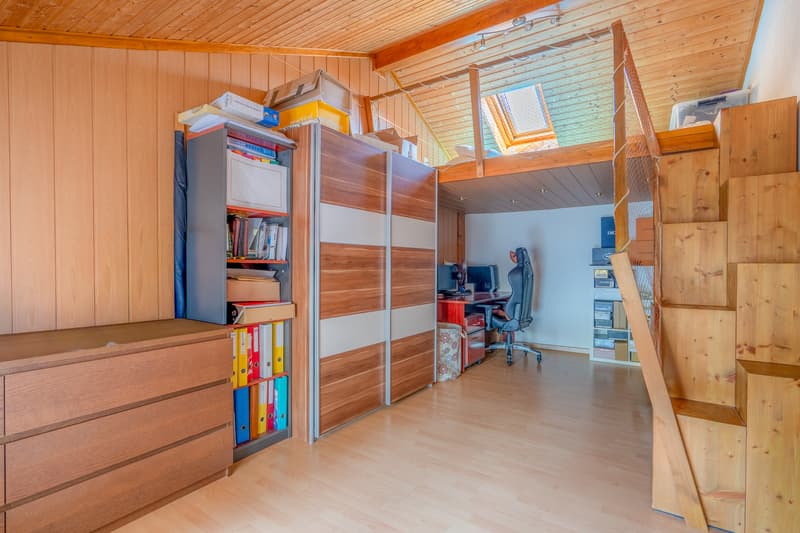
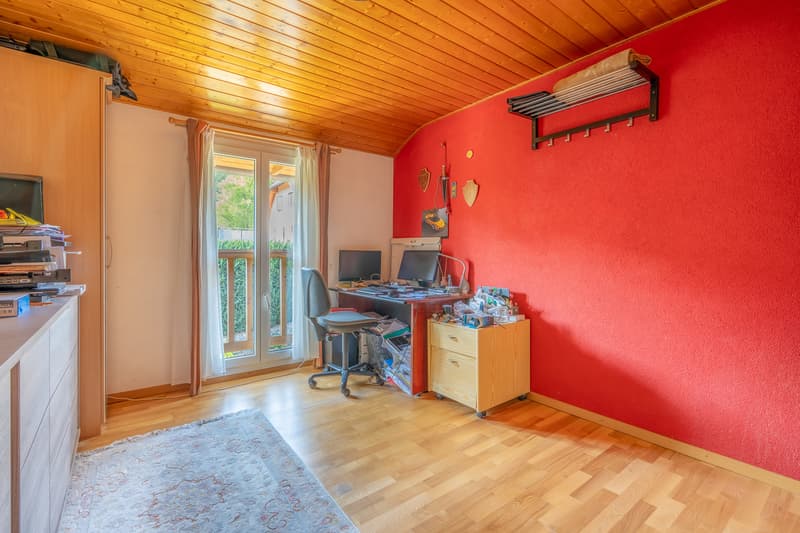
Three additional bedrooms, from 12 to 15 m², offer beautiful spaces that can be arranged according to your desires: children's rooms, guest rooms or office.
A second family bathroom with shower and WC completes this level and provides additional comfort in everyday life and was completely renovated this year 2026.
Finally, an attic of approximately 18 m² offers a precious additional storage space.
The basement has a large laundry room of approximately 20 m² with a large storage space for optimal organization. It also houses the laundry room and the technical room of the house.
An annex of approximately 7 m² completes this level and can be used according to your needs, as a storage space, workshop or multipurpose room.
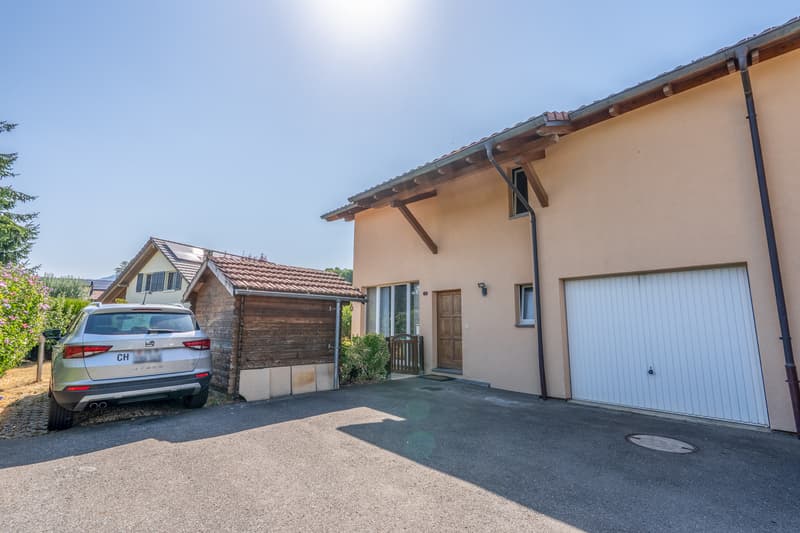
You will also find a large garage and an outdoor parking space.
24 solar panels have been installed on the south side of the house.
Do not miss this opportunity, we are also organizing visits during this holiday period and on Saturdays.
Contact us at 078 638 52 24 and ask for Silvia Granado or email: sg@les-vues.ch
Do you need to evaluate your apartment, house or land?
We have been here for you for 23 years, do not hesitate!
This semi-detached house with garage is located in a quiet and green residential area, particularly appreciated by families, close to amenities, public transport and main road axes, this house has an optimal exposure guaranteeing generous sunshine throughout the day.
The CFF train station is accessible on foot in 10 minutes, while the bus stop is only 5 minutes away. The A12 motorway, quickly accessible in Châtel-St-Denis, allows easy access to Vevey (approx. 13 km), Bulle (approx. 12 km) and Lausanne (approx. 25 km).
The organization of schools:
- Primary school (classes 1H to 8H): children are schooled in Bossonnens, within the village school. (Approx. 7 minutes on foot).
- Orientation cycle (class 9H to 11H): students continue their education at the Orientation cycle of Châtel-Saint-Denis (approx. 4 km).
The house is spread over three levels:
Upon entering, a functional hall welcomes you and serves the different living areas.
The house offers a splendid open kitchen of approximately 14 m², entirely new and carefully renovated in April 2026.
Modern and convivial, it benefits from numerous storage spaces and integrates harmoniously into the living area.
The living room, approximately 29 m², seduces with its beautiful natural brightness, its magnificent exposed beams, its fireplace and its generous volumes. A warm and authentic space, the heart of the house, a shower room and WC complete this level.
In the extension of the living room, a magnificent heated veranda of 24 m² offers an additional living space, particularly pleasant. Fully open, it allows you to fully enjoy the garden and access the outdoors directly.
Outside, you can enjoy a garden with a terrace, barbecue area and electrical outlet, ideal for outdoor meals and relaxation moments with family or friends.
Upstairs, the sleeping area offers comfort and functionality with a beautiful parental bedroom of approximately 16 m², equipped with a private bathroom with a large Italian shower and WC.
Three additional bedrooms, from 12 to 15 m², offer beautiful spaces that can be arranged according to your desires: children's rooms, guest rooms or office.
A second family bathroom with shower and WC completes this level and provides additional comfort in everyday life and was completely renovated this year 2026.
Finally, an attic of approximately 18 m² offers a precious additional storage space.
The basement has a large laundry room of approximately 20 m² with a large storage space for optimal organization. It also houses the laundry room and the technical room of the house.
An annex of approximately 7 m² completes this level and can be used according to your needs, as a storage space, workshop or multipurpose room.
You will also find a large garage and an outdoor parking space.
24 solar panels have been installed on the south side of the house.
Do not miss this opportunity, we are also organizing visits during this holiday period and on Saturdays.
Contact us at 078 638 52 24 and ask for Silvia Granado or email: sg@les-vues.ch
Do you need to evaluate your apartment, house or land?
We have been here for you for 23 years, do not hesitate!
Mortgage Calculator
From dream house to home ownership: the mortgage calculator can help you estimate the affordability of this property.

Free
Unlock the full experience
Sync your favourites, manage search alerts, and access all your important services seamlessly across devices. Create your free account for a personalized home search!
Viewing
Aussi possible de visiter en fin de journée et le samedi
Contact for viewing
Silvia Granado Corbi
Advertiser

Les Vues de Fort Sàrl
Ch. des Jonquilles 26
1020Renens VD
Contact
- Listing ID
- 4003391737
- Object ref.
- 6093705