"Industrial building, workshops, offices of 2113 m2 for sale in Collombey"
Purchase price
CHF 5,950,000.–
Notify on price drop
Floor space
2,113 m2
Location
1868 CollombeyCosts
- Purchase price:
- CHF 5,950,000.–
- Notify on price drop
Main information
- Available from:
- Immediately
- Type:
- Industrial object
- Floor space:
- 2113 m2
- Room height:
- 4.5 m
- Year built:
- 2021
Features and furnishings
View
Parking space
Corner house
Power connection
Water connection
Waste water connection
Gas connection
Lifting ramp
Documents (0)
Description
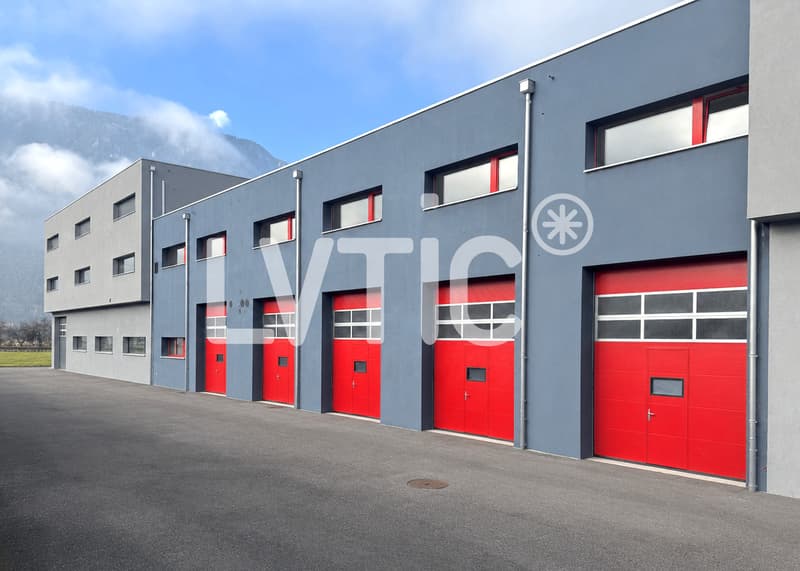
Industrial building, workshops, offices of 2113 m2 for sale in Collombey
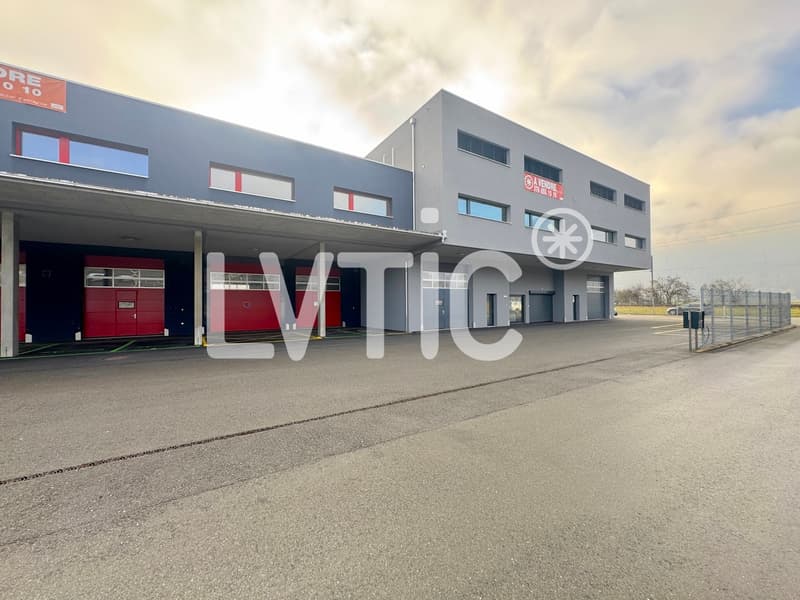
New building from 2021 on 3 levels and adjacent boxes
1- Building A : 1710 m2
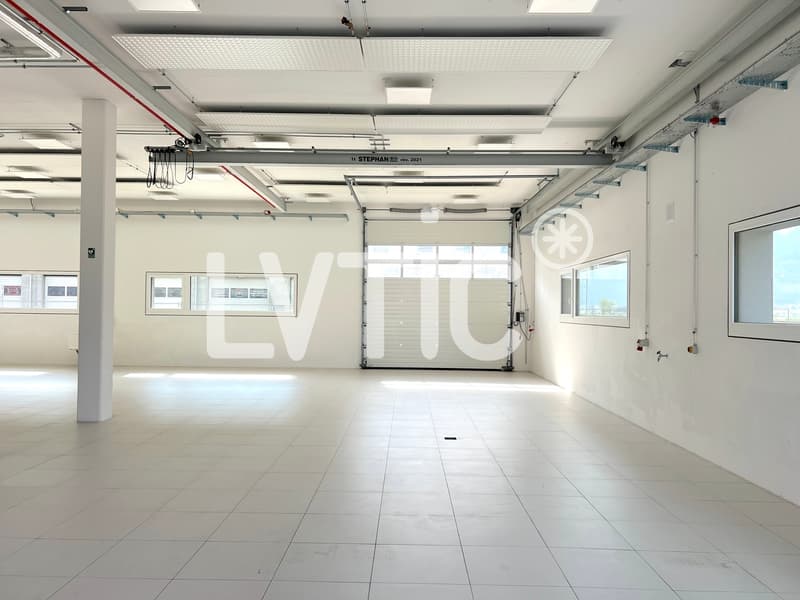
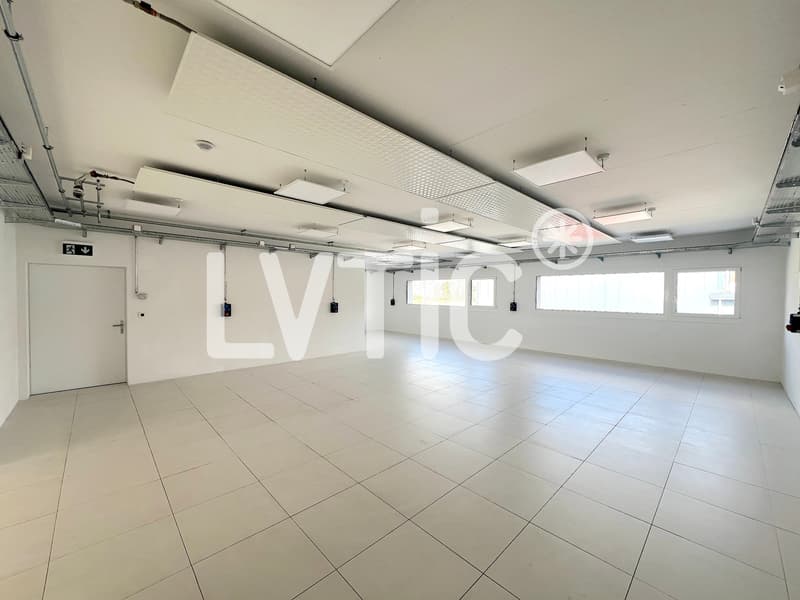
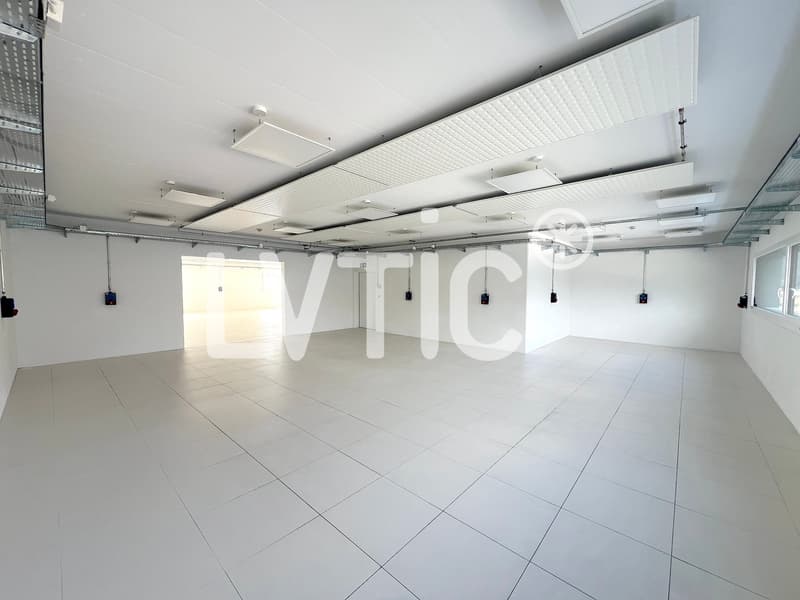
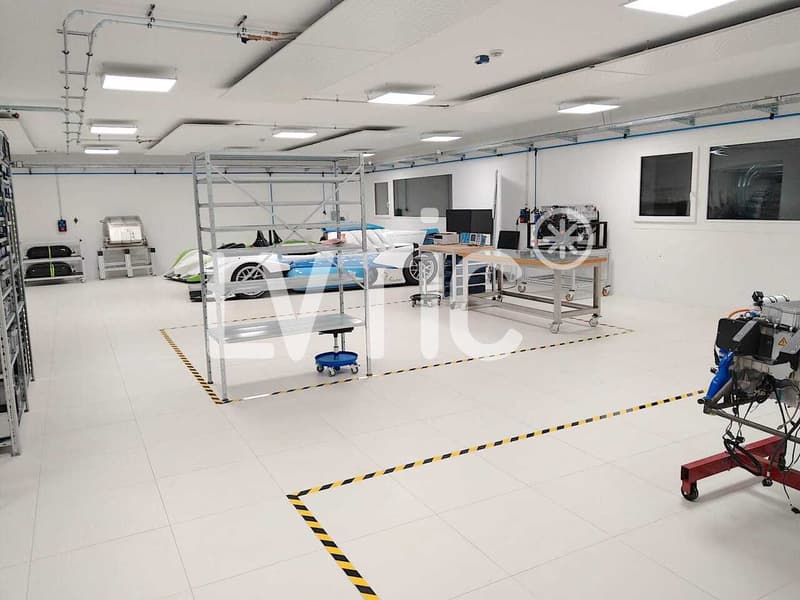
Ground floor: 546 m2
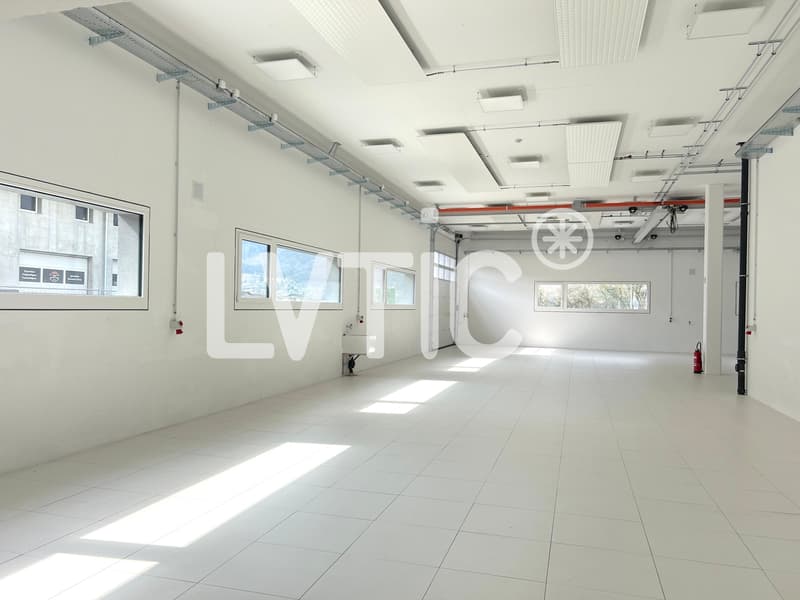
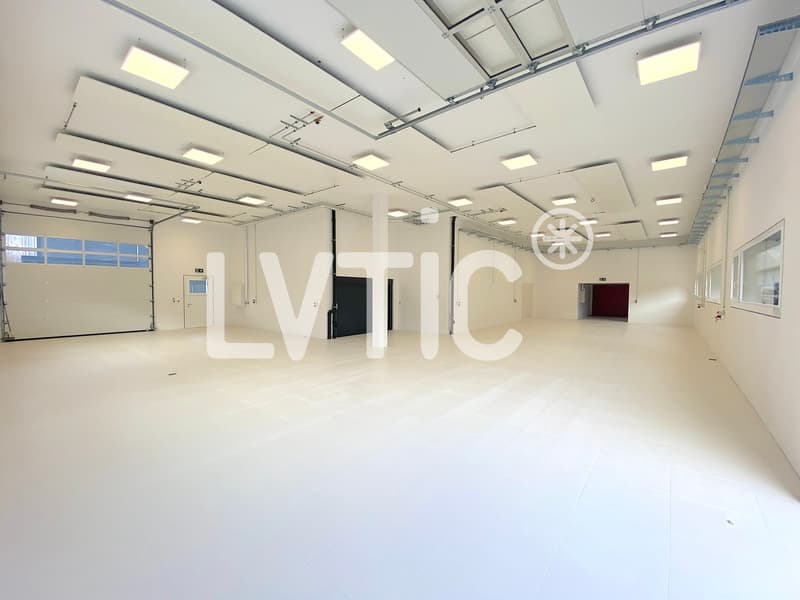
Workshops, storage
Access from the street through 8 large sectional doors
Usable height: 4.50 m
Heating: radiant ceiling panels
Power: 400 A.
Lighting: LED
Grease separator
Crane of 1000 kg
Scissor lift
Alarm
Cable routes
Sanitary facilities
Nice brightness
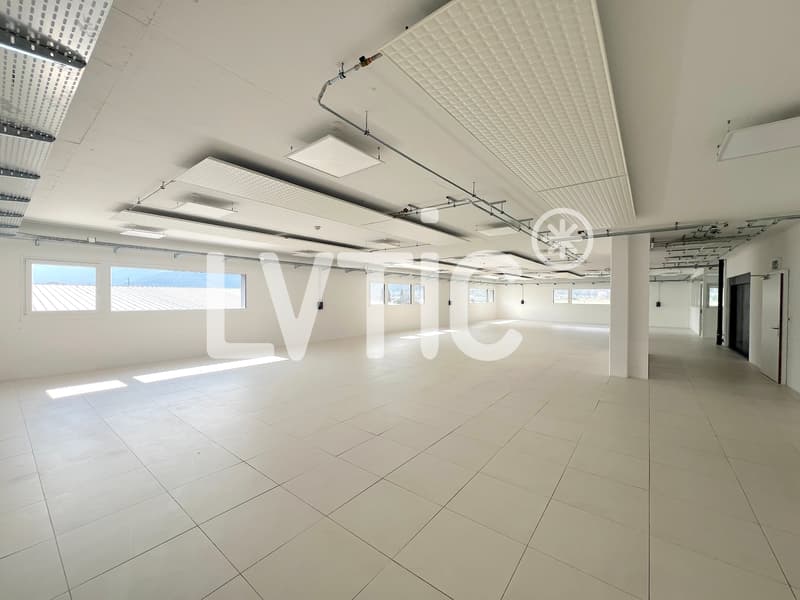
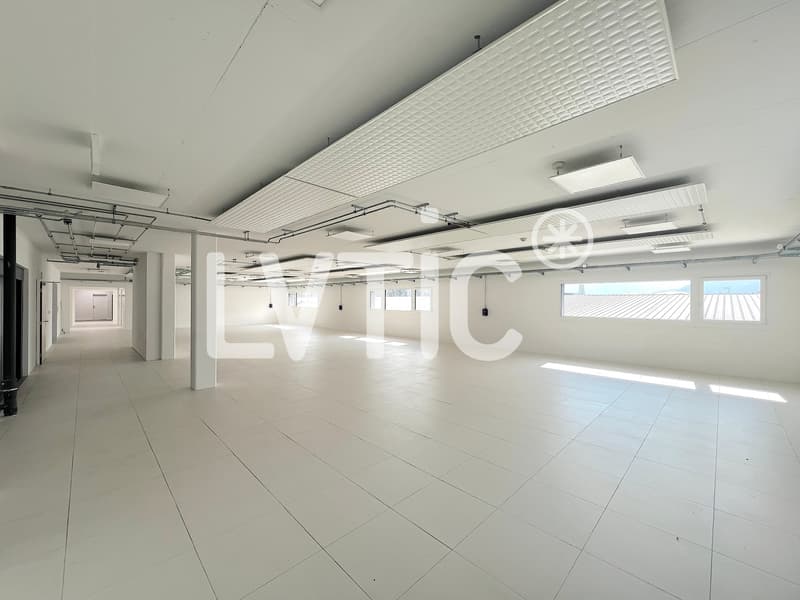
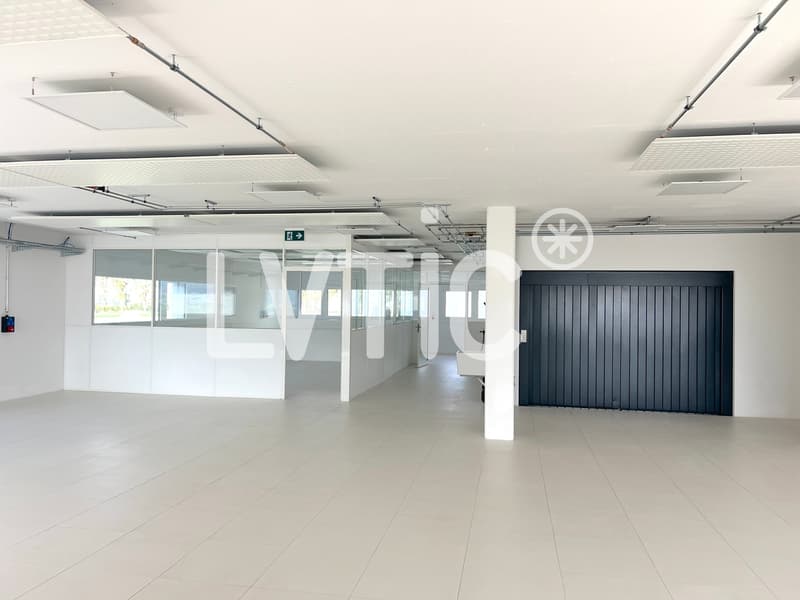
1st floor: 717 m2
Offices, rooms, laboratories
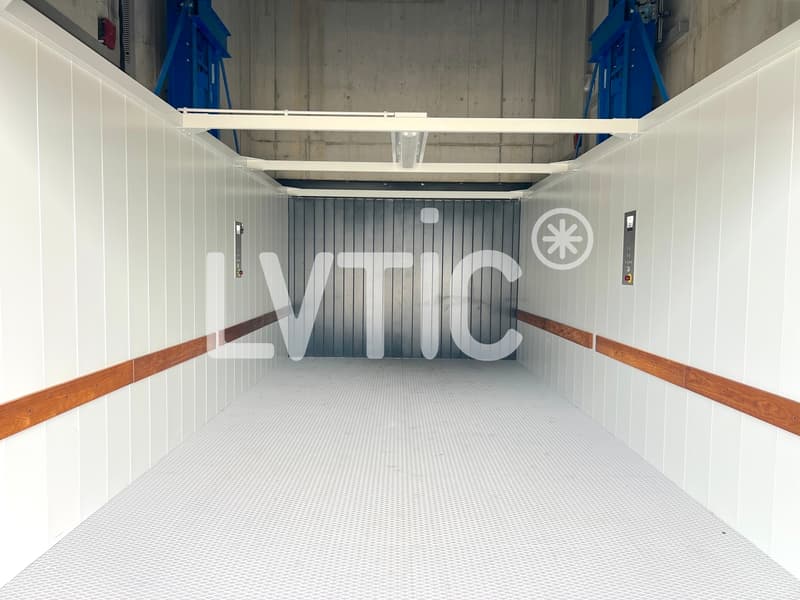
Access through a vehicle lift of 3500 kg
Height: 2.80 m
Heating
Sanitary facilities, showers, WC
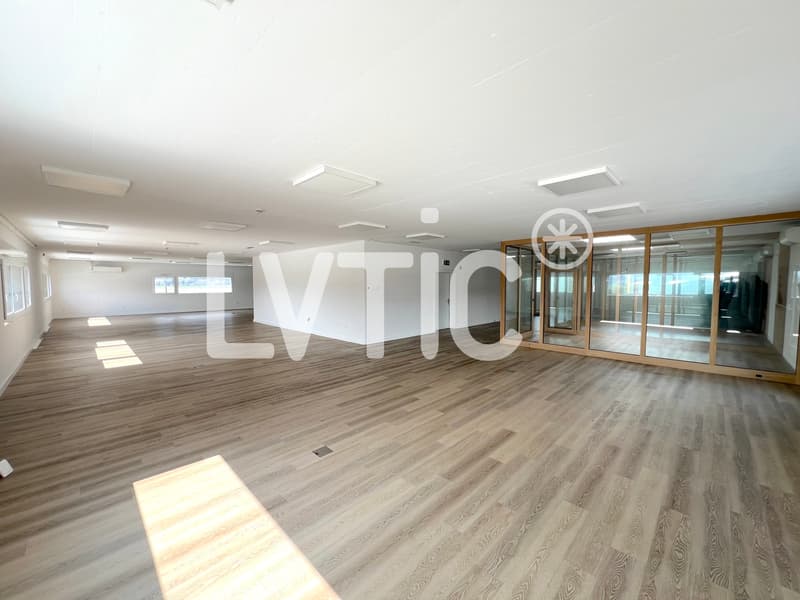
2nd floor: 447 m2
Offices, rooms, laboratories
Access through a vehicle lift of 3500 kg
Height: 2.80 m
Reversible air conditioning
Technical floor slab
Sanitary facilities for men and women
Kitchen to be fitted
Fiber optic
2- Boxes : 403.5 m2
Access from the street through 2 motorized sectional doors (L3.20 x H4.10) - through rooms
Heating ground floor and upper floor: radiant panels
High-resistance flooring on the ground floor
Lighting on the ground floor: LED panels
Height ground floor: 4.70 m
Height upper floor: 2.90 m
Fiber optic
Lot 2 :
- Ground floor, 54 m2
WC
- Upper floor, 78.5 m2
Delivered raw, concrete floor
Possibility to install a crane
Lot 3 :
- Ground floor, 54 m2
Workshop sink
WC
- Upper floor, 78.5 m2
Resin on the floor
Crane (250 Kg)
Lot 4 :
- Ground floor, 57 m2
Workshop sink
WC
- Upper floor, 81.5 m2
Preparation for kitchen
Parquet
LED panels
Periphery with strong and weak current
Movable glass walls on a base
37 parking spaces, including 10 covered
Availability: immediate
Sale price: CHF 5'950'000.-
----------------------------
Why choose LVTiC ?
o Expert in industrial and logistics real estate in Romandy
o Knowledge of industry-specific requirements
o Commitment to your side until signing
New building from 2021 on 3 levels and adjacent boxes
1- Building A : 1710 m2
Ground floor: 546 m2
Workshops, storage
Access from the street through 8 large sectional doors
Usable height: 4.50 m
Heating: radiant ceiling panels
Power: 400 A.
Lighting: LED
Grease separator
Crane of 1000 kg
Scissor lift
Alarm
Cable routes
Sanitary facilities
Nice brightness
1st floor: 717 m2
Offices, rooms, laboratories
Access through a vehicle lift of 3500 kg
Height: 2.80 m
Heating
Sanitary facilities, showers, WC
2nd floor: 447 m2
Offices, rooms, laboratories
Access through a vehicle lift of 3500 kg
Height: 2.80 m
Reversible air conditioning
Technical floor slab
Sanitary facilities for men and women
Kitchen to be fitted
Fiber optic
2- Boxes : 403.5 m2
Access from the street through 2 motorized sectional doors (L3.20 x H4.10) - through rooms
Heating ground floor and upper floor: radiant panels
High-resistance flooring on the ground floor
Lighting on the ground floor: LED panels
Height ground floor: 4.70 m
Height upper floor: 2.90 m
Fiber optic
Lot 2 :
- Ground floor, 54 m2
WC
- Upper floor, 78.5 m2
Delivered raw, concrete floor
Possibility to install a crane
Lot 3 :
- Ground floor, 54 m2
Workshop sink
WC
- Upper floor, 78.5 m2
Resin on the floor
Crane (250 Kg)
Lot 4 :
- Ground floor, 57 m2
Workshop sink
WC
- Upper floor, 81.5 m2
Preparation for kitchen
Parquet
LED panels
Periphery with strong and weak current
Movable glass walls on a base
37 parking spaces, including 10 covered
Availability: immediate
Sale price: CHF 5'950'000.-
----------------------------
Why choose LVTiC ?
o Expert in industrial and logistics real estate in Romandy
o Knowledge of industry-specific requirements
o Commitment to your side until signing

Free
Unlock the full experience
Sync your favourites, manage search alerts, and access all your important services seamlessly across devices. Create your free account for a personalized home search!


- Listing ID
- 4003391772
- Object ref.
- 6076649