"4½ rooms on the top floor with a view of the Préalpes"
Purchase price
CHF 815,000.–
Notify on price drop
Rooms
4.5
Living space
122 m2
Location
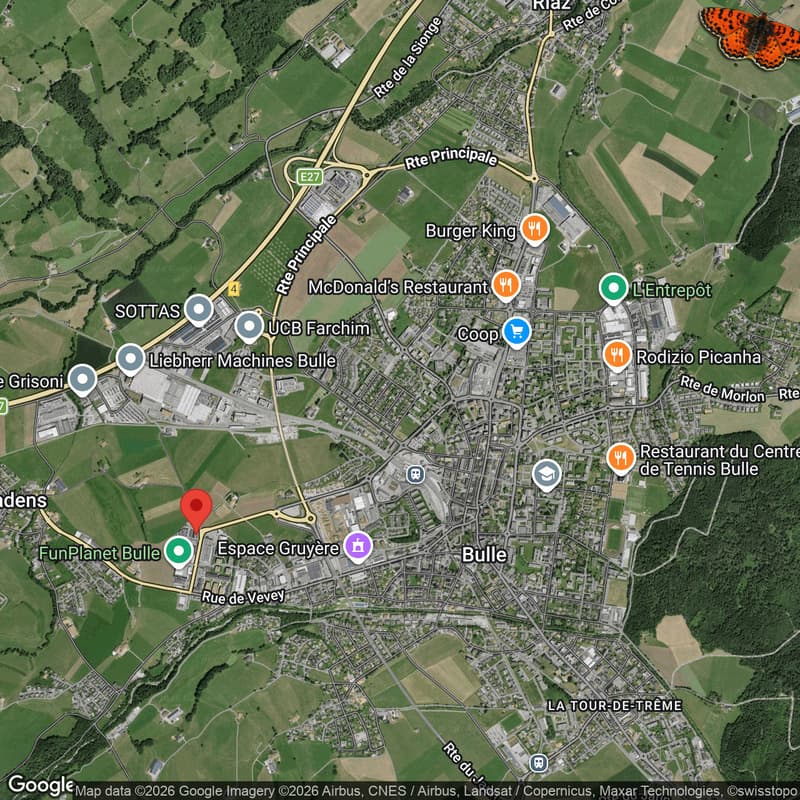
Route de la Pâla 100, 1630 BulleTravel time
- 17 min.Station: Bulle
Surrounding information
Supermarket
16 min.LidlSchool
25 min.Ecole primaire de la LéchèrePublic Transport
7 min.Part-Dieu
Times refer to the route on foot.
Costs
- Purchase price:
- CHF 815,000.–
- Notify on price drop
Main information
- Available from:
- Immediately
- Type:
- Apartment
- No. of rooms:
- 4.5
- Floor:
- 5
- Surface living:
- 122 m2
- Year built:
- 2017
Features and furnishings
Cable TV
View
Elevator
Minergie certified
Minergie construction
Documents (0)
Description
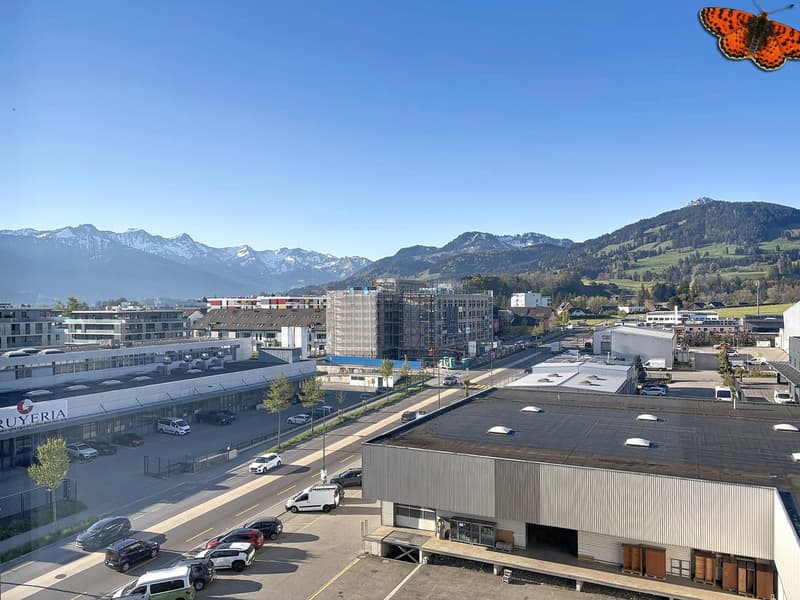
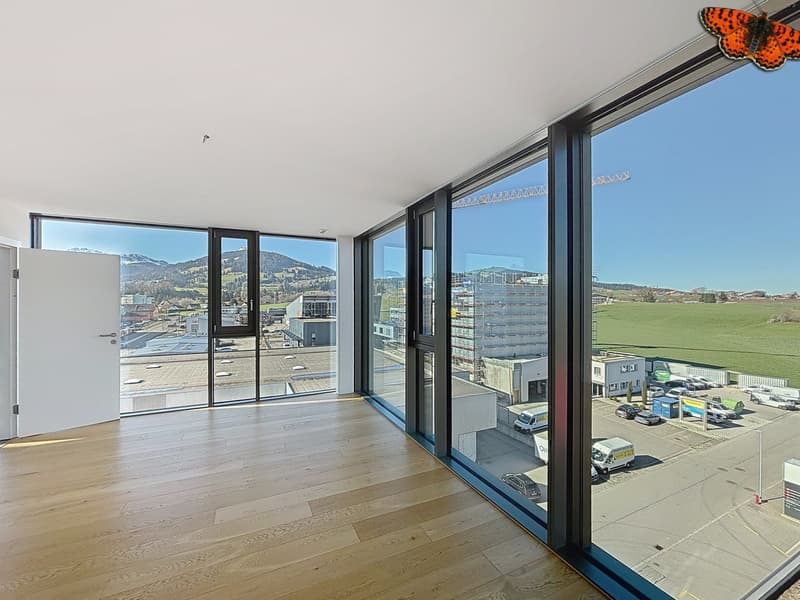
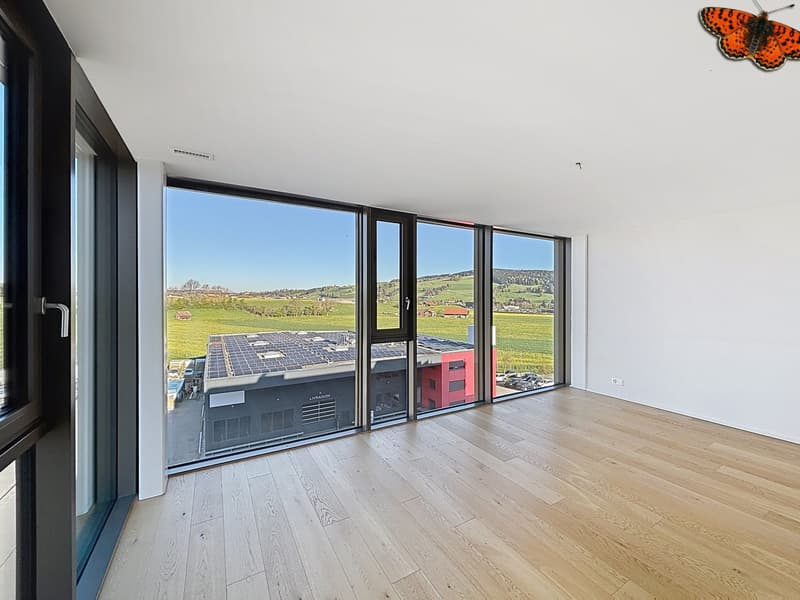
Located on the top floor of a modern building, this 4½-room apartment stands out for its large windows and unobstructed view of the Préalpes.
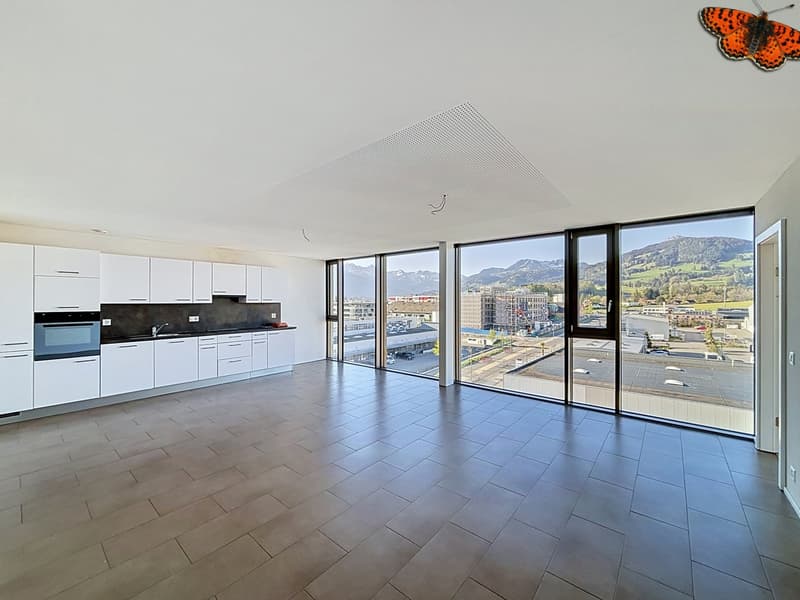
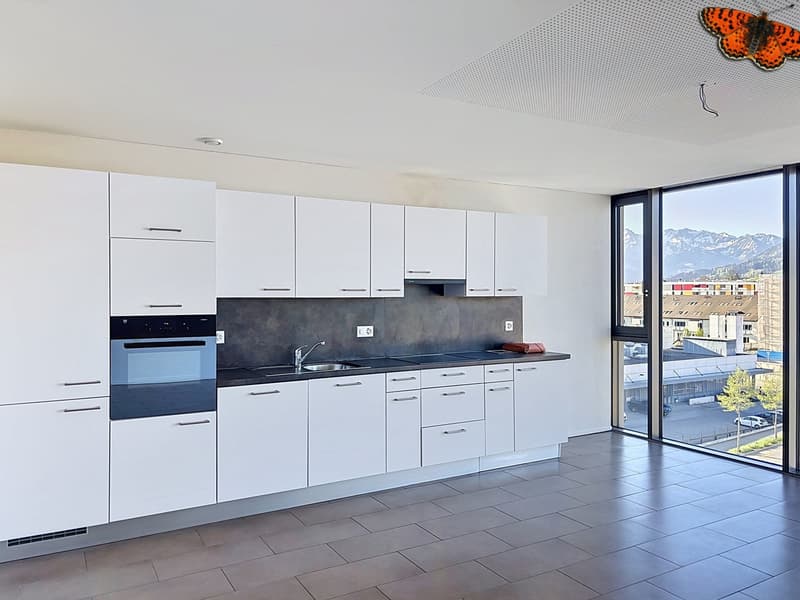
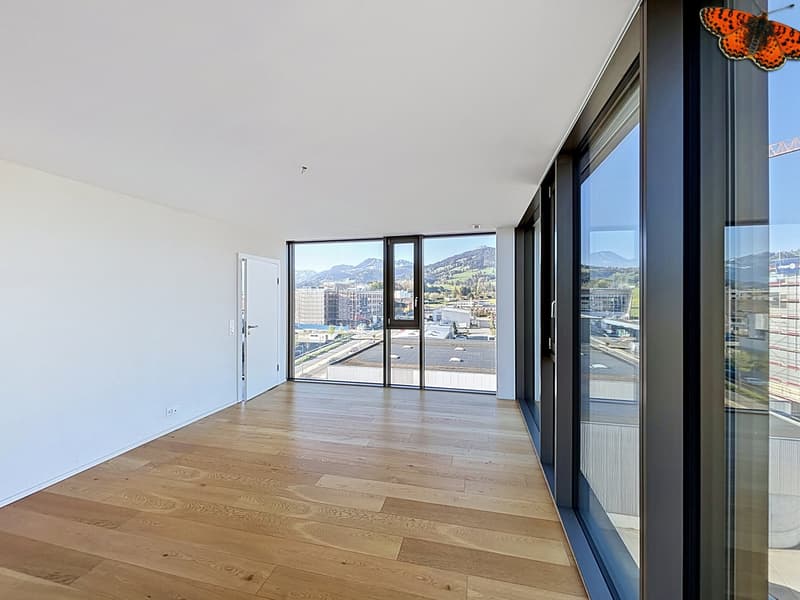
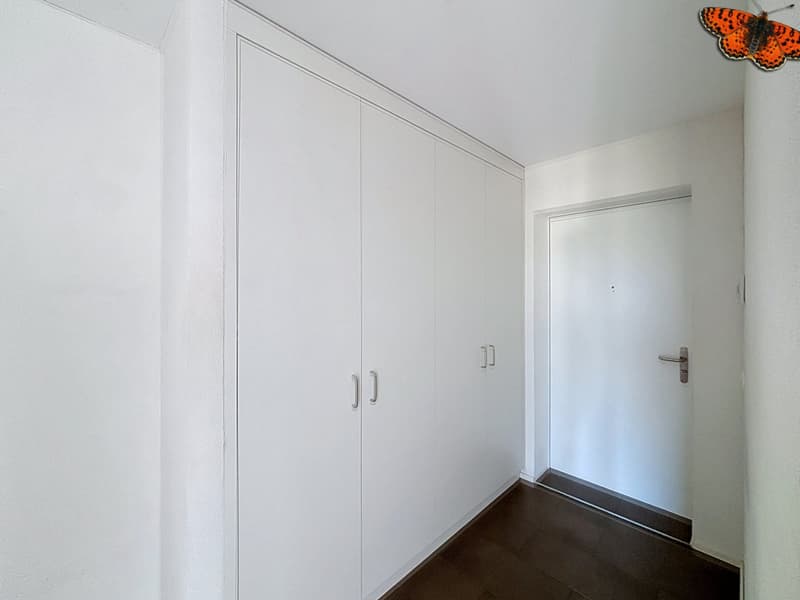
The entrance opens onto a hall with built-in closets. The living area combines a spacious living room, an open kitchen, and a storage room. The large windows extend from the floor to the ceiling and bring beautiful light throughout the day.
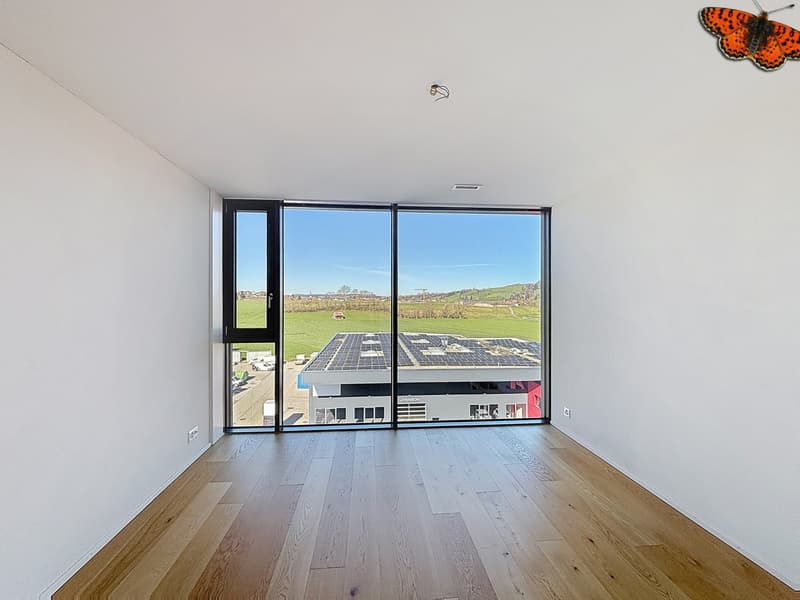
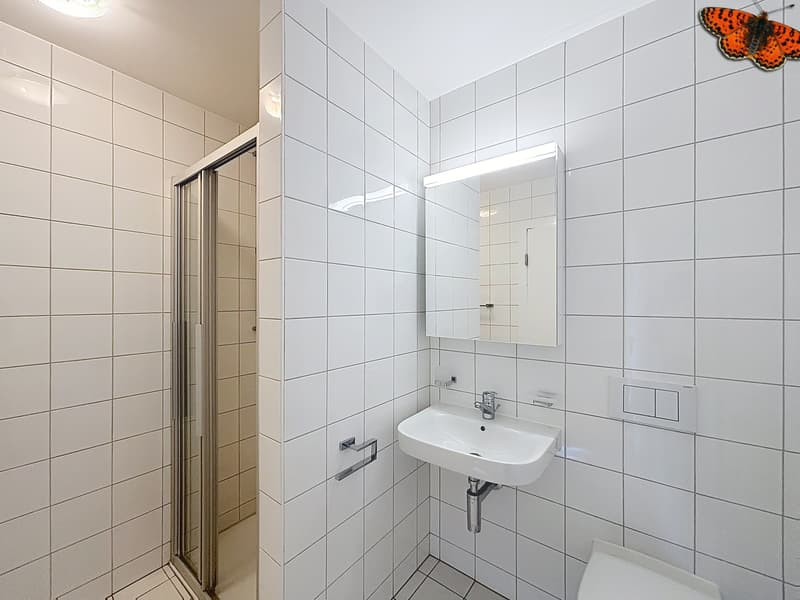
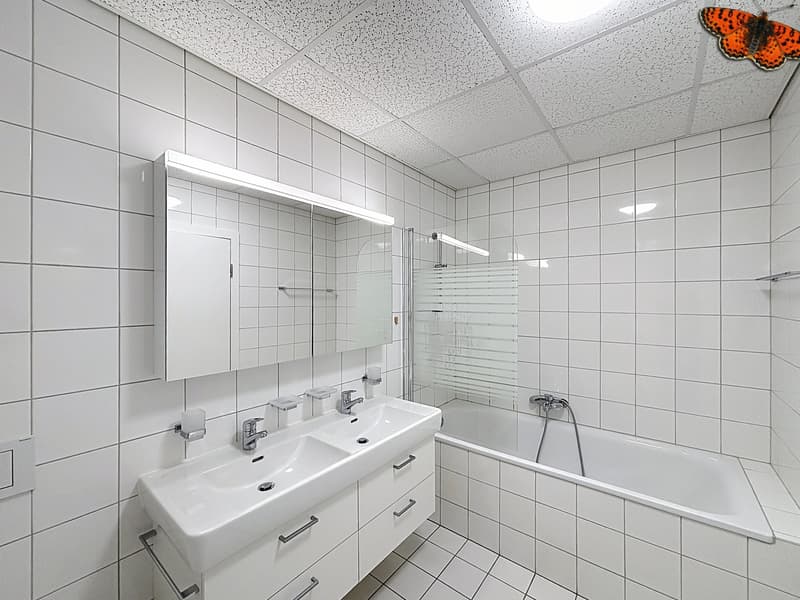
The sleeping area includes three bedrooms, one of which is over 21 m². Two bathrooms complete the apartment: one with a shower and the other with a bathtub and double sink.
The building benefits from quick access to route H189 as well as several nearby services, including doctors, a dentist, a pharmacy, and a restaurant.
Depending on the possibilities related to the allocation of the property, a change of use could also be considered for the layout of offices or a medical office.
The highlights
o 4½-room apartment
o top floor
o view of the Préalpes
o large windows from floor to ceiling
o three bedrooms
o bedroom over 21 m²
o living room with open kitchen
o storage room
o two bathrooms
o built-in closets
o Minergie-certified building
o nearby services in the building
o quick access to route H189
o potential for another use, subject to the necessary authorizations
Practical information
o 1 cellar included
o 1 underground parking space available
For more information or to schedule an appointment, we invite you to contact our agency.
The entrance opens onto a hall with built-in closets. The living area combines a spacious living room, an open kitchen, and a storage room. The large windows extend from the floor to the ceiling and bring beautiful light throughout the day.
The sleeping area includes three bedrooms, one of which is over 21 m². Two bathrooms complete the apartment: one with a shower and the other with a bathtub and double sink.
The building benefits from quick access to route H189 as well as several nearby services, including doctors, a dentist, a pharmacy, and a restaurant.
Depending on the possibilities related to the allocation of the property, a change of use could also be considered for the layout of offices or a medical office.
The highlights
o 4½-room apartment
o top floor
o view of the Préalpes
o large windows from floor to ceiling
o three bedrooms
o bedroom over 21 m²
o living room with open kitchen
o storage room
o two bathrooms
o built-in closets
o Minergie-certified building
o nearby services in the building
o quick access to route H189
o potential for another use, subject to the necessary authorizations
Practical information
o 1 cellar included
o 1 underground parking space available
For more information or to schedule an appointment, we invite you to contact our agency.
Mortgage Calculator
From dream house to home ownership: the mortgage calculator can help you estimate the affordability of this property.

Free
Unlock the full experience
Sync your favourites, manage search alerts, and access all your important services seamlessly across devices. Create your free account for a personalized home search!
Viewing
Contact for viewing
Stéphanie Pharisa
Advertiser

Gérances Giroud SA
Rue du Centre 2
1752Villars-sur-Glâne
Contact
- Listing ID
- 4003392502
- Object ref.
- 5951149