69 results - Property for buy in Bulle

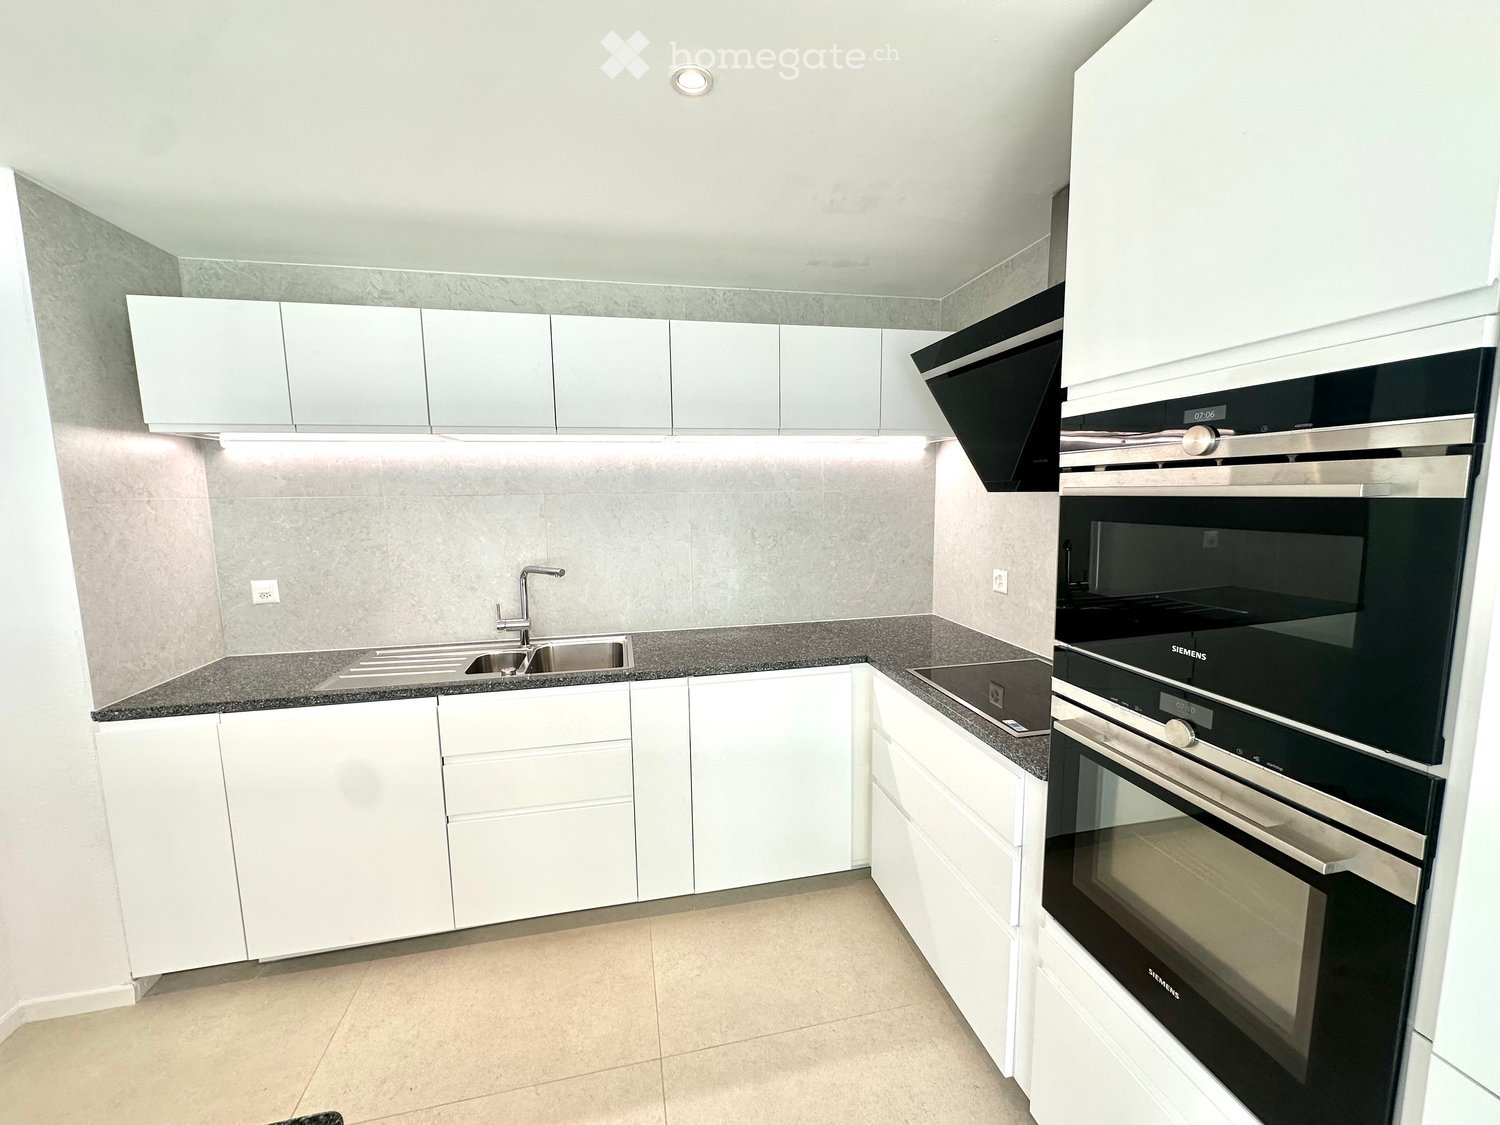
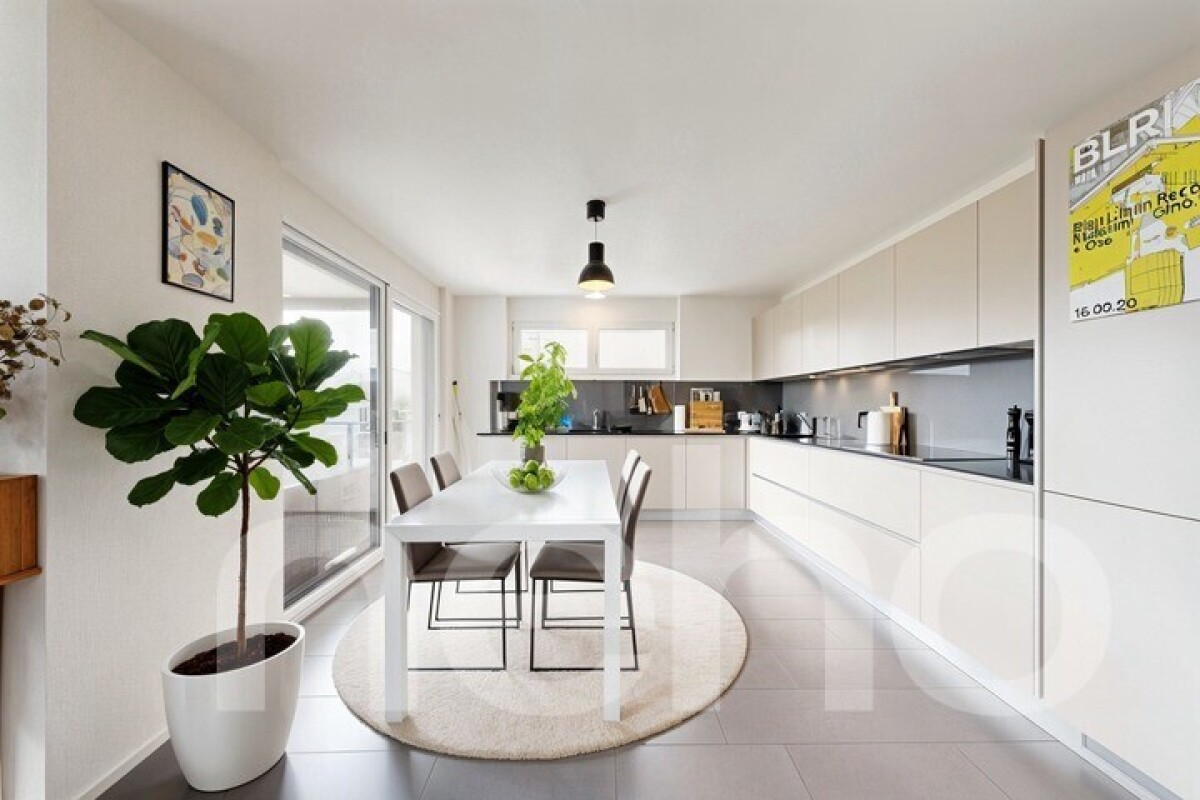
  • Kitchen with white cabinets, a stainless steel sink, a dark countertop, a built-in Siemens oven and microwave, and a cooktop.
  • Unfurnished room with a large tiled floor, bare white walls, and a glass door leading to a balcony.
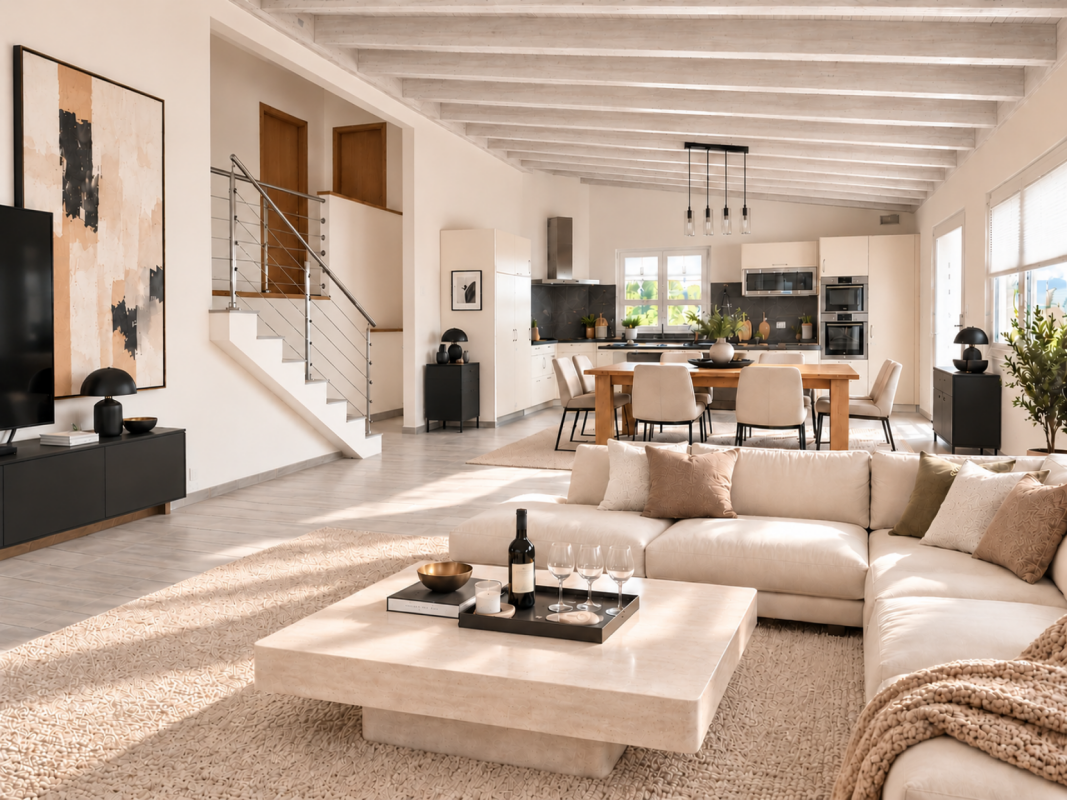
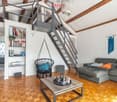
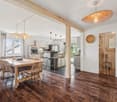
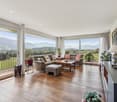
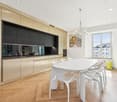
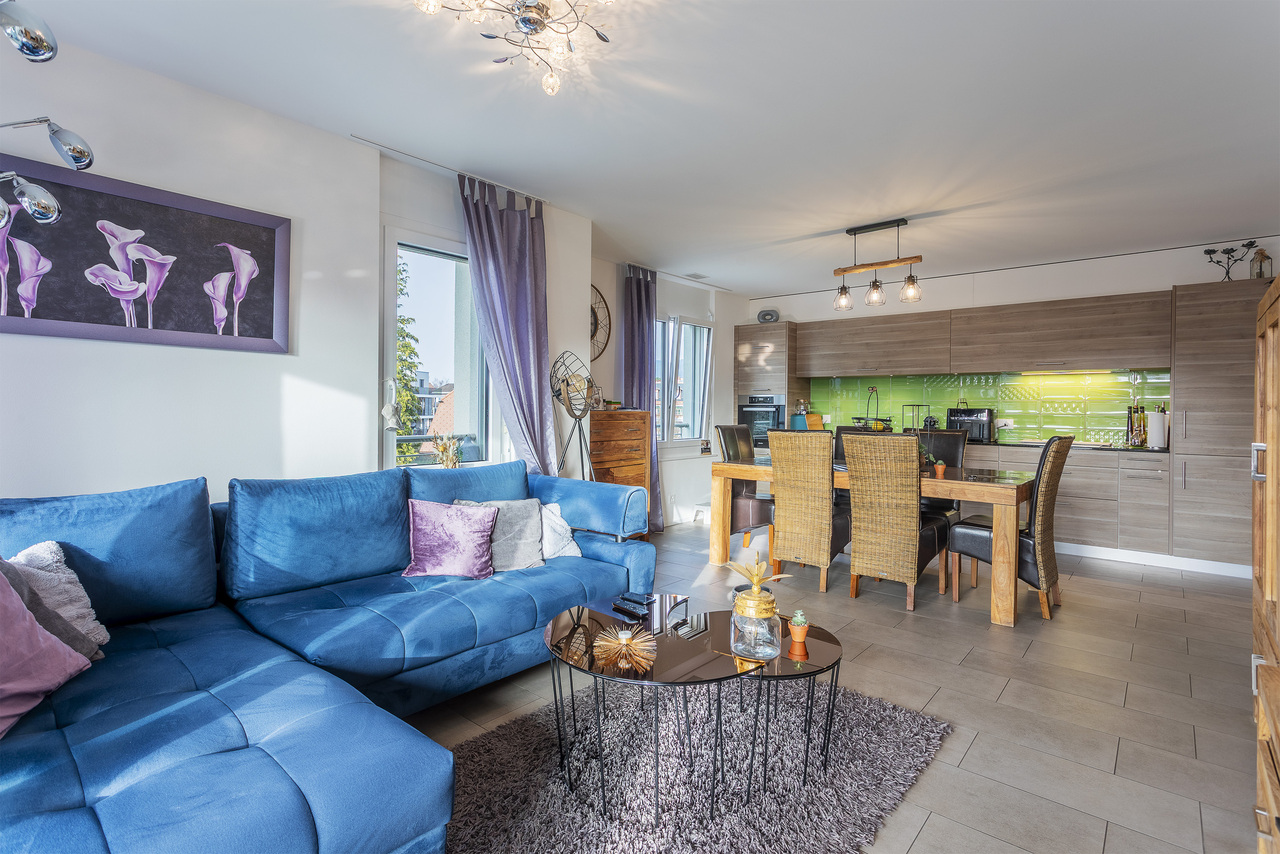
  • Open-plan living room with a dining area, sofa, coffee table, and a kitchen run with an island, plus a glass door to a balcony.
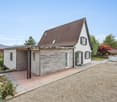
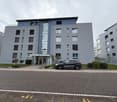
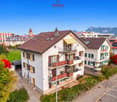
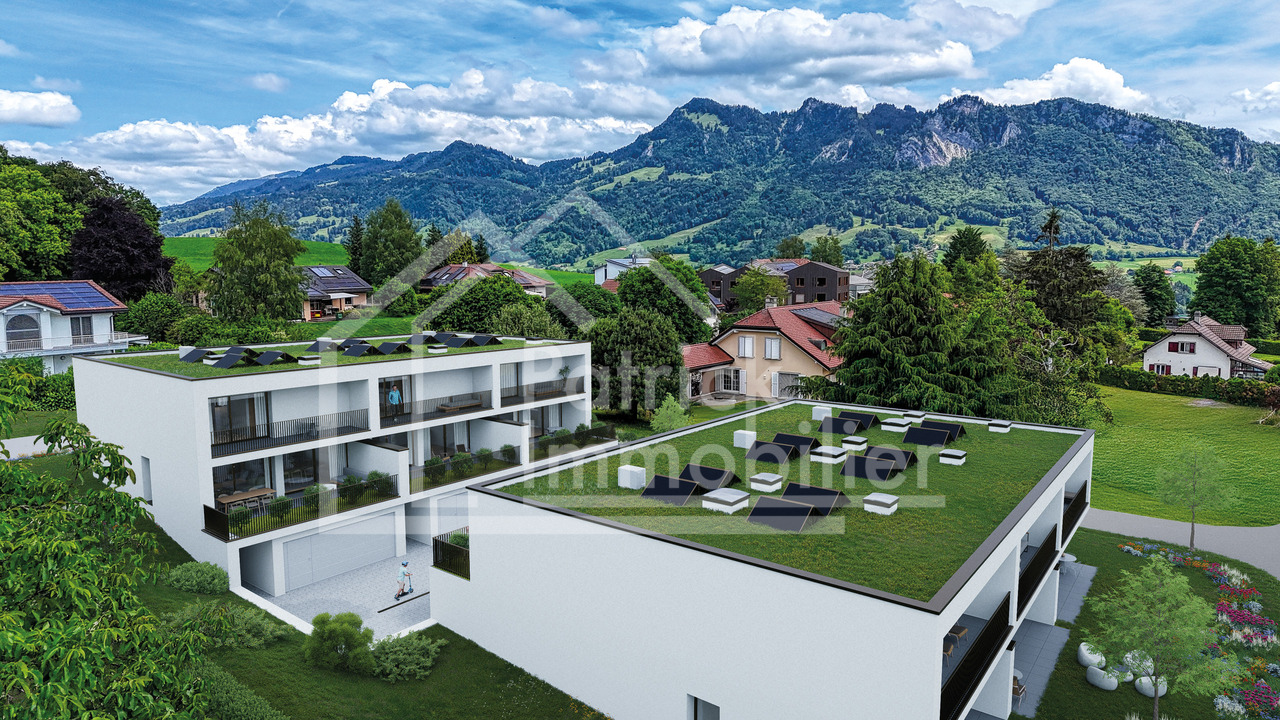
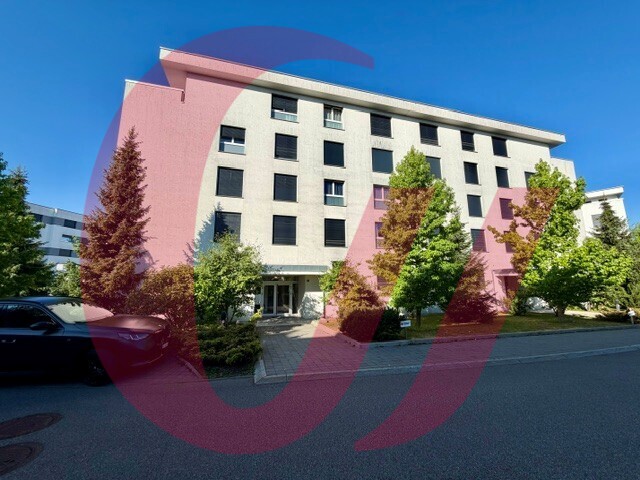
  • Multi-storey residential building with grey facade, blue accent panels, covered entrance, and a parked car in front.
  • Bathroom with a double wall-hung vanity with two sinks, an illuminated mirror cabinet, a wall-hung toilet, and a bathtub with a shower.
  • Bathroom with a walk-in shower, a frosted window, a wall-mounted vanity with a basin, a mirror cabinet with lighting, and a wall-hung toilet.
  • Bathroom with a double vanity, a bathtub, and a walk-in shower with a frosted window.
  • Empty open-plan room with a kitchen run along the right wall, a breakfast counter, and a window without a clear outlook.
  • Open-plan living room with a sofa, armchair, and coffee table, a kitchen with white cabinets and a breakfast bar with stools along one side.
  • Empty room with a wooden floor, a ceiling light, and a window; an open door shows a bathroom with a vanity beyond.
  • Bedroom with a double bed, an armchair, a bathroom visible through an open door, and large windows overlooking nearby buildings.
  • Unfurnished room with bare white walls, a wooden floor, a ceiling light, and a window with an autumn view of trees, bushes, and a building.
  • Bedroom with a single bed, a white desk and pink chair, a window showing autumn trees and a residential building, and soft pink textiles.
  • Long corridor with white built-in wardrobes on one side, beige tiled floor, recessed ceiling lights, and several doors along the hallway.
  • Empty corridor with white textured walls, beige tiled floor, recessed ceiling lights, and several doors leading off it.
  • Long hallway with a round mirror, a wooden sideboard with flowers and a lamp, a runner rug, and framed abstract art on the wall.
  • Living room with a beige sofa, dining table with chairs, a balcony through glass doors, and a window overlooking trees and buildings.
  • Building entrance hall with a glass double door, a door mat, potted plants, and a granite-look floor.
  • Empty room with white walls, large tiled floor, and a glass door to a balcony, plus a window overlooking a garden and neighboring buildings.
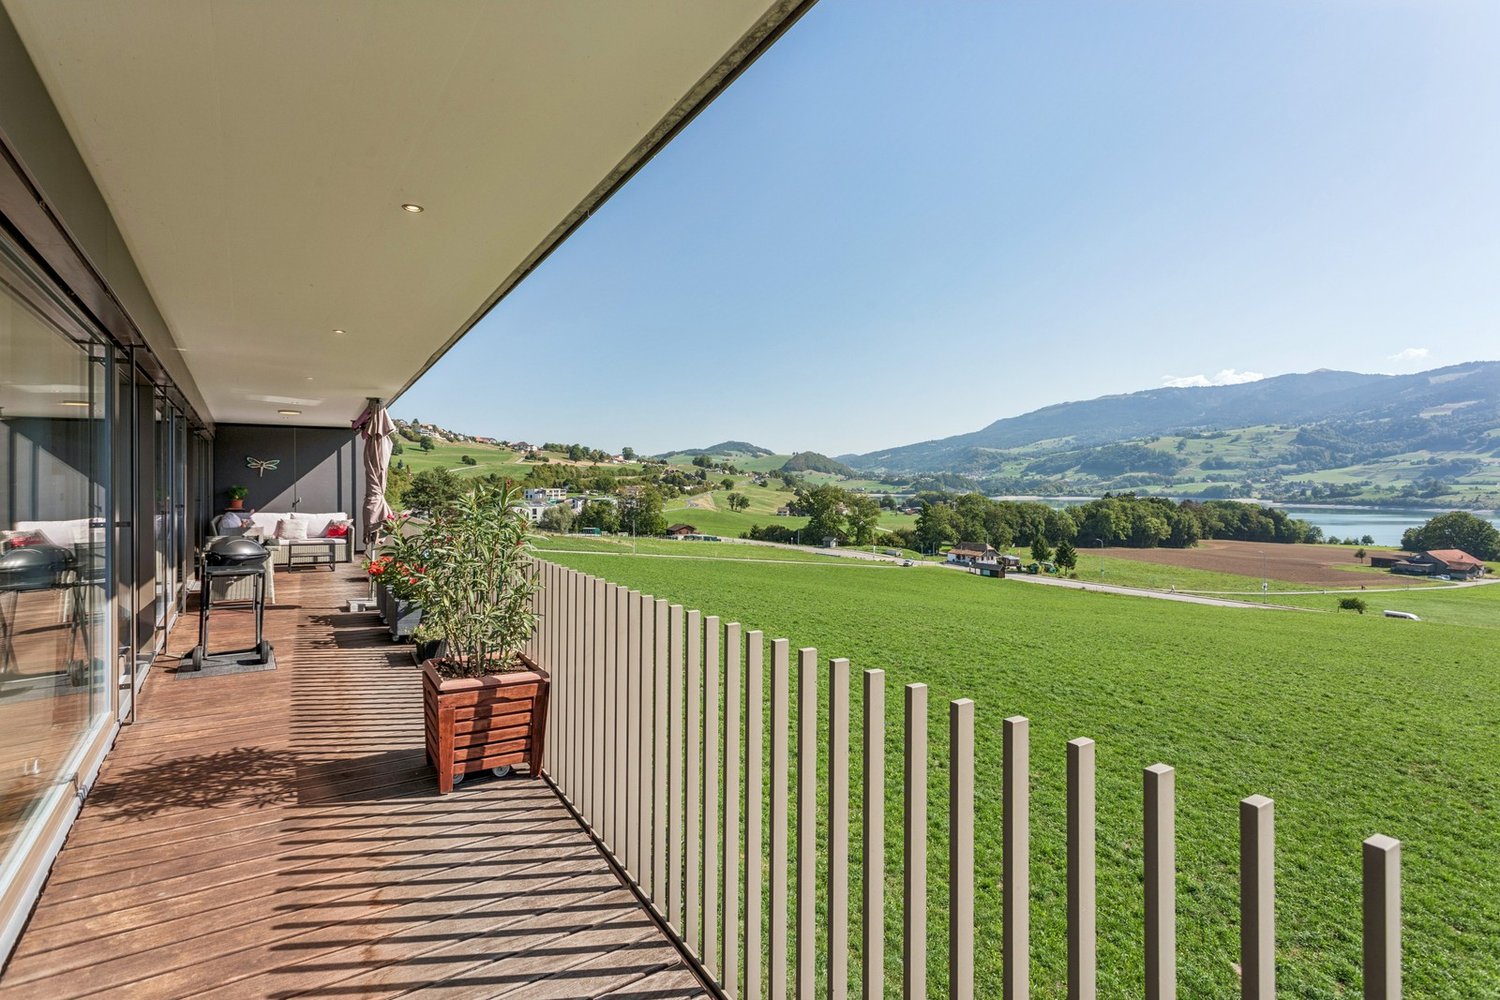
  • View from an upper floor over a garden and neighboring white apartment buildings toward a mountain under a clear blue sky.
  • Kitchen with white cabinets, dark speckled countertops, a built-in oven and microwave, and a breakfast bar, with no visible dishwasher or view.
  • Granite staircase with a stainless steel handrail descending toward a landing with a potted plant and glass door.
  • Building entrance with glass double doors, a dark door mat, granite floor, and potted plants on both sides.
  • Entrance hall with a granite floor, a glass entrance door, a potted plant, and a stainless steel elevator.
  • Elevator cabin with stainless steel walls, a Schindler control panel with numeric keypad, and closed sliding doors.
1 / 26
Unfurnished room with a large tiled floor, bare white walls, and a glass door leading to a balcony.
Open-plan living room with a dining area, sofa, coffee table, and a kitchen run with an island, plus a glass door to a balcony.
Multi-storey residential building with grey facade, blue accent panels, covered entrance, and a parked car in front.
CHF 995,000.– Premium
4.5 rooms125m² living space
Chemin de Pré-Vert 3, 1630 Bulle

Superb 4.5-room high-end apartment with loggia - modern and highly sought-after neighborhood in Bulle

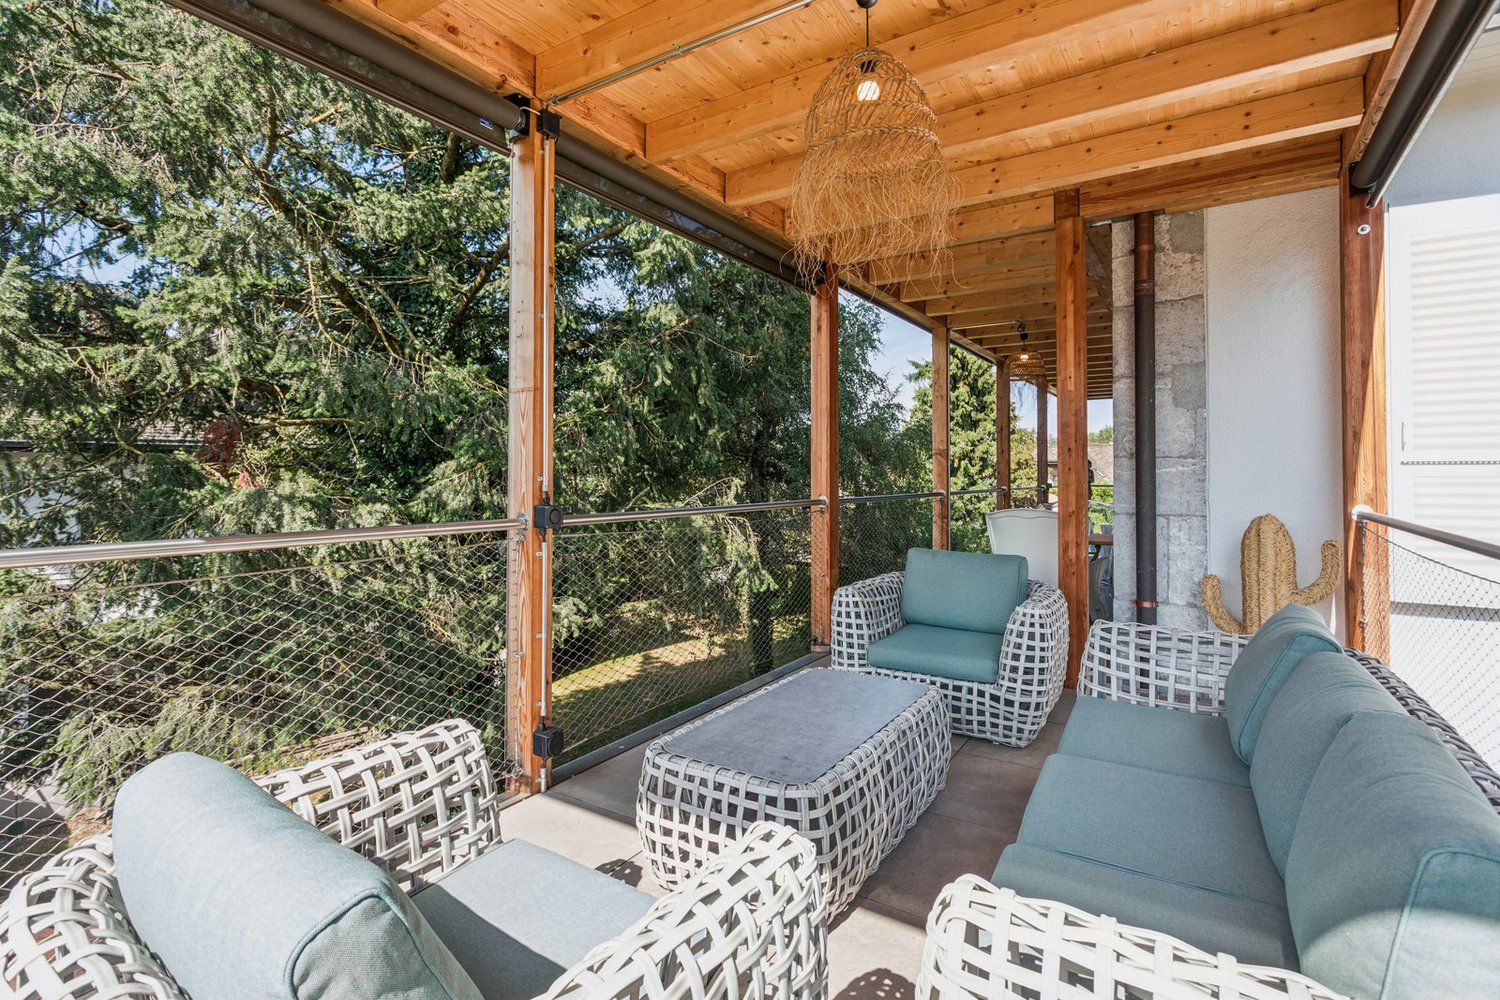
HIGH-END FINISHES – MODERN NEIGHBORHOOD CLOSE TO EVERYTHINGLocated on Chemin de Pré-Vert, in one of Bulle's most modern and sought-after neighborhoods, this magnificent 4.5-room apartment will seduce you with its generous volumes, brightness, and exceptional quality of its finishes. Shops, schools, public transportation, train station, and access to the A12 are in the immediate vicinity.The spacious living room, bathed in light thanks to its large windows, opens onto a contemporary fully equipped kitchen with a bar. It extends into a glazed loggia that opens or closes according to your desires: balcony in summer, winter garden the rest of the year.On the night side, there are three beautiful bedrooms with wooden parquet, including a parental suite with private access to its bathroom.The apartment consists of:• Entrance hall and distribution corridor• Spacious, bright living/dining room• Open, fully equipped kitchen with bar• Glazed loggia, open or closed as desired• Parental suite with private bathroom (bathtub, double sink)• 2 additional bedrooms• Bathroom with Italian showerHighlights: • 125 m² of living space, 2nd floor with elevator • Very high-end materials: large-format tiles, solid wood parquet • 2 bathrooms • Remote heating (CAD), ecological and economical • Very reasonable PPE charges: CHF 435.–/month • Modern, quiet, and green residential neighborhood • Ideal for a family • Availability: immediately or by agreementPrice: • Apartment: CHF 995'000.–• Garage box: CHF 40'000.– extra• Outdoor parking space in front of the building: CHF 20'000.– (optional)A rare property in Bulle, ready to live in: all you have to do is put in your furniture. The photos do not do justice to the quality of this apartment, a visit is a must!Contact and visits: Francois. Vente@pre-vert.ch

Travel time
-
Arben Kryeziu

Arben Kryeziu

1 / 12
Arben Kryeziu

Arben Kryeziu

  • Balcony / Terrace
  • Garage
  • Child-friendly
CHF 1,590,000.– Top
5.5 rooms177m² living space
Rue de Jericho 18, 1630 Bulle

Villa A3 - 5.5 rooms - Les Jardins de Jericho

LES JARDINS DE JERICHOA privileged address in the heart of BulleIn one of the most sought-after residential areas of the city of Bulle, the Les Jardins de Jéricho project offers an exclusive collection of 6 contemporary villas designed to meet the demands of a clientele seeking comfort, elegance, and quality of life.Conceived in a family and residential spirit, this project benefits from a calm and green environment while remaining in immediate proximity to schools, shops, sports facilities, public transport, and main roads. It thus offers a perfect balance between tranquility and daily practicality.A privileged living environment.The Jéricho neighborhood is recognized for its residential atmosphere, low building density, and green spaces. Appreciated by families and professionals, it allows you to enjoy a peaceful environment while benefiting from all the advantages of the Gruyère capital.The city of Bulle is dynamic and expanding, it seduces with its economic attractiveness, remarkable quality of life, and strategic location between Fribourg, Lausanne, Vevey, and the Fribourg Pre-Alps.A high-standing promotion.The villas have been designed with particular attention to volumes, natural light, and energy performance.Future owners will benefit from, among other things: • CECB B energy certification • Individual air-water heat pump • Photovoltaic panels on the roof • Triple glazing • Underfloor heating • Motorized shutters • Pre-equipment for electric charging stations • Private, locked garages • Private terraces and gardens Buyers will also have the possibility to personalize certain finishes according to the progress of the work, notably the kitchens, floor coverings, sanitary facilities, and interior finishes.The 5.5-room villasSpacious and perfectly adapted to family life, the villas A offer beautiful volumes distributed over several levels, completed by large terraces, two balconies, and a private, locked garage.Villa A3 • Living area: 177 m² • Sales area: 229.13 m² • Private garden area: 229 m² • Locked garage: 29.68 m² Quality servicesEach villa benefits from a modern design that meets current standards for comfort and energy efficiency: • Equipped kitchen with a budget of CHF 30,000.- including VAT • Granite worktop • Underfloor heating • PVC/Alu windows with triple glazing • Green roof • Photovoltaic panels • Fiber optics • Individual meters • Pre-equipment for electric mobility A rare opportunity in BulleWith only 6 villas available, Les Jardins de Jéricho represents a unique opportunity to acquire a new property in a sought-after residential area, combining architectural quality, modern comfort, and immediate proximity to all amenities.Living in Jéricho means choosing a privileged living environment in the heart of Gruyère. • Single payment You reserve your apartment with a single and unique payment (10%) at the time of signing. No other payment will be requested until delivery.A single payment at signing, and nothing afterwards. • Balance at delivery The remaining amount is due only at the time of key handover. No intermediate calls, no costs to be borne during construction.You pay the balance on the day you receive your keys. • Guaranteed price No unpleasant...
  • Balcony / Terrace
  • Garage
  • Child-friendly
Jérémy Siffert

Jérémy Siffert

1 / 13
Jérémy Siffert

Jérémy Siffert

  • Parking space
  • Balcony / Terrace
  • Garage
  • +4
CHF 1,830,000.– Top
7 rooms262m² living space
Rue du Stade 87, 1630 Bulle

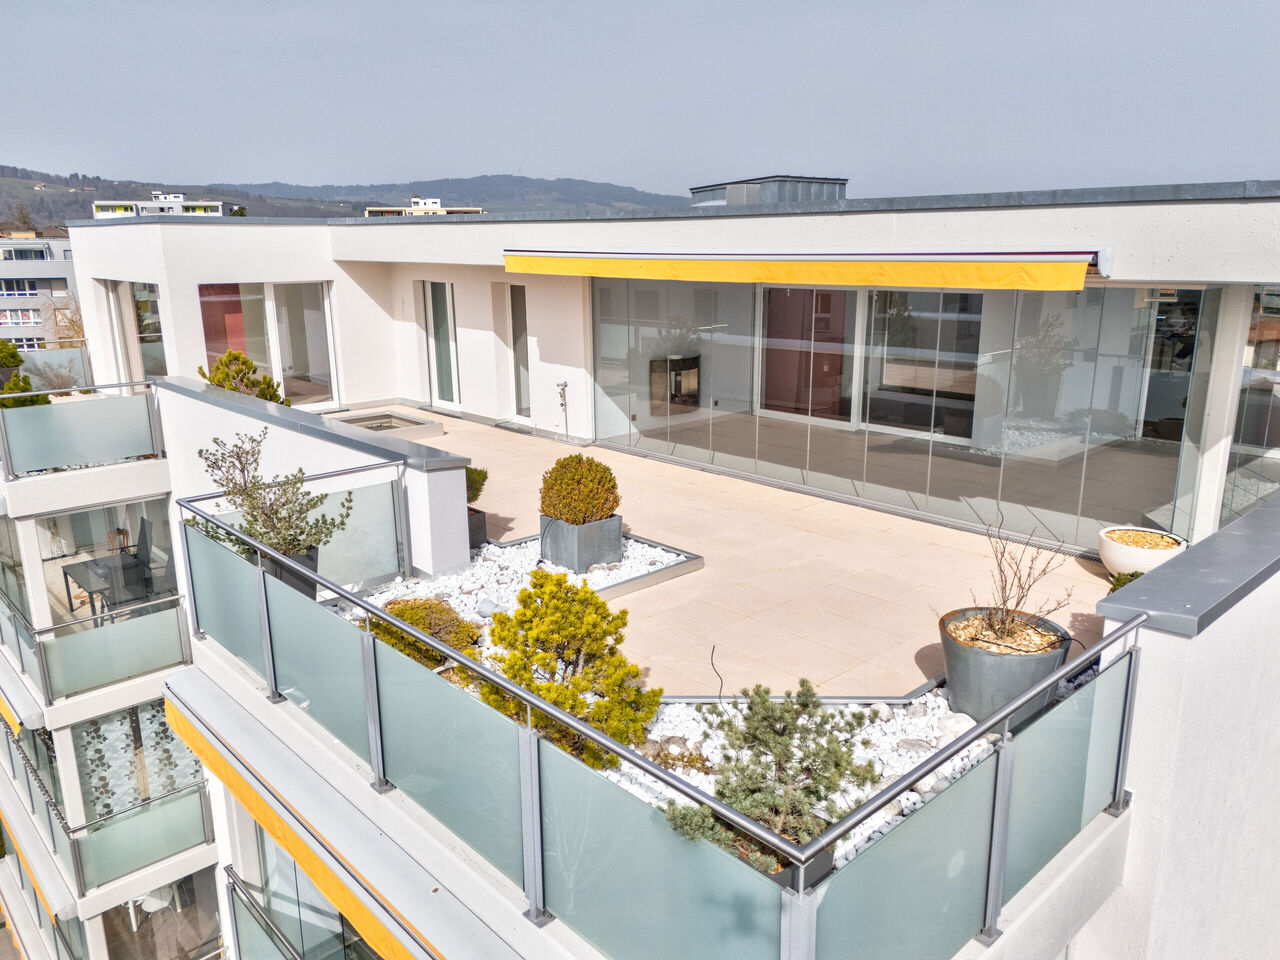
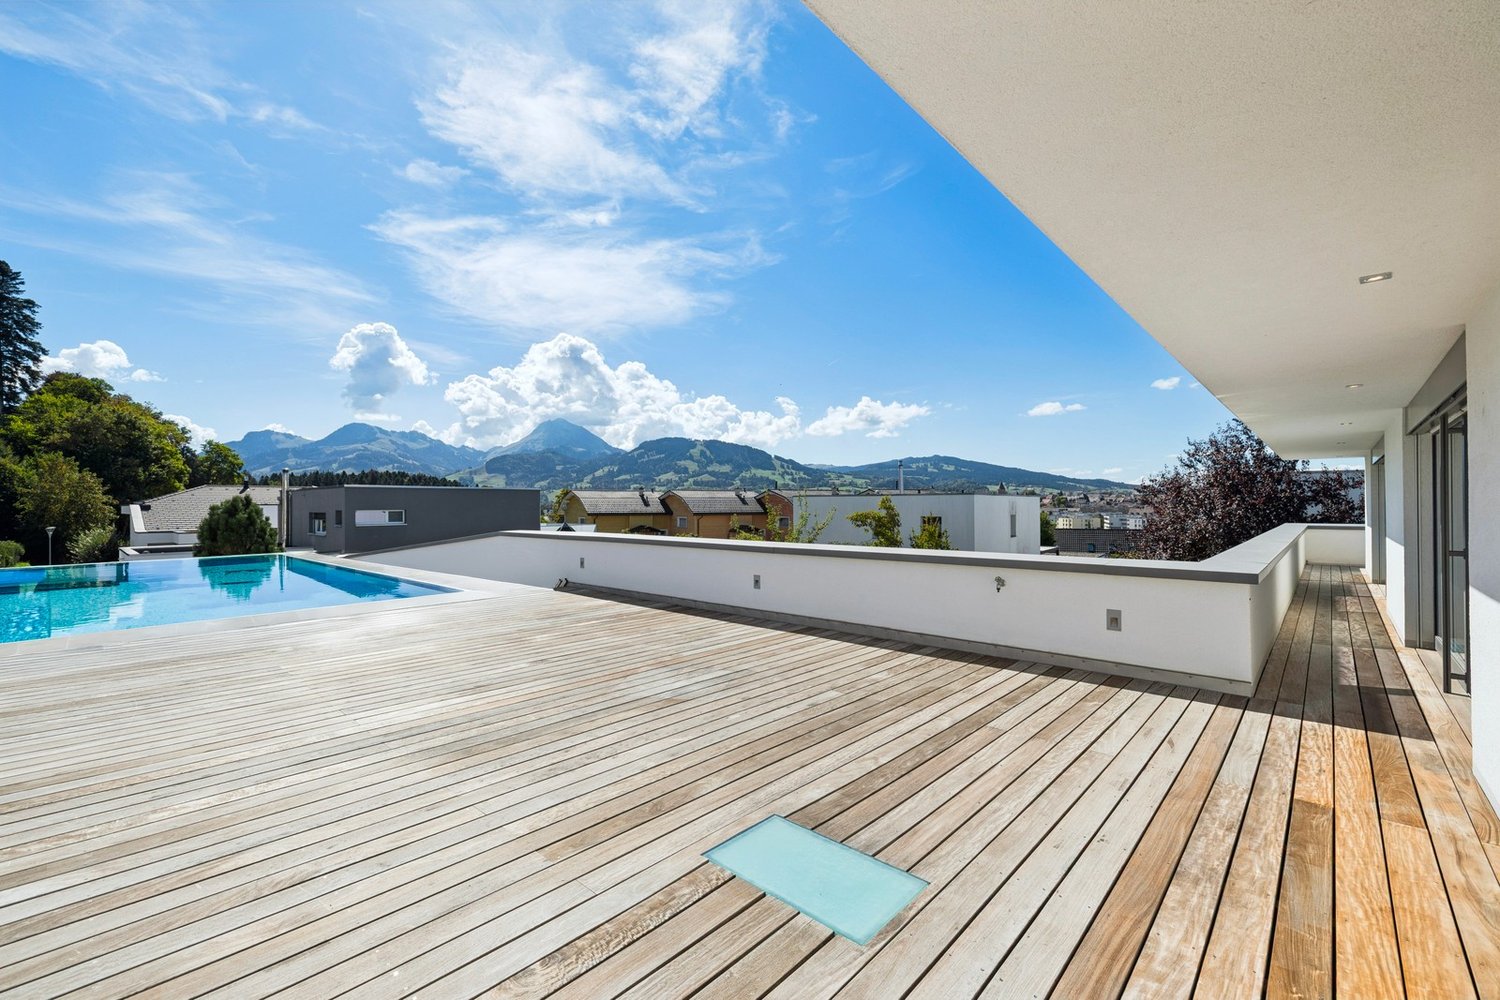
An exceptional attic in the heart of Bulle

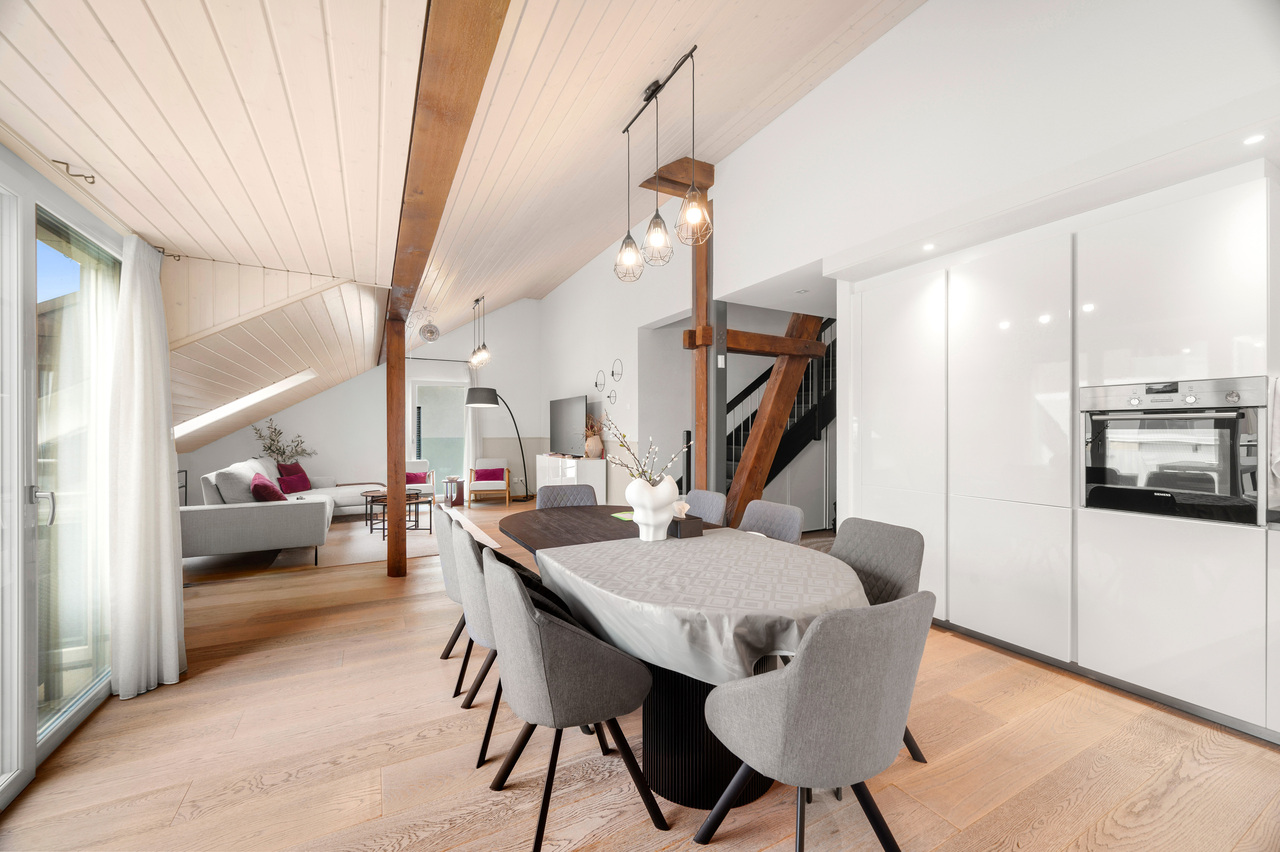
An exceptional attic in the heart of Bulle - Space, elegance and panoramaDiscover a rare living space where generous volumes, brightness and high-end amenities come together to offer a privileged living space, just a few steps from the amenities of Bulle.Located on the 4th and last floor of a 2007-built residence, this sumptuous attic of 7 rooms, offering approximately 262 m² of living space, immediately seduces with its remarkable proportions, harmonious layout and large openings to the outside.As soon as you enter, the spaces impress with their generosity. The large living room, bathed in natural light thanks to its numerous windows, offers an atmosphere that is both elegant and warm. The open living areas allow you to imagine magnificent moments of conviviality, while preserving a pleasant feeling of freedom and comfort.The open, spacious and fully equipped kitchen is a true sharing space. Equipped with a central island and numerous appliances, it integrates harmoniously into the reception rooms and meets the expectations of a clientele that appreciates both daily comfort and the art of receiving.The sleeping area consists of five bedrooms, offering multiple possibilities for layout for a family, guest accommodation or the creation of a private office. Three sanitary areas, four toilets and numerous integrated storage spaces complete the amenities of this apartment, designed for comfortable daily life.A spectacular terrace and a light-filled verandaThe true masterpiece of this property is the approximately 85 m² terrace, which extends the interior spaces and invites you to fully enjoy the beautiful days. Its southwest exposure guarantees optimal sunlight and allows you to admire magnificent perspectives on the city, the surrounding countryside and the Gruyère mountains.This generous outdoor space offers an ideal setting for creating different relaxation areas, receiving loved ones or simply enjoying the tranquility and unobstructed views.A veranda/winter garden of approximately 38 m² enriches this residential experience. Thanks to its large glass surfaces, it creates a luminous transition between the interior and exterior, offering an additional, particularly pleasant space in every season.A privileged location in BulleThis property, located on Rue du Stade, benefits from a particularly sought-after location, combining proximity to urban infrastructure and quality of life.Shops, restaurants, schools, public transport and sports facilities are in the immediate vicinity, making daily life much easier.Bulle train station is accessible in a few minutes by car, while the highway is about five minutes away, making it easy to reach the region's main communication axes.This situation is a real asset for people who want to enjoy the dynamism of Bulle while benefiting from a pleasant residential environment.Amenities designed for your comfortThe apartment has underfloor heating powered by a remote heating network, a lift, a private laundry room and numerous storage spaces.Renovations carried out in 2026 complete the qualities of this property, which is available immediately.For parking, two closed garages and two outdoor parking spaces are available, in addition to the sale price.A rare opportunity on the Bulle marketWith its exceptional dimensions, five bedrooms, spectacular terrace, veranda and privileged location, this attic represents a rare opportunity on the Bulle real estate market.More than just an apartment, this property offers a true...
  • Parking space
  • Balcony / Terrace
  • Garage
  • +4
Travel time
-
1 / 10
CHF 880,000.– Top
4.5 rooms128m² living space
1630 Bulle

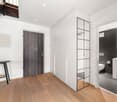
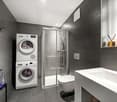
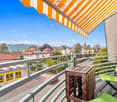
For sale - Superb 4.5-room duplex in Bulle with breathtaking views of the Moléson

For sale - Superb 4.5-room duplex in Bulle with breathtaking views of the Moléson.Located in the municipality of Bulle, in the urban area, this magnificent duplex apartment with 4.5 rooms will seduce you with its charm and brightness. Offering an exceptional view of the Moléson and the Freiburg Pre-Alps, it benefits from an ideal location combining comfort and immediate proximity to all amenities.Spread over two levels, the accommodation has a spacious living room bathed in light, a modern fully equipped kitchen, as well as three comfortable bedrooms. The generous volumes and intelligent layout of the rooms ensure a pleasant and functional living space.A balcony equipped with an electric canvas awning will allow you to fully enjoy the Alpine panorama as well as the beautiful days in complete tranquility. The apartment also includes two bathrooms, separate toilets (depending on the configuration), as well as practical storage spaces.In the basement, you will benefit from a spacious cellar. Two parking spaces complete this property, in addition to the sale price, for an amount of CHF 60'000.00.Ideally located in the city of Bulle, this property is close to shops, schools, public transport, and other essential infrastructure.Highlights: • Unobstructed view of the Moléson and the Freiburg Pre-Alps • Spacious and bright duplex • Balcony with electric awning • Spacious cellar • 2 parking spaces (CHF 60'000.- extra) • Location in the urban area, close to all amenities • Functional and pleasant distribution • Floor heating powered by GESA's district heating A rare opportunity not to be missed!For more information or to organize a visit, do not hesitate to contact us.

Yannis Simon

Yannis Simon

1 / 13
Yannis Simon

Yannis Simon

  • Balcony / Terrace
  • Child-friendly
CHF 565,000.–
4 rooms120m² living space
Rue de Montsalvens 6, 1630 Bulle

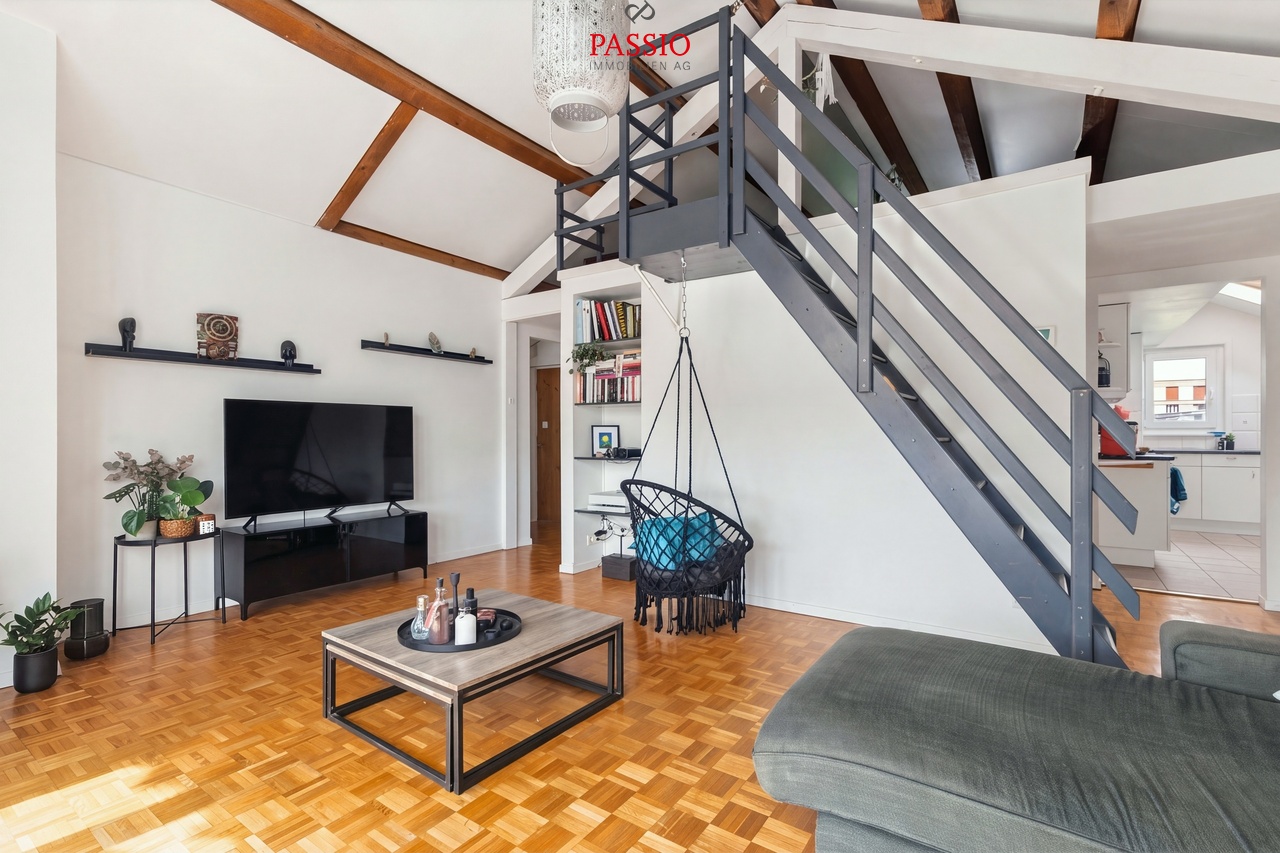
Charming Living - 4-Room Apartment with Balcony and Gallery

I am pleased to introduce myself: a well-maintained 4-room attic apartment in a central location in Bulle. You can find me on the 3rd floor of a building without a lift. With my bright rooms, cozy attic slopes, and an additional gallery, I offer you a home with a special character.Currently, I am rented and therefore suitable for both interested parties with a view to future self-use and for buyers who are looking for an already rented property.Already my entrance area welcomes you with sufficient space for a wardrobe. From here, you can access my pleasantly divided living rooms, which create space for shared hours and personal retreat possibilities.My space offerMy spacious, bright living room forms my center. Here you can comfortably furnish yourself, receive guests, and leave everyday life behind. Through the direct access to my balcony, my living area expands outdoors.My kitchen with dining area is separated from the living room and also offers a lot of space. Thanks to my well-equipped kitchen and sufficient space for a dining table, daily cooking and shared meals find their own area here.My three cozy bedrooms receive a particularly cozy atmosphere through the attic slopes. Whether as a bedroom, children's room, or personal workspace, you decide how you want to use my rooms.From the living room, a staircase leads up to my additional gallery under the roof. It complements my space offer, for example, as a storage room or cozy retreat. Please note my limited room height: the maximum height is approximately 1.60 m in the center at the ridge and decreases towards the sides due to the attic slopes. My gallery is therefore not a full-fledged living space but offers a practical additional area.My condition and my renovationsI present myself as well-maintained and in good condition. In 2020, my water and electrical installations were renewed. My floor heating, which is operated with hot water and electricity, was also renewed.The building has a district heating connection. However, since I was created as an apartment afterwards, I am not currently connected to the district heating. A subsequent connection is generally possible but would be associated with corresponding additional costs.In 2022, work was done on my roof after a storm, which affected the tiles and roof windows.My practical additionsI have my own basement compartment in the basement and a private washing machine and dryer in the apartment. A carport parking space is available for your vehicle, which is already included in my sales price.My highlights at a glance • I offer you a well-maintained 4-room attic apartment in a central location in Bulle. • I am located on the 3rd floor, accessible via the staircase. • My spacious, bright living room has direct access to the balcony. • My separate kitchen with dining area offers sufficient space. • My three bedrooms convince with a cozy atmosphere under the attic slopes. • My additional gallery is accessible via an internal staircase and offers a maximum ridge height of approximately 1.60 m. • My water and electrical installations were renewed in 2020. • I have a renewed floor heating system. • My roof was renovated in 2022 after a storm. • I have my own basement compartment and access to the common laundry room. • My carport parking space is included in the sales price. Convince yourself and get to know me during a personal visit. The team of PASSIO Immobilien AG is looking forward to introducing you to me...

  • Balcony / Terrace
  • Child-friendly
Travel time
-
1 / 21
  • Parking space
  • Balcony / Terrace
  • Garage
  • +3
Price on request
7 rooms300m² living space
Rue des Vanils 7, 1630 Bulle

INDIVIDUAL PROPERTY WITH 2 APARTMENTS AND RESIDUAL LAND POTENTIAL

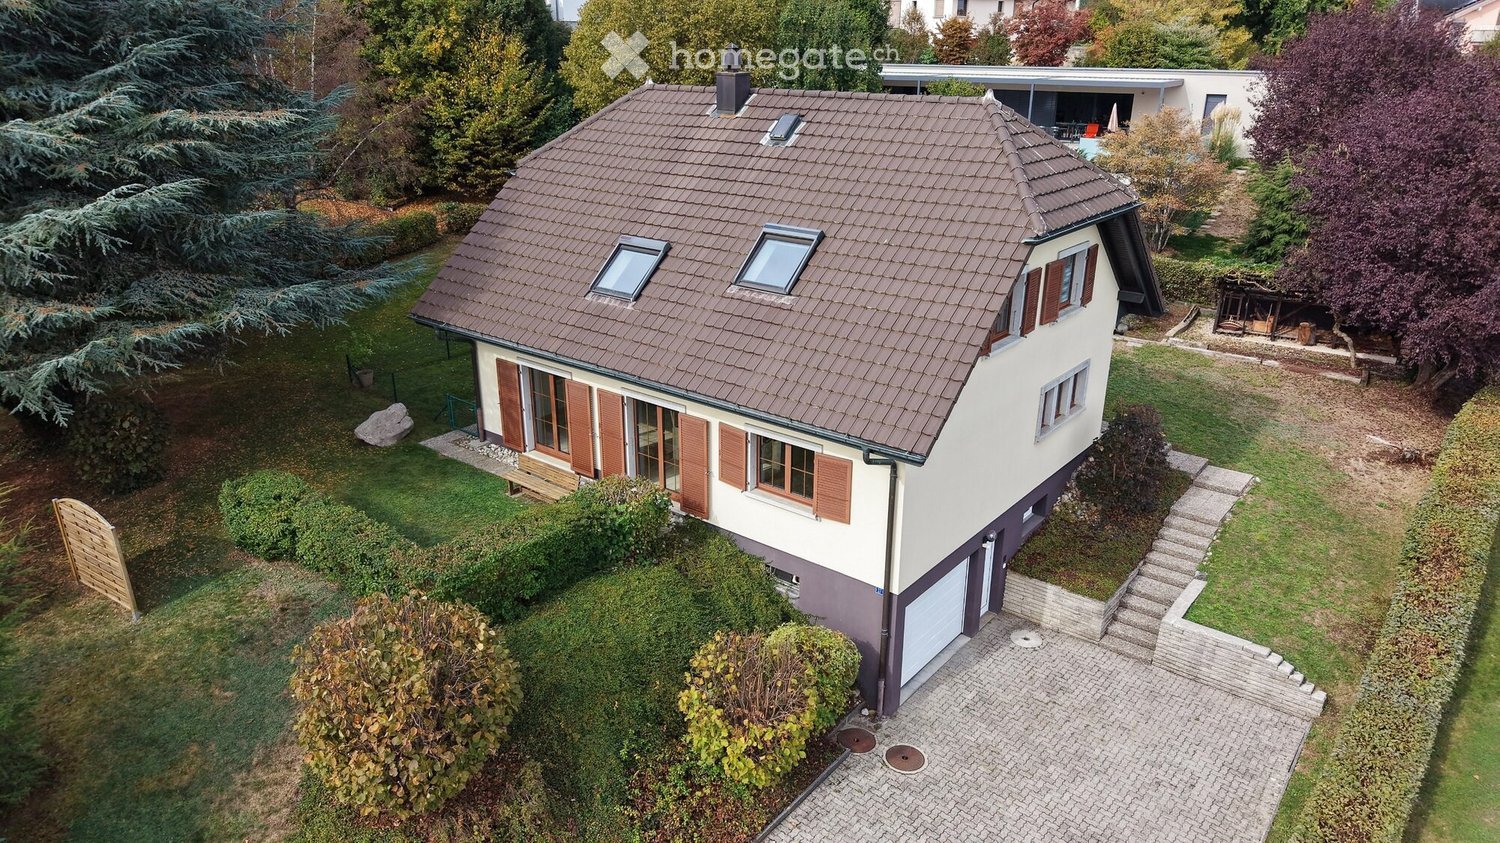
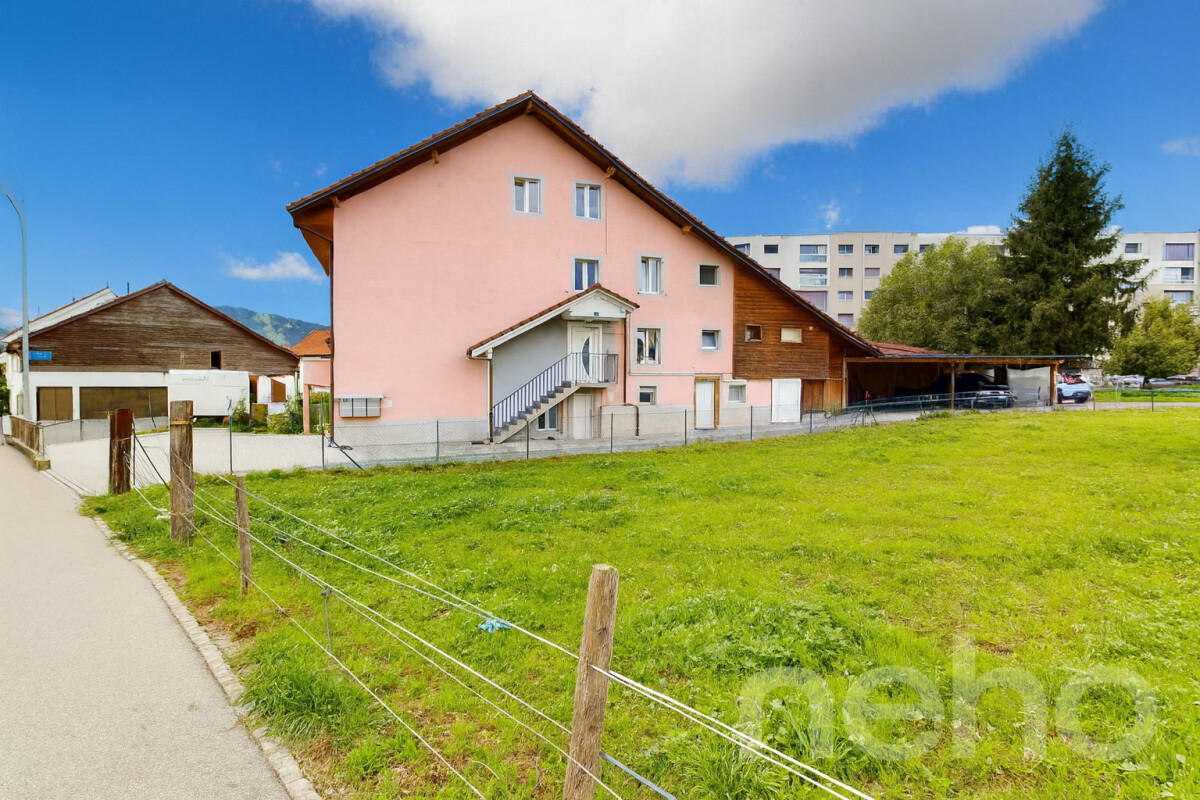
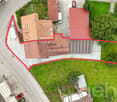
Built in 1948 on a flat and pleasantly laid out plot of 822 m², this property today offers two independent apartments of 3.5 rooms, a complete basement, a double garage, and an attic offering an additional development perspective (possibility of creating a duplex with the 3.5-room apartment on the 1st floor or a 3rd apartment of 2 to 3 rooms). This property has benefited from regular maintenance and is perfectly habitable in its current state. Its location on the edge of the plot preserves a generous and green garden, which also highlights a residual land potential to be considered over time, according to the evolution of the communal planning. Each apartment (1 apartment per level) has spacious and bright rooms, an independent habitable kitchen, and a renovated bathroom from 2019. The heating system installed in 2019 ensures the production of heat and domestic hot water. This configuration is perfectly suited for a family that would occupy the entire house or would like to keep one apartment for rent and create a duplex on the two other levels for their own use. It is also suitable for a medium to long-term rental investment, considering the future land potential, when the new communal development plan comes into effect. The key information about this property:Currently 2 apartments of 3.5 rooms (+ possibility of a 3rd apartment in the attic or creation of a 5.5-room duplex by connecting it to the apartment on the 1st floor) • Plot of 822 m2 with residual land potential (from the entry into force of the new development plan) • Year of construction 1948 but regularly maintained + important renovations in 2019 • Total net living area of the 2 apartments 185.3 m2 + 115 m2 developable area in the attic • Total usable area approx. 538 m2 • 1'736 m3 • Double garage built in 1992 • Heating system installed in 2019 • Large paved area of 245 m2 offering several additional parking spaces The property is located between the Rue de Vevey and the Trême, in a quiet residential area benefiting from good sunlight. The exits open onto the Dents de Broc, the Chamois, the Bourgo, and the Moléson. "IN SHORT, A PLACE WHERE IT IS GOOD TO LIVE, JUST A FEW STEPS FROM THE CITY CENTER OF BULLE" Request the documents for more details and access to the virtual visit of the property.

  • Parking space
  • Balcony / Terrace
  • Garage
  • +3
Travel time
-
Arben Kryeziu

Arben Kryeziu

1 / 10
Arben Kryeziu

Arben Kryeziu

  • Balcony / Terrace
  • Garage
  • Child-friendly
CHF 1,470,000.–
4.5 rooms163m² living space
Rue de Jericho 18, 1630 Bulle

Villa B3 - 4.5 rooms - Les Jardins de Jericho

LES JARDINS DE JERICHOA privileged address in the heart of BulleIn one of the most sought-after residential areas of the city of Bulle, the Les Jardins de Jéricho project offers an exclusive collection of 6 contemporary villas designed to meet the demands of a clientele seeking comfort, elegance, and quality of life.Conceived in a family and residential spirit, this project benefits from a calm and green environment while remaining in close proximity to schools, shops, sports facilities, public transport, and main roads. It thus offers a perfect balance between tranquility and daily practicality.A privileged living environment.The Jéricho neighborhood is recognized for its residential atmosphere, low building density, and green spaces. Appreciated by families and professionals alike, it allows for a peaceful environment while benefiting from all the advantages offered by the capital of Gruyère.The city of Bulle is dynamic and expanding, it attracts with its economic attractiveness, remarkable quality of life, and strategic location between Fribourg, Lausanne, Vevey, and the Fribourg Pre-Alps.A high-end promotion.The villas have been designed with particular attention to volumes, natural light, and energy performance.Future owners will benefit from, among other things: • CECB B energy certification • Individual air-water heat pump • Photovoltaic panels on the roof • Insulating glazing • Underfloor heating • Motorized shutters • Pre-equipment for electric charging stations • Private garages • Private terraces and gardens Buyers will also have the opportunity to personalize certain finishes depending on the progress of the work, notably the kitchens, floor coverings, sanitary facilities, and interior finishes.The 4.5-room villasSpacious and perfectly adapted to family life, the villas offer beautiful volumes distributed over several levels, complemented by large terraces, two balconies, and a private garage.Villa B3 • Living area: 163 m² • Weighted sales area: 207.72 m² • Private garden area: 177 m² • Private garage: 29.68 m² Quality servicesEach villa benefits from a modern design that meets current standards for comfort and energy efficiency: • Equipped kitchen with a budget of CHF 30,000.- including VAT • Granite worktop • Underfloor heating • PVC/Alu windows with triple glazing • Green roof • Photovoltaic panels • Optical fiber • Individual meters • Pre-equipment for electric mobility A rare opportunity in BulleWith only 6 villas available, Les Jardins de Jéricho represents a unique chance to acquire a new property in a sought-after residential area, combining architectural quality, modern comfort, and immediate proximity to all amenities.Living in Jéricho means choosing a privileged living environment in the heart of Gruyère. • Single deposit You reserve your apartment with a single deposit (10%) at the time of signing. No other payment will be required from you until delivery.A single payment at signing, and nothing afterwards. • Balance on delivery The remaining amount is due only at the time of key handover. No intermediate calls for funds, no charges to bear during construction.You pay the balance on the day you receive your keys. • Guaranteed price No unpleasant surprises:...

  • Balcony / Terrace
  • Garage
  • Child-friendly
Arben Kryeziu

Arben Kryeziu

1 / 10
Arben Kryeziu

Arben Kryeziu

  • Balcony / Terrace
  • Garage
  • Child-friendly
CHF 1,350,000.–
4.5 rooms163m² living space
Rue de Jericho 18, 1630 Bulle

Villa B2 - 4.5 rooms - Les Jardins Jericho

LES JARDINS DE JERICHOA privileged address in the heart of BulleIn one of the most sought-after residential areas of the city of Bulle, the Les Jardins de Jéricho project offers an exclusive collection of 6 contemporary villas designed to meet the demands of a clientele seeking comfort, elegance, and quality of life.Conceived in a family and residential spirit, this project benefits from a calm and green environment while remaining in immediate proximity to schools, shops, sports facilities, public transport, and main road axes. It thus offers a perfect balance between tranquility and daily practicality.A privileged living environment.The Jéricho neighborhood is recognized for its residential atmosphere, low building density, and green spaces. Appreciated by families and professionals, it allows you to enjoy a peaceful environment while benefiting from all the advantages offered by the capital of Gruyère.The city of Bulle is dynamic and expanding, it seduces with its economic attractiveness, remarkable quality of life, and strategic location between Fribourg, Lausanne, Vevey, and the Fribourg Pre-Alps.A high-standing promotion.The villas have been designed with particular attention to volumes, natural light, and energy performance.Future owners will benefit from, among other things: • CECB B energy certification • Individual air-water heat pump • Photovoltaic panels on the roof • Triple glazing • Underfloor heating • Motorized shutters • Pre-equipment for electric charging stations • Private, locked garages • Private, spacious terraces and gardens Buyers will also have the possibility to personalize certain finishes according to the progress of the work, notably the kitchens, floor coverings, sanitary facilities, and interior finishes.The 4.5-room villasSpacious and perfectly adapted to family life, the villas A offer beautiful volumes distributed over several levels, complemented by large terraces, two balconies, and a private, locked garage.Villa B2 • Living area: 163 m² • Weighted sales area: 194.48 m² • Private garden area: 51 m² • Private garage: 29.68 m² Quality servicesEach villa benefits from a modern design that meets current standards of comfort and energy efficiency: • Equipped kitchen with a budget of CHF 30,000.- incl. VAT • Granite worktop • Underfloor heating • PVC/Alu windows with triple glazing • Green roof • Photovoltaic panels • Fiber optic • Individual meters • Pre-equipment for electric mobility A rare opportunity in BulleWith only 6 villas available, Les Jardins de Jéricho represents a unique chance to acquire a new property in a sought-after residential area, combining architectural quality, modern comfort, and immediate proximity to all amenities.Living in Jéricho means choosing a privileged living environment in the heart of Gruyère. • Single payment You reserve your apartment with a single and unique payment (10%) at the time of signing. No other payment will be required from you until delivery.A single payment at signing, and nothing afterwards. • Balance on delivery The remaining amount is due only at the time of key handover. No intermediate calls, no charges during construction.You pay the balance on the day you receive your keys. • Guaranteed price No unpleasant surprises:...

  • Balcony / Terrace
  • Garage
  • Child-friendly
Jean-Baptiste Duroc-Danner

Jean-Baptiste Duroc-Danner

1 / 13
Jean-Baptiste Duroc-Danner

Jean-Baptiste Duroc-Danner

  • Parking space
  • Garage
CHF 1,890,000.–
Bulle, 1630 Bulle

IMMEUBLE DE RENDEMENT RÉNOVÉ, AU CALME, PROCHE DE BULLE EN PLEIN ESSOR

Au c?ur de La Tour-de-Trême, ce bien immobilier rare bénéficie d'un emplacement de choix dans un quartier résidentiel prisé, à quelques minutes seulement du centre de Bulle, une commune dynamique en plein essor économique et démographique.L'environnement immédiat offre un parfait équilibre entre quiétude, nature et proximité des commodités. Ce secteur séduit pour sa tranquillité, ses vues dégagées sur les Préalpes, et sa qualité de vie idéale pour les familles comme pour les actifs. Le quartier, très bien desservi, allie authenticité locale et accès rapide aux infrastructures urbaines.L'immeuble, entièrement rénové avec soin, se compose de six logements répartis sur quatre niveaux, pour une surface habitable totale de 301 m². L'ensemble comprend :1 appartement de 3 pièces1 appartement de 3.5 pièces1 studio de 1.5 pièce3 appartements de 2 piècesChaque logement bénéficie d'une excellente luminosité, d'une distribution fonctionnelle et d'une optimisation soignée des volumes. Les finitions sont de qualité, avec des matériaux durables choisis pour assurer confort et pérennité. L'état général de l'immeuble ne nécessite aucun investissement à court ou moyen terme.À l'extérieur, le bien dispose de 7 places de stationnement dont 3 couvertes, un atout notable dans cette zone résidentielle.L'état locatif est un point fort majeur : tous les appartements sont loués depuis de longues années à des locataires stables, ce qui garantit des revenus pérennes et sans vacances locatives. Le revenu locatif brut s'élève à CHF 6'330.- par mois.Ce bien constitue une opportunité d'investissement sécurisée, tant par la qualité de son entretien que par la constance de ses revenus. Un immeuble à la fois fonctionnel, bien situé et à haut potentiel, dans une région où la demande locative ne cesse de croître.Adresse exacte disponible après inscription sur neho.ch.VOUS SOUHAITEZ VISITER ? MERCI DE BIEN VOULOIR VOUS INSCRIRE D'ABORD : https://neho.ch/b/1635-25-1In the heart of La Tour-de-Trême, this rare investment opportunity enjoys a prime location in a sought-after residential neighbourhood, just minutes from the centre of Bulle ? a dynamic town experiencing strong economic and demographic growth.The immediate surroundings offer the perfect balance of tranquillity, nature, and proximity to amenities. This area is appreciated for its peaceful atmosphere, open views of the Prealps, and high quality of life, ideal for both families and professionals. Well served by public transport and infrastructure, the neighbourhood combines authentic local charm with easy access to urban conveniences.Fully renovated with care, the building comprises six apartments over four levels, offering a total living area of 301 m². It includes:1 × 3-room apartment1 × 3.5-room apartment1 × 1.5-room studio3 × 2-room apartmentsEach unit benefits from abundant natural light, functional layouts, and carefully optimised space. The finishes are of high quality, with durable materials selected to ensure comfort and longevity. The building is in excellent overall condition and requires no short- or medium-term work.Outdoors, the property includes 7 parking spaces, including 3 covered spots ? a real asset in this residential area.A key advantage of the building is its stable and long-standing tenants. All units have been rented for many years, ensuring sustainable income with no vacancies. The gross monthly rental income amounts to CHF 6'330.This is a secure and high-potential investment opportunity, thanks to its impeccable upkeep and steady rental returns ? a functional and well-located property in a region where rental demand continues to rise.Exact address available upon registration on neho.ch.INTERESTED IN VISITING THE PROPERTY? PLEASE REGISTER FIRST : https://neho.ch/...

  • Parking space
  • Garage
Tony André

Tony André

1 / 13
Tony André

Tony André

  • Parking space
  • Balcony / Terrace
  • Garage
  • +2
CHF 795,000.–
4.5 rooms95m² living space
Bulle, 1630 Bulle

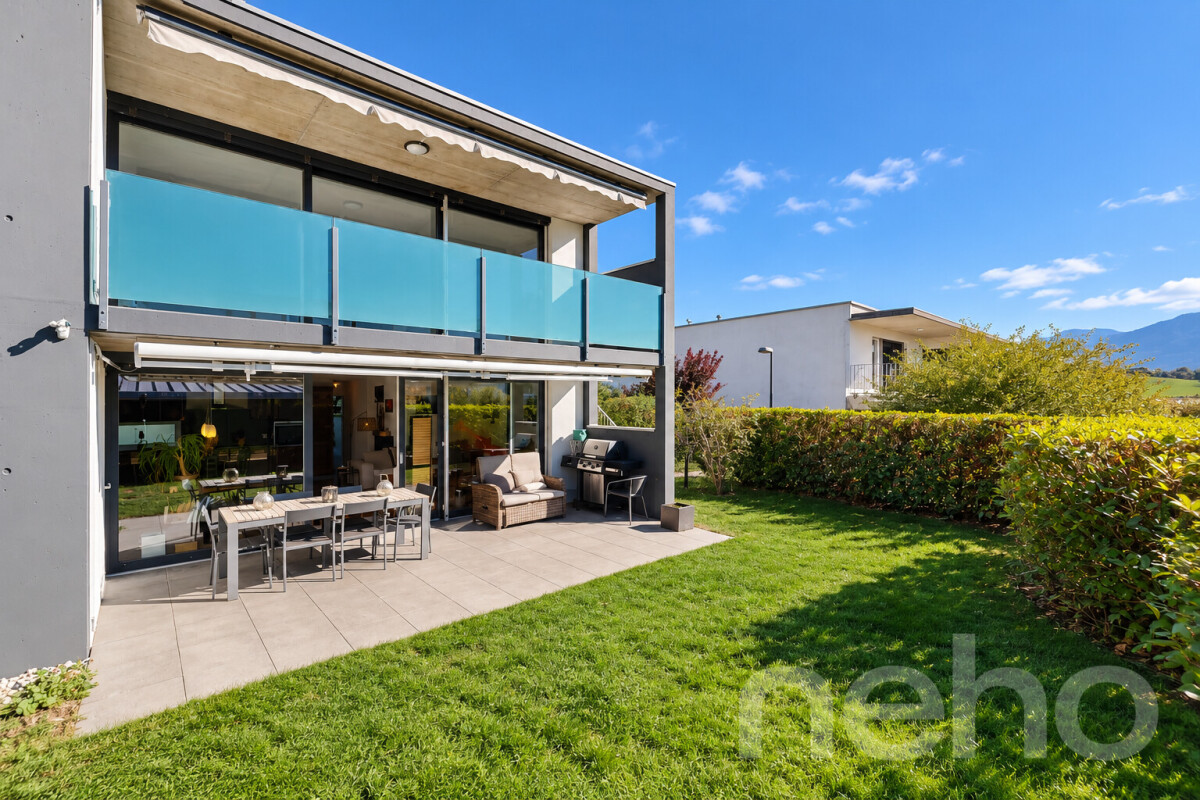
Like a villa: superb 4.5 rooms with private garden

In the heights of Bulle, in a particularly sought-after residential area, discover a 4.5-room apartment that has many qualities of a house. A private garden, a beautiful covered terrace, spacious rooms, and preserved intimacy: here, you can enjoy the comfort of a villa while benefiting from the simplicity of an apartment, just a few minutes from the city center. Built in 2010 within a small PPE of four apartments, this ground-floor apartment seduces from the entrance with its warm atmosphere and careful finishes. The solid wood flooring brings a touch of natural elegance, while the volumes and distribution have been designed to offer a pleasant and functional daily life. The heart of the apartment is organized around a large southwest-facing living area. The large windows invite light to enter and naturally extend the living room to the outside. The modern, open, and fully equipped kitchen integrates harmoniously into this convivial space, ideal for sharing meals with the family or receiving friends. But what truly distinguishes this apartment is its privileged relationship with the outside. The covered terrace, equipped with a fabric awning, becomes a true additional room as soon as the beautiful days arrive. It opens onto a beautiful, fenced garden, preserved from prying eyes and intimate enough to fully enjoy moments of relaxation, outdoor meals, or children's games. Exterior storage spaces, discreetly integrated, also allow for a perfectly organized space. Inside, the sleeping area benefits from a pleasant separation from the living areas. Three bedrooms, all turned towards the greenery and with access to the outside, offer a particularly restful setting. Two bathrooms, one with a bathtub and the other with a shower, complete this ensemble perfectly adapted to a family. Another charming feature: an interior patio brings additional natural light to the heart of the apartment. An original architectural touch that reinforces this pleasant impression of space and openness. You will find many intelligently integrated storage spaces (built-in closets, storage room on the terrace). A private laundry room on the landing, two outdoor parking spaces, one of which is covered, as well as underfloor heating powered by remote heating and the Minergie label, complete the services of this carefully maintained property. And the location is not lacking in arguments. In a calm and family-friendly environment, in the heights of Bulle, you benefit from a privileged residential setting while remaining close to schools, shops, public transport, and main road axes. An apartment that is lived like a house, with a garden, intimacy, and freedom. A particularly seductive combination for those who want to enjoy a real outdoor space without giving up the proximity to the city. Let yourself be surprised by this property during a visit with Neho.Exact address available after registration on neho.ch.YOU WANT TO VISIT? PLEASE REGISTER FIRST: https://neho.ch/b/1630-26-1

  • Parking space
  • Balcony / Terrace
  • Garage
  • +2
1 / 11
  • Balcony / Terrace
  • View
  • Elevator
  • +2
CHF 725,000.–
4.5 rooms96m² living space
Rue du Bourgo 30, 1630 Bulle

4.5 PCS ON 1ST FLOOR WITH UNDERGROUND PARKING SPACE

Charming 4.5-piece apartment located on the 1st floor of a PPE, this property seduces with its very sought-after typology and PPE area of approximately 100 m², ideal for a family, a couple or anyone wanting to combine comfort and practicality in everyday life.Built in 2018, the building is recent and the accommodation presents itself today in excellent condition, with no work to be expected in the short term, which is a significant advantage for a future buyer.The distribution perfectly meets current expectations, with a bathroom equipped with a bathtub as well as a second shower room, providing real comfort.The triple glazing also contributes to excellent insulation, particularly in terms of soundproofing, reinforcing the feeling of tranquility inside the accommodation. The underfloor heating, powered by remote heating, ensures homogeneous heat and appreciable thermal comfort throughout the year.From the balcony, the view opens onto the Fribourg Pre-Alps. The southwest exposure is particularly advantageous, guaranteeing generous sunshine for a large part of the day and beautiful brightness in the living areas.The accommodation is completed by a cellar as well as an underground parking space (not included in the sale price), providing additional comfort and meeting the practical needs of everyday life. A balanced, bright and easy-to-live-in property in a popular area for its calm and proximity to everything.

  • Balcony / Terrace
  • View
  • Elevator
  • +2
Travel time
-
David Damiano

David Damiano

1 / 12
David Damiano

David Damiano

  • Parking space
  • Balcony / Terrace
  • Garage
  • +2
CHF 898,000.–
4.5 rooms121m² living space
Bulle, 1630 Bulle

The privilege of a whole floor? Attic with private elevator

A confidential attic bathed in light at the gates of BulleJust a few minutes from the center of Bulle, in the sought-after residential area of La Tour-de-Trême, this superb 4.5-room apartment invites you to enjoy a privileged lifestyle, between modern comfort, tranquility, and panorama.Occupying the entire top floor of a small co-ownership of only three apartments, this property seduces from the arrival by its private elevator serving directly the apartment, a rare privilege that reinforces its exclusive character.South-facing, the apartment benefits from generous sunlight throughout the day. Its 115 m² of living space reveal harmonious and perfectly arranged spaces: a vast living room bathed in light, extended by a pleasant balcony offering an unobstructed view of the Préalpes, a contemporary open kitchen, three comfortable bedrooms, and two elegant bathrooms.The atmosphere that emanates from it is both warm and refined, ideal for a family wishing to combine quality of life and proximity to amenities.Schools, shops, public transport, and main axes are just a few moments away.A large cellar as well as two parking spaces, one of which is covered, complete this property advantageously.A rare property, where intimacy, luminosity, and panoramic view come together to create a living space that is both pleasant in everyday life and exceptional to discover.Exact address available after registration on neho.ch.DO YOU WANT TO VISIT? PLEASE REGISTER FIRST : https://neho.ch/b/1635-26-3

  • Parking space
  • Balcony / Terrace
  • Garage
  • +2

Suggested properties for you based on search results