"Exclusive 5.5-room maisonette with private wellness area"
Purchase price
CHF 1,880,000.–
Notify on price drop
Rooms
5.5
Living space
220 m2
Location
Dorfstrasse 14a, 8155 NiederhasliTravel time
- 7 min.Station: Niederhasli
Surrounding information
School
2 min.RossackerSupermarket
3 min.MigrosPublic Transport
5 min.Niederhasli Dorf
Times refer to the route on foot.
Costs
- Purchase price:
- CHF 1,880,000.–
- Notify on price drop
Main information
- Available from:
- By agreement
- Type:
- Maisonette / Duplex
- No. of rooms:
- 5.5
- Floor:
- GF
- Surface living:
- 220 m2
- Land area:
- 997 m2
- Year built:
- 1991
Features and furnishings
Balcony / Terrace
Fireplace
Parking space
Garage
Elevator
Documents (1)
Description
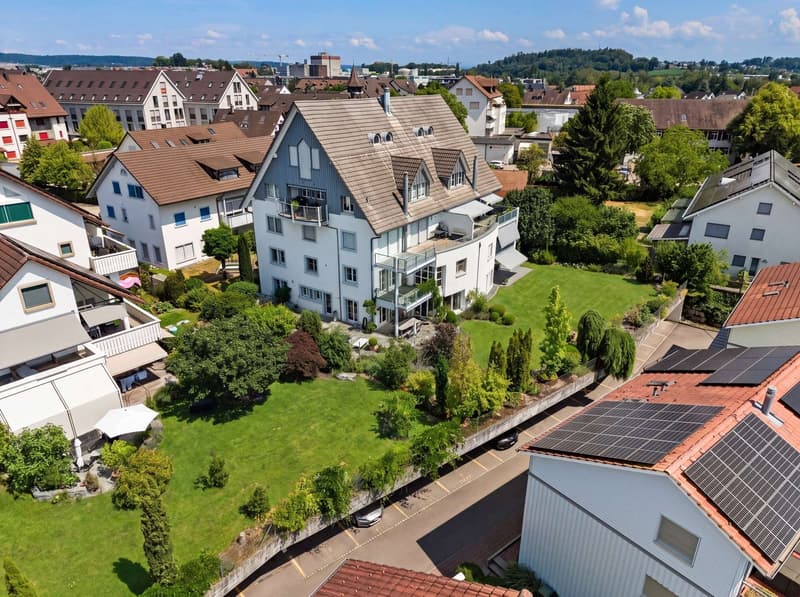
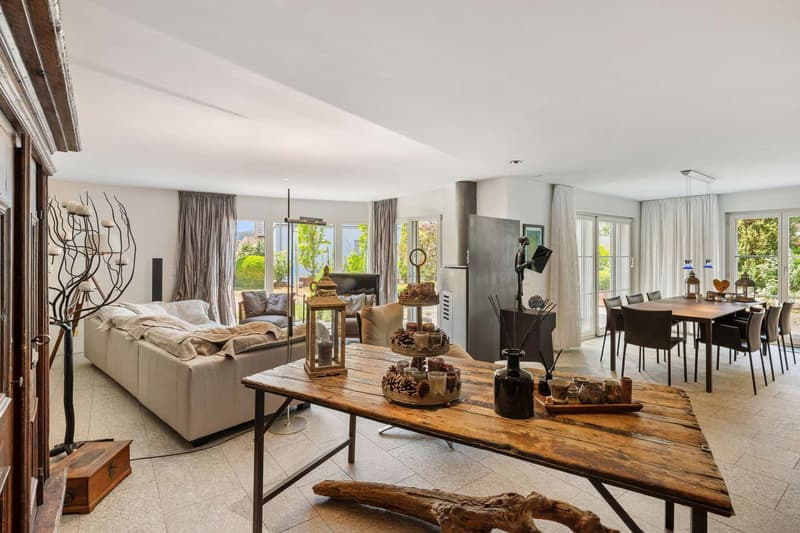
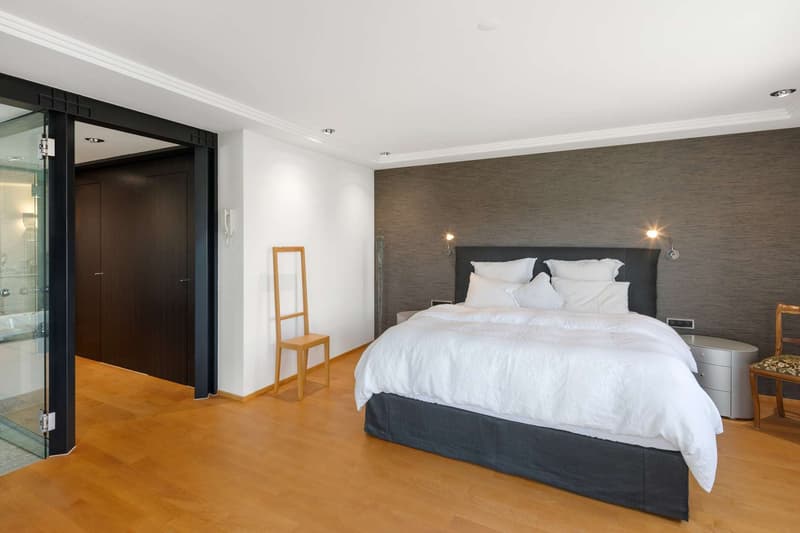
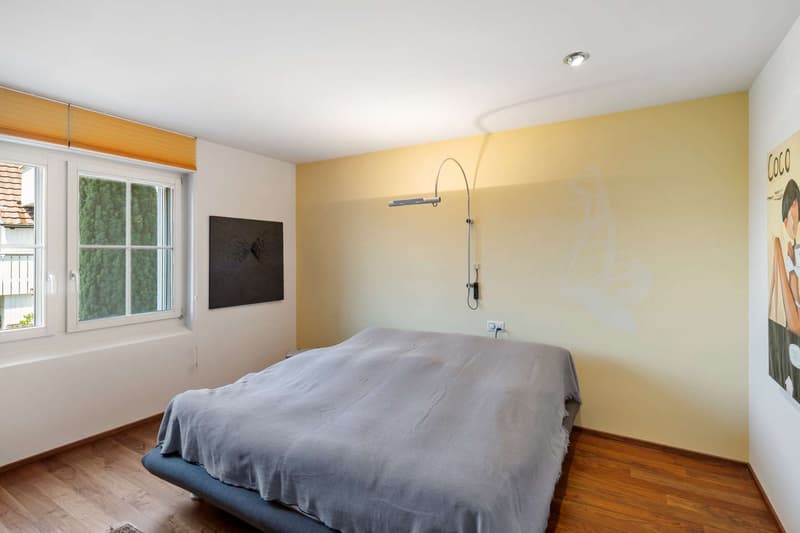
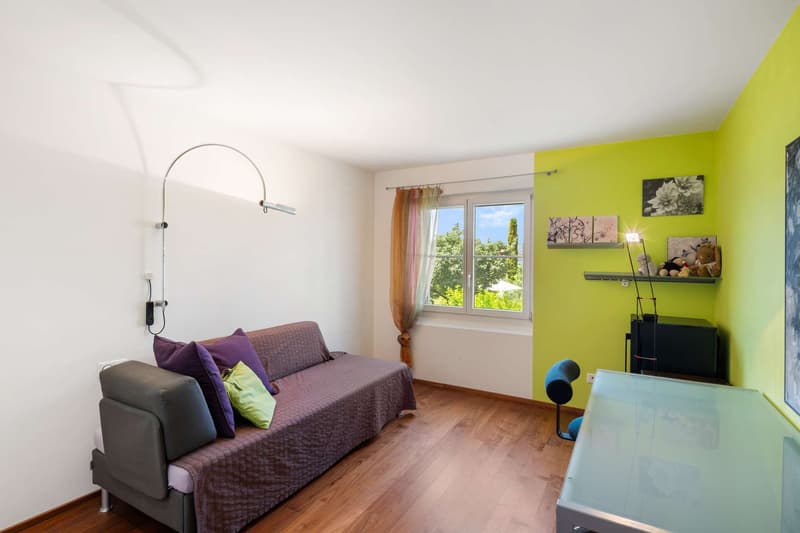
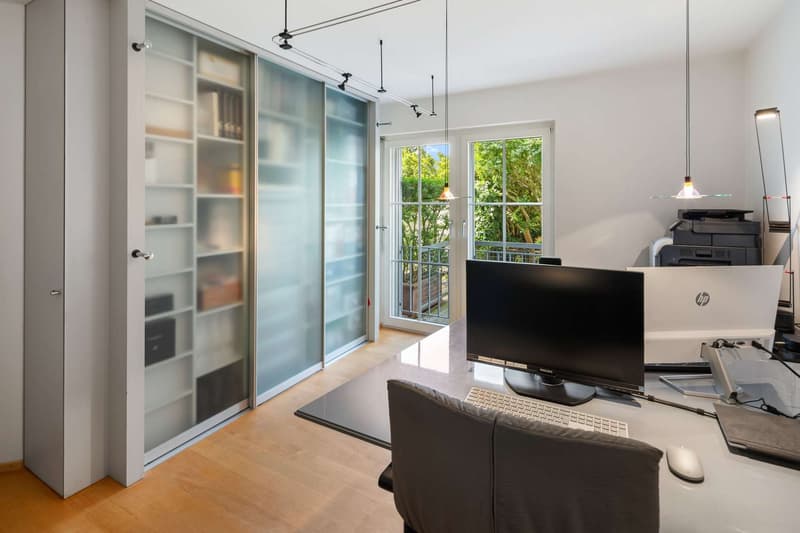
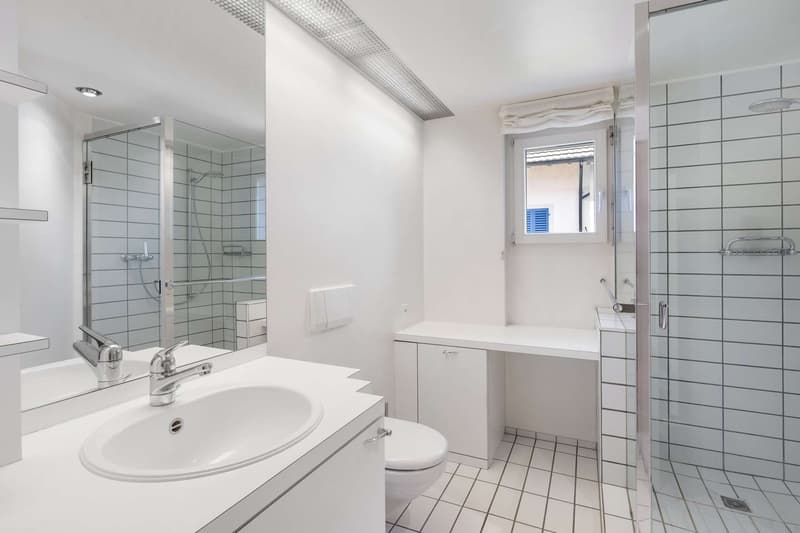
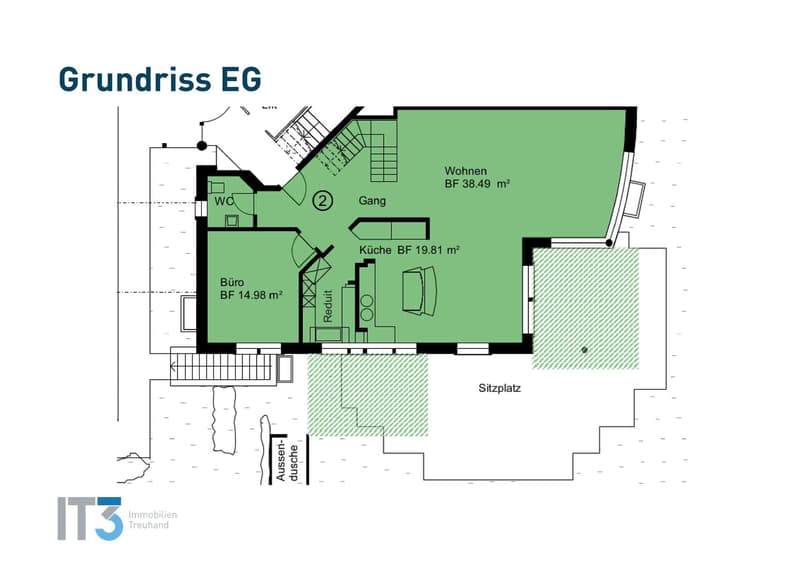
This exceptional 5.5-room maisonette garden apartment combines exclusive living, generous space and an extraordinarily high-quality finish on approximately 220 m² of living space. The apartment was designed by a well-known interior architect with great attention to detail and convinces with a well-thought-out living concept, high-quality materials and an unmistakable atmosphere.
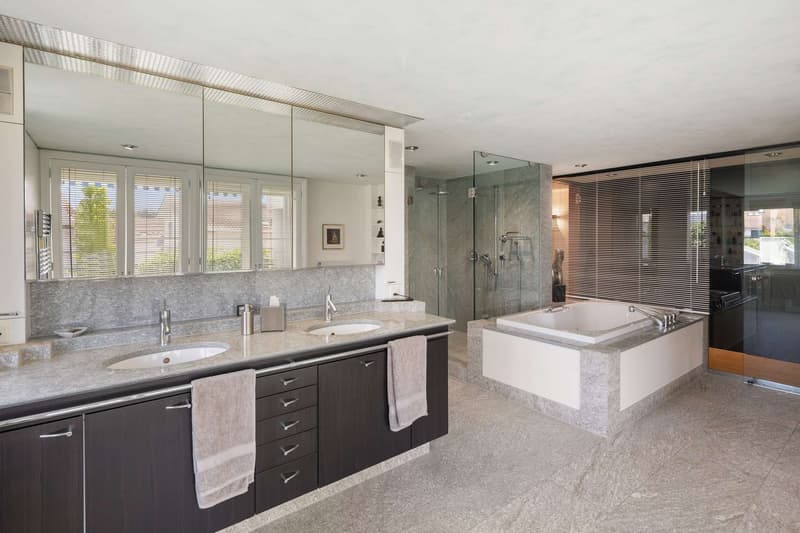
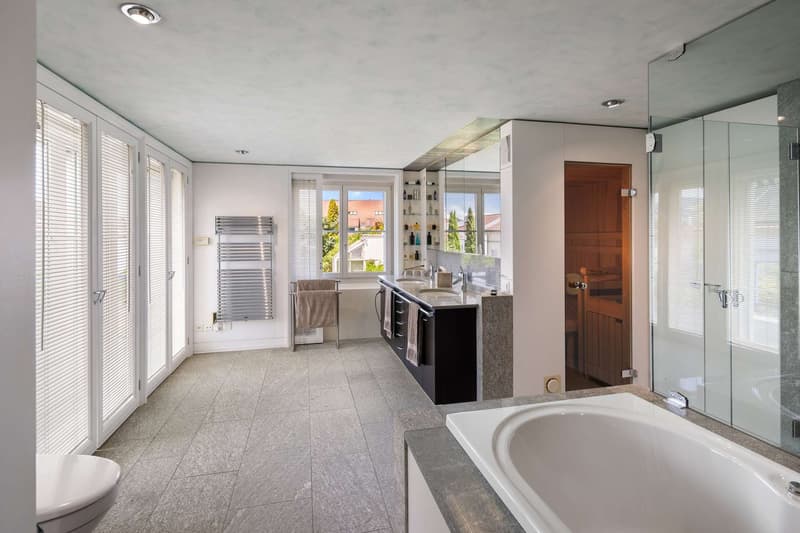
Spacious, light-filled living rooms, the sunny southwest orientation and the generous garden seating area create a special living ambiance. A highlight is the private wellness area with sauna, rain shower and whirlpool bathtub, an exclusive retreat in your own four walls.
The highlights at a glance:
- Exclusive 5.5-room maisonette apartment with approximately 220 m² of living space
- Individual living concept, designed by a well-known interior architect
- High-quality materials and stylish furnishings
- Private wellness area with sauna, rain shower and whirlpool bathtub
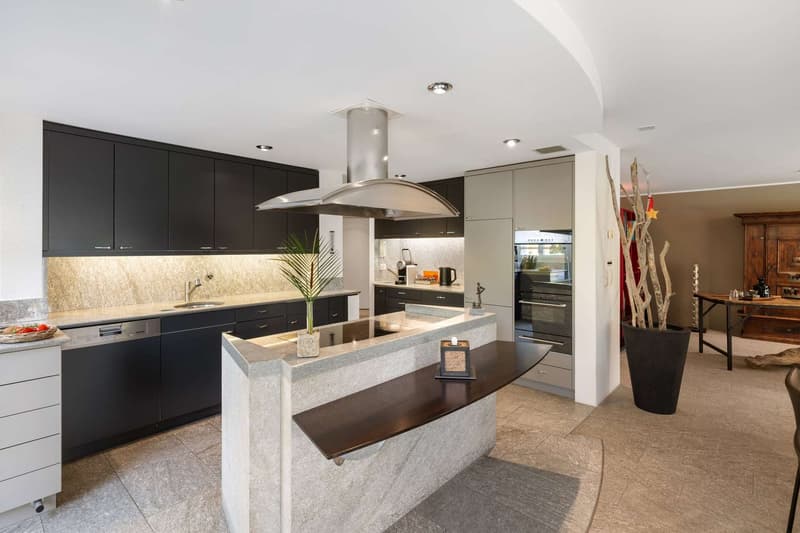
- High-quality designer kitchen with selected V-Zug and Miele appliances
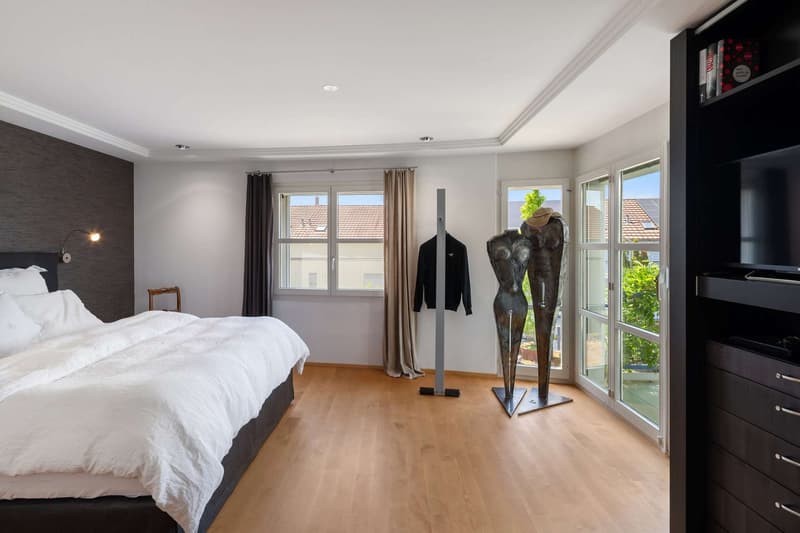
- Walk-in closet
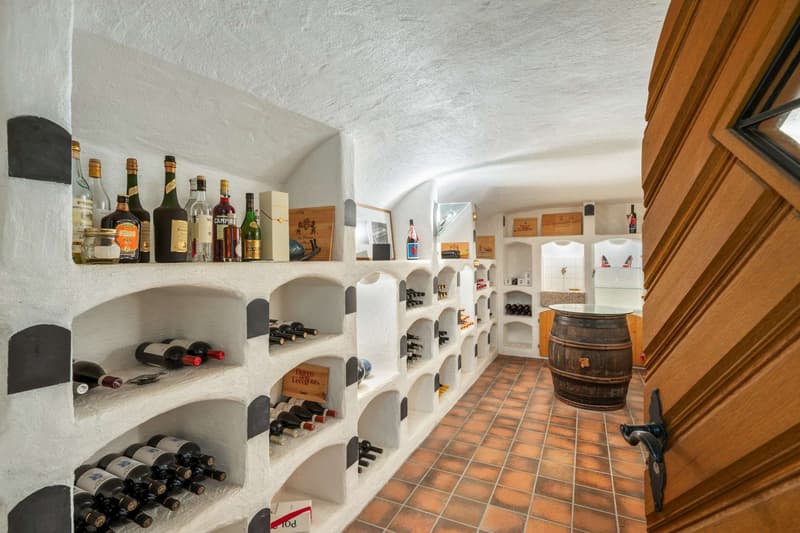
- Private wine cellar and additional basement compartment
- Two tandem parking spaces with space for four vehicles
- Quiet, set-back and yet central living location
Have we sparked your interest? We would be happy to provide you with further information or arrange a personal viewing appointment. We look forward to your contact.
Spacious, light-filled living rooms, the sunny southwest orientation and the generous garden seating area create a special living ambiance. A highlight is the private wellness area with sauna, rain shower and whirlpool bathtub, an exclusive retreat in your own four walls.
The highlights at a glance:
- Exclusive 5.5-room maisonette apartment with approximately 220 m² of living space
- Individual living concept, designed by a well-known interior architect
- High-quality materials and stylish furnishings
- Private wellness area with sauna, rain shower and whirlpool bathtub
- High-quality designer kitchen with selected V-Zug and Miele appliances
- Walk-in closet
- Private wine cellar and additional basement compartment
- Two tandem parking spaces with space for four vehicles
- Quiet, set-back and yet central living location
Have we sparked your interest? We would be happy to provide you with further information or arrange a personal viewing appointment. We look forward to your contact.
Mortgage Calculator
From dream house to home ownership: the mortgage calculator can help you estimate the affordability of this property.

Free
Unlock the full experience
Sync your favourites, manage search alerts, and access all your important services seamlessly across devices. Create your free account for a personalized home search!
Viewing
Contact for viewing
Zakaria El Kerf
Advertiser

IT3 Immobilien + Treuhand AG
Ueberlandstrasse 437
8051Zürich
Contact
Zakaria El Kerf
- Listing ID
- 4003392673
- Object ref.
- 5800170