"Bogis-Bossey | Semi-detached villa in a quiet area in Terre Sainte"
Purchase price
CHF 2,290,000.–
Notify on price drop
Living space
195 m2
Location
1279 Chavannes-de-BogisCosts
- Purchase price:
- CHF 2,290,000.–
- Notify on price drop
Main information
- Available from:
- By agreement
- Type:
- Villa
- Surface living:
- 195 m2
- Land area:
- 780 m2
Documents (0)
Description
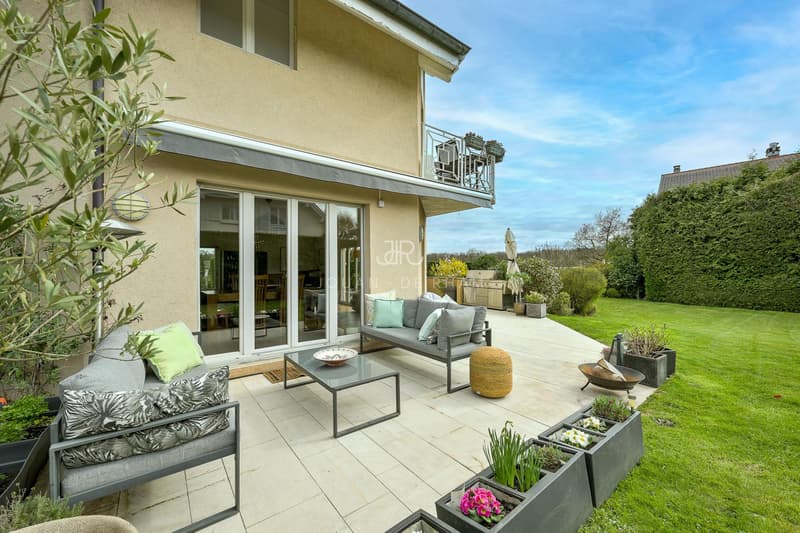
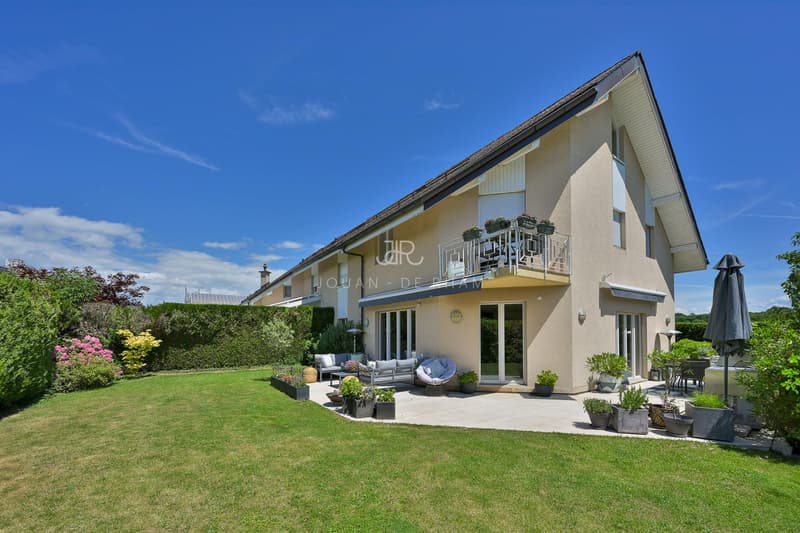
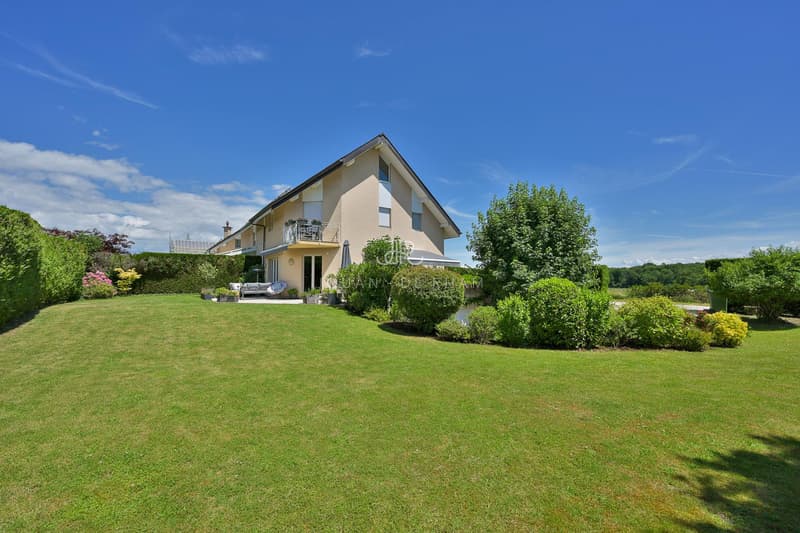
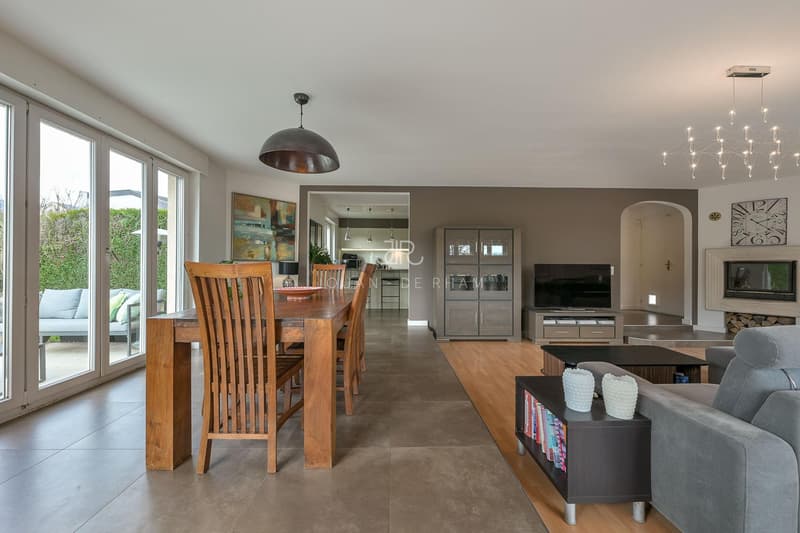
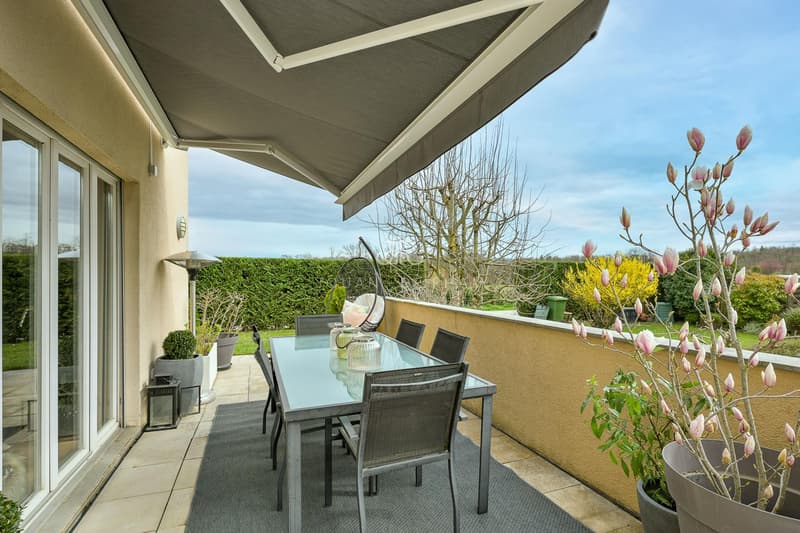
This semi-detached house offers generous living spaces in a quiet and residential environment, ideal for a peaceful family life, in a cul-de-sac and facing agricultural fields.
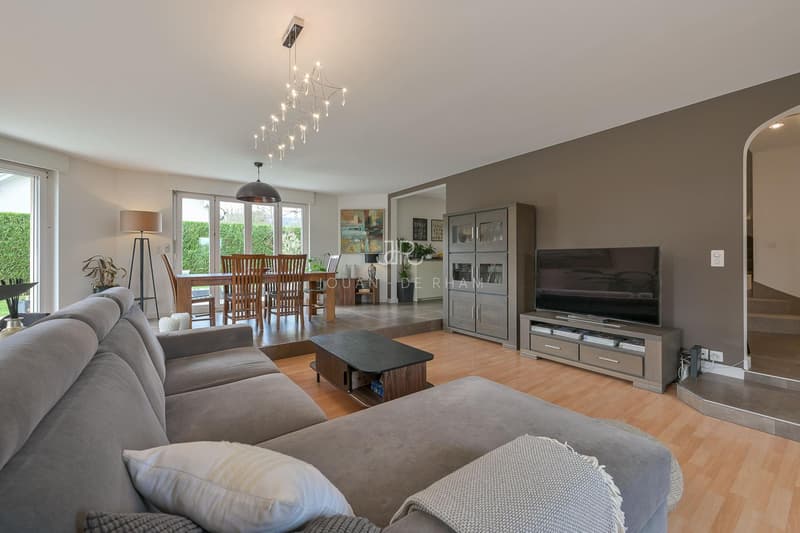
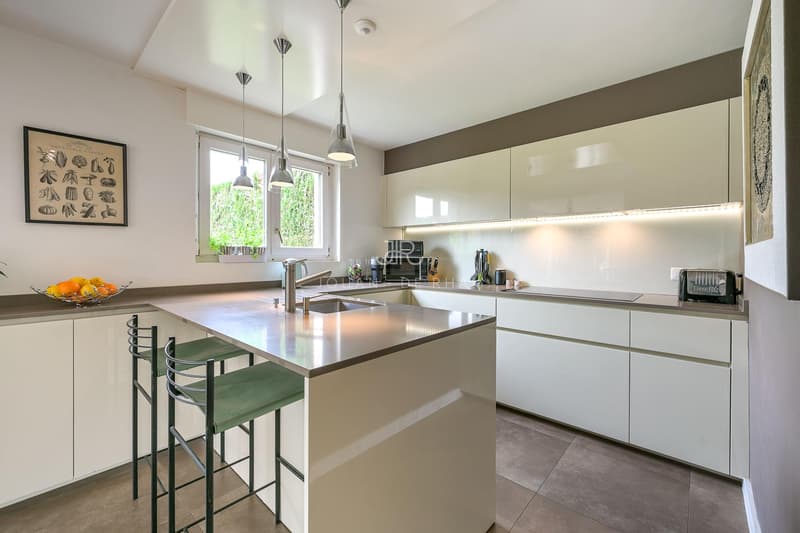
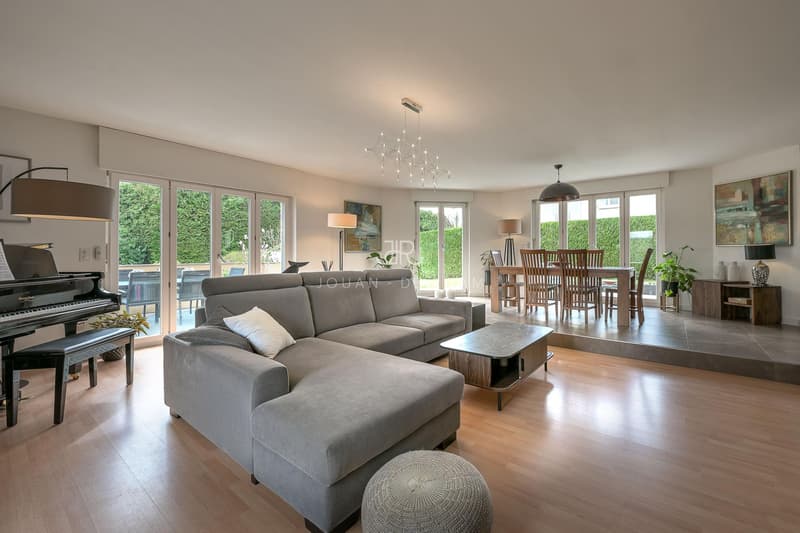
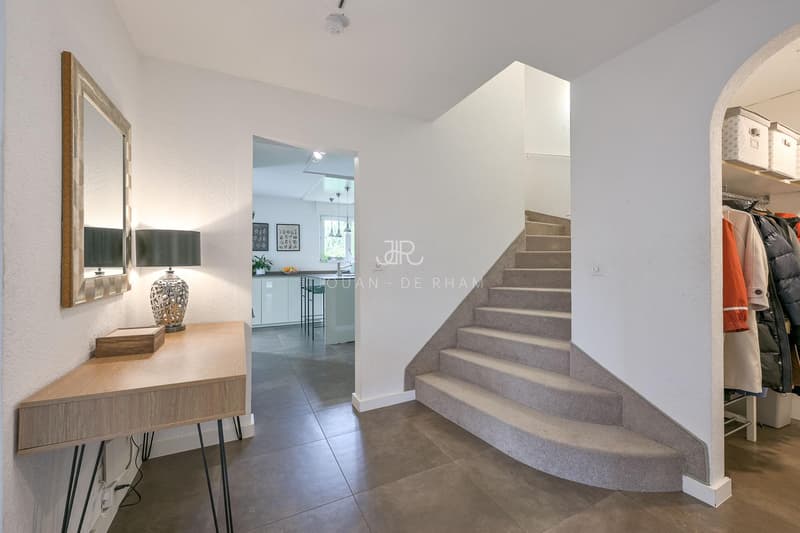
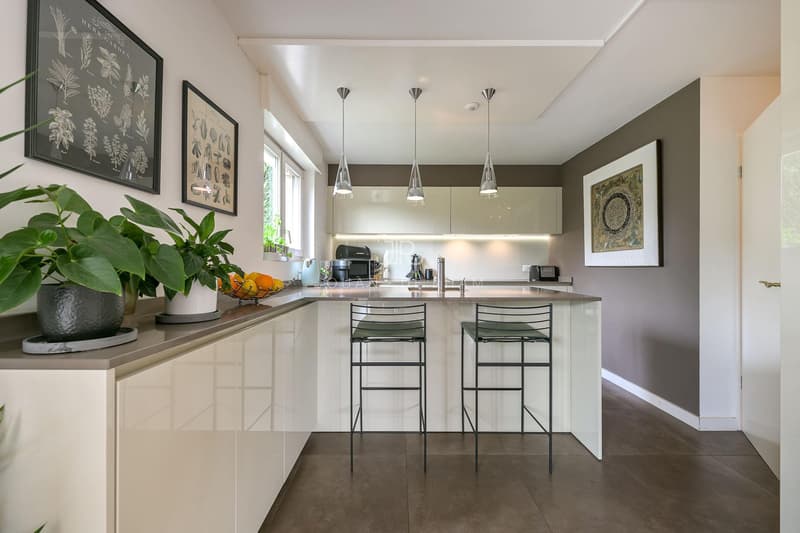
Built in 1992 and regularly maintained and renovated, the property seduces with its well-thought-out and bright spaces. The ground floor opens onto a large vestibule with a guest toilet as well as a storage space for coats and shoes, and offers a beautiful open living space, including a kitchen, a dining room, and a living room with a fireplace, practical and at the same time offering open and delimited living spaces.
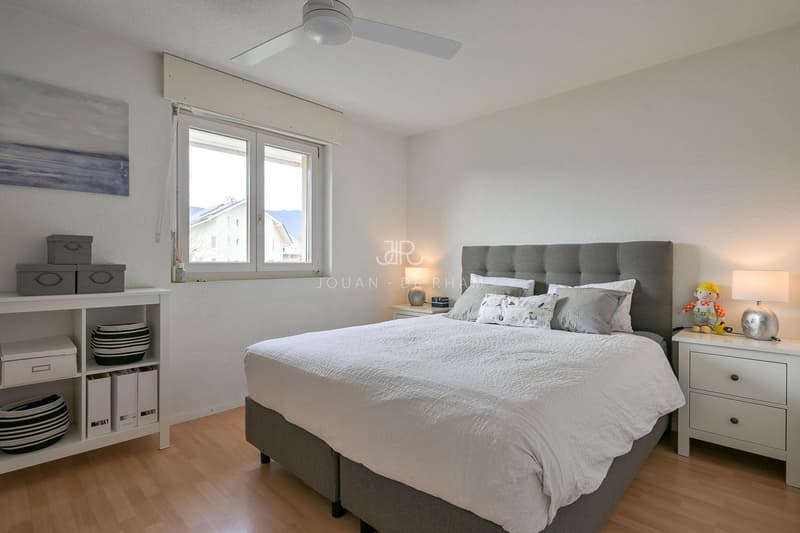
On the first floor, a spacious landing serves a smaller bedroom, a second, more generous bedroom, and a large bathroom equipped with a bathtub and a shower. At the end of the hallway is the master suite, benefiting from numerous built-in storage spaces, a private bathroom, and a balcony offering a pleasant view of the garden.
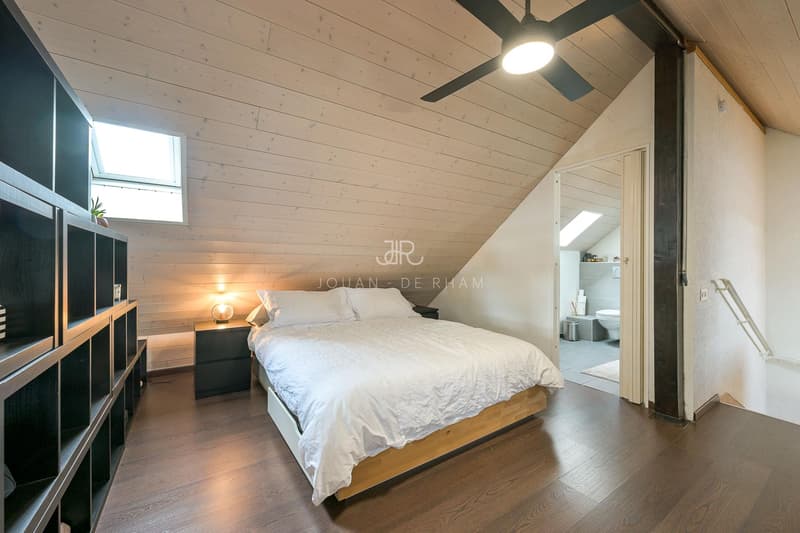
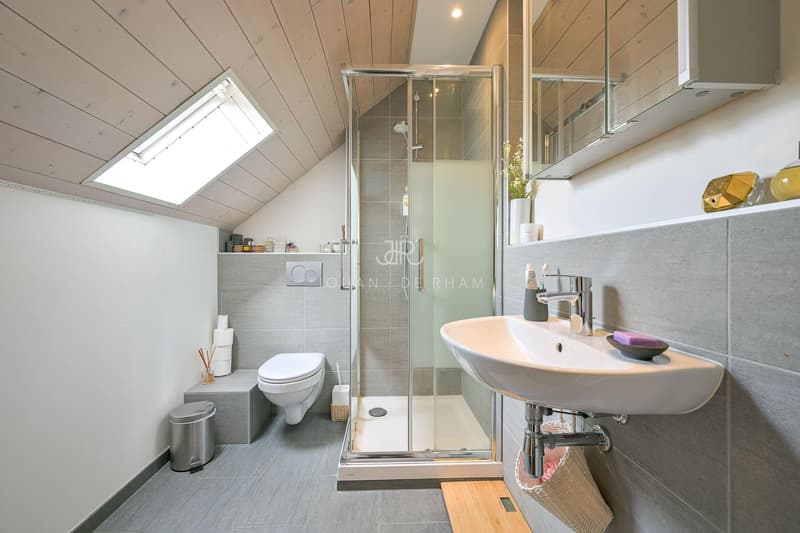
The top floor accommodates a vast bedroom with an en-suite bathroom, benefiting from a beautiful ceiling height and abundant natural light.
The basement completes this property ideally with numerous storage spaces, a large laundry room, an additional bedroom, and direct access to the double garage.
Built in 1992 and regularly maintained and renovated, the property seduces with its well-thought-out and bright spaces. The ground floor opens onto a large vestibule with a guest toilet as well as a storage space for coats and shoes, and offers a beautiful open living space, including a kitchen, a dining room, and a living room with a fireplace, practical and at the same time offering open and delimited living spaces.
On the first floor, a spacious landing serves a smaller bedroom, a second, more generous bedroom, and a large bathroom equipped with a bathtub and a shower. At the end of the hallway is the master suite, benefiting from numerous built-in storage spaces, a private bathroom, and a balcony offering a pleasant view of the garden.
The top floor accommodates a vast bedroom with an en-suite bathroom, benefiting from a beautiful ceiling height and abundant natural light.
The basement completes this property ideally with numerous storage spaces, a large laundry room, an additional bedroom, and direct access to the double garage.
Mortgage Calculator
From dream house to home ownership: the mortgage calculator can help you estimate the affordability of this property.

Free
Unlock the full experience
Sync your favourites, manage search alerts, and access all your important services seamlessly across devices. Create your free account for a personalized home search!
Viewing
Contact for viewing
Harriet Natali

Contact
Jouan - de Rham
- Listing ID
- 4003392782
- Object ref.
- LV3_20260323_14