"Skyline Living above Zurich - Living on the 18th floor"
Purchase price
On request
Rooms
3.5
Living space
133 m2
Location
Pfingstweidstrasse 98, 8005 ZürichTravel time
- < 1 min.Station: Toni-Areal
Surrounding information
School
5 min.BBI Züri WestSupermarket
4 min.CoopPharmacy
11 min.ApoDocPublic Transport
< 1 min.Toni-Areal
Times refer to the route on foot.
Costs
- Purchase price:
- On request
Main information
- Available from:
- By agreement
- Type:
- Apartment
- No. of rooms:
- 3.5
- Floor:
- 18
- Number of floors:
- 24
- Surface living:
- 133 m2
- Year built:
- 2013
Features and furnishings
Pets allowed
View
Child-friendly
Parking space
Garage
Elevator
Minergie construction
Documents (1)
Description
Living above the rooftops of Zurich - urban, exclusive, uncompromising
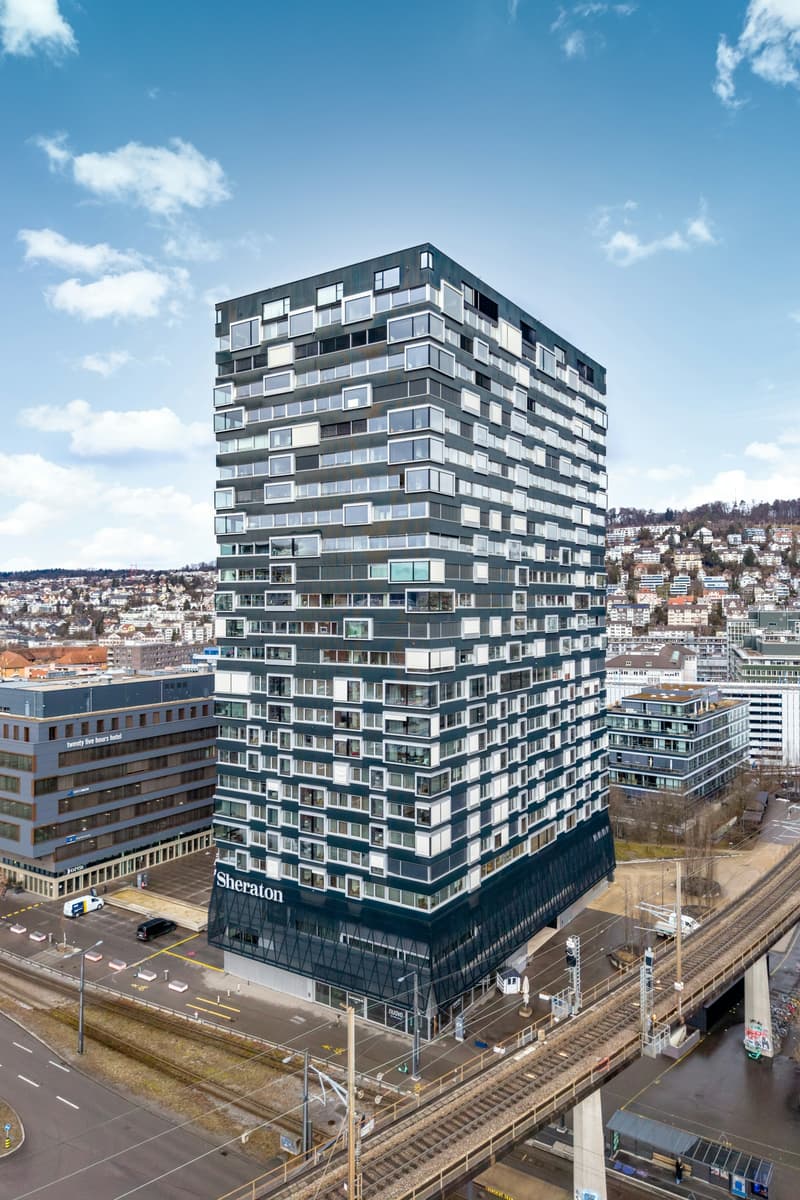
In the up-and-coming Zurich trend quarter, this exceptional 3.5-room apartment on the 18th floor awaits you - a home for people with high demands on living quality, location, and architecture.
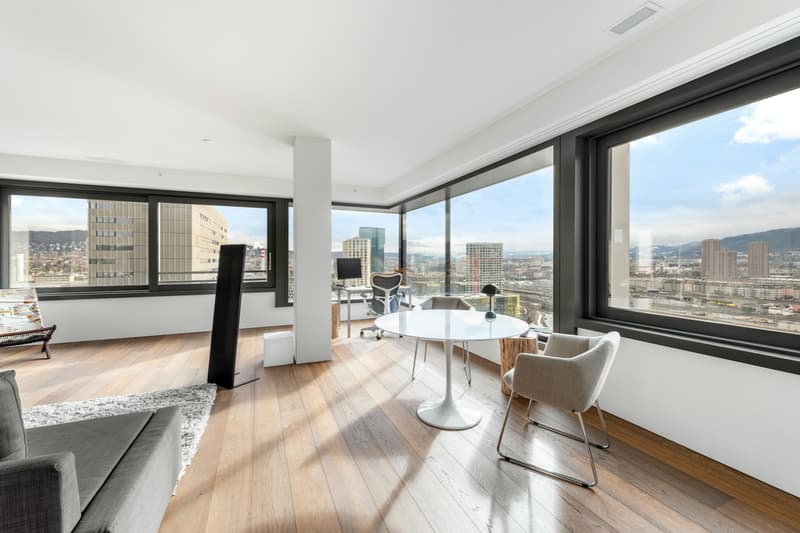
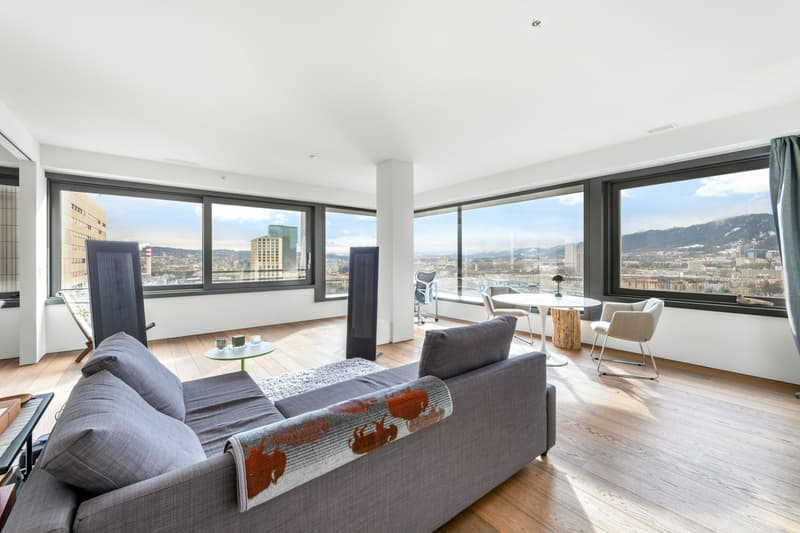
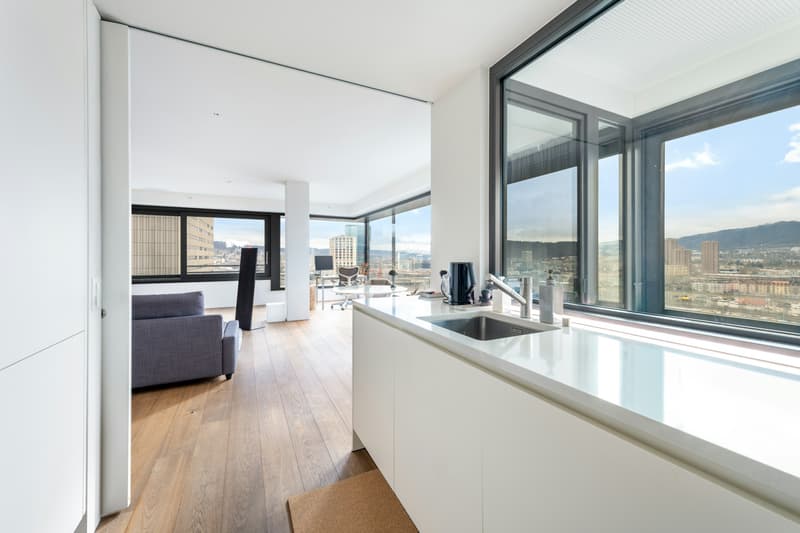
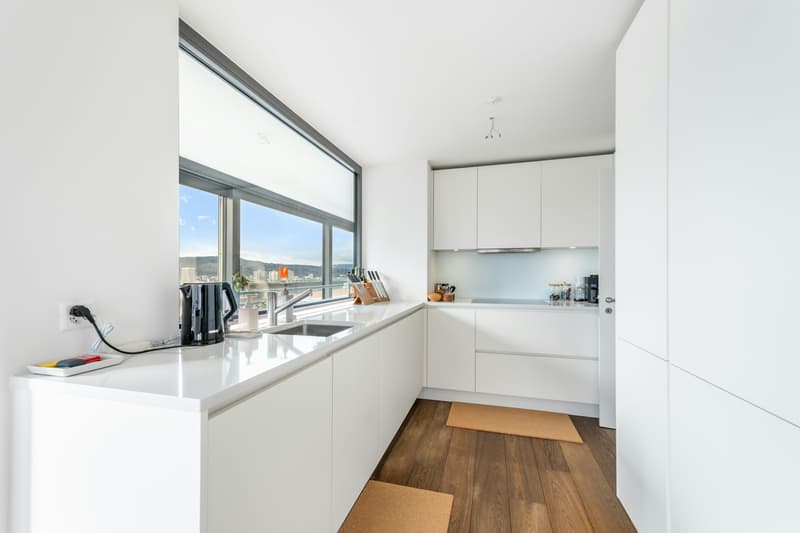
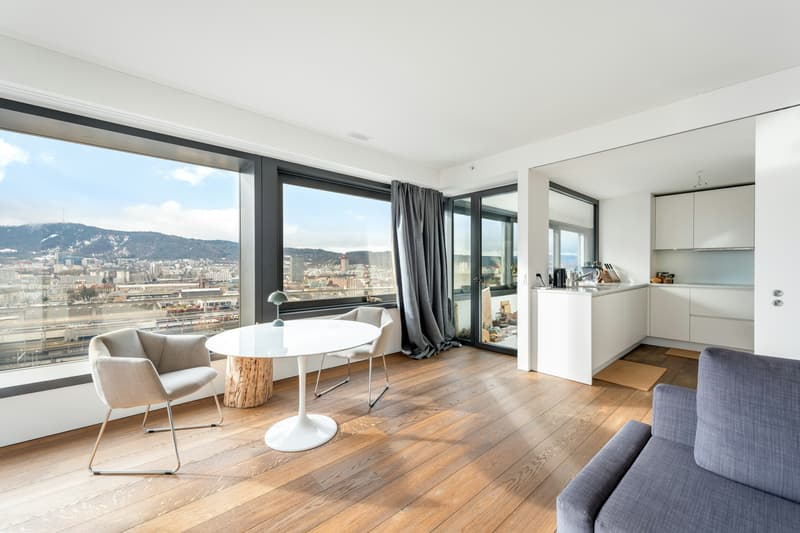
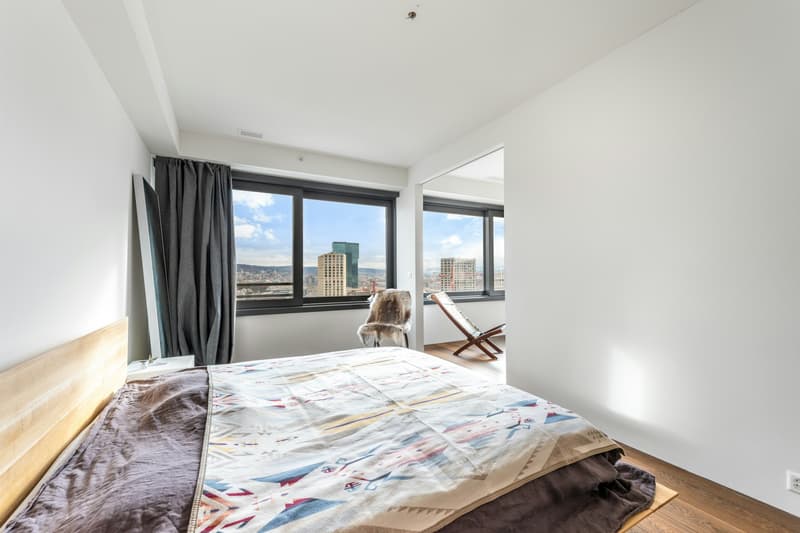
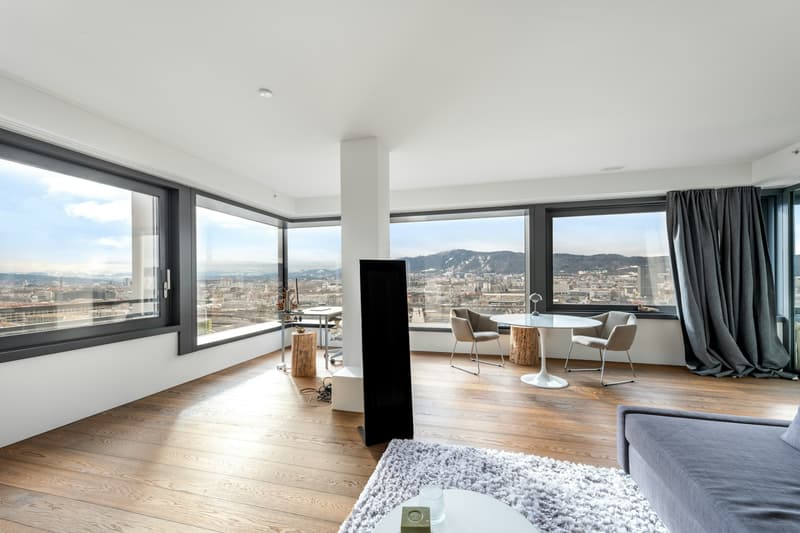
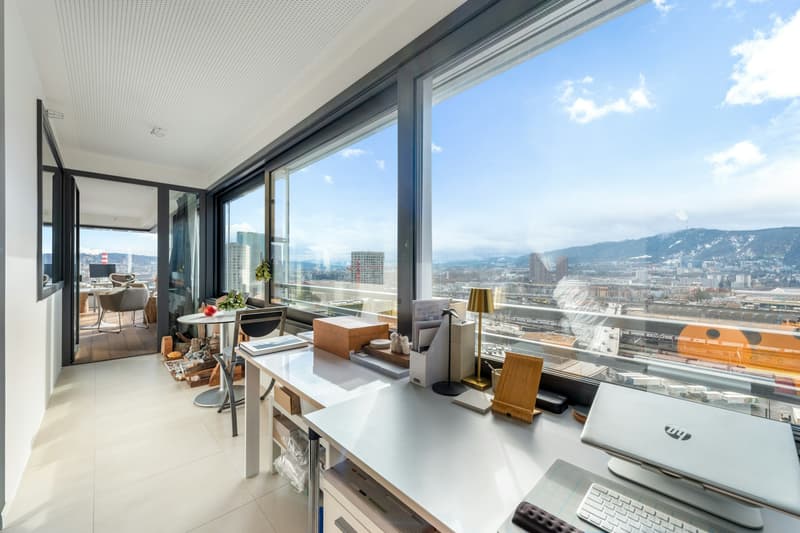
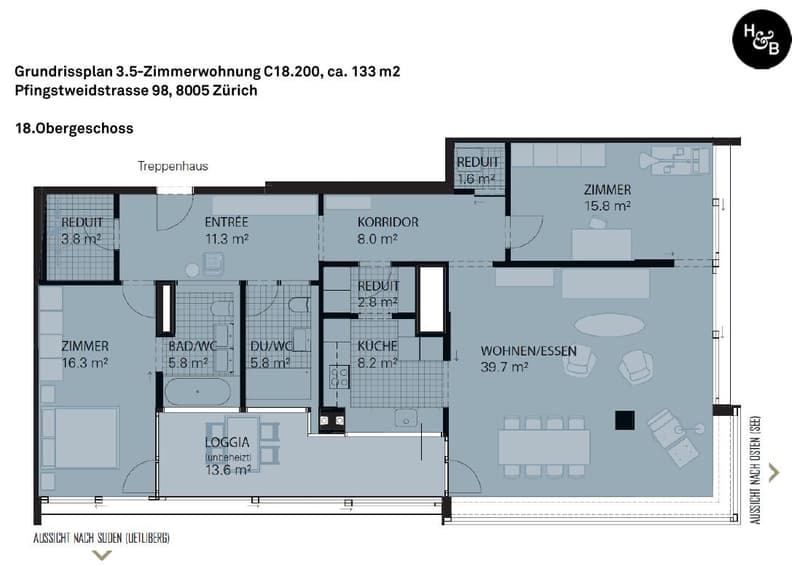
Spacious window fronts bring the city and the vastness of the landscape directly into the living room. The open living and dining area with high-quality solid wood parquet and elegant kitchen creates a stylish living atmosphere on an owner-occupier standard. The loggia extends the living space outdoors and offers impressive views over the city to the surrounding hills.
This apartment is aimed at a discerning audience that values urban life, privacy, and high-quality materials equally - an object that is consciously not designed for the mass market.
Highlights that convince
A parking space in the building's underground garage of the Hard Turm Park can be purchased for an additional CHF 100,000 and is not part of the published sales price.
Location - Urbanity at the highest level
The property is located in the dynamic district 5, one of the most sought-after urban living spaces in the city. The nearby Zurich Hardbrücke connects you to the entire Zurich economic area and beyond in a short time.
The proximity to the Limmat, a diverse range of gastronomy and culture, as well as excellent shopping opportunities, create an urban quality of life that is unparalleled in Zurich.
Take the opportunity to dive into this unique living experience and arrange a viewing appointment today.
You are welcome to contact us by phone, +41 44 252 52 03 or by email, remo.zoebeli@hbre.ch.
Start a new chapter in your life in this exclusive home. We look forward to your contact and are available for further information.
In the up-and-coming Zurich trend quarter, this exceptional 3.5-room apartment on the 18th floor awaits you - a home for people with high demands on living quality, location, and architecture.
Spacious window fronts bring the city and the vastness of the landscape directly into the living room. The open living and dining area with high-quality solid wood parquet and elegant kitchen creates a stylish living atmosphere on an owner-occupier standard. The loggia extends the living space outdoors and offers impressive views over the city to the surrounding hills.
This apartment is aimed at a discerning audience that values urban life, privacy, and high-quality materials equally - an object that is consciously not designed for the mass market.
Highlights that convince
- Living on the 18th floor with an impressive panoramic view
- Spacious living and dining area with floor-to-ceiling panoramic glazing
- Noble interior design on a high owner-occupier standard
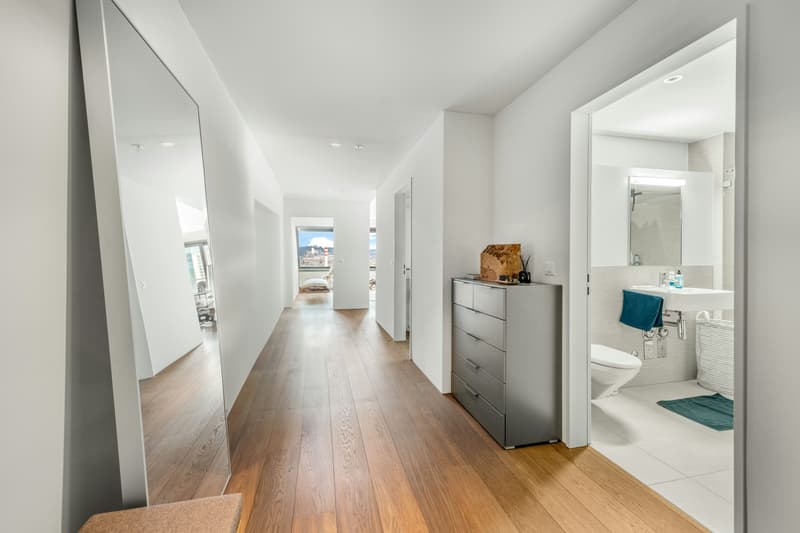
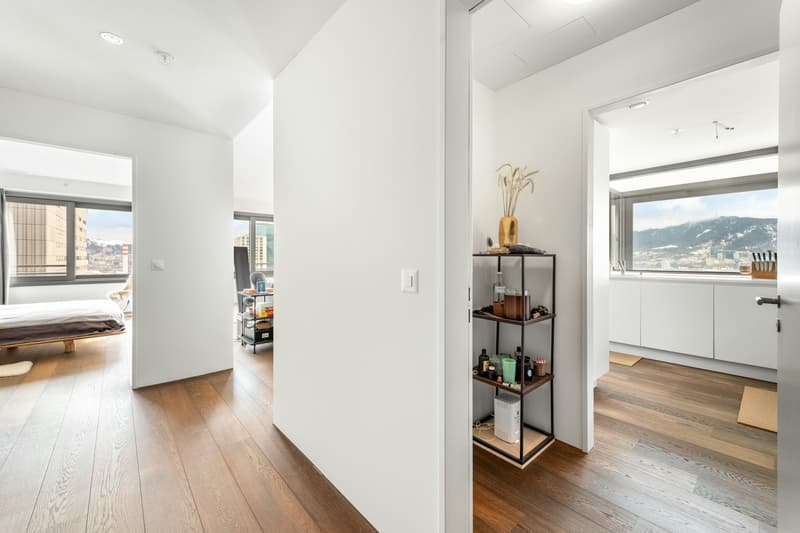
- Continuous solid wood parquet (except for wet cells) with extra-wide and long strips
- Design kitchen with clear formal language and quality appliances
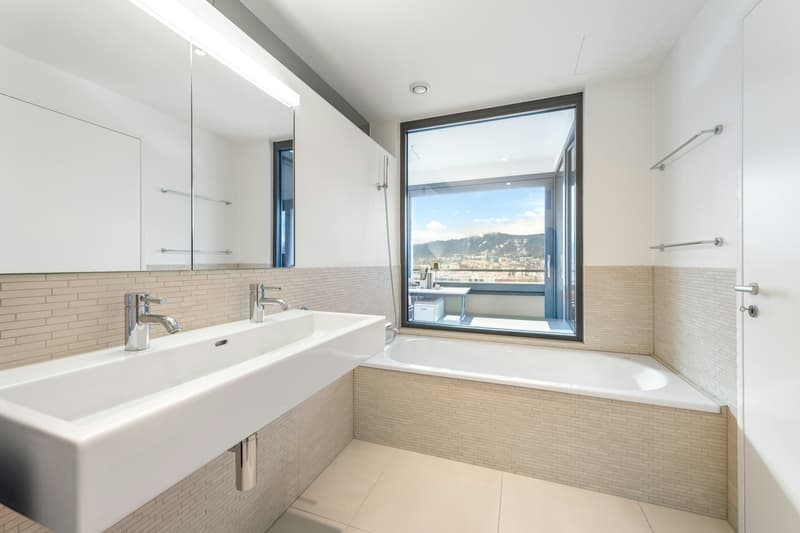
- Stylishly designed bathrooms with first-class sanitary fixtures
- Loggia with spectacular distant views over the city
- Two reduction rooms for comfortable additional storage space
- Parking space in the building's underground garage
A parking space in the building's underground garage of the Hard Turm Park can be purchased for an additional CHF 100,000 and is not part of the published sales price.
Location - Urbanity at the highest level
The property is located in the dynamic district 5, one of the most sought-after urban living spaces in the city. The nearby Zurich Hardbrücke connects you to the entire Zurich economic area and beyond in a short time.
The proximity to the Limmat, a diverse range of gastronomy and culture, as well as excellent shopping opportunities, create an urban quality of life that is unparalleled in Zurich.
Take the opportunity to dive into this unique living experience and arrange a viewing appointment today.
You are welcome to contact us by phone, +41 44 252 52 03 or by email, remo.zoebeli@hbre.ch.
Start a new chapter in your life in this exclusive home. We look forward to your contact and are available for further information.

Free
Unlock the full experience
Sync your favourites, manage search alerts, and access all your important services seamlessly across devices. Create your free account for a personalized home search!
Viewing
Contact for viewing
Remo Zöbeli

Contact
Remo Zöbeli
- Listing ID
- 4003393027
- Object ref.
- H&B 9090-3