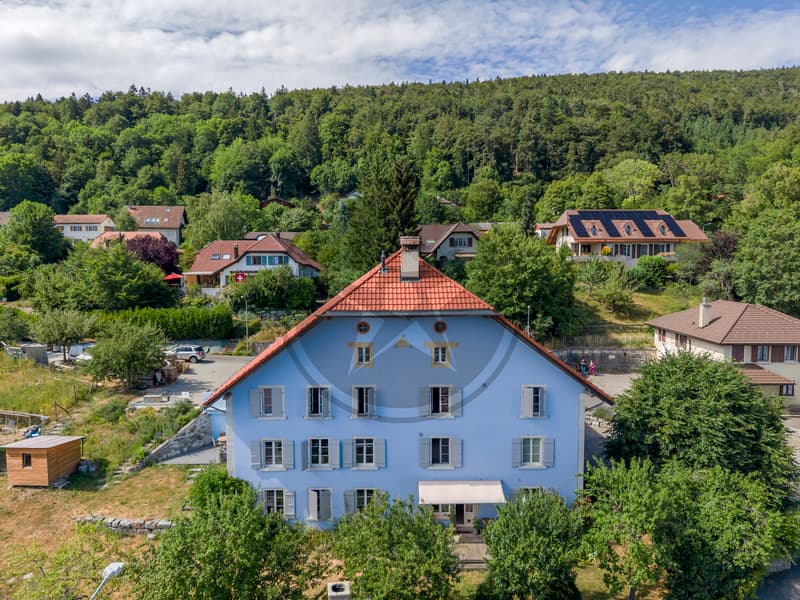
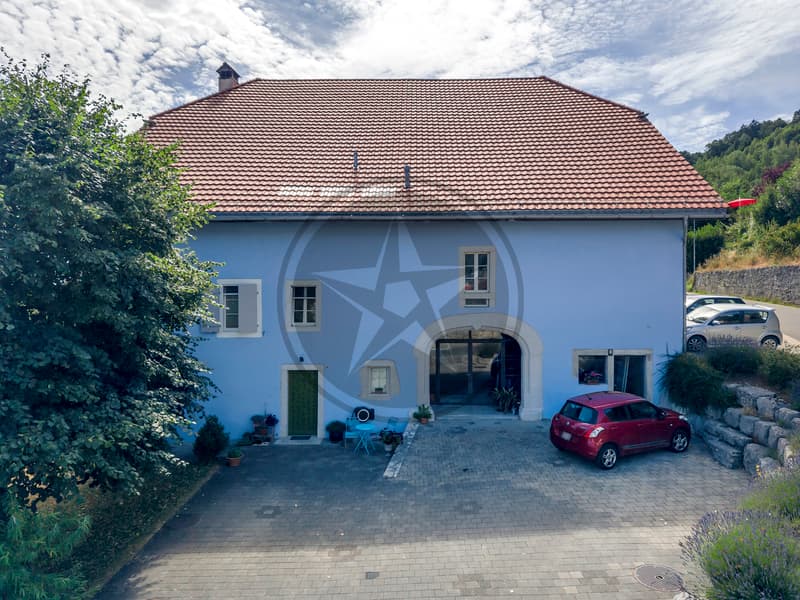
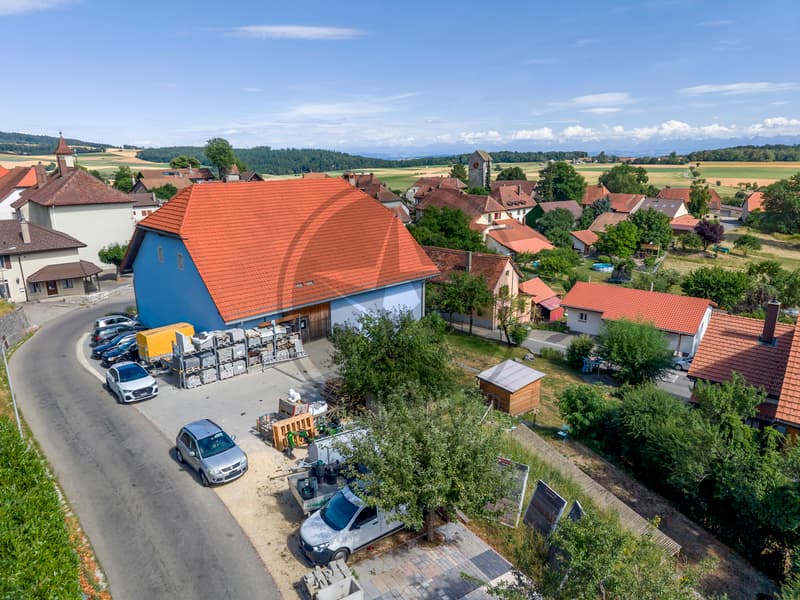
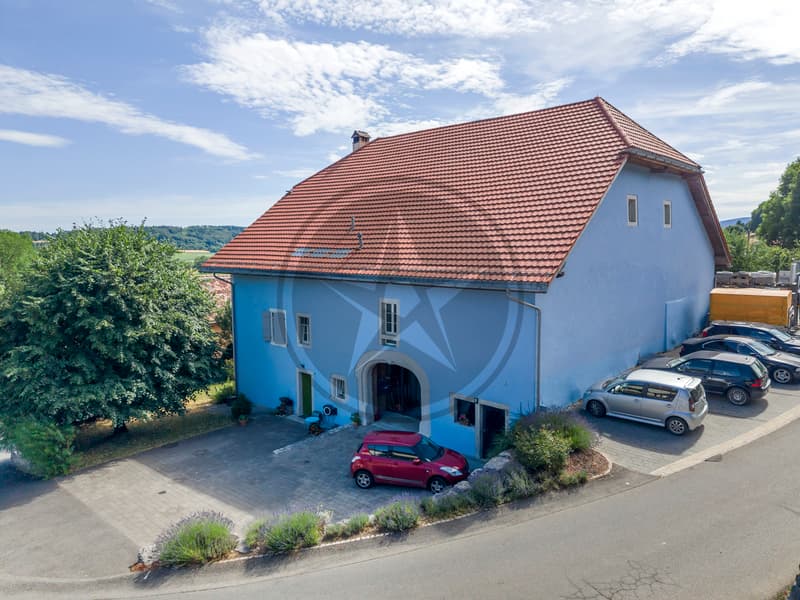
"Unique property with multiple possibilities"
Purchase price
CHF 2,100,000.–
Living space
286 m2
Location
Chemin Neuf 1, 2517 DiesseTravel time
- > 60 minStation: Twann
Surrounding information
School
2 min.Ancien collègePublic Transport
< 1 min.Diesse Village
Times refer to the route on foot.
Costs
- Purchase price:
- CHF 2,100,000.–
Main information
- Available from:
- By agreement
- Type:
- Multi-family house
- Number of apartments:
- 3
- Surface living:
- 286 m2
- Land area:
- 1861 m2
- Volume:
- 3604 m3
- Year built:
- 1611
Documents (0)
Description
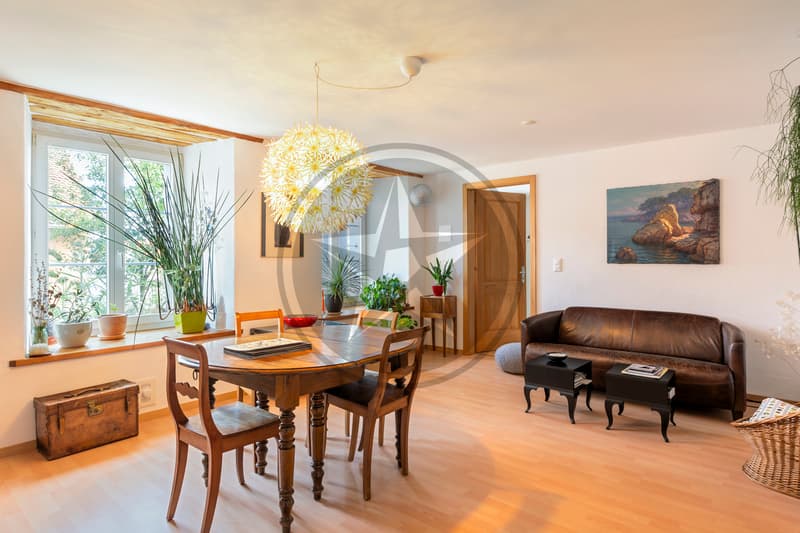
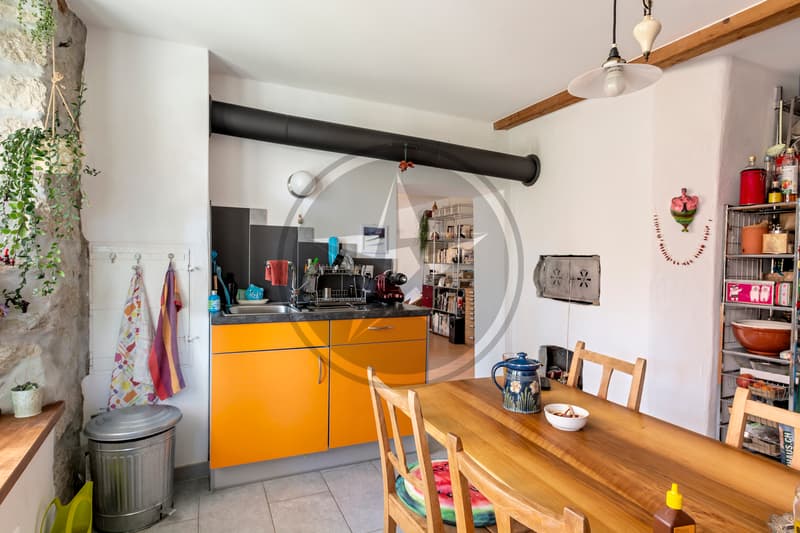
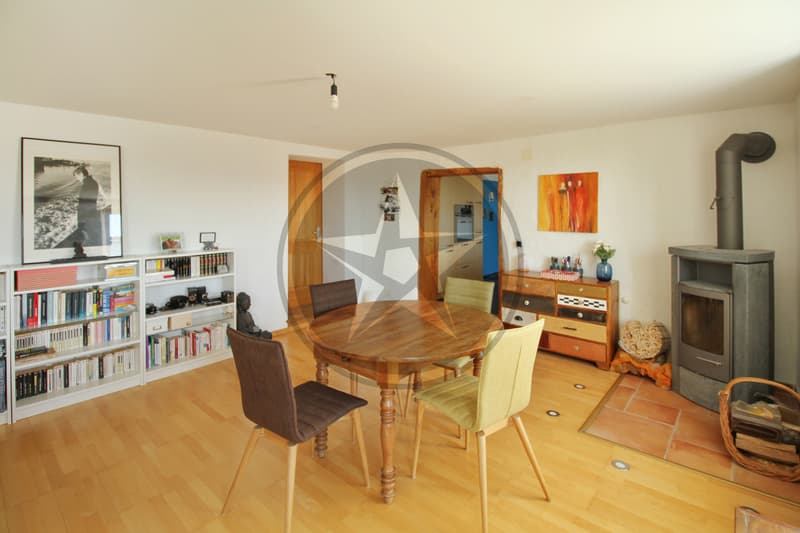
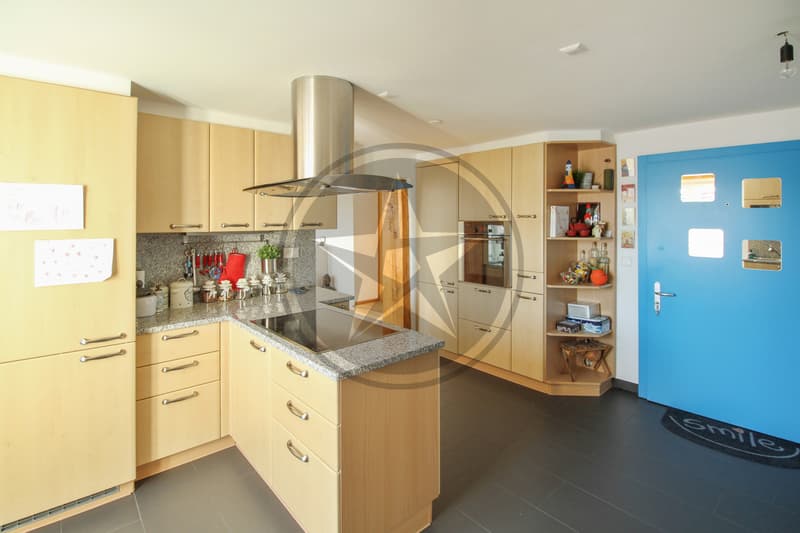
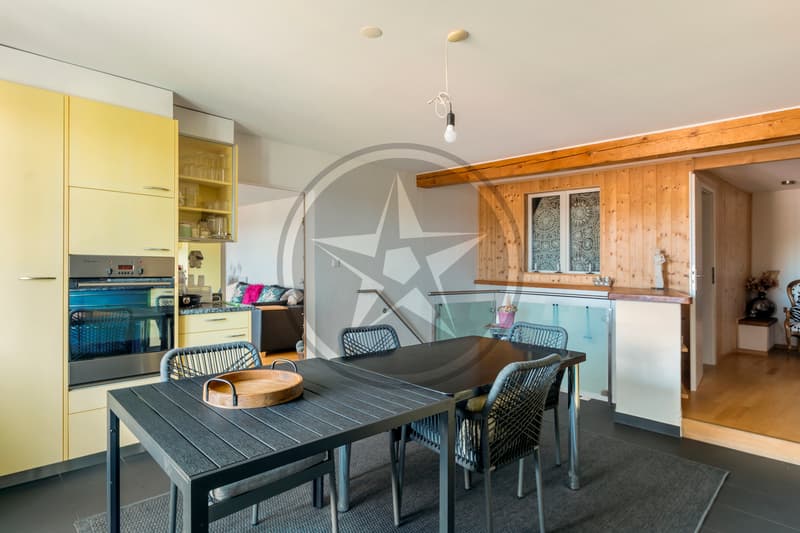
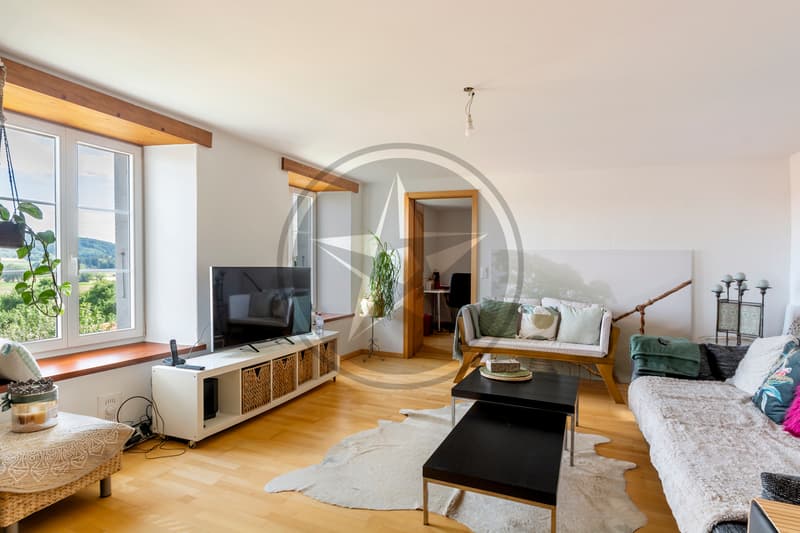
In the heart of the village of Diesse, the Maison Bleue is a unique property that stands out for its impressive volumes and the diversity of its possibilities for use.
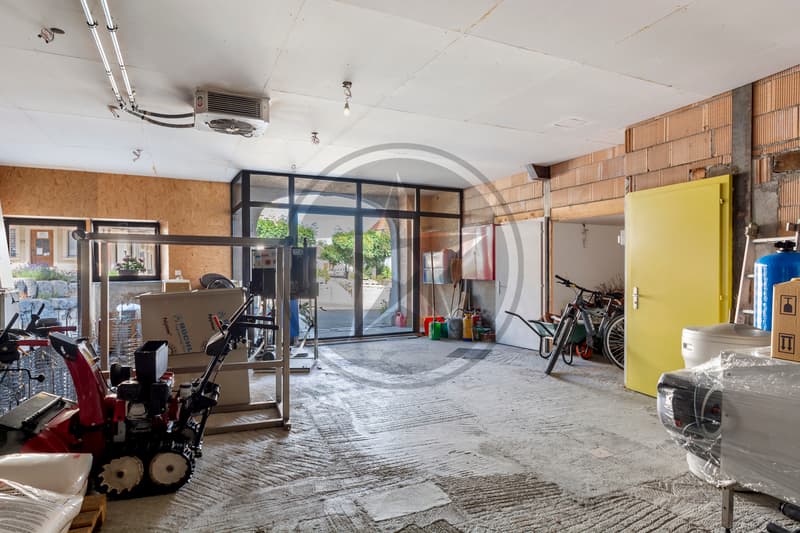

The complex includes three independent apartments totaling approximately 287 m² of living space, large workshop and storage areas, as well as a barn offering particularly generous volumes. The plans show nearly 500 m² of additional space spread over several levels.
The residential area consists of:
o a 3.5-room apartment of approximately 73 m² on the ground floor, with a terrace, cellar, and parking space;
o an apartment of approximately 99 m² on the 1st floor, also with a cellar and a parking space;
o a 4.5-room apartment of approximately 114.6 m² on the 2nd floor, with a cellar and a parking space.
In addition, there is a workshop/studio on the ground floor, large workshop and storage areas, as well as a barn. The available spaces are particularly well-suited for artisanal or professional activities, storage, or various projects for enhancement.
Investment, professional activity, craftsmanship, housing, or a combination of several uses: the Maison Bleue offers above all space and the freedom to imagine a project to one's measure.
A unique property to be discovered on site to fully appreciate its volumes and potential.
The complex includes three independent apartments totaling approximately 287 m² of living space, large workshop and storage areas, as well as a barn offering particularly generous volumes. The plans show nearly 500 m² of additional space spread over several levels.
The residential area consists of:
o a 3.5-room apartment of approximately 73 m² on the ground floor, with a terrace, cellar, and parking space;
o an apartment of approximately 99 m² on the 1st floor, also with a cellar and a parking space;
o a 4.5-room apartment of approximately 114.6 m² on the 2nd floor, with a cellar and a parking space.
In addition, there is a workshop/studio on the ground floor, large workshop and storage areas, as well as a barn. The available spaces are particularly well-suited for artisanal or professional activities, storage, or various projects for enhancement.
Investment, professional activity, craftsmanship, housing, or a combination of several uses: the Maison Bleue offers above all space and the freedom to imagine a project to one's measure.
A unique property to be discovered on site to fully appreciate its volumes and potential.
Mortgage Calculator
From dream house to home ownership: the mortgage calculator can help you estimate the affordability of this property.

Free
Unlock the full experience
Sync your favourites, manage search alerts, and access all your important services seamlessly across devices. Create your free account for a personalized home search!

Contact
- Listing ID
- 4003393264
- Object ref.
- DIESSE/CHNEUF1