- New building
- New building
- New building
- New building
- New building
- New building
- New building
- New building
- New building
- New building
- New building
"Semi-detached house with underground parking in Hunzenschwil"
Location
Birkenweg 9b, 5502 HunzenschwilTravel time
- 10 min.Station: Hunzenschwil
Surrounding information
School
6 min.MizeligasseSupermarket
8 min.DennerPharmacy
9 min.TopPharm Apotheke & Drogerie BrentanoPublic Transport
< 1 min.Birkenweg
Times refer to the route on foot.
Costs
- Purchase price:
- CHF 1,255,000.–
Main information
- Available from:
- By agreement
- Type:
- Bifamiliar house
- No. of rooms:
- 4.5
- Number of bathrooms:
- 1
- Number of floors:
- 3
- Surface living:
- 149 m2
- Land area:
- 250 m2
- Year built:
- 2027
Features and furnishings
Pets allowed
Washing machine
Cable TV
Quiet neighborhood
Child-friendly
Parking space
E-charging station
New building
Documents (1)
Description
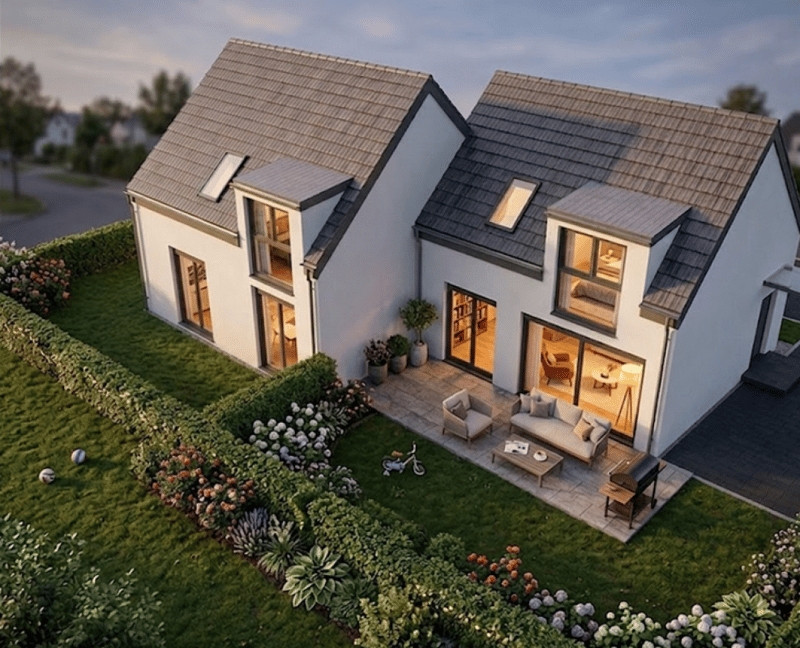
A Friday evening in summer: The sliding door to the seating area is open, outside it's slowly cooling down, inside someone is setting the table. Between the garden and the living room, there's hardly any boundary - and no one has to clean up for hours beforehand, because everything has its place.
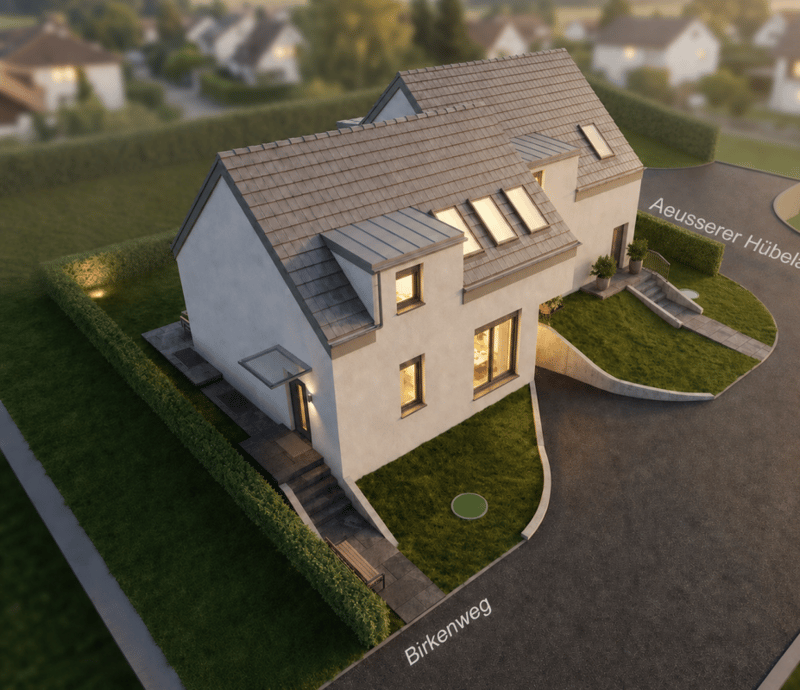
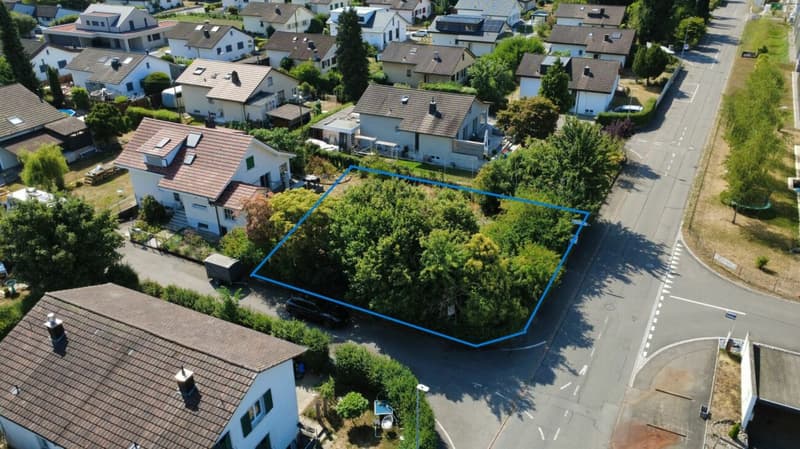
Exactly this home is being built at the corner of Birkenweg / Aeusserer Hübelackerweg in Hunzenschwil. House B is the half towards Birkenweg and comprises 149 m2 of living space over three floors.
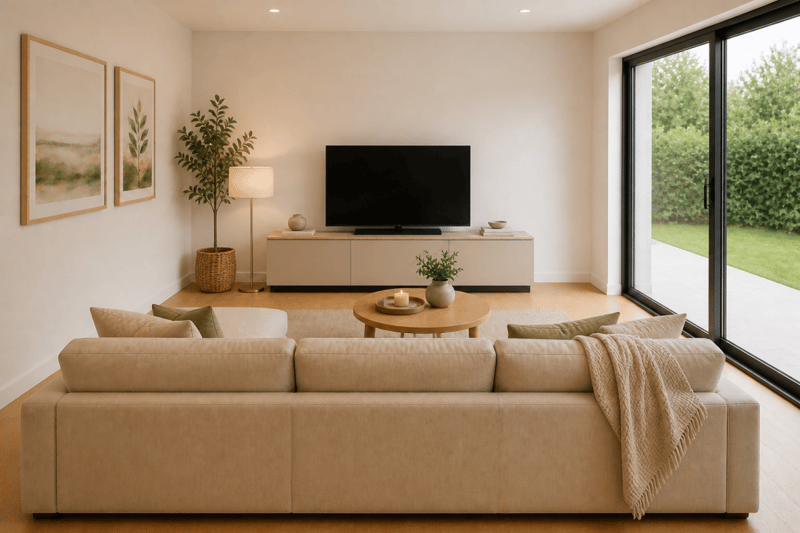
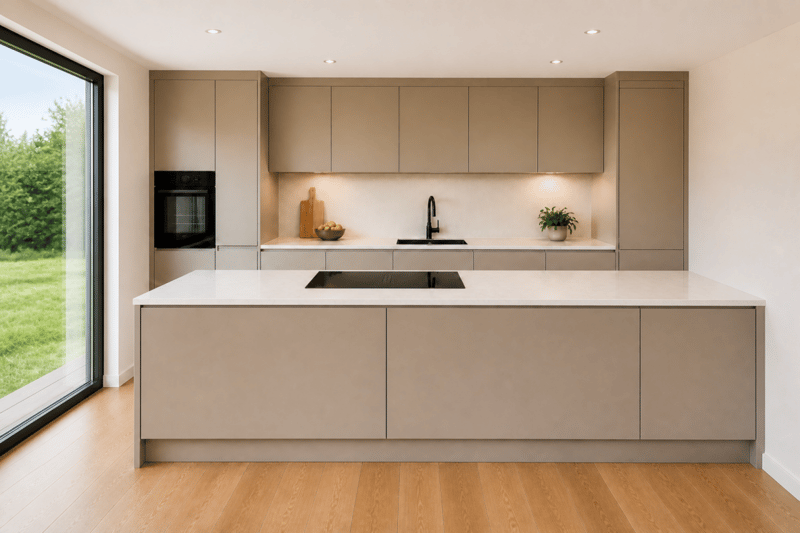
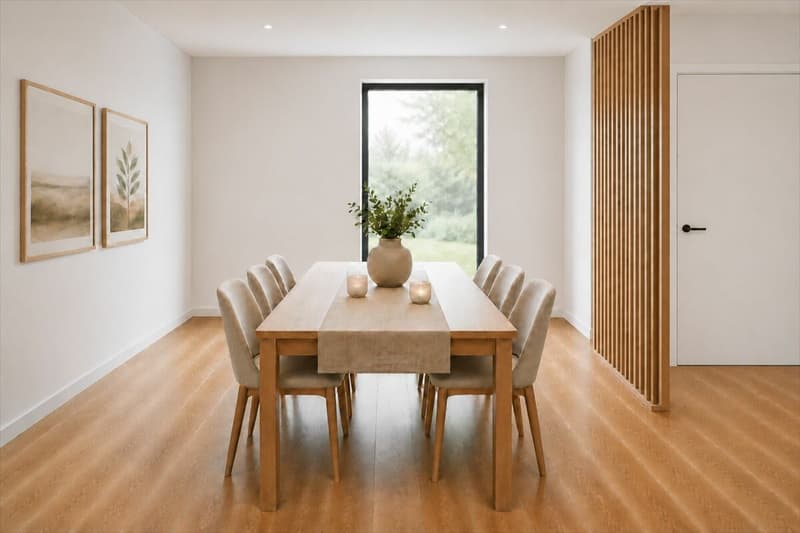
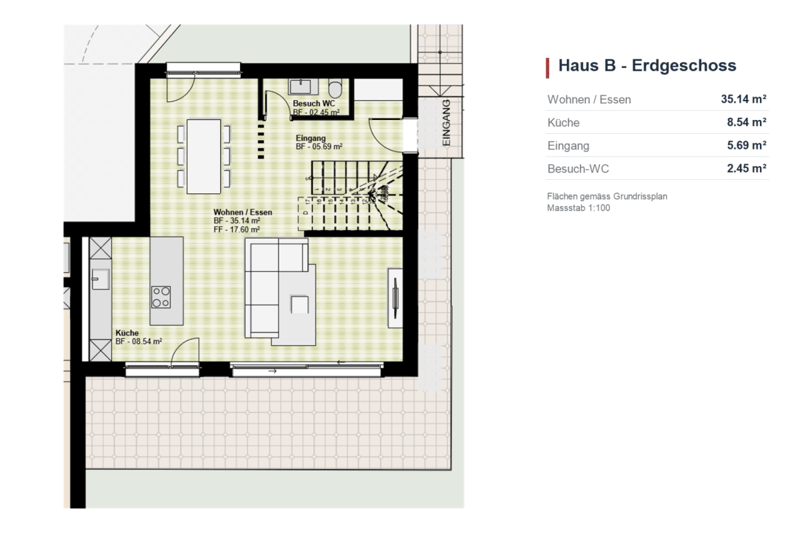
Ground floor: The heart of the house is the open living and dining area with 35.14 m2. A sliding door leads directly to the private seating area and into the garden. The kitchen is openly connected, so cooking and being together blend into one. In addition, there's the entrance area and a guest toilet.
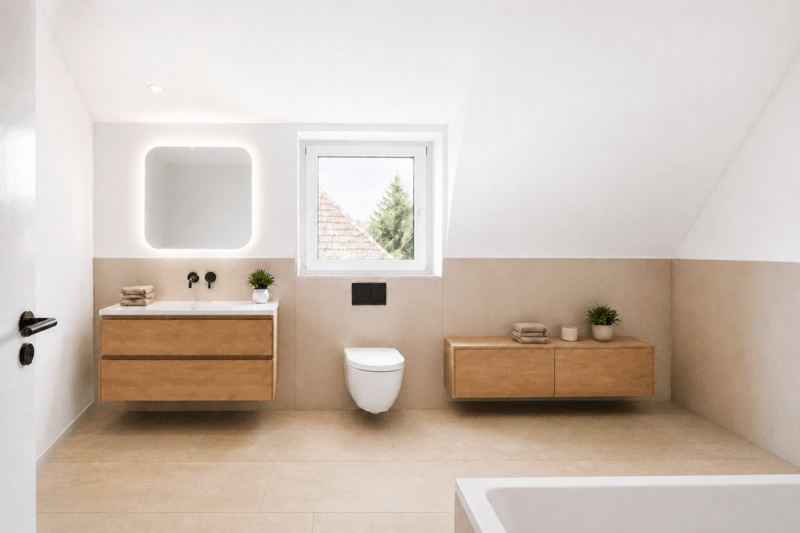
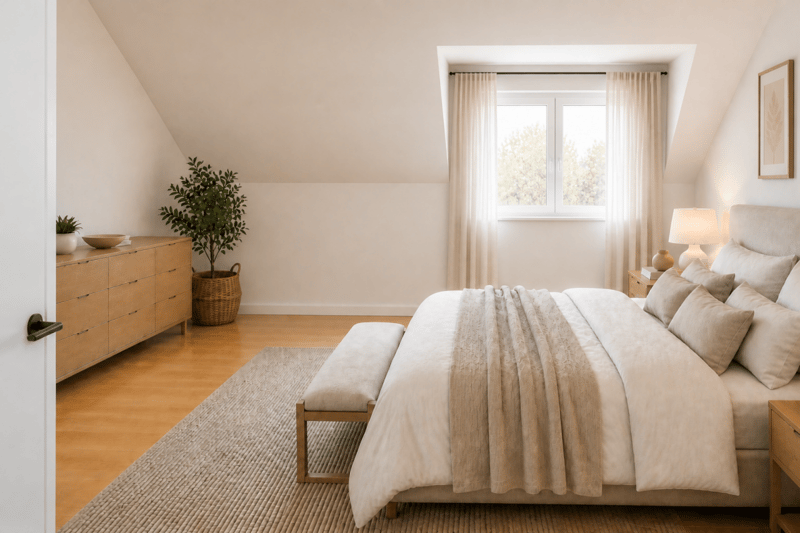
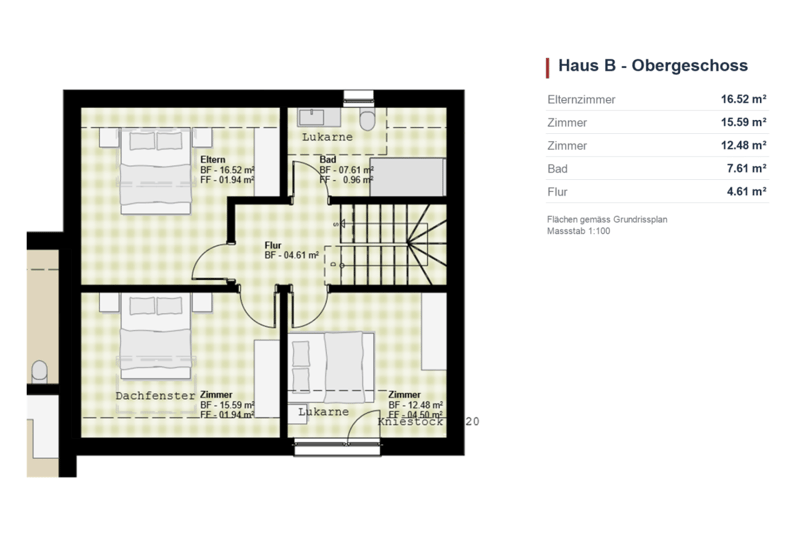
First floor: Three rooms with 16.52, 15.59, and 12.48 m2 offer space for family, guests, or a home office. The bathroom measures 7.61 m2. Dormer windows and a skylight bring plenty of daylight into the rooms.
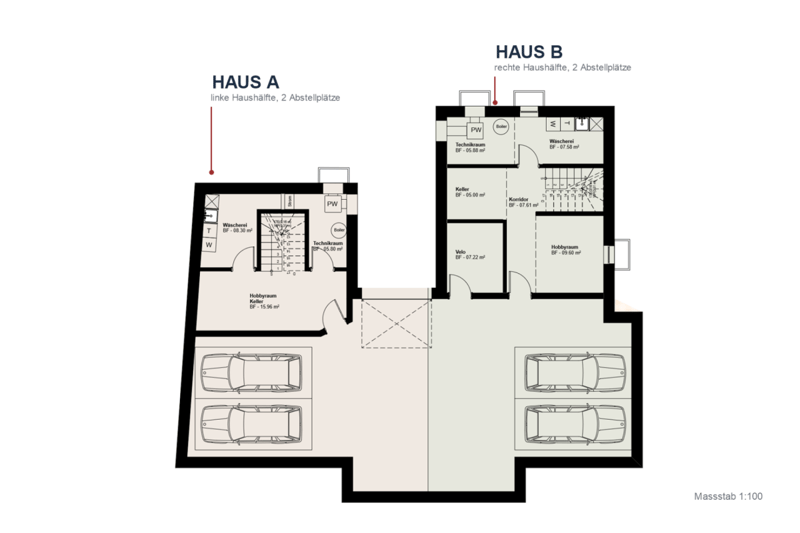
Basement: This is where House B has a major advantage. 43 m2 of additional space are available - significantly more than a new building in this price range usually offers. Hobby room, a separate cellar, the laundry room, a separate bike room, and the technical room are internally connected via a corridor. Space for bikes, skis, supplies, and the workbench, without anything ending up in the living area. Plus, two parking spaces in the underground parking garage: From the car, the private staircase leads directly into the house, without having to go around the street - a comfort that's appreciated every day, especially in the rain and with shopping.
Safety from the start: The building permit is available - decision from June 15, 2026, without objections from the public announcement.
And you get to design it: Since the house hasn't been finished yet, you get to decide on the interior design - from the kitchen to the flooring to the wet cells. We calculate any changes transparently beforehand and only carry them out after your written approval, no surprises on the final bill.
Heating is provided by an air-water heat pump with its own meter for your part of the house.
Arrange a viewing: I'd be happy to go through the plans and sales documents with you in peace.
The rooms at a glanceGround floor: Living and dining 35.14 m2, kitchen 8.54 m2, entrance 5.69 m2, guest toilet 2.45 m2.
First floor: Master bedroom 16.52 m2, bedroom 15.59 m2, bedroom 12.48 m2, bathroom 7.61 m2, hallway 4.61 m2.
Basement: Hobby room 9.60 m2, corridor 7.61 m2, laundry room 7.58 m2, bike room 7.22 m2, technical room 5.88 m2, cellar 5.00 m2, plus two car parking spaces in the private underground parking garage.
Entire house: 284 m2 of gross floor area over three floors - basement 135 m2 (including share of underground parking), ground floor 71 m2, first floor 78 m2. Building volume 965 m3. Share of the plot around 250 m2 of the 529 m2 large parcel 2000.
The room areas are the floor areas shown on the floor plans.
Mortgage Calculator
From dream house to home ownership: the mortgage calculator can help you estimate the affordability of this property.

Unlock the full experience
Sync your favourites, manage search alerts, and access all your important services seamlessly across devices. Create your free account for a personalized home search!
Advertiser

Contact
Simon Kappis
- Listing ID
- 4003393458
- Object ref.
- 2026-003