- New building
- New building
- New building
- New building
- New building
- New building
- New building
- New building
- New building
- New building
"New building with underground parking in Hunzenschwil"
Location
Birkenweg 9a, 5502 HunzenschwilTravel time
- 10 min.Station: Hunzenschwil
Surrounding information
School
6 min.MizeligasseSupermarket
8 min.DennerPharmacy
9 min.TopPharm Apotheke & Drogerie BrentanoPublic Transport
< 1 min.Birkenweg
Times refer to the route on foot.
Costs
- Purchase price:
- CHF 1,395,000.–
Main information
- Available from:
- By agreement
- Type:
- Bifamiliar house
- No. of rooms:
- 4.5
- Number of bathrooms:
- 1
- Number of floors:
- 3
- Surface living:
- 174 m2
- Land area:
- 279 m2
- Room height:
- 2.91 m
- Year built:
- 2027
Features and furnishings
Pets allowed
Tumble dryer
Cable TV
Quiet neighborhood
Child-friendly
Parking space
Garage
E-charging station
New building
Documents (1)
Description
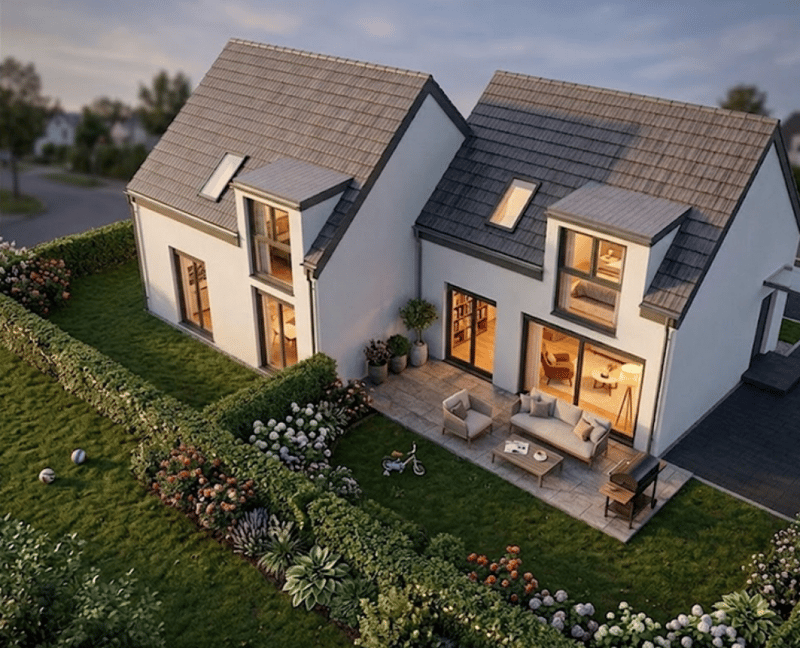
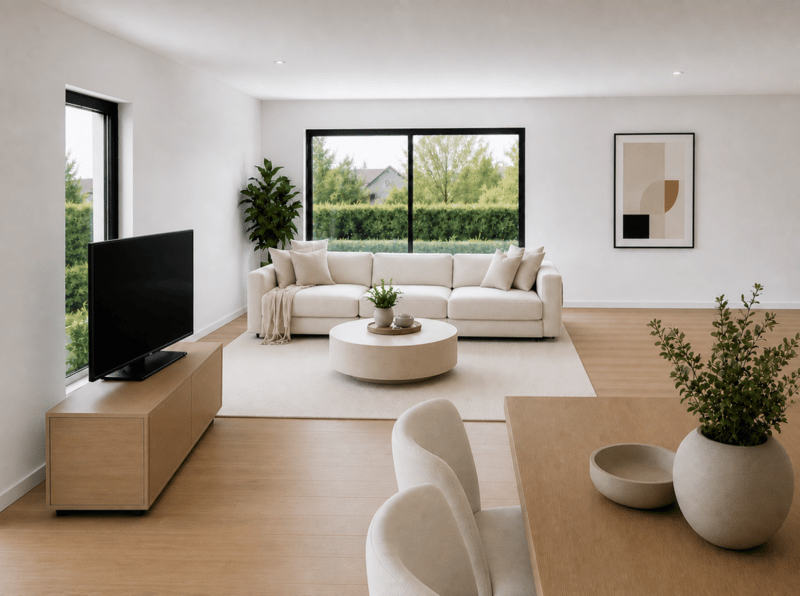
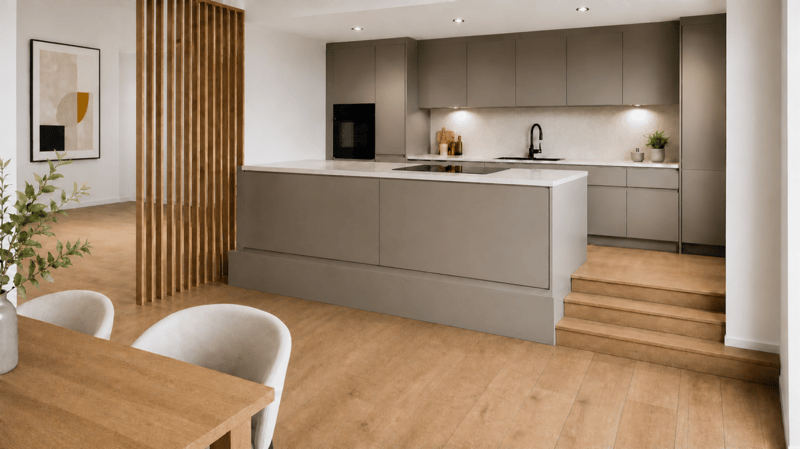
Imagine a Saturday morning: The sun shines through the large window front into the open living and dining area, the children play in the private garden, and the coffee is on the kitchen counter - a few steps elevated, so you have a view over the entire room.
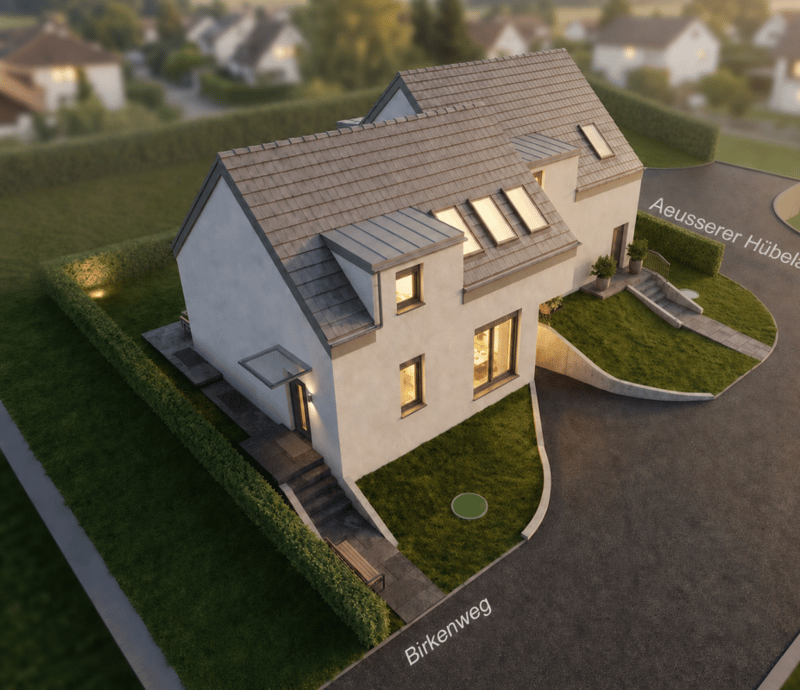
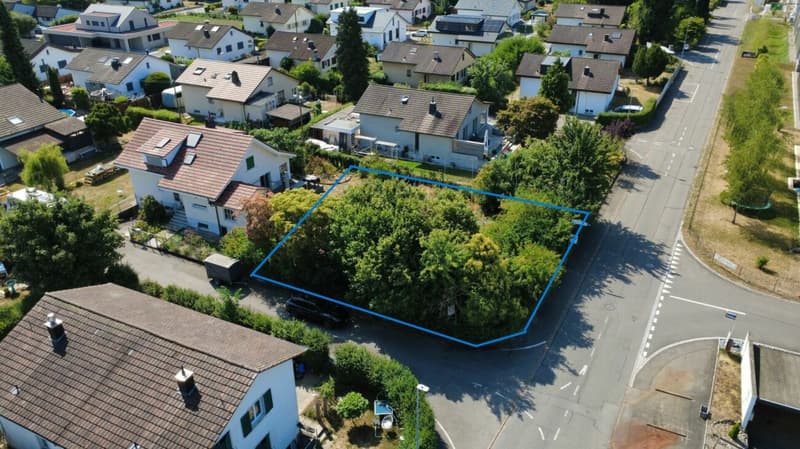
This home is being built at the corner of Birkenweg / Aeusserer Hübelackerweg in Hunzenschwil. House A is the larger of the two halves, faces Aeusserer Hübelackerweg, and includes 174 m2 of living space over three floors.
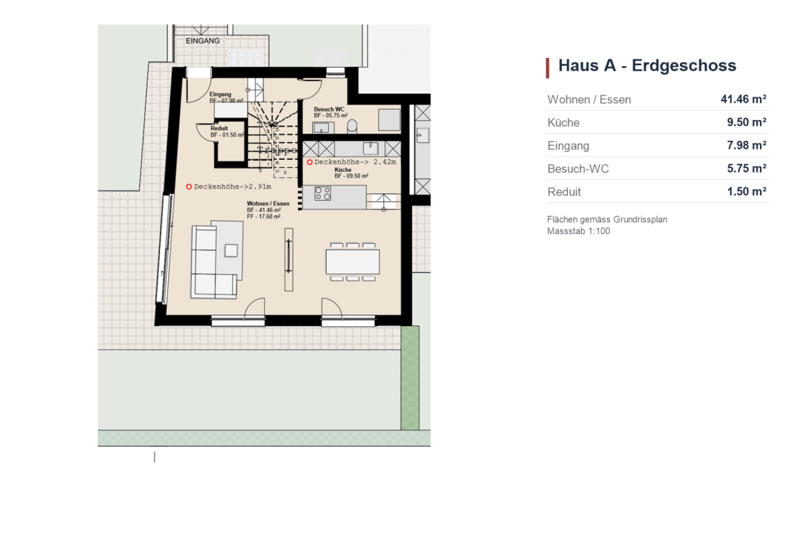
Ground floor: The heart of the house is the open living and dining area with 41.46 m² and 2.91 m ceiling height - a height that you immediately feel. A sliding door leads directly to the private seating area and into the garden. The kitchen is a few steps higher and remains open to the living room, so cooking and socializing blend together. Additionally, there is a spacious entrance area, a guest toilet, and a practical storage room.
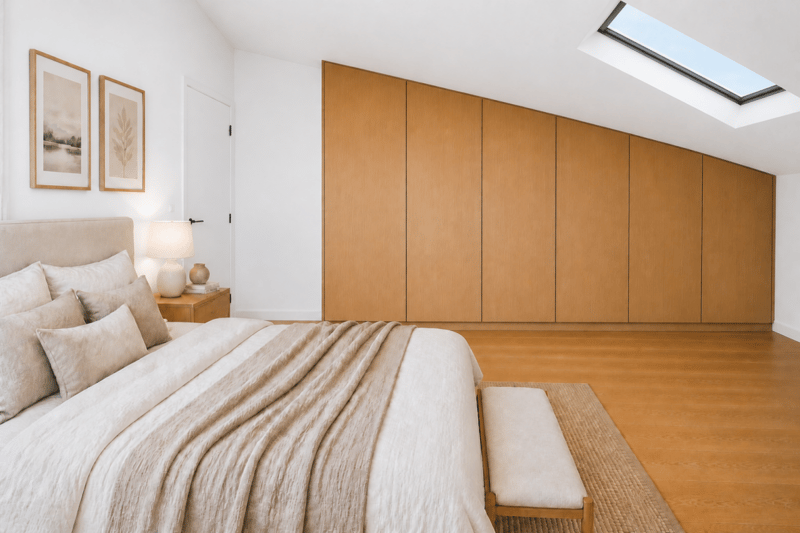
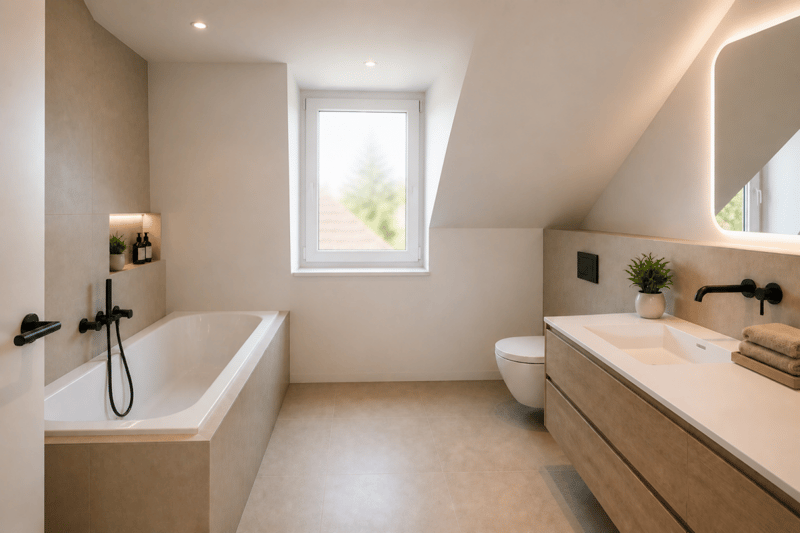
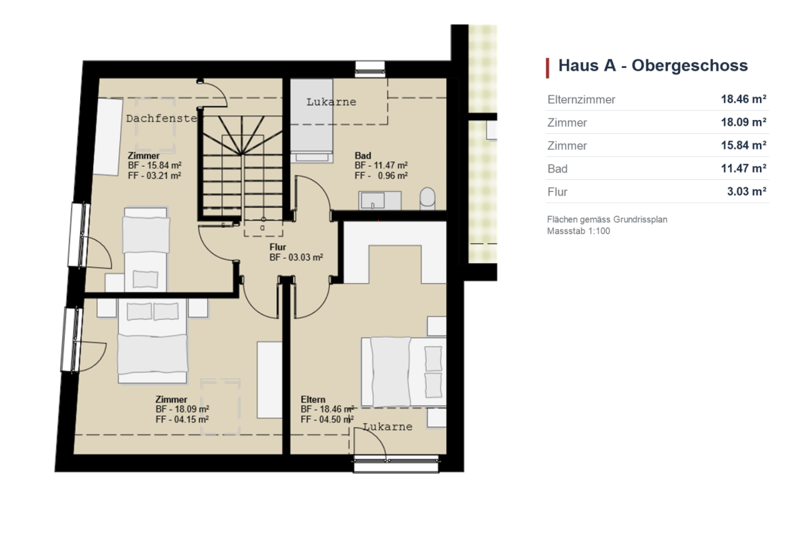
Upper floor: Three rooms with 18.46, 18.09, and 15.84 m² offer space for family, guests, or a home office - all three are full-fledged rooms, not cramped spaces. The bathroom with 11.47 m² is unusually spacious. Dormer windows and skylights bring plenty of daylight into the rooms.
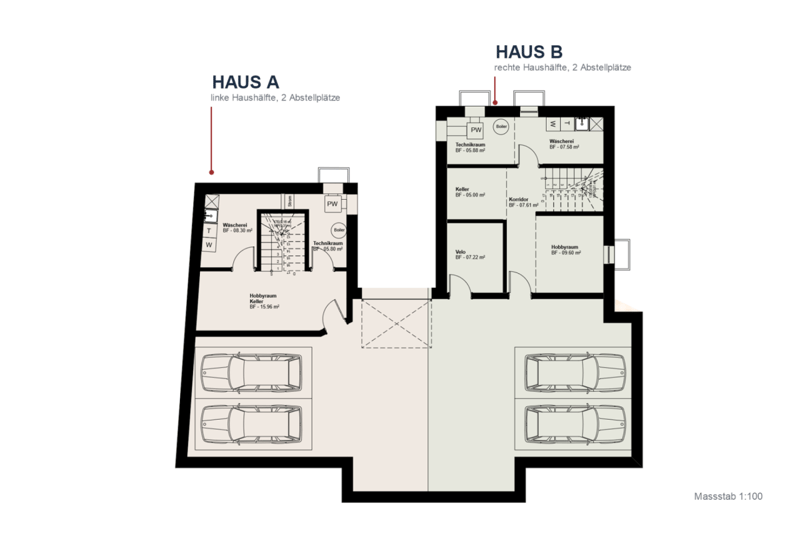
Basement: Hobby room, private laundry room, and utility room - and two parking spaces in the underground parking garage. From the car, the private staircase leads directly into the house, without having to go around the street. Especially on rainy days and with shopping, this is a comfort that you will appreciate every day.
Safety from the start: The building permit is available - decision from June 15, 2026, without objections from the public announcement.
And you get to design it: Since the house has not been finished yet, you get to decide on the interior design - from the kitchen to the flooring to the bathrooms. We will calculate any changes transparently beforehand and only carry them out after your written approval, no surprises on the final bill.
The house is heated with an air-water heat pump with its own meter for your part of the house.
Arrange a viewing: I would be happy to go through the plans and sales documents with you in peace.
The rooms at a glanceGround floor: Living and dining 41.46 m² with 2.91 m ceiling height, kitchen 9.50 m² (a few steps elevated, open to the living room), entrance 7.98 m², guest toilet 5.75 m², storage room 1.50 m².
Upper floor: Master bedroom 18.46 m², bedroom 18.09 m², bedroom 15.84 m², bathroom 11.47 m², hallway 3.03 m².
Basement: Hobby room and cellar 15.96 m², laundry room 8.30 m², utility room 5.80 m², plus two parking spaces in the private underground parking garage.
Entire house: 293 m² of gross floor area over three floors, building volume 948 m³. Share of the plot around 279 m² of the 529 m² large plot 2000.
The room areas are the floor areas shown on the floor plans.
Mortgage Calculator
From dream house to home ownership: the mortgage calculator can help you estimate the affordability of this property.

Unlock the full experience
Sync your favourites, manage search alerts, and access all your important services seamlessly across devices. Create your free account for a personalized home search!
Advertiser

Contact
Simon Kappis
- Listing ID
- 4003393459
- Object ref.
- 2026-002