"Splendide chalet de 8.5 pièces aux Paccots"
Purchase price
CHF 1,500,000.–
Notify on price drop
Rooms
8.5
Living space
220 m2
Location
1618 Châtel-St-DenisCosts
- Purchase price:
- CHF 1,500,000.–
- Notify on price drop
Main information
- Available from:
- By agreement
- Type:
- Single house
- No. of rooms:
- 8.5
- Surface living:
- 220 m2
- Land area:
- 1018 m2
- Volume:
- 1288 m3
- Last refurbishment:
- 2024
- Year built:
- 1975
Features and furnishings
Balcony / Terrace
View
Parking space
Garage
Documents (0)
Description
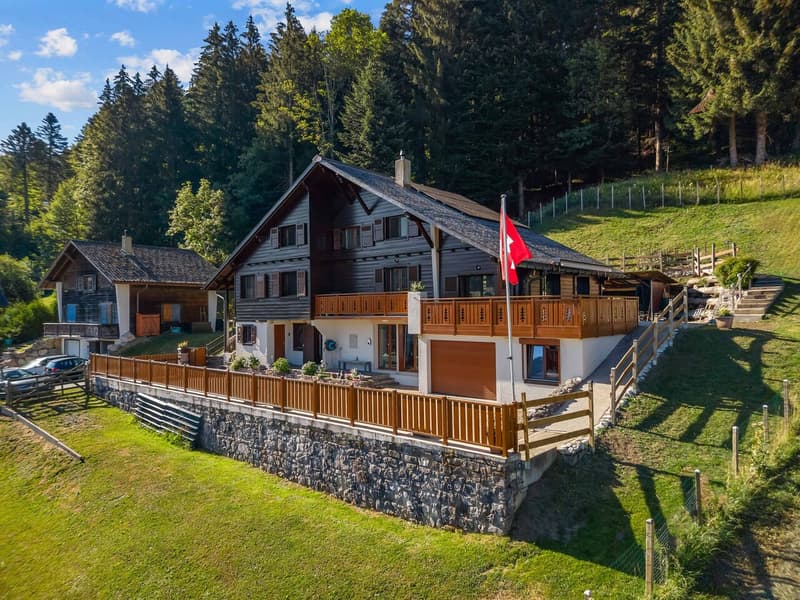
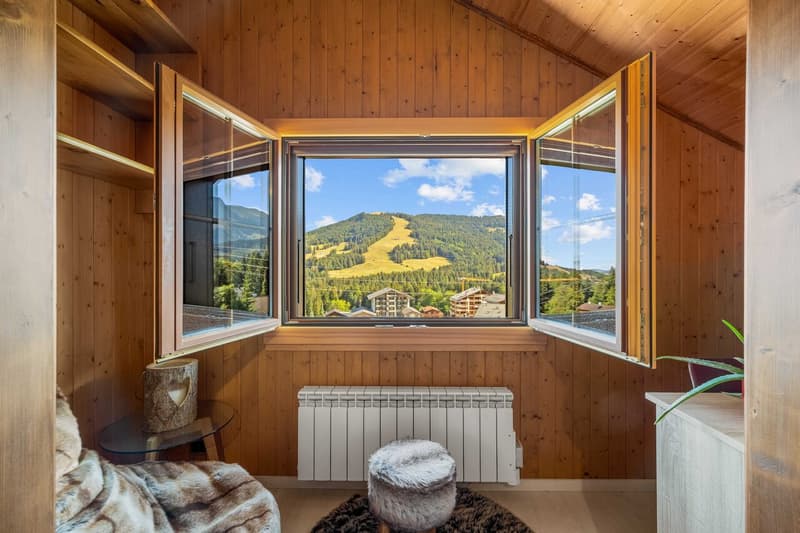
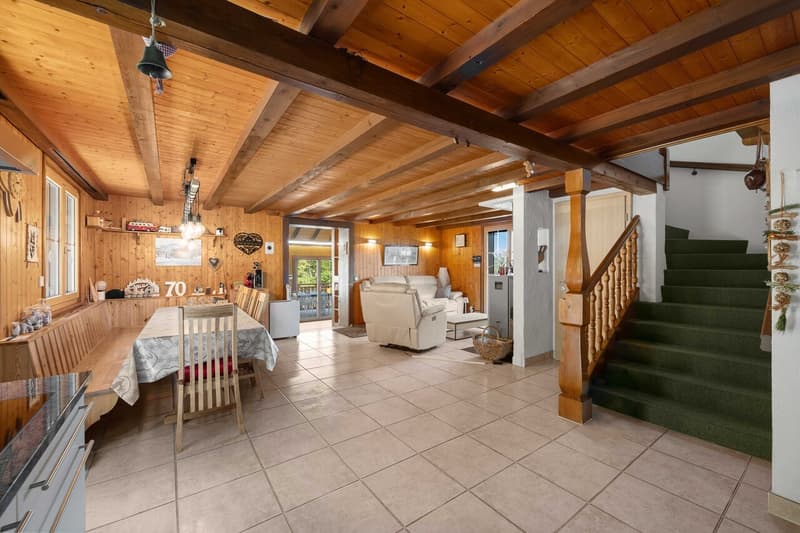
Spacieux chalet de 8.5 pièces situé dans un quartier de chalets à proximité immédiate des commodités ,offrant un cadre de vie unique au coeur de la nature et à l'abri de toutes nuisances.
Bâti sur une parcelle de 1018m2, ce bien dispose d'une surface habitable de 220m2 et d'une surface utile de 330m2.
Construit sur trois niveaux, il est organisé comme suit:
Rez Inférieur avec entrée indépendante:
Hall d'entrée avec rangements
Une grande pièce d'environ 30 m² dotée d'un accès séparé, offrant un excellent potentiel pour la création d'un studio indépendant, d'un bureau pour le télétravail ou d'une activité à domicile.
Une salle de douche et wc
Une cave
Un cellier
Une cave abri PC
Une buanderie
Un local technique
Un local à bois et stockage
Un grand garage de 60m2
Rez-Supérieur avec entrée indépendante :
Hall d'entrée avec armoires de rangement
Un wc visiteur
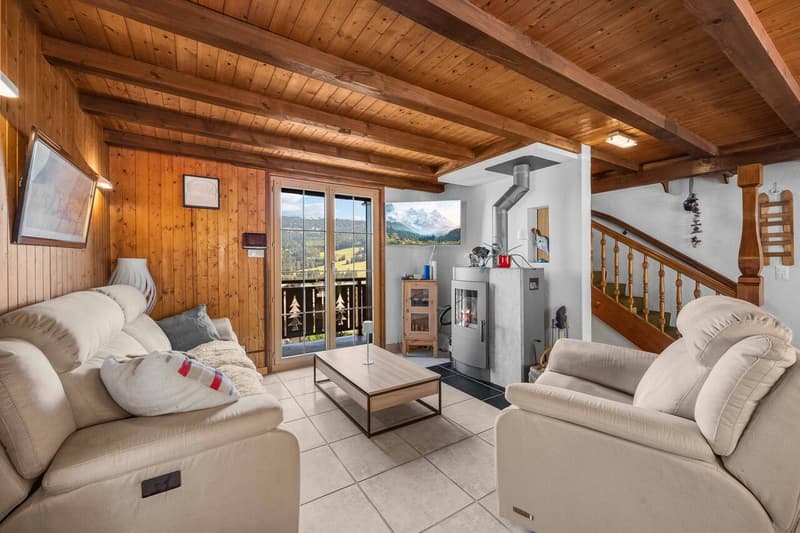
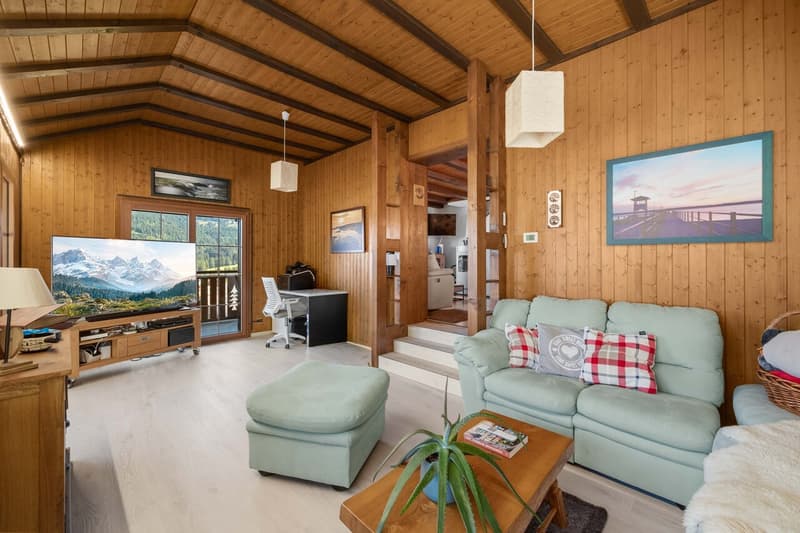
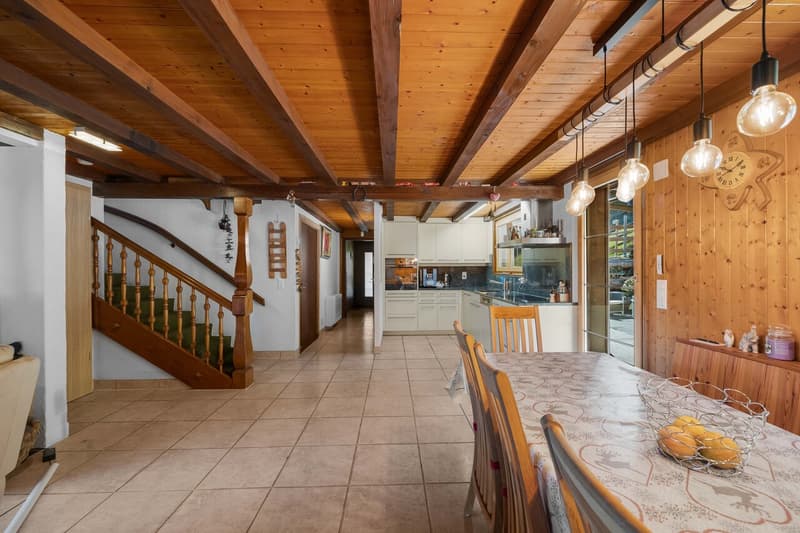
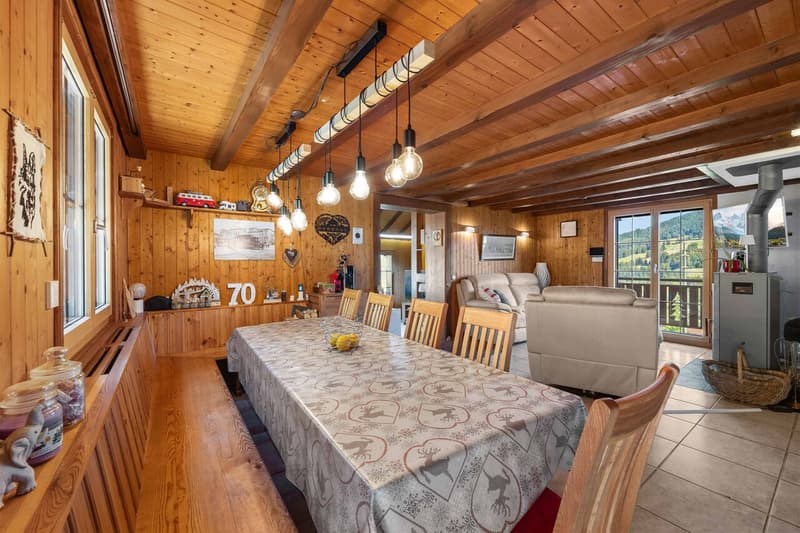
Un grand séjour avec poêle à bois - salle à manger et accès à la terrasse sud
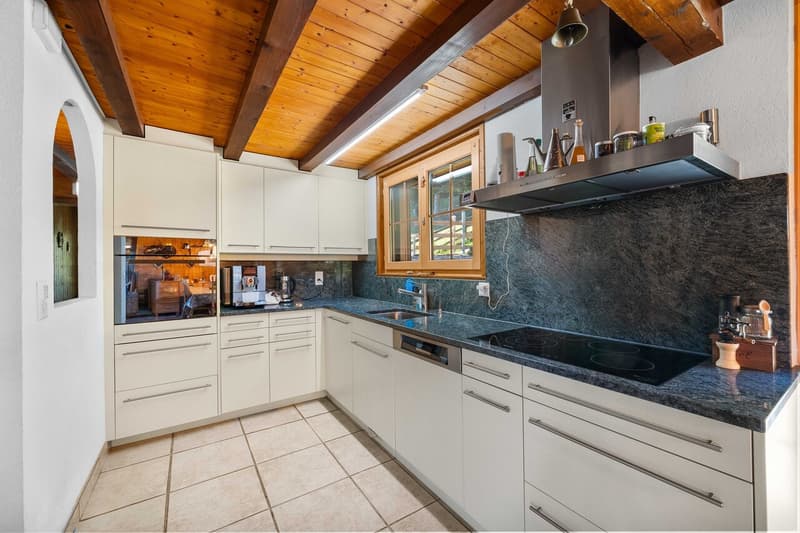
Une cuisine ouverte sur le séjour
Un deuxième salon avec accès à la terrasse ouest
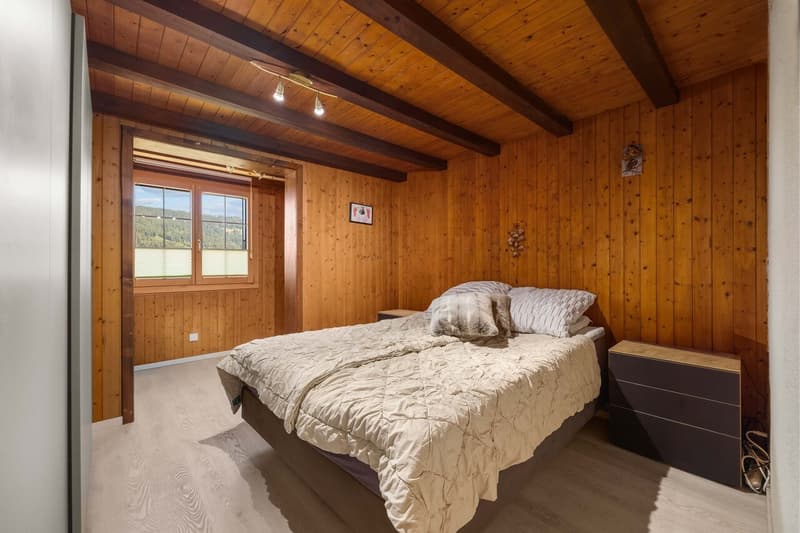
Une grande chambre à coucher avec salle de douche en suite
1er étage :
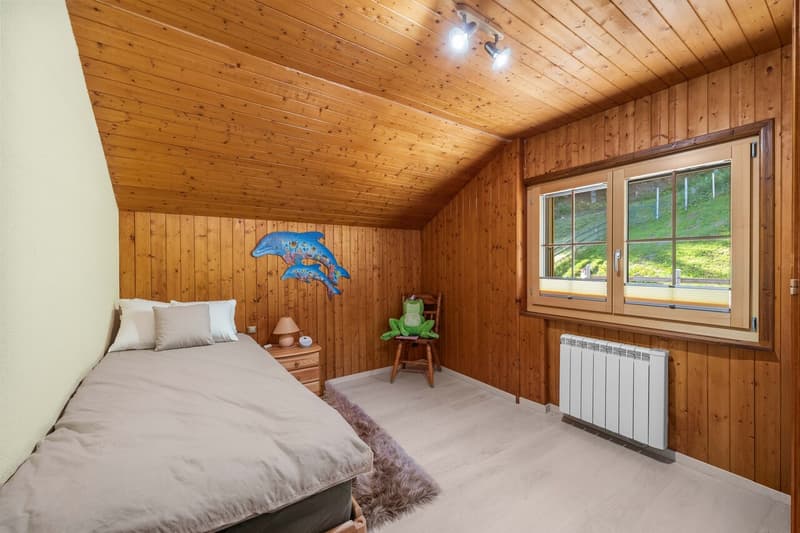
Quatre chambres à coucher
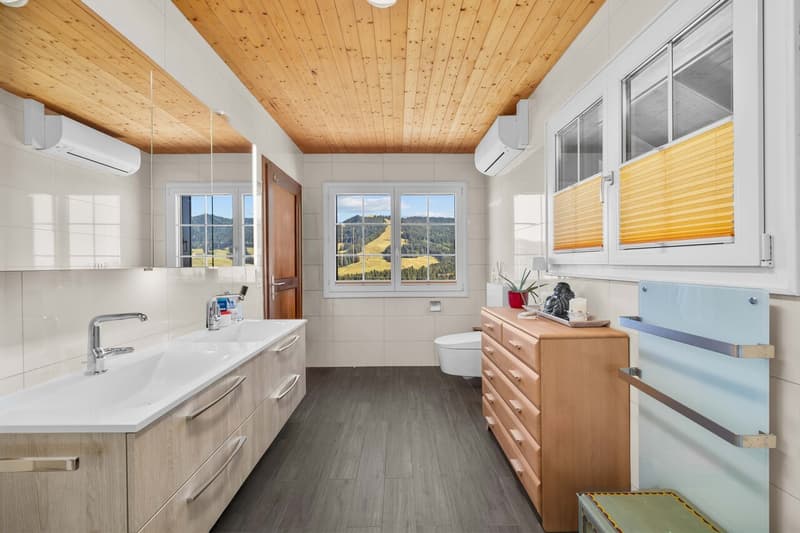
Une salle de bains et wc
Un accès galetas
Parfaitement entretenu et amélioré au fil des ans, ce chalet dispose de tout le confort moderne et des techniques actuelles, chauffage par pompe à chaleur, poêle à bois et pellets, panneaux photovoltaïques, fenêtres double et triple vitrage et d'un système de domotique à distance.
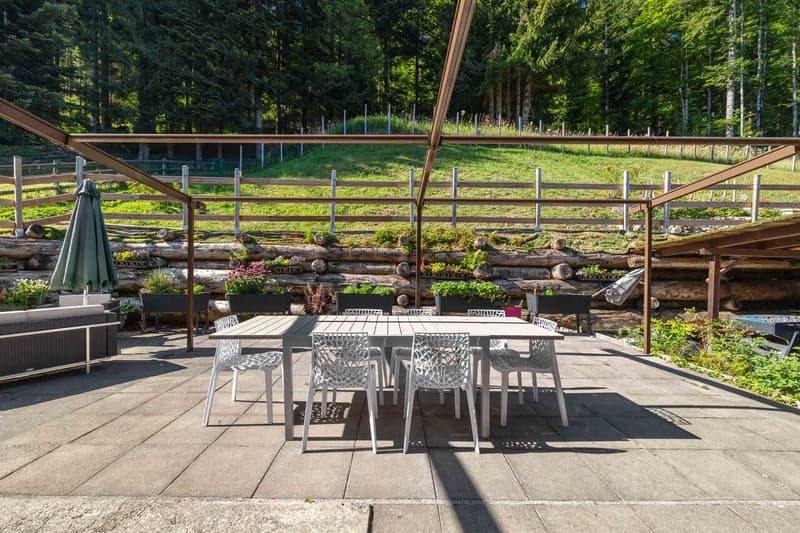
Une grande terrasse de 160m2 orienté sud un large balcon et un jardin privatif vous permettront de profiter pleinement des extérieurs en toute tranquillité.
Un grand garage de 60m2 et plusieurs places de parc complètent ce bien de qualité.
Geräumiges 8,5-Zimmer-Chalet in einer Chalet-Siedlung in unmittelbarer Nähe zu allen Annehmlichkeiten, das ein einzigartiges Wohnambiente im Herzen der Natur und fernab jeglicher Belästigungen bietet.
Die auf einem 1.018 m² großen Grundstück errichtete Immobilie verfügt über eine Wohnfläche von 220 m² und eine Nutzfläche von 330 m².
Sie erstreckt sich über drei Ebenen und ist wie folgt aufgeteilt:
Untergeschoss mit separatem Eingang:
Eingangsbereich mit Stauraum
Ein großer Raum von ca. 30 m² mit separatem Zugang, der hervorragendes Potenzial für die Einrichtung eines eigenständigen Ateliers, eines Homeoffice oder einer gewerblichen Nutzung bietet.
Ein Duschbad mit WC
Ein Keller
Eine Vorratskammer
Ein Schutzraum im Keller
Eine Waschküche
Ein Technikraum
Ein Holz- und Abstellraum
Eine große Garage von 60 m²
Obergeschoss mit separatem Eingang:
Eingangsbereich mit Einbauschränken
Ein Gäste-WC
Ein großes Wohnzimmer mit Holzofen - Essbereich und Zugang zur Südterrasse
Eine zum Wohnzimmer hin offene Küche
Ein zweites Wohnzimmer mit Zugang zur Westterrasse
Ein großes Schlafzimmer mit eigenem Duschbad
1. Stock:
Vier Schlafzimmer
Ein Badezimmer und ein WC
Zugang zum Dachboden
Dieses Chalet wurde im Laufe der Jahre perfekt gepflegt und modernisiert und verfügt über allen modernen Komfort sowie die neuesten technischen Einrichtungen: Wärmepumpenheizung, Holz- und Pelletofen, Photovoltaikmodule, doppelt und dreifach verglaste Fenster sowie ein ferngesteuertes Hausautomationssystem.
Eine große, nach Süden ausgerichtete Terrasse von 160 m², ein breiter Balkon und ein eigener Garten ermöglichen es Ihnen, den Außenbereich in aller Ruhe in vollen Zügen zu genießen.
Eine große Garage von 60 m² und mehrere Parkplätze runden dieses hochwertige Objekt ab
Spacious 8.5-room chalet located in a chalet neighborhood in close proximity to amenities, offering a unique living environment in the heart of nature and free from any disturbances.
Built on a 1,018 m² lot, this property features 220 m² of living space and 330 m² of usable space.
Spanning three levels, it is laid out as follows:
Lower Ground Floor with separate entrance:
Entrance hall with storage
A large room of approximately 30 m² with a separate entrance, offering excellent potential for creating...
Bâti sur une parcelle de 1018m2, ce bien dispose d'une surface habitable de 220m2 et d'une surface utile de 330m2.
Construit sur trois niveaux, il est organisé comme suit:
Rez Inférieur avec entrée indépendante:
Hall d'entrée avec rangements
Une grande pièce d'environ 30 m² dotée d'un accès séparé, offrant un excellent potentiel pour la création d'un studio indépendant, d'un bureau pour le télétravail ou d'une activité à domicile.
Une salle de douche et wc
Une cave
Un cellier
Une cave abri PC
Une buanderie
Un local technique
Un local à bois et stockage
Un grand garage de 60m2
Rez-Supérieur avec entrée indépendante :
Hall d'entrée avec armoires de rangement
Un wc visiteur
Un grand séjour avec poêle à bois - salle à manger et accès à la terrasse sud
Une cuisine ouverte sur le séjour
Un deuxième salon avec accès à la terrasse ouest
Une grande chambre à coucher avec salle de douche en suite
1er étage :
Quatre chambres à coucher
Une salle de bains et wc
Un accès galetas
Parfaitement entretenu et amélioré au fil des ans, ce chalet dispose de tout le confort moderne et des techniques actuelles, chauffage par pompe à chaleur, poêle à bois et pellets, panneaux photovoltaïques, fenêtres double et triple vitrage et d'un système de domotique à distance.
Une grande terrasse de 160m2 orienté sud un large balcon et un jardin privatif vous permettront de profiter pleinement des extérieurs en toute tranquillité.
Un grand garage de 60m2 et plusieurs places de parc complètent ce bien de qualité.
Geräumiges 8,5-Zimmer-Chalet in einer Chalet-Siedlung in unmittelbarer Nähe zu allen Annehmlichkeiten, das ein einzigartiges Wohnambiente im Herzen der Natur und fernab jeglicher Belästigungen bietet.
Die auf einem 1.018 m² großen Grundstück errichtete Immobilie verfügt über eine Wohnfläche von 220 m² und eine Nutzfläche von 330 m².
Sie erstreckt sich über drei Ebenen und ist wie folgt aufgeteilt:
Untergeschoss mit separatem Eingang:
Eingangsbereich mit Stauraum
Ein großer Raum von ca. 30 m² mit separatem Zugang, der hervorragendes Potenzial für die Einrichtung eines eigenständigen Ateliers, eines Homeoffice oder einer gewerblichen Nutzung bietet.
Ein Duschbad mit WC
Ein Keller
Eine Vorratskammer
Ein Schutzraum im Keller
Eine Waschküche
Ein Technikraum
Ein Holz- und Abstellraum
Eine große Garage von 60 m²
Obergeschoss mit separatem Eingang:
Eingangsbereich mit Einbauschränken
Ein Gäste-WC
Ein großes Wohnzimmer mit Holzofen - Essbereich und Zugang zur Südterrasse
Eine zum Wohnzimmer hin offene Küche
Ein zweites Wohnzimmer mit Zugang zur Westterrasse
Ein großes Schlafzimmer mit eigenem Duschbad
1. Stock:
Vier Schlafzimmer
Ein Badezimmer und ein WC
Zugang zum Dachboden
Dieses Chalet wurde im Laufe der Jahre perfekt gepflegt und modernisiert und verfügt über allen modernen Komfort sowie die neuesten technischen Einrichtungen: Wärmepumpenheizung, Holz- und Pelletofen, Photovoltaikmodule, doppelt und dreifach verglaste Fenster sowie ein ferngesteuertes Hausautomationssystem.
Eine große, nach Süden ausgerichtete Terrasse von 160 m², ein breiter Balkon und ein eigener Garten ermöglichen es Ihnen, den Außenbereich in aller Ruhe in vollen Zügen zu genießen.
Eine große Garage von 60 m² und mehrere Parkplätze runden dieses hochwertige Objekt ab
Spacious 8.5-room chalet located in a chalet neighborhood in close proximity to amenities, offering a unique living environment in the heart of nature and free from any disturbances.
Built on a 1,018 m² lot, this property features 220 m² of living space and 330 m² of usable space.
Spanning three levels, it is laid out as follows:
Lower Ground Floor with separate entrance:
Entrance hall with storage
A large room of approximately 30 m² with a separate entrance, offering excellent potential for creating...
Mortgage Calculator
From dream house to home ownership: the mortgage calculator can help you estimate the affordability of this property.

Free
Unlock the full experience
Sync your favourites, manage search alerts, and access all your important services seamlessly across devices. Create your free account for a personalized home search!
Advertiser

Riviera Properties
Route des Deux-Villages 9
1806St-Légier-La Chiésaz
Contact
- Listing ID
- 4003394470
- Object ref.
- 6140935