"4.5-room duplex apartment"
Location
Chemin de Venel 11, 1350 OrbeTravel time
- 8 min.Station: St-Eloi
Surrounding information
Supermarket
7 min.MigrosSchool
6 min.Collège du Grand-PontPharmacy
6 min.Pharmacie CentralePublic Transport
3 min.Rue Neuve
Times refer to the route on foot.
Costs
- Purchase price:
- CHF 740,000.–
- Notify on price drop
Main information
- Available from:
- By agreement
- Type:
- Apartment
- No. of rooms:
- 4.5
- Number of bathrooms:
- 2
- Surface living:
- 121 m2
- Year built:
- 2003
Documents (0)
Description
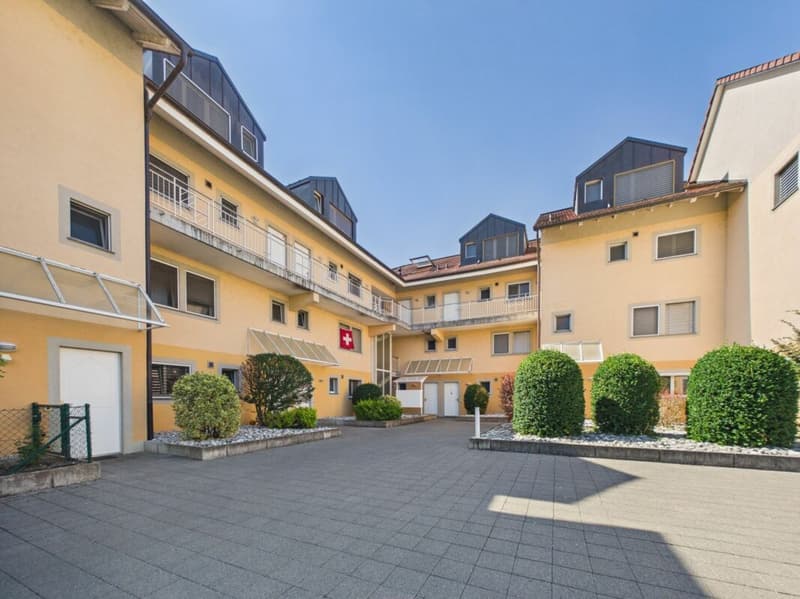
Located on the top floor of a residential building constructed in 2003, this 4.5-room duplex apartment offers a living area of approximately 121 m².
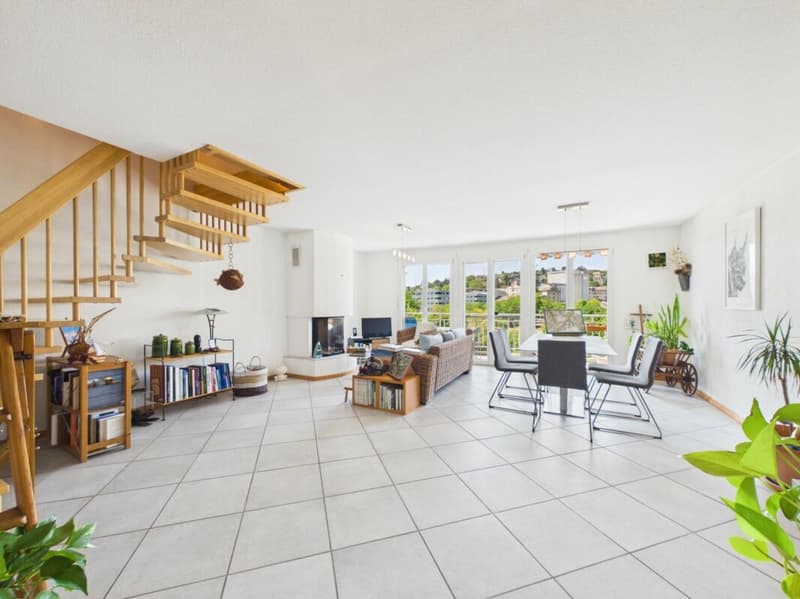
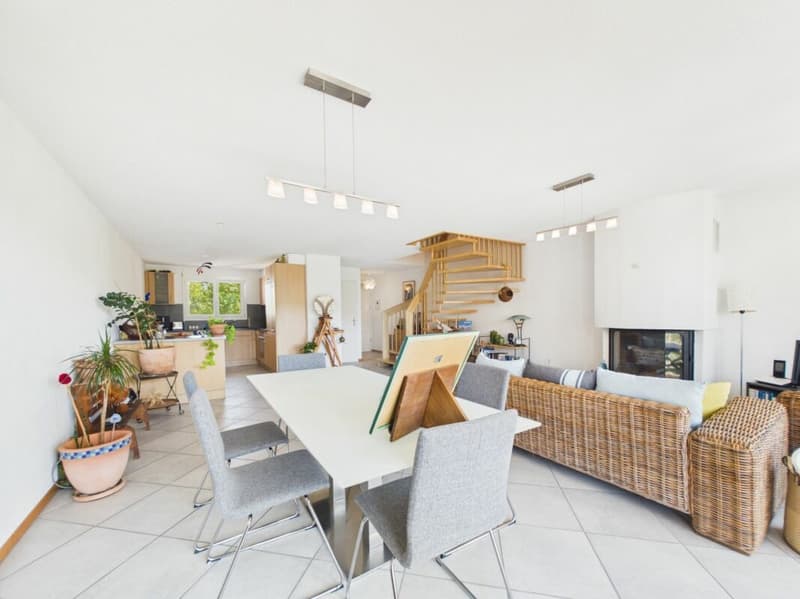
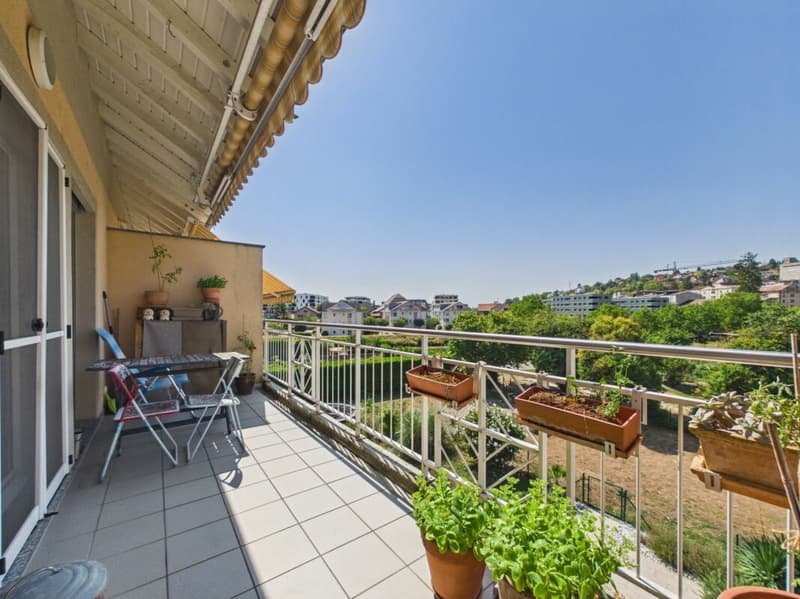
The main floor features a spacious living area combining the living room and dining room. Filled with light thanks to its large openings, this space extends to a balcony of about 12 m² benefiting from an unobstructed view of the surroundings. A fireplace completes the ensemble and brings a warm atmosphere to the room.
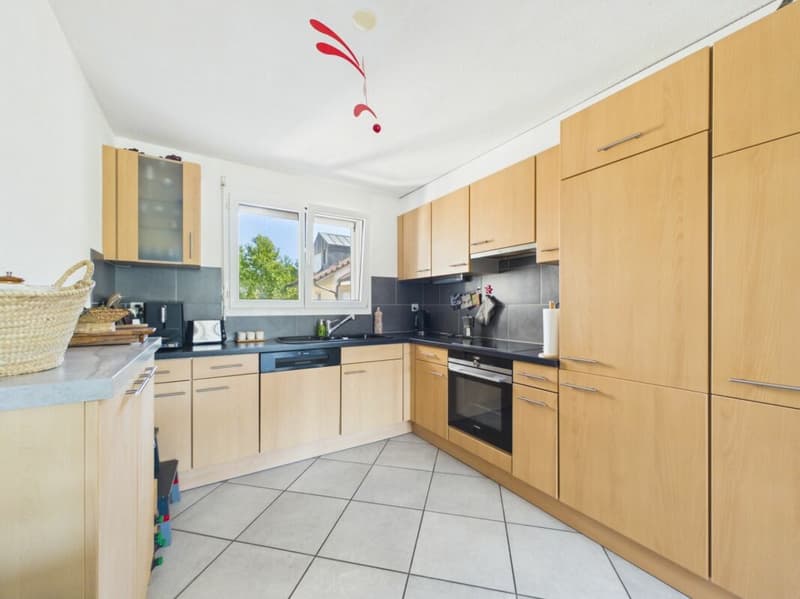
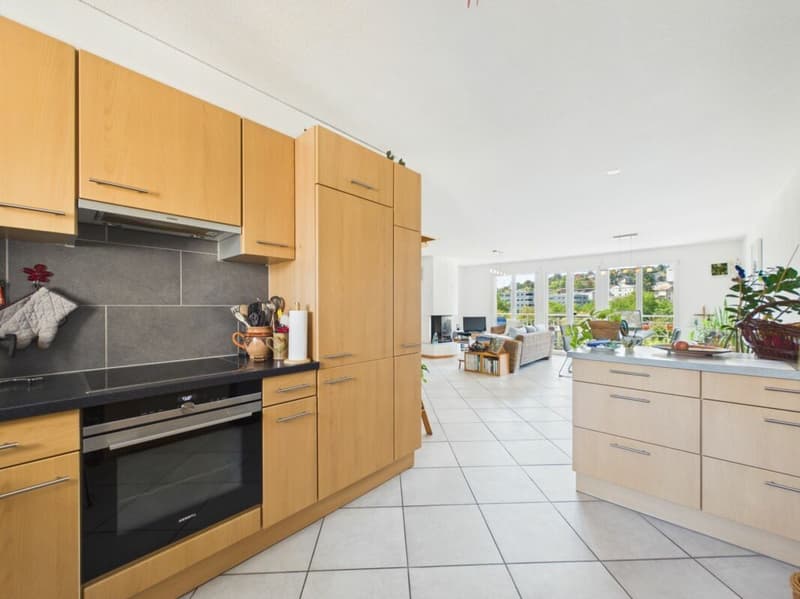
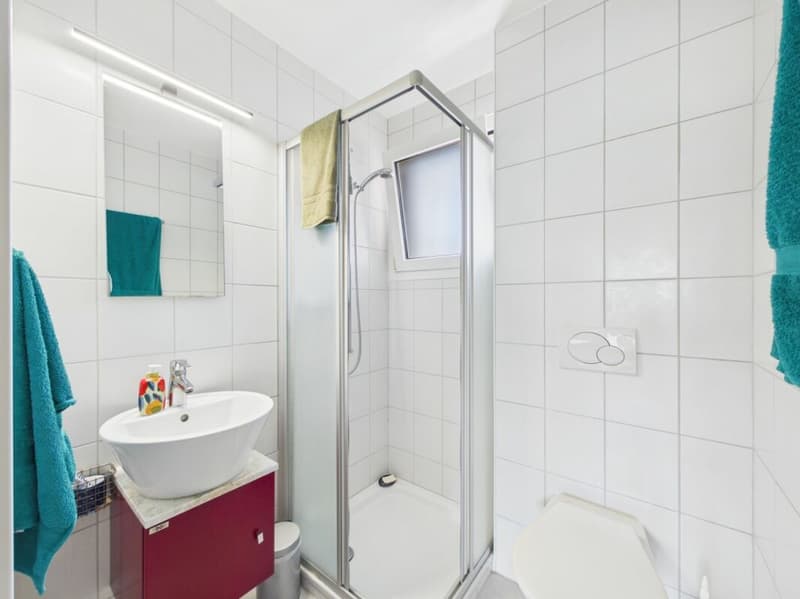
The fully equipped kitchen, open to the living area, offers a functional and convivial configuration. A first bathroom with shower, sink, and toilet completes this floor.
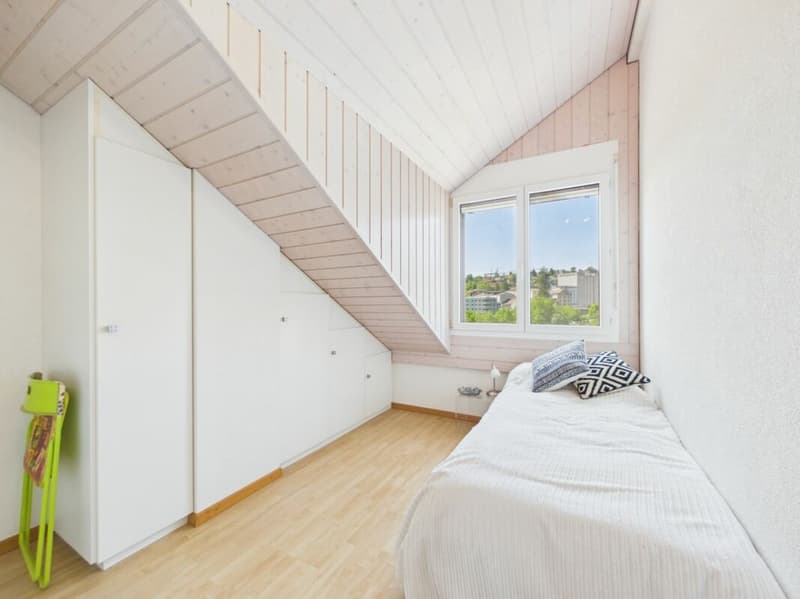
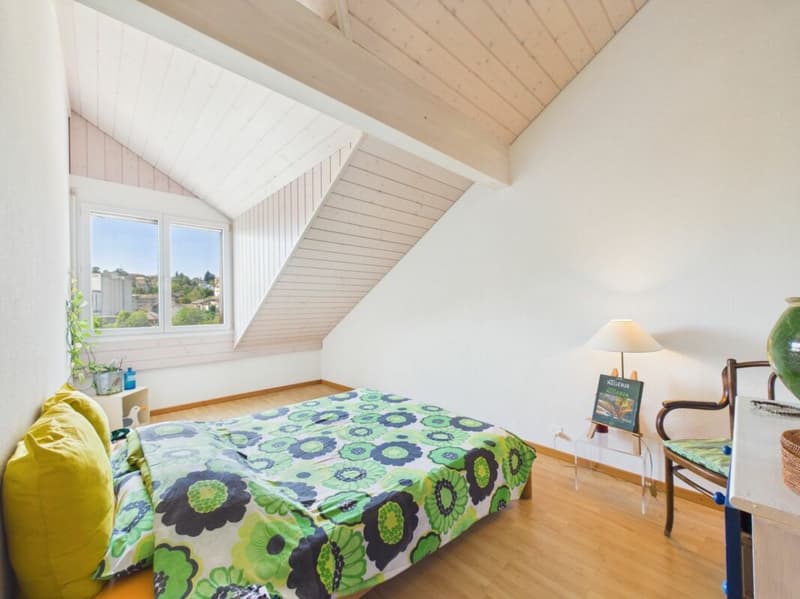
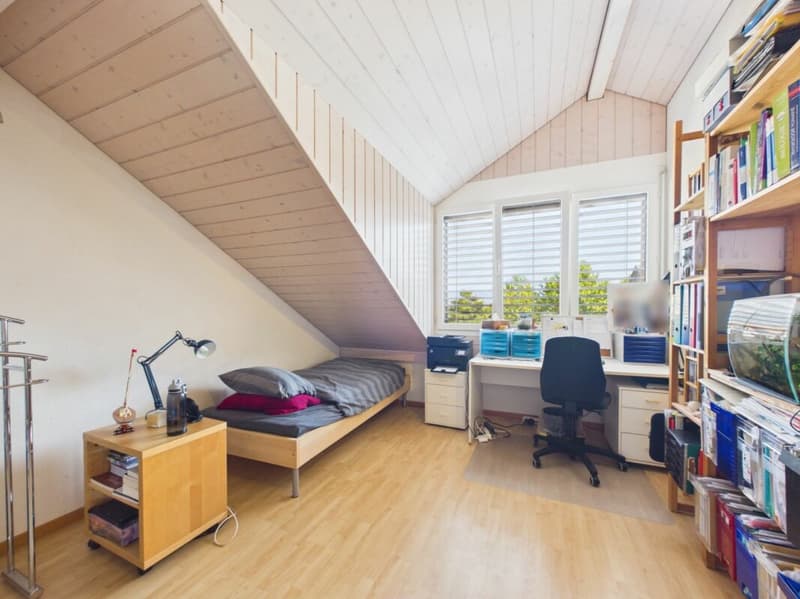
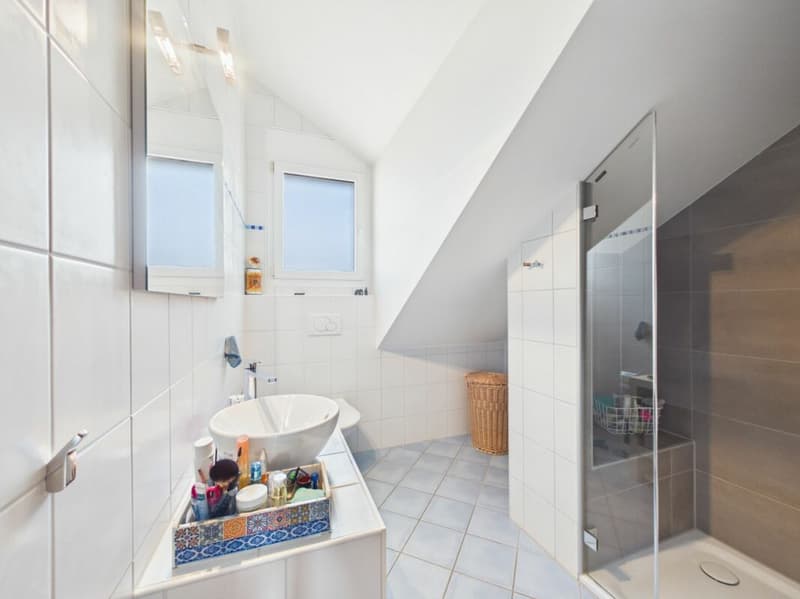
Accessible by an interior wooden staircase, the upper floor is located under the roof. It includes three attic bedrooms, whose volumes and timber elements give the entire ensemble a particularly pleasant character. A second bathroom completes this floor.
The apartment, well maintained, also has a cellar of about 6 m².
An indoor parking space with a charging station as well as an outdoor parking space ideally complete this property.
Apartment: CHF 740'000.-
Indoor parking space with charging station: CHF 25'000.-
Outdoor parking space: CHF 15'000.-
TOTAL: CHF 780'000.-
A bright and spacious property, ideal for a couple or a family looking for a comfortable home in a quiet and well-served environment.
Main floor
- Entrance hall with built-in closet
- Spacious living room with fireplace
- Dining room
- Fully equipped kitchen
- Balcony of about 12 m² with unobstructed view
- Bathroom, toilet, and sink
Upper floor
- Landing
- Three bedrooms
- Bathroom
Annexes
- Cellar of about 6 m²
- One indoor parking space with charging station (CHF 25'000.-)
- One outdoor parking space (CHF 15'000.-)
Mortgage Calculator
From dream house to home ownership: the mortgage calculator can help you estimate the affordability of this property.

Unlock the full experience
Sync your favourites, manage search alerts, and access all your important services seamlessly across devices. Create your free account for a personalized home search!
Advertiser

Contact
Service Vente
- Listing ID
- 4003394515
- Object ref.
- f34e1304-9ad6-11f1-a4e0-069ae14c7a06