"Duplex of 4.5 rooms on the upper ground floor and top floor - volumes, calm and greenery"
Purchase price
CHF 1,230,000.–
Rooms
4.5
Living space
108 m2
Location
1279 Chavannes-de-BogisCosts
- Purchase price:
- CHF 1,230,000.–
Main information
- Available from:
- By agreement
- Type:
- Roof flat
- No. of rooms:
- 4.5
- Floor:
- 2
- Number of floors:
- 2
- Surface living:
- 108 m2
- Year built:
- 1984
Features and furnishings
View
Child-friendly
Parking space
Garage
Documents (0)
Description
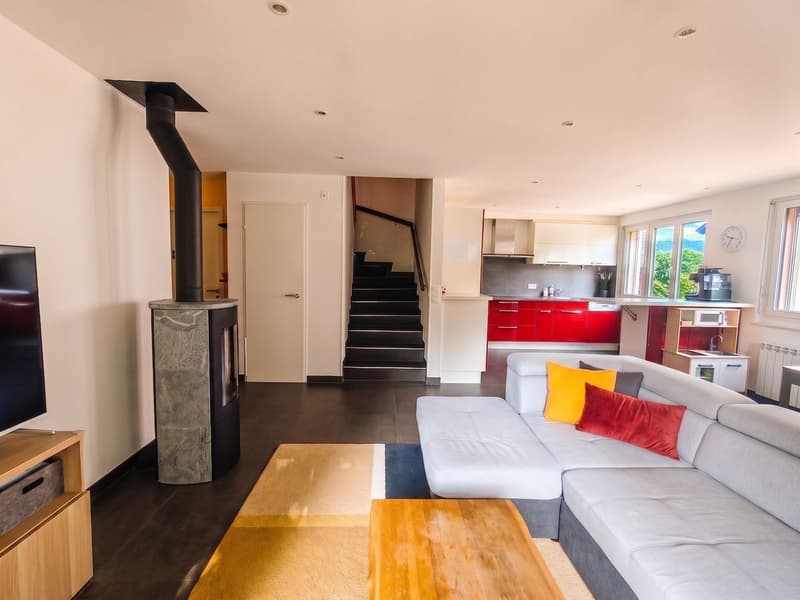
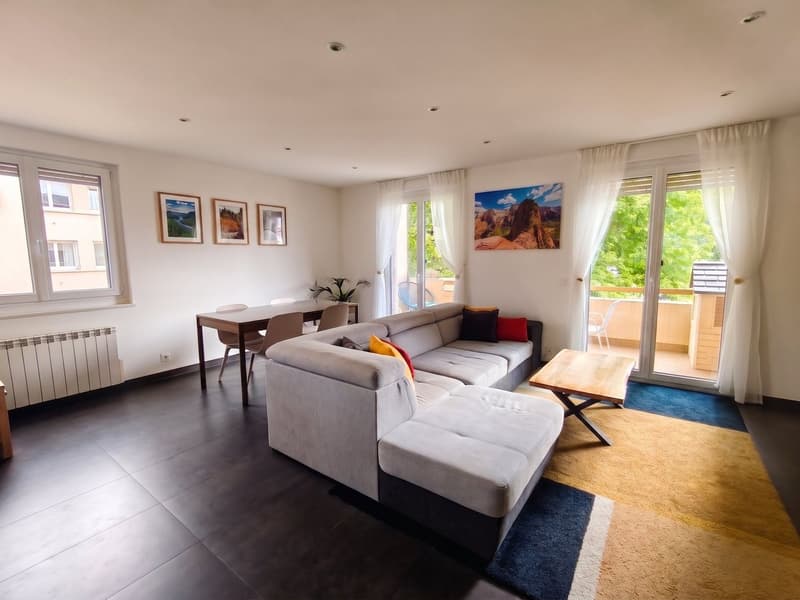
Located in Chavannes-de-Bogis, within a calm and green residence, this charming 4.5-room duplex apartment offers approximately 108 m² of living space. Installed on the top floor, it seduces with its beautiful volumes, brightness, and peaceful environment, without vis-à-vis.
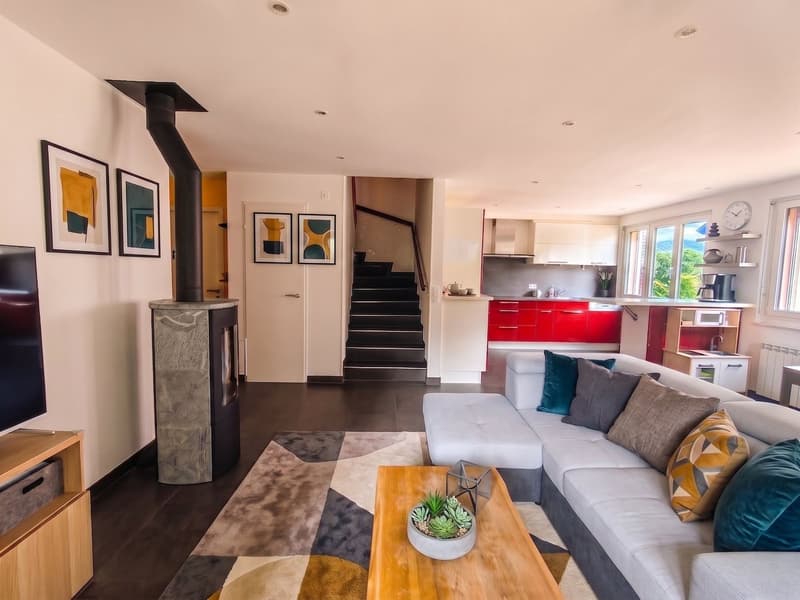
The entrance, located on the upper ground floor of the residence, opens onto a hall with a guest toilet and a very practical storage space. It leads directly to a pleasant living room combining the living room, dining room, and kitchen.
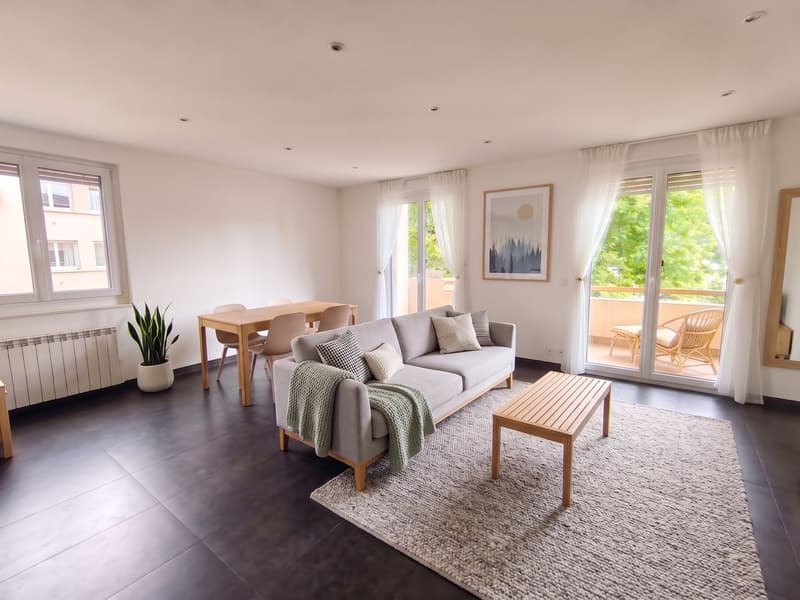
The living room, equipped with a stove, benefits from large windows giving access to a balcony. This opens onto a green, calm, and unobstructed environment, offering a particularly relaxing setting.
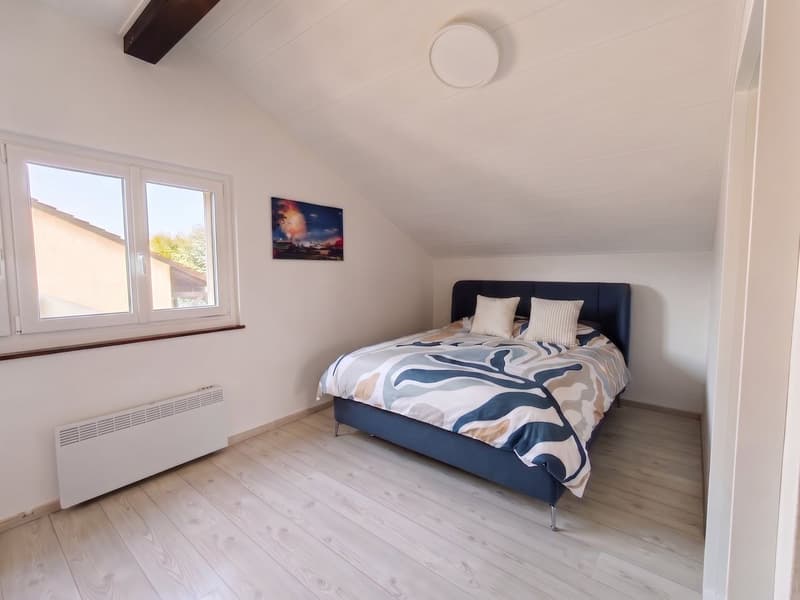
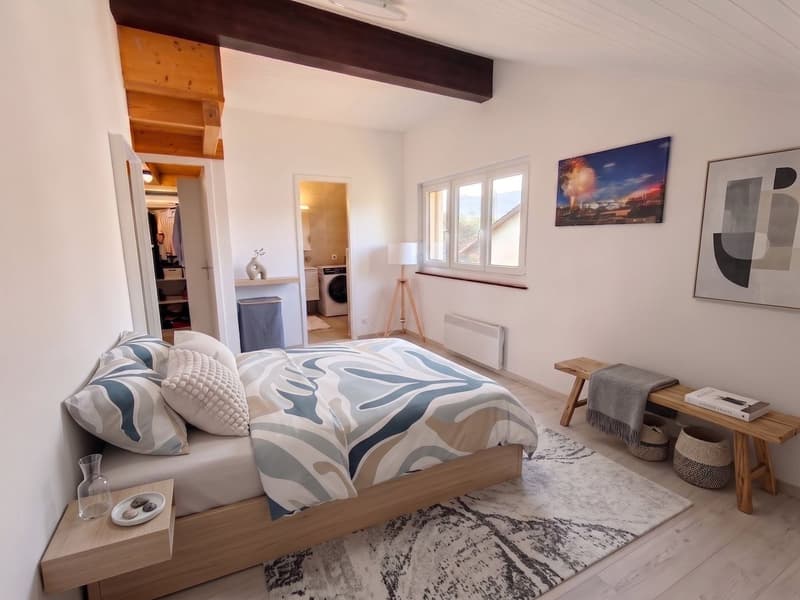
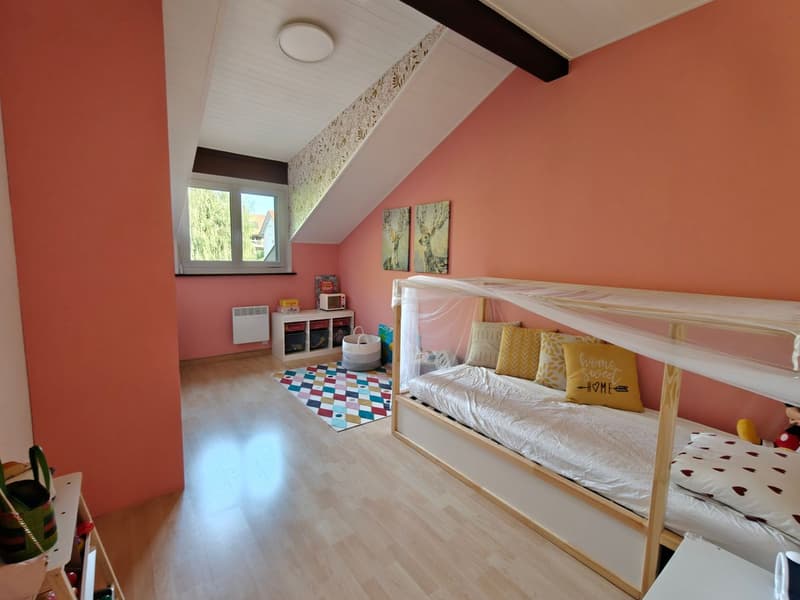
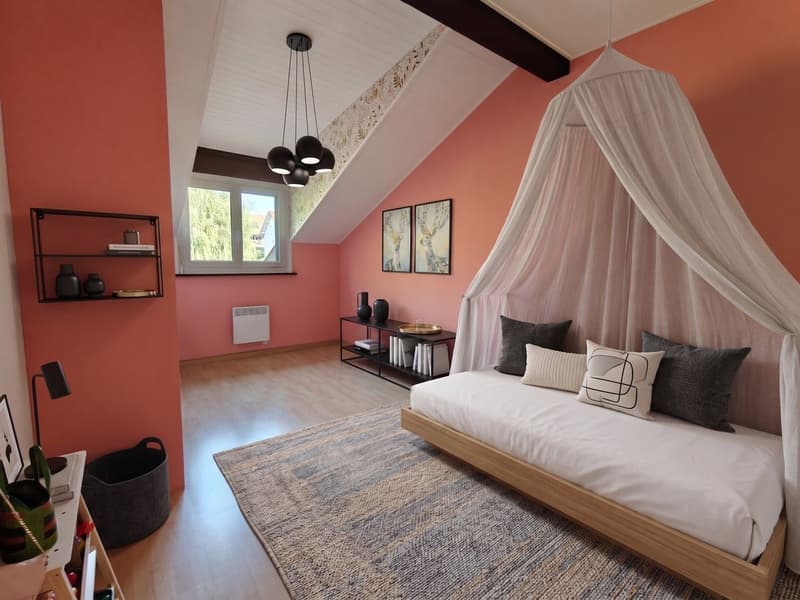
On the upper floor, the sleeping area includes three spacious and bright bedrooms, all characterized by a beautiful ceiling height. The master bedroom has its own bathroom and a dressing room. A second bathroom completes this floor comfortably.
An additional level under the roofs offers significant storage capacity. This space is a real asset and reinforces the functional character of the apartment.
The projected photographs presented were made using artificial intelligence to illustrate different possibilities of layout and decoration of the rooms; they are proposed only for inspiration and do not correspond to the actual layout of the house.
Annexes and common areas:
An ideal situation for families and commuters
The apartment benefits from a particularly practical situation for people using public transportation. The stops of bus lines 813 and 814 are only four minutes away on foot. Their schedules ensure a connection with the trains departing from Coppet station.
During peak hours, both lines are in operation, while they alternate during off-peak hours. They serve the neighborhood approximately between 6 am and midnight.
Families will also appreciate the proximity to the large playground in Chavannes-de-Bogis, accessible in just three minutes on foot. Two other small playgrounds are also nearby.
The school in Chavannes-de-Bogis is easily accessible on foot, by bike, or by car. Subsequently, children can take bus line 813 to reach the Collège des Rojalets in Coppet.
Additional information
The currently available CECB dates from 2018. Since its establishment, several energy improvements have been made in the residence, including the insulation of the basements and the replacement of the windows in the common areas with triple glazing. The apartment also benefits from triple-glazed windows, and no expenses are expected in this regard.
These improvements are not yet reflected in the existing CECB, as no new certificate has been established since the work was carried out.
According to the minutes of the 2026 PPE general meeting, no new energy renovation project has been voted on to date. The co-ownership wishes to prioritize a global and coherent reflection on the building's real needs before incurring new expenses.
Finally, the apartment's electrical panel was completely replaced in 2025.
Thanks to its duplex configuration, its generous volumes, and its green setting without vis-à-vis, this apartment represents an ideal place to live for a family seeking calm, comfort, and amenities in Chavannes-de-Bogis.
Please contact Loïse at 079 591 54 35 or by email: loise@LDimmobilier.ch for further information and to organize a visit.
The projected photographs presented were made using artificial intelligence to illustrate different possibilities of layout and decoration of the rooms; they are proposed only for inspiration and do not correspond to the actual layout of the house.
Information clause:
The information, descriptions, surfaces, plans, and illustrations contained in this file are provided for information purposes only and have no contractual value. Only official documents and authentic acts established by the competent authorities or the notary are binding.
The entrance, located on the upper ground floor of the residence, opens onto a hall with a guest toilet and a very practical storage space. It leads directly to a pleasant living room combining the living room, dining room, and kitchen.
The living room, equipped with a stove, benefits from large windows giving access to a balcony. This opens onto a green, calm, and unobstructed environment, offering a particularly relaxing setting.
On the upper floor, the sleeping area includes three spacious and bright bedrooms, all characterized by a beautiful ceiling height. The master bedroom has its own bathroom and a dressing room. A second bathroom completes this floor comfortably.
An additional level under the roofs offers significant storage capacity. This space is a real asset and reinforces the functional character of the apartment.
The projected photographs presented were made using artificial intelligence to illustrate different possibilities of layout and decoration of the rooms; they are proposed only for inspiration and do not correspond to the actual layout of the house.
Annexes and common areas:
- A large cellar and an indoor parking space, both bearing the number 7, complete this property. The residence also has numerous outdoor common parking spaces, practical for visitors or for a household with a second vehicle.
- The co-ownership benefits from a common laundry room, the use of which is organized according to a day allocated to each apartment. A location allowing the installation of an additional refrigerator or freezer is also made available to each co-owner in a space located near the laundry room.
- The residents also benefit from a common garden, accessible from the left side of the building when facing its entrance.
An ideal situation for families and commuters
The apartment benefits from a particularly practical situation for people using public transportation. The stops of bus lines 813 and 814 are only four minutes away on foot. Their schedules ensure a connection with the trains departing from Coppet station.
During peak hours, both lines are in operation, while they alternate during off-peak hours. They serve the neighborhood approximately between 6 am and midnight.
Families will also appreciate the proximity to the large playground in Chavannes-de-Bogis, accessible in just three minutes on foot. Two other small playgrounds are also nearby.
The school in Chavannes-de-Bogis is easily accessible on foot, by bike, or by car. Subsequently, children can take bus line 813 to reach the Collège des Rojalets in Coppet.
Additional information
The currently available CECB dates from 2018. Since its establishment, several energy improvements have been made in the residence, including the insulation of the basements and the replacement of the windows in the common areas with triple glazing. The apartment also benefits from triple-glazed windows, and no expenses are expected in this regard.
These improvements are not yet reflected in the existing CECB, as no new certificate has been established since the work was carried out.
According to the minutes of the 2026 PPE general meeting, no new energy renovation project has been voted on to date. The co-ownership wishes to prioritize a global and coherent reflection on the building's real needs before incurring new expenses.
Finally, the apartment's electrical panel was completely replaced in 2025.
Thanks to its duplex configuration, its generous volumes, and its green setting without vis-à-vis, this apartment represents an ideal place to live for a family seeking calm, comfort, and amenities in Chavannes-de-Bogis.
Please contact Loïse at 079 591 54 35 or by email: loise@LDimmobilier.ch for further information and to organize a visit.
The projected photographs presented were made using artificial intelligence to illustrate different possibilities of layout and decoration of the rooms; they are proposed only for inspiration and do not correspond to the actual layout of the house.
Information clause:
The information, descriptions, surfaces, plans, and illustrations contained in this file are provided for information purposes only and have no contractual value. Only official documents and authentic acts established by the competent authorities or the notary are binding.
Mortgage Calculator
From dream house to home ownership: the mortgage calculator can help you estimate the affordability of this property.

Free
Unlock the full experience
Sync your favourites, manage search alerts, and access all your important services seamlessly across devices. Create your free account for a personalized home search!
Viewing
Contact for viewing
Loïse Delafraye

Contact
- Listing ID
- 4003395327
- Object ref.
- AKQ6-OG5K-718