"Exclusive and approved area development"
Purchase price
CHF 1,590,000.–
Location
5106 VeltheimCosts
- Purchase price:
- CHF 1,590,000.–
Main information
- Available from:
- By agreement
- Type:
- Building plot
- Land area:
- 2508 m2
Documents (0)
Description
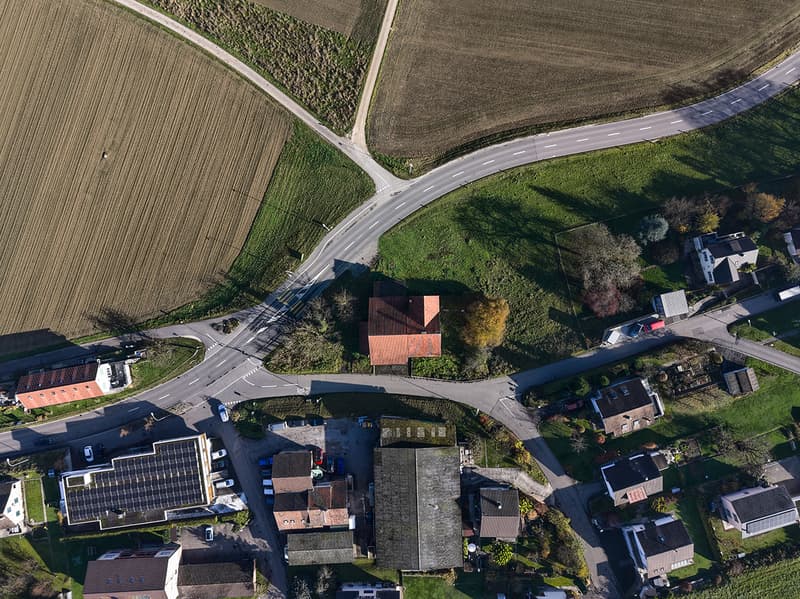
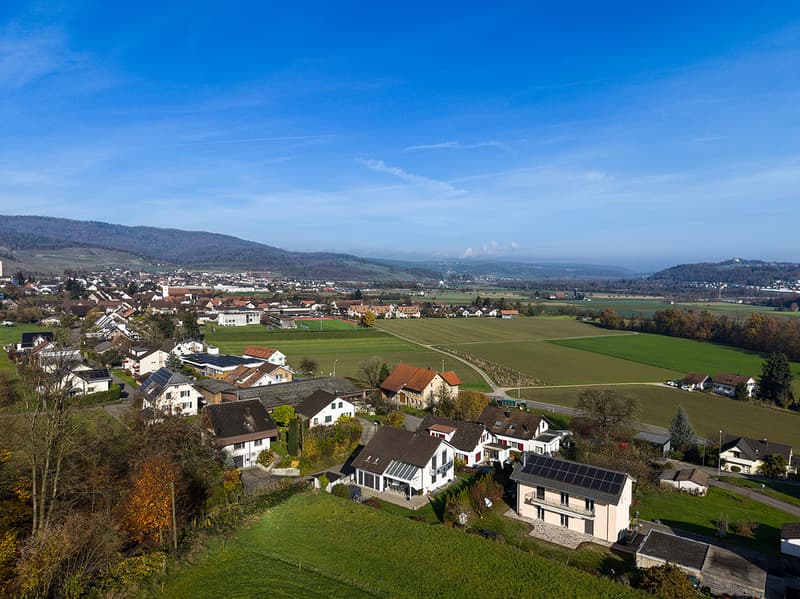
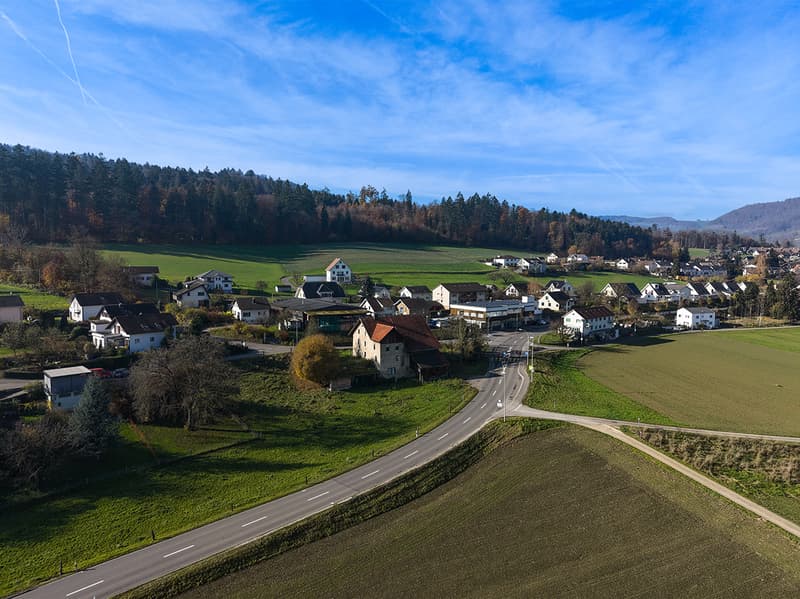
At the picturesque entrance to the charming town of Veltheim, nestled in a charming natural landscape, an extraordinary investment opportunity presents itself: a fully approved and ready-to-implement area development project. This visionary project harmoniously combines the rich historical heritage of the site with modern, forward-looking, and energy-efficient living space. It is a carefully conceived overall concept that fully meets today's requirements for living quality, sustainability, and aesthetics.
The project involves the creation of a total of 17 residential units, which fit ideally into the existing village structure. The concept is based on two architecturally independent but thematically connected pillars: the respectful renovation of a protected old building and an architecturally appealing new building. This combination addresses a broad target group, from singles and couples to families and seniors.
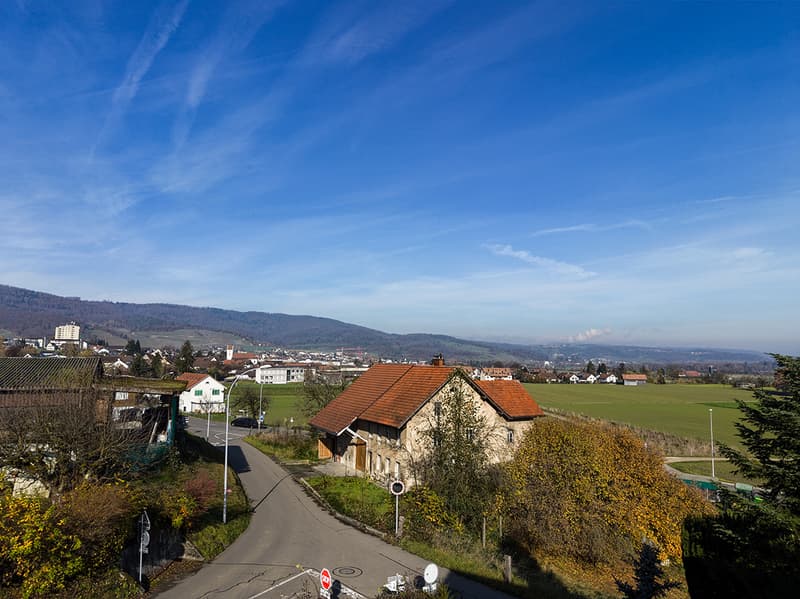
The heart of the project is the existing, substance-protected farmhouse from 1845. Through a respectful revitalization, this historic building is freed from extensions and converted into modern, charming living space. In the course of this careful transformation, six extremely attractive 2.5-room apartments are created. These units are ideal for discerning singles, couples, or as high-quality senior residences. Particular attention is paid to preserving the original charm, such as visible wooden beams or historical façade elements, and the seamless integration of modern living standards. The apartments are equipped with contemporary comfort, with a focus on high-quality materials and a cozy atmosphere.
In the old building, a spacious community room, spacious cellar compartments, and a community room in a beautiful vaulted cellar are also planned.
On the still unused, southeastern parcel, a modern, aesthetically demanding multi-family house will be realized. The architecture of the new building is intelligently designed and takes into account the natural slope of the terrain. This results in an attractive, staggered construction method that not only convinces optically but also offers functional advantages: it ensures optimal sunlight for all residential units and offers residents attractive, unobstructed views of the surroundings. The new building comprises a total of eleven contemporary residential units, which are tailored to different living needs: 7 spacious 3.5-room apartments, ideal for couples, small families, or people who value additional space, and 4 efficient 2.5-room apartments, perfect for first-time renters, singles, or as a compact, high-quality living solution.
The multi-family house is equipped with its own comfortable cellar rooms and offers the significant added value of an integrated parking garage.
The parking situation is well thought out and generously solved. In total, 19 parking spaces are available, which optimally serve both the new building and the old building:
11 spaces in the weather-protected parking garage and 8 outdoor parking spaces directly on the parcel.
The project consistently focuses on a future-proof and environmentally friendly energy supply, which guarantees long-term low operating costs and a low ecological footprint. The heating of both buildings is carried out centrally via a state-of-the-art heat pump with geothermal energy (geothermal probe). This system guarantees high energy efficiency, independence from fossil fuels, and permanently low heating costs. Additionally, the use of solar energy is ensured by a full-surface in-roof solar system on the gable of the new building. This system not only meets the current legal requirements for self-sufficiency but also makes a significant contribution to the CO2 neutrality of the entire project.
The project involves the creation of a total of 17 residential units, which fit ideally into the existing village structure. The concept is based on two architecturally independent but thematically connected pillars: the respectful renovation of a protected old building and an architecturally appealing new building. This combination addresses a broad target group, from singles and couples to families and seniors.
The heart of the project is the existing, substance-protected farmhouse from 1845. Through a respectful revitalization, this historic building is freed from extensions and converted into modern, charming living space. In the course of this careful transformation, six extremely attractive 2.5-room apartments are created. These units are ideal for discerning singles, couples, or as high-quality senior residences. Particular attention is paid to preserving the original charm, such as visible wooden beams or historical façade elements, and the seamless integration of modern living standards. The apartments are equipped with contemporary comfort, with a focus on high-quality materials and a cozy atmosphere.
In the old building, a spacious community room, spacious cellar compartments, and a community room in a beautiful vaulted cellar are also planned.
On the still unused, southeastern parcel, a modern, aesthetically demanding multi-family house will be realized. The architecture of the new building is intelligently designed and takes into account the natural slope of the terrain. This results in an attractive, staggered construction method that not only convinces optically but also offers functional advantages: it ensures optimal sunlight for all residential units and offers residents attractive, unobstructed views of the surroundings. The new building comprises a total of eleven contemporary residential units, which are tailored to different living needs: 7 spacious 3.5-room apartments, ideal for couples, small families, or people who value additional space, and 4 efficient 2.5-room apartments, perfect for first-time renters, singles, or as a compact, high-quality living solution.
The multi-family house is equipped with its own comfortable cellar rooms and offers the significant added value of an integrated parking garage.
The parking situation is well thought out and generously solved. In total, 19 parking spaces are available, which optimally serve both the new building and the old building:
11 spaces in the weather-protected parking garage and 8 outdoor parking spaces directly on the parcel.
The project consistently focuses on a future-proof and environmentally friendly energy supply, which guarantees long-term low operating costs and a low ecological footprint. The heating of both buildings is carried out centrally via a state-of-the-art heat pump with geothermal energy (geothermal probe). This system guarantees high energy efficiency, independence from fossil fuels, and permanently low heating costs. Additionally, the use of solar energy is ensured by a full-surface in-roof solar system on the gable of the new building. This system not only meets the current legal requirements for self-sufficiency but also makes a significant contribution to the CO2 neutrality of the entire project.

Free
Unlock the full experience
Sync your favourites, manage search alerts, and access all your important services seamlessly across devices. Create your free account for a personalized home search!

Contact
- Listing ID
- 4003395929
- Object ref.
- I-04B7X2-W-04B7X2