150 results - Property for buy in District Brugg

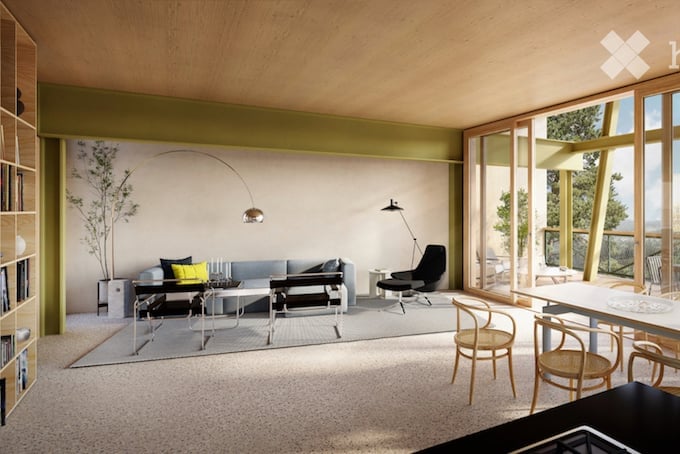
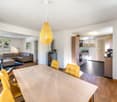
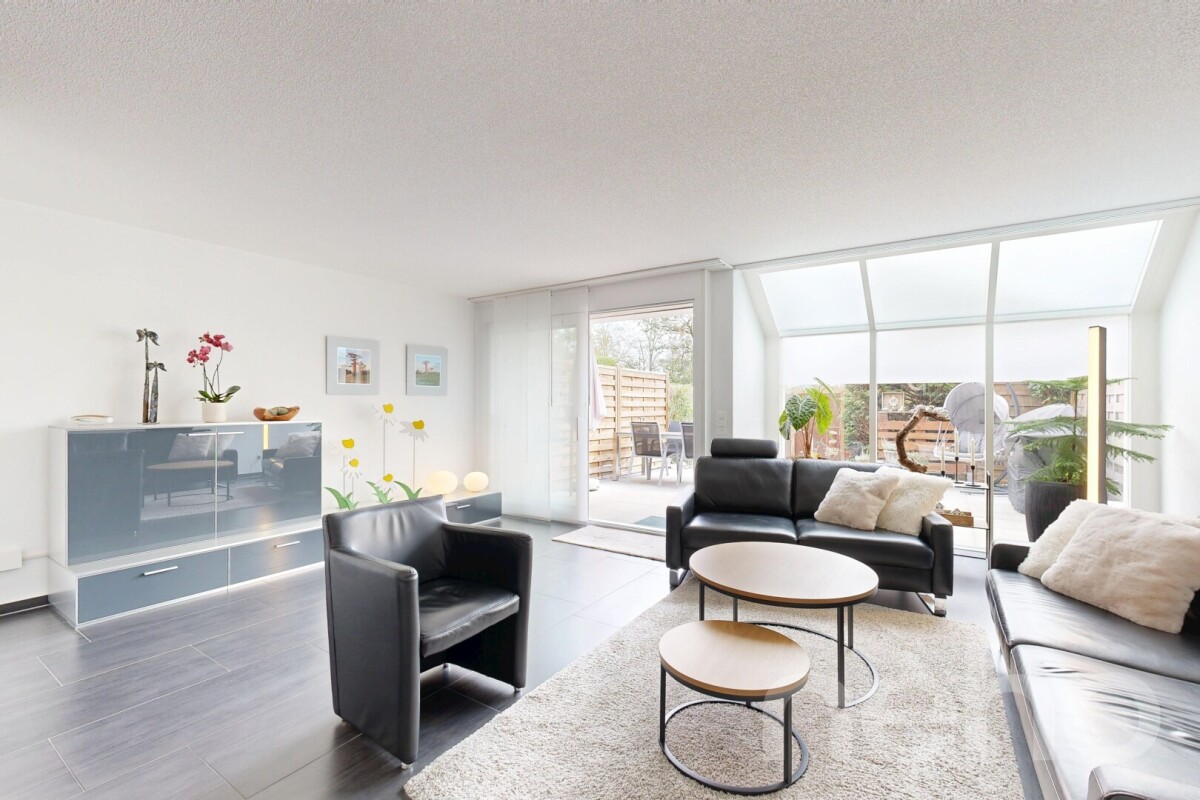
  • Open-plan living and dining area with a modern fireplace, large windows, and a kitchen area with cabinets and an oven.
  • Modern kitchen with white cabinets, black countertop, and stainless steel appliances. The space features a large window and a sliding glass door leading to a balcony.
  • Bright, empty attic room with wooden flooring, large windows, and sliding glass doors leading to a balcony.
  • Modern kitchen with black countertop, white cabinets, built-in oven, and stove. Large windows provide natural light.
  • Open-plan living and kitchen area with a fireplace, modern kitchen cabinets, and built-in appliances.
  • Modern open-plan living and kitchen area with a large fireplace, white kitchen cabinets, built-in oven, and shelving unit.
  • Modern kitchen with white cabinets, stainless steel oven, and a black countertop, featuring a slanted ceiling and large windows.
  • Balcony with a covered area, potted plants, a chair, and a table, overlooking a green landscape.
  • Balcony with a retractable awning, a small table and chairs, potted plants, and a view of greenery.
  • A spacious balcony with a modern design, featuring a wicker sofa, a black wicker chair, a small table, potted plants, and an umbrella, overlooking a lush green landscape.
  • Empty room with white built-in shelving units, dark walls, and a large sliding glass door leading to a balcony.
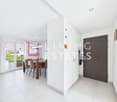
  • Empty hallway with dark tiled flooring, white walls, and a skylight ceiling fixture. Features a large sliding glass door leading outside.
  • Empty room with grey tiled floor, white walls, large window with view, and two wall-mounted lamps.
  • Modern bathroom with a double sink, sleek cabinetry, and a separate shower area.
  • Modern bathroom with a toilet, radiator, built-in cabinet, and a large window offering a view of the outdoors.
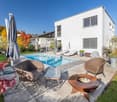
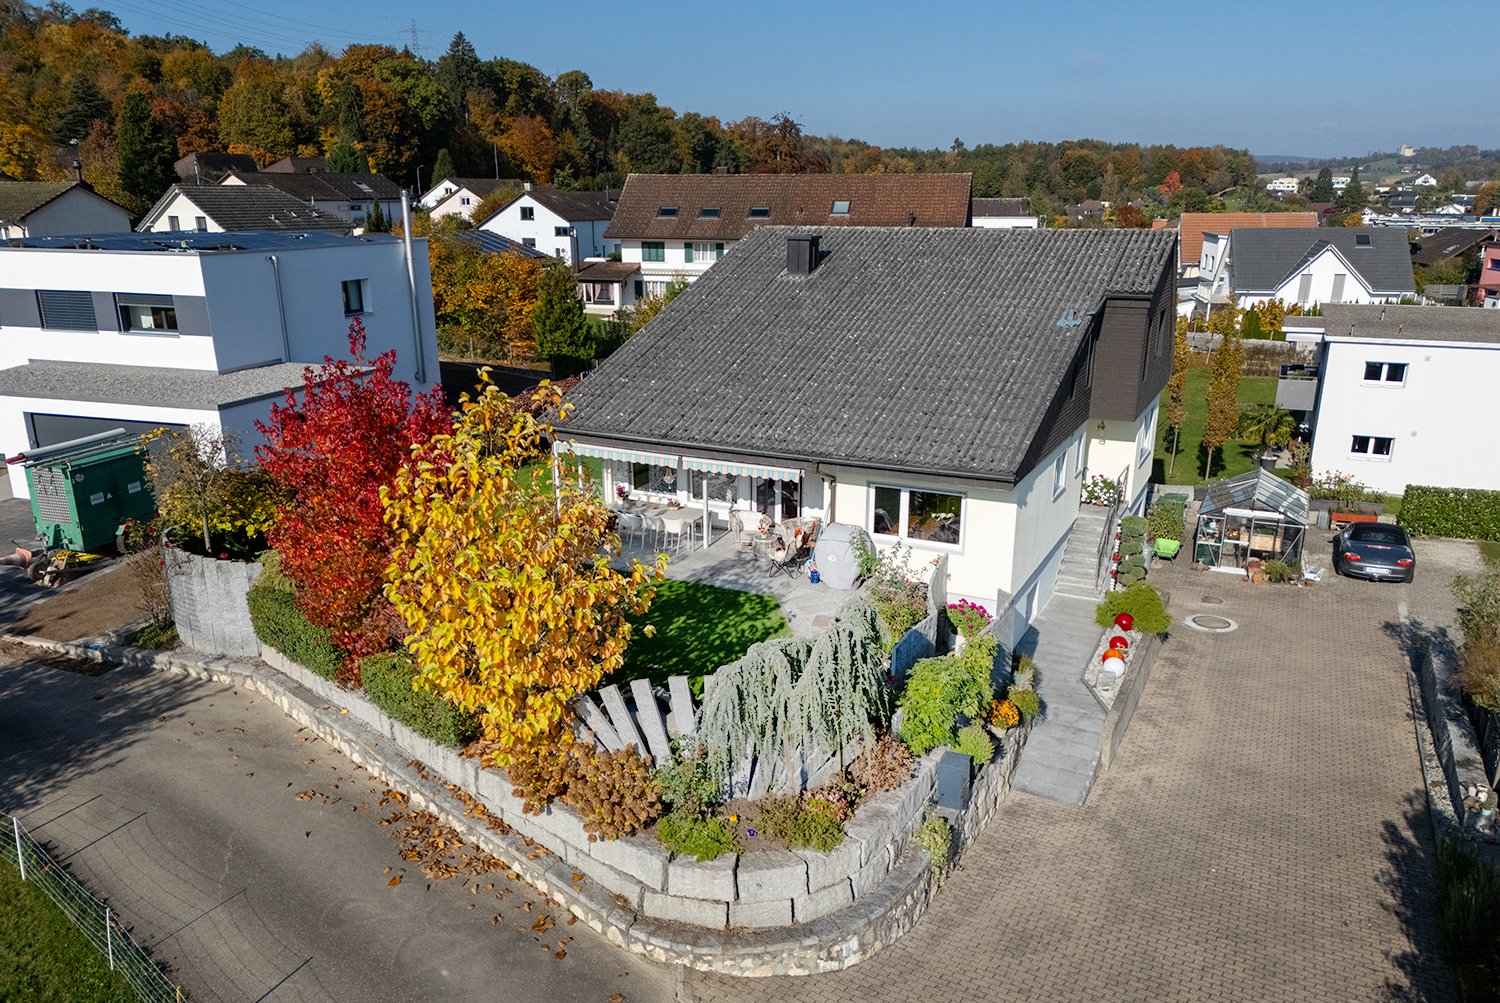
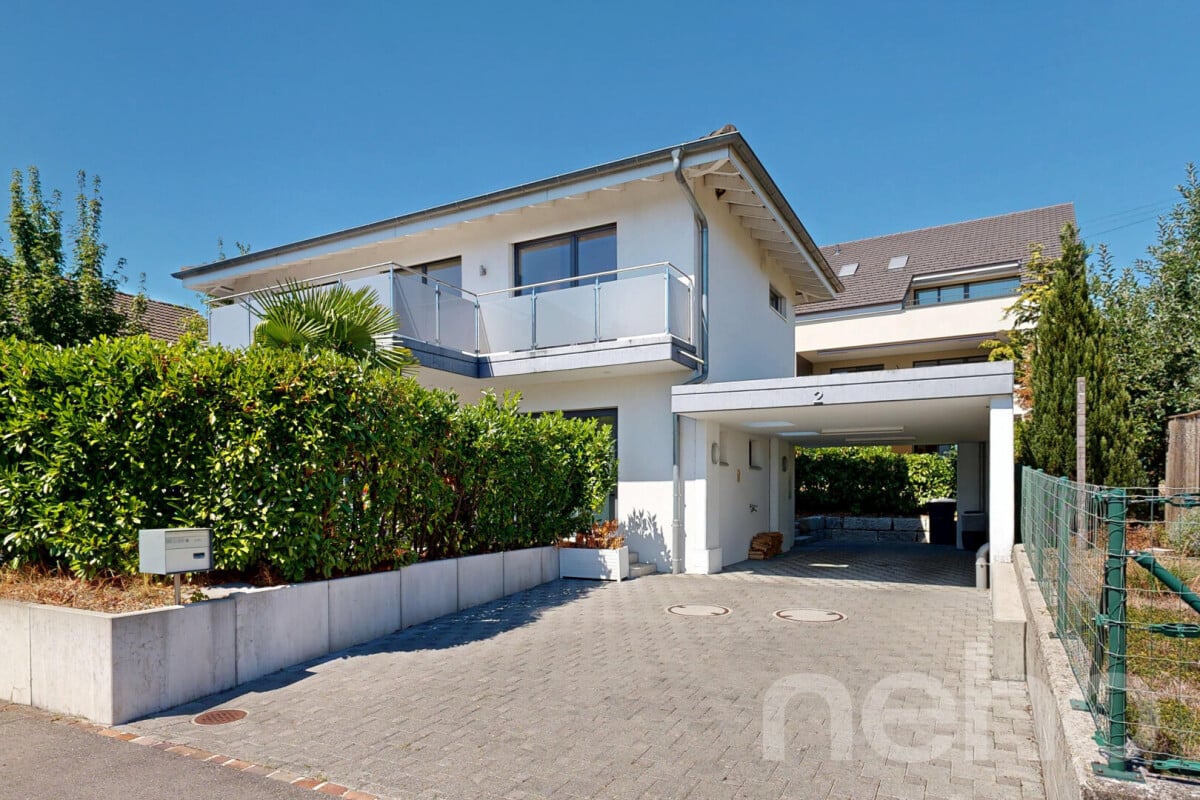
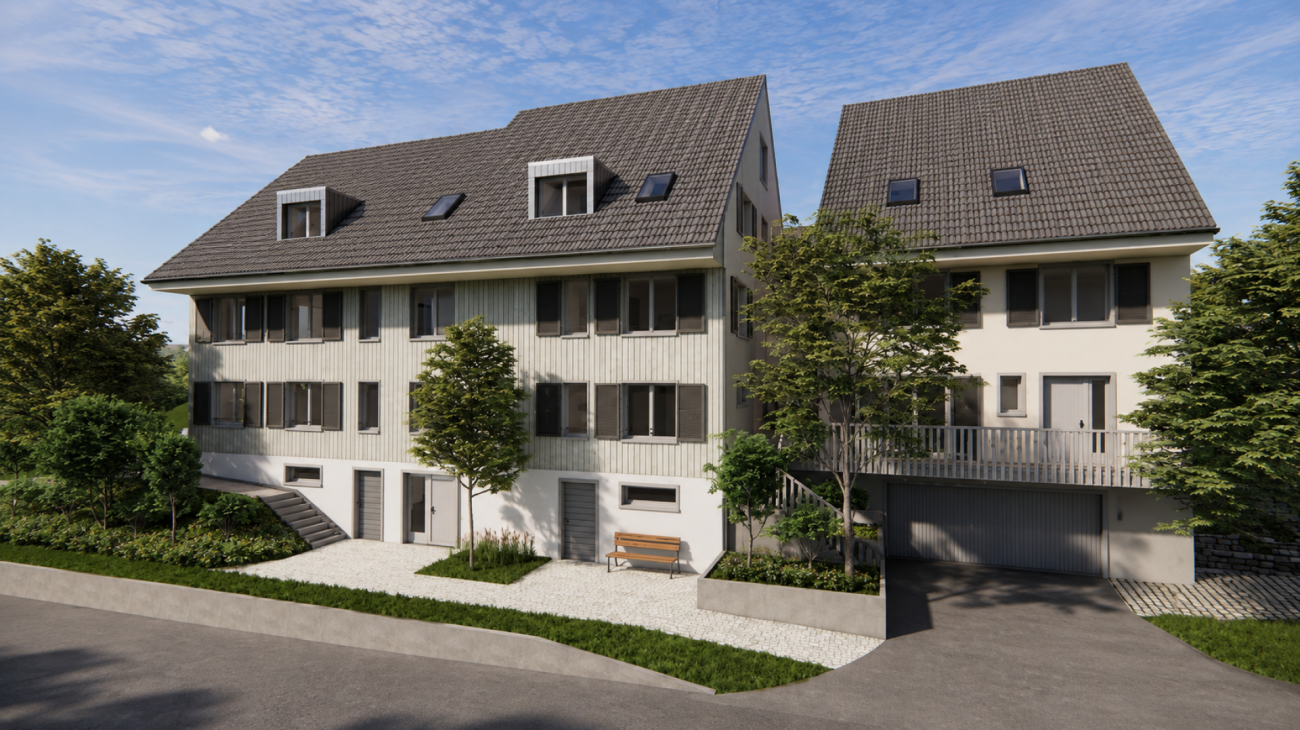
  • Modern two-story building with light blue exterior, multiple windows, and a small balcony on the left side. The building is surrounded by greenery and a paved driveway.
1 / 16
CHF 1,195,000.– Top
4.5 rooms185m² living space
Oberdorfweg 5, 5243 Mülligen

Exclusive 4.5-room attic apartment with 185 m² living space, 48 m² sun terrace & direct lift access

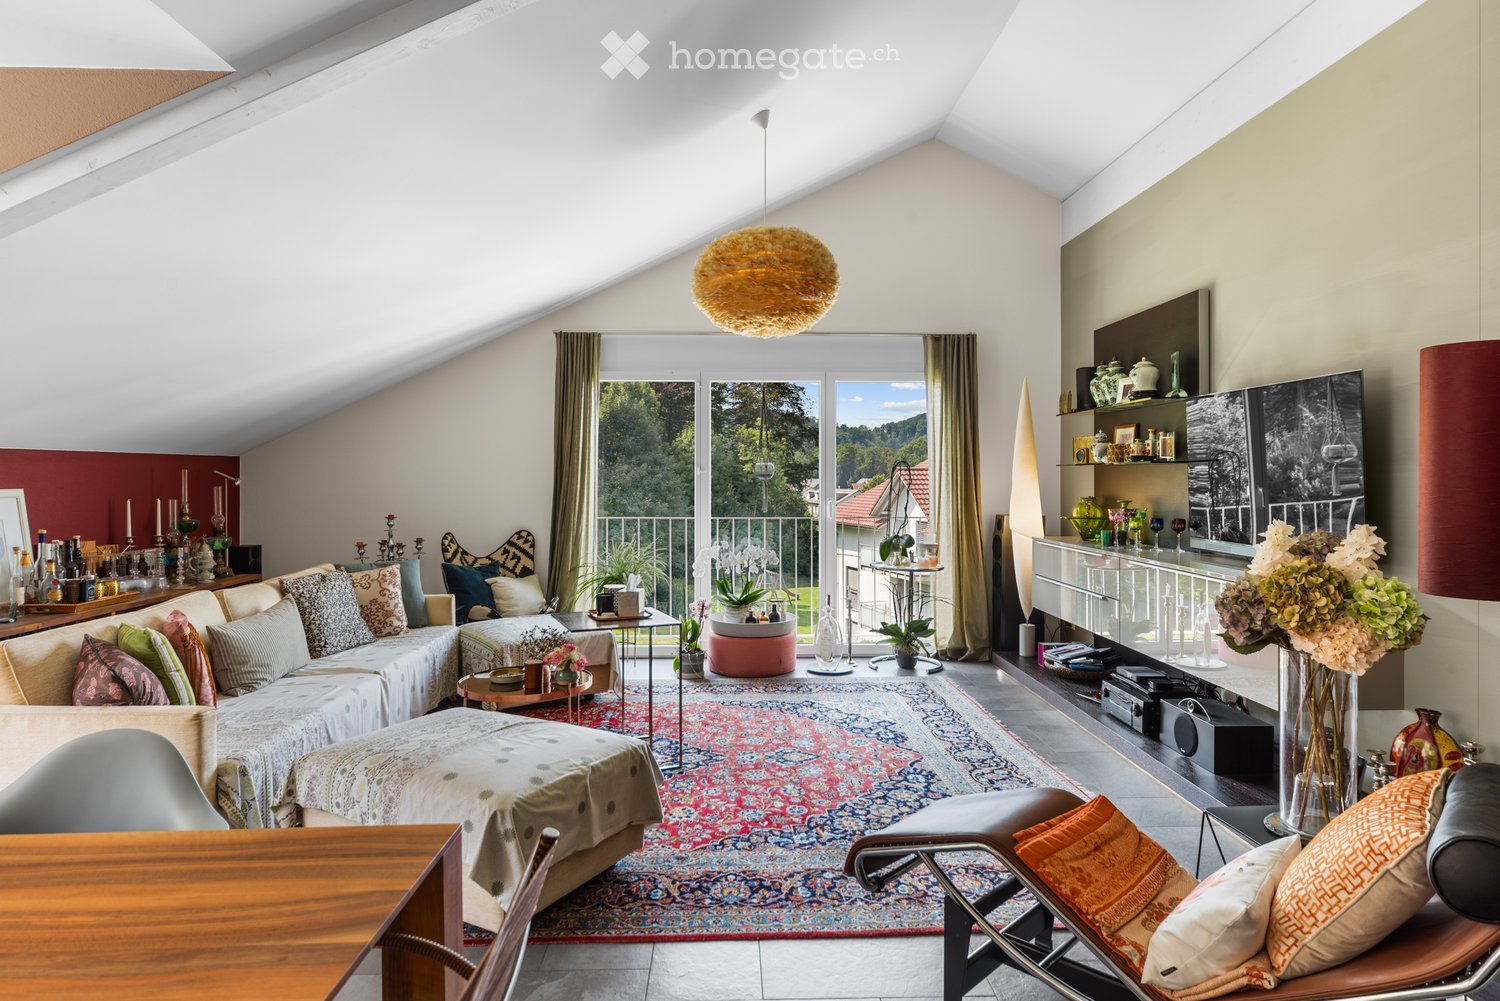
Welcome to this exclusive attic apartment in Mülligen! With spacious 185 m² living space and 4.5 rooms, this apartment offers an exceptional living experience that can be occupied immediately.The apartment convinces with: • Spacious living space: 185 m² offer plenty of space for comfortable living on a high level. • Attractive attic apartment: Typical for attic apartments, you can look forward to special architecture and exclusive views into the greenery. • Sun-kissed: The apartment benefits from plenty of sunlight, both in summer and winter. • Quiet location: Day and night, there is pleasant silence – ideal for relaxing living. The natural surroundings delight with the proximity to a river, which invites you to take walks and relax. The quiet and yet easily accessible location makes this home particularly attractive for families and nature lovers alike. It also offers a very good connection to the centers of Baden, Brugg, and Zurich.Thus, this home is ideal for all those who want to live close to nature and at the same time benefit from short commuting times.This unique attic apartment combines spacious room offerings with an idyllic, quiet location in nature. A rare opportunity to acquire an exceptional home in the heart of the Aargau – available immediately!The heart of the apartment is the openly designed living and dining area with a fireplace – a place that offers the perfect setting for both relaxed evenings and social moments.The 48 m² large south-facing terrace extends the living space outdoors and invites you to enjoy the sun from morning to evening – whether it's a breakfast outdoors or a glass of wine in the evening.Equipment: • 185 m² living space with a well-thought-out floor plan • Direct lift access to the apartment (barrier-free) • Ceiling heights of up to 3.80 m for an exceptional room feeling • 48 m² large, sunny south-facing terrace • Modern kitchen with plenty of storage space and high-quality brand appliances • Two stylish bathrooms (bath/shower/WC & shower/WC) • Separate guest toilet • Dressing room and additional ancillary rooms (réduit, storage room) • Private laundry room in the apartment with new MIELE appliances • Three air conditioning units and Smarthome system for lighting, shutters, heating • Fireplace in the living area Building & EnvironmentThe apartment is located on the top floor of a well-maintained multi-family house with only seven parties. The 2006 building convinces with a contemporary architecture, a pleasant neighborhood, and ongoing investments in maintenance.Parking spaces & additional roomsUp to three underground parking spaces (each CHF 32,000) can be purchased for the apartment.Optional, additional attractive ancillary areas are offered for sale: • overlong outdoor parking space 7.2 m (ideal also for motorhomes/caravans) for CHF 16,000 • separate hobby room (spacious and well-cut) for CHF 25,000 Condition & InvestmentsThe apartment presents itself in a very well-maintained condition. In recent years, targeted investments of around CHF 85,000 have been made, which further increase the living comfort.Also, on a building level, ongoing investments have been made in maintenance.PriceSales price apartment with large cellar: CHF 1,195,000The offered price corresponds to a bank-tested market evaluation (regional and national) and is very well affordable for common financing models.NO BROKERS
Travel time
-
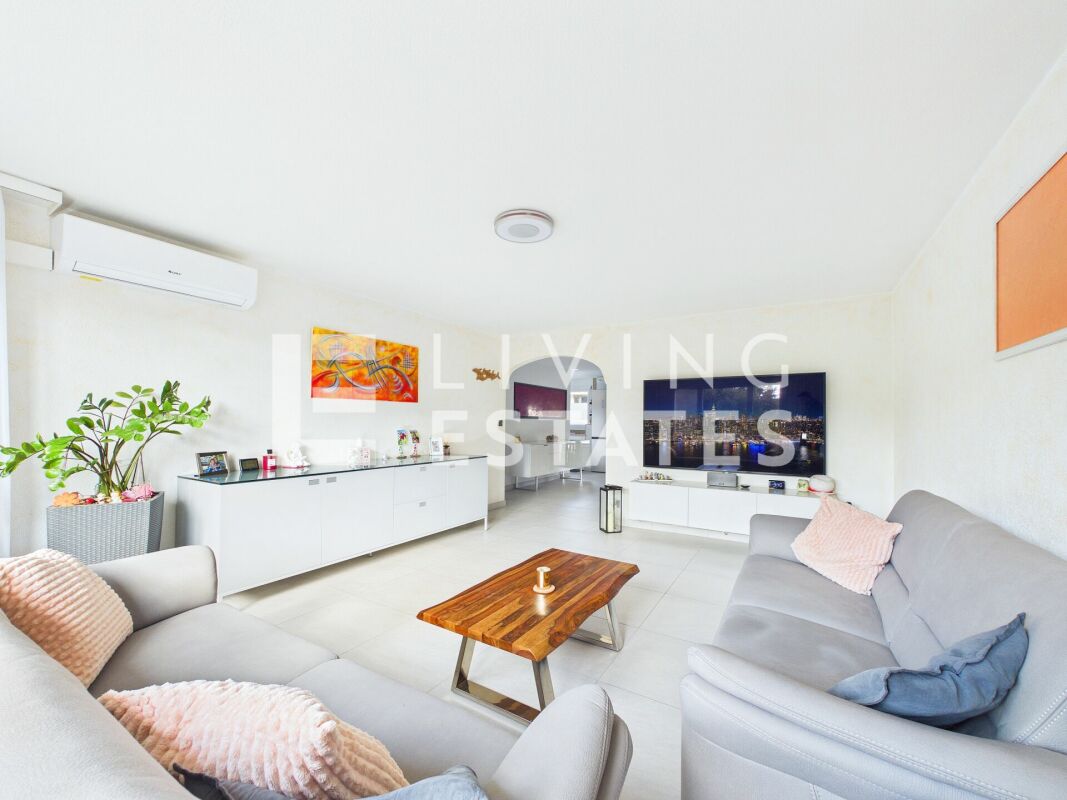
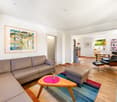
  • Modern living room with light-colored sofa, black coffee table, TV, floor lamp, and large windows with curtains.
  • Bright hallway with wooden flooring, white walls, and a recessed ceiling light. A door leads to a kitchen area with white cabinets, a sink, and a dishwasher.
  • Modern kitchen with white cabinets, stainless steel appliances, and a large window overlooking a residential area.
  • Modern bathroom with white tiles, a bathtub, toilet, sink, mirror, and a window offering a view of greenery.
  • Empty room with light wooden flooring, white walls, a large window with a view of greenery, a radiator, and a ceiling light fixture.
1 / 5
CHF 575,000.– Top
4 rooms76m² living space
5212 Hausen AG

Renovated 4-room apartment on the ground floor in Hausen AG

Welcome to this well-maintained 4-room apartment on the ground floor in the idyllic municipality of Hausen AG. With a living area of 76 m² and a comprehensive renovation in 2026, you can expect a modern home that leaves no wishes unfulfilled. The apartment is quietly located and is ideal for families.The apartment offers the following highlights: • Bright rooms: Empty, light-filled rooms with bright wooden floors, white walls, and large windows with a view of the greenery – ready to be furnished according to your wishes. • Modern bathroom: Freshly renovated with white tiles, bathtub, toilet, sink, mirror, and a window with a view of the green areas. • Modern kitchen: Equipped with white cabinets, stainless steel appliances, induction cooktop, dishwasher, and a large window with a view of the residential area. • Balcony: Ideal for relaxing and enjoying the quiet surroundings. • Garage: A private garage space for your vehicle is available. • Child-friendly: The apartment and its surroundings are perfectly suited for families with children. Location and surroundings: The apartment is located in a quiet area in Hausen AG and is very sunny in the summer. The bus stop Hausen Post is just 1 minute's walk away, so you are well connected to public transport. The Volg supermarket for your daily needs is also just 1 minute's walk away. Families appreciate the proximity to the Lindhofstrasse school, which is just 3 minutes' walk away.This charming apartment combines modern living with a quiet, natural environment and excellent infrastructure. An ideal opportunity for families and anyone who appreciates the quiet village life near Zurich!
1 / 6
CHF 1,015,000.– Top
4.5 rooms118m² living space
5225 Bözberg

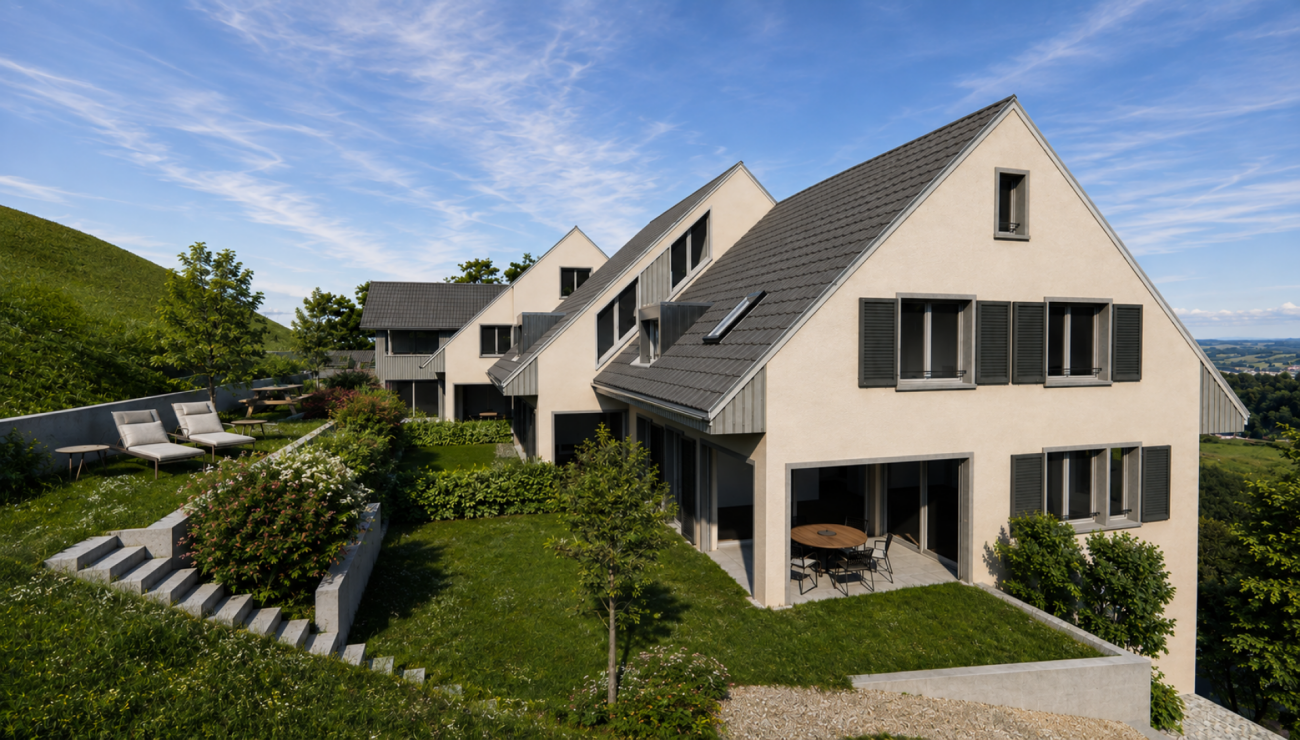
Attractive new apartments in a green environment

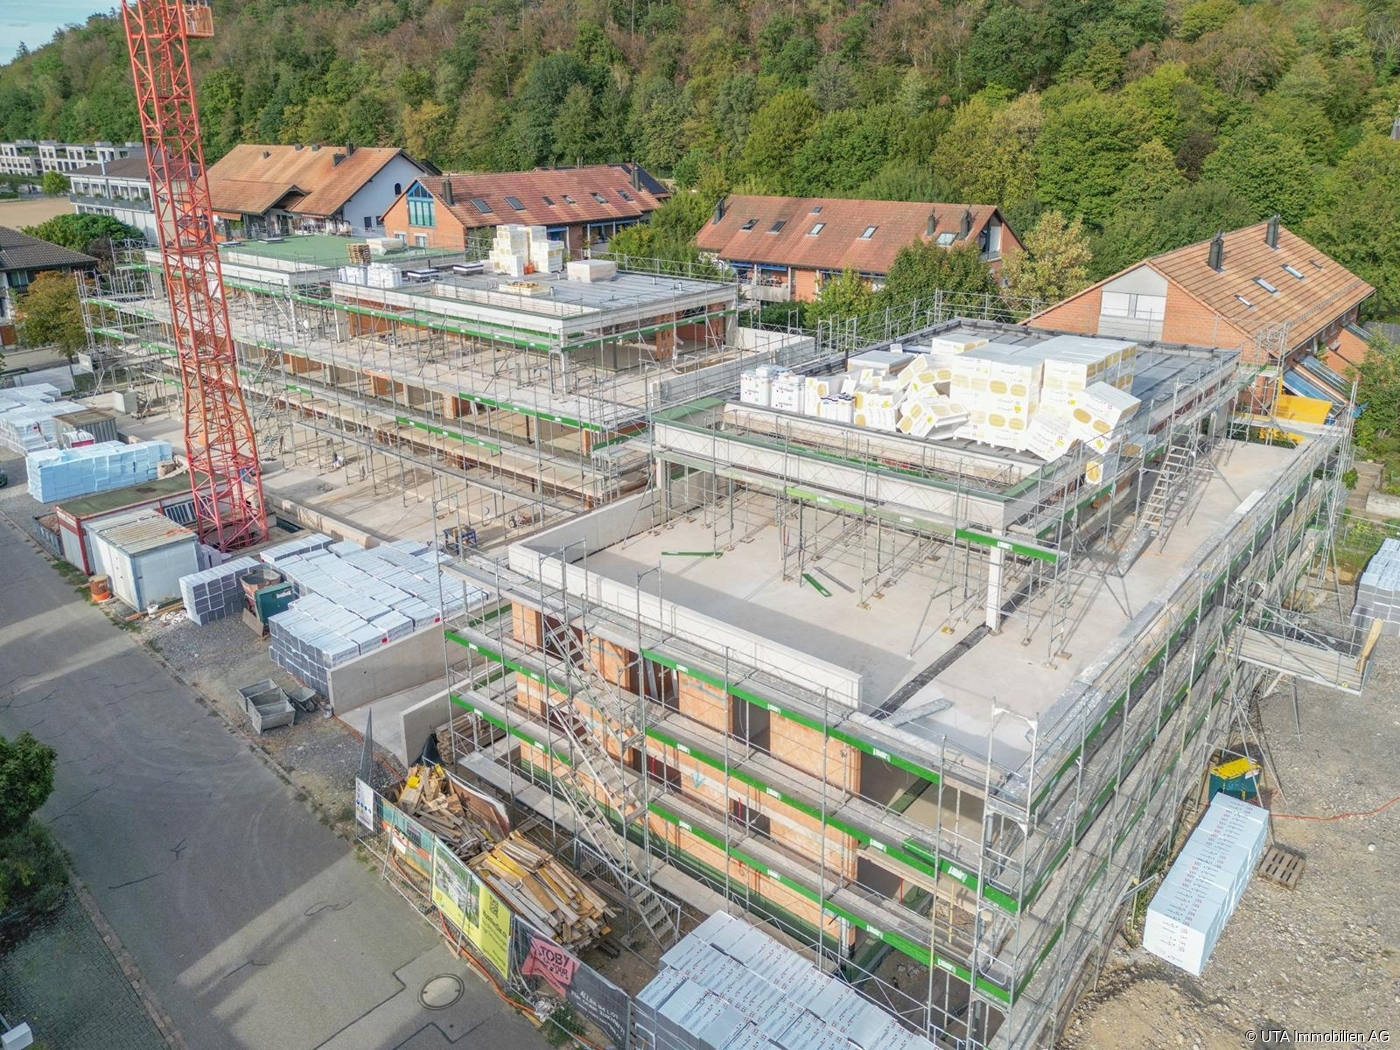
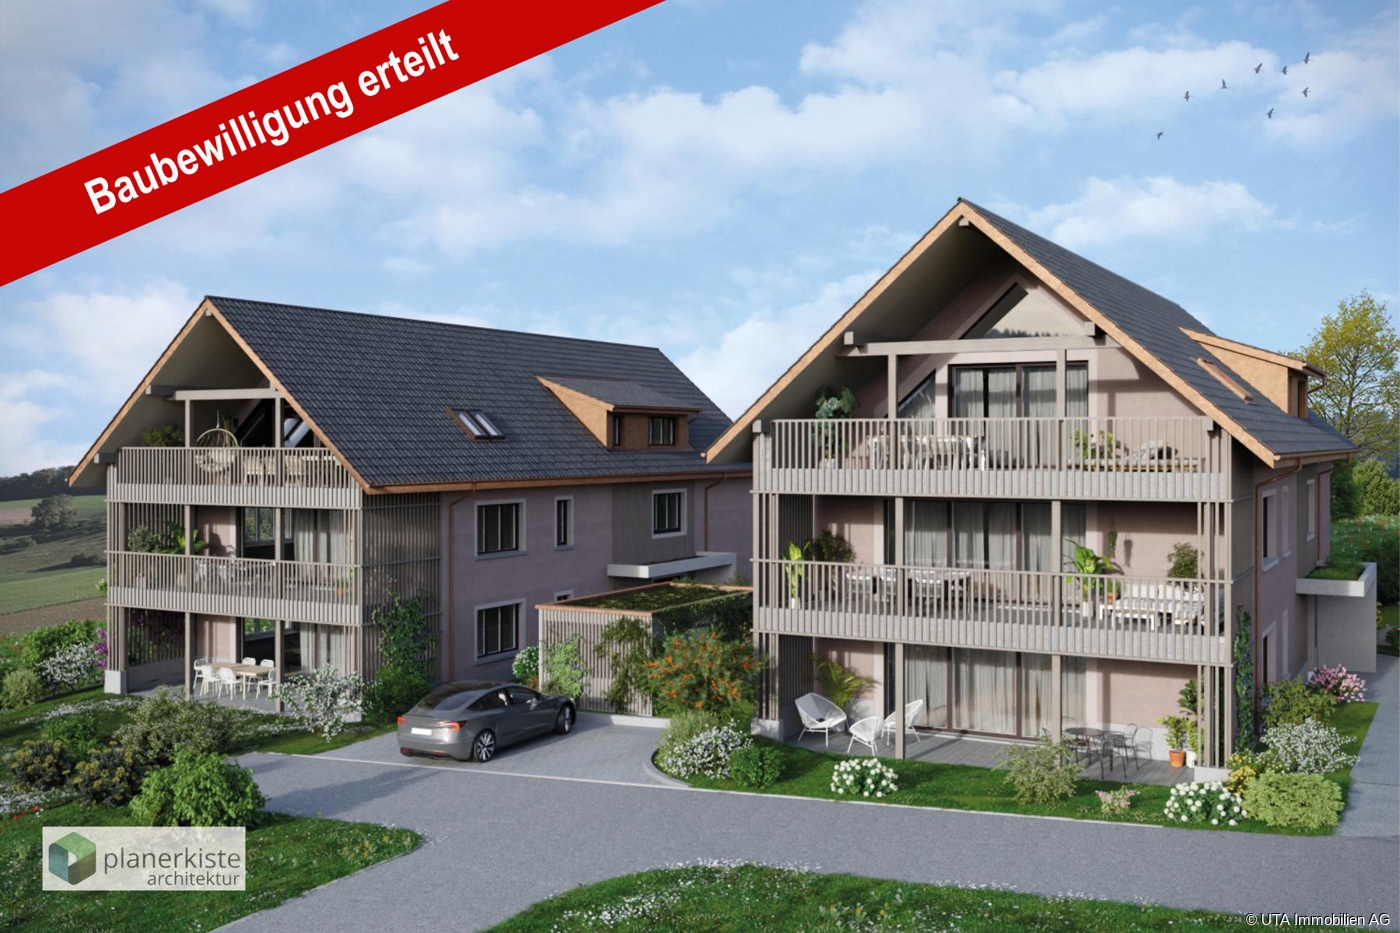
Wiitblick Gallenkirch (Bözberg) - construction start approximately spring 2027 Attractive 4.5-room apartments in the midst of nature, tranquility, panoramic views, and gentle hillside landscape. In the heart of Gallenkirch, six exclusive 4.5-room condominiums are being built, combining modern living with high-quality construction. The development offers a pleasant, quiet environment and creates space for well-being and relaxation. Each apartment boasts spacious living areas. The bright and airy living and dining areas create a friendly atmosphere, inviting you to linger. Private terraces provide direct access to the outdoors and naturally extend the living space. Each apartment has two separate bathrooms (one with a bathtub, the other with a shower) with natural light. A practical storage room with a washing machine and dryer also provides additional storage space. The equipment and high-quality materials shape the interior: parquet flooring in all living areas, ceramic tiles in the bathroom and shower, and modern, open kitchens with high-quality appliances (V-Zug) create comfort and style. The apartments are designed to be sustainable and energy-efficient. Heat pumps, low-temperature underfloor heating, and a high-performance photovoltaic system on the roofs ensure energy-optimized living. Buyer's wishes, such as flooring and kitchen fronts, can be implemented individually. Barrier-free accessibility is a top priority: the access from the underground garage to the apartments with an elevator guarantees freedom of movement for all generations. Additional storage space in the basement, generous parking and bicycle parking spaces, as well as a visitor parking space round out the well-thought-out concept. Further visitor parking spaces are located on the ground floor level. Each apartment has two underground parking spaces, each costing CHF 36,000. The basic installation for e-mobility is available in the underground garage for your electric vehicle. Here, modern architecture meets comfort, sustainability, and quality of life - technology meets well-being. A place where you can arrive, unfold, and live happily - welcome to your new home in Gallenkirch, Bözberg. Order our detailed sales brochure today and let yourself be enchanted.More information and pictures can be found on our website at the following link: https://www.uta.ch/uta-immobilien/kaufen/kaufobjekte/objekt/attraktive-neubau-wohnungen-im-gruenenzum-wohlfuehlen-entspannen-5225-boezberg-3619/

1 / 6
CHF 980,000.– Top
4.5 rooms130m² living space
5225 Bözberg

Attractive new apartments in a green setting

Wiitblick Gallenkirch (Bözberg) - construction start approximately spring 2027 Attractive 4.5-room apartments in the midst of nature, tranquility, panoramic views, and gentle hillside landscape. In the heart of Gallenkirch, six exclusive 4.5-room owner-occupied apartments are being built, combining modern living with high-quality construction. The development offers a pleasant, quiet environment and creates space for well-being and relaxation. Each apartment boasts spacious living areas. The bright and airy living and dining areas create a friendly atmosphere, inviting you to linger. Private terraces provide direct access to the outdoors and naturally extend the living space. Each apartment has two separate bathrooms (one with a bathtub, the other with a shower) with natural light. A practical storage room with a washing machine and dryer also provides additional storage space. The equipment and high-quality materials shape the interior: parquet flooring in all living rooms, ceramic tiles in the bathroom and shower, and modern, open kitchens with high-quality appliances (V-Zug) create comfort and style. The apartments are designed to be sustainable and energy-efficient. A heat pump, low-temperature underfloor heating, and a high-performance photovoltaic system on the roofs ensure energy-optimized living. Buyer's wishes, such as floor coverings and kitchen fronts, can be implemented individually. Barrier-free accessibility is a top priority: the access from the underground garage to the apartments with a lift guarantees freedom of movement for all generations. Additional storage space in the basement, generous parking and bicycle parking spaces, as well as a visitor parking space round off the well-thought-out concept. Further visitor parking spaces are located on the ground floor level. Each apartment has two underground parking spaces à CHF 36,000 each. For your electric vehicle, the basic installation for e-mobility is available in the underground garage. Here, modern architecture meets comfort, sustainability, and quality of life - technology meets well-being. A place where you can arrive, unfold, and live happily - welcome to your new home in Gallenkirch, Bözberg. Order our detailed sales brochure today and let yourself be enchanted.More information and pictures can be found on our website at the following link: https://www.uta.ch/uta-immobilien/kaufen/kaufobjekte/objekt/attraktive-neubau-wohnungen-im-gruenenzum-wohlfuehlen-entspannen-5225-boezberg-3619/

1 / 6
CHF 995,000.– Top
4.5 rooms118m² living space
5225 Bözberg

Attractive new apartments in a green setting

Wiitblick Gallenkirch (Bözberg) - construction start approximately spring 2027 Attractive 4.5-room apartments surrounded by nature, tranquility, panoramic views, and gentle hills. In the heart of Gallenkirch, six exclusive 4.5-room condominiums are being built, combining modern living with high-quality construction. The development offers a pleasant, quiet environment and creates space for well-being and relaxation. Each apartment boasts spacious living areas. The bright and airy living and dining areas create a friendly atmosphere, inviting you to linger. Private terraces provide direct access to the outdoors and naturally extend the living space. Each apartment has two separate bathrooms (one with a bathtub, the other with a shower) with natural light. A practical storage room with a washing machine and dryer also provides additional storage space. The interior is characterized by high-quality materials: parquet flooring in all living areas, ceramic tiles in the bathroom and shower, and modern, open kitchens with high-quality appliances (V-Zug) create comfort and style. The apartments are designed to be sustainable and energy-efficient. A heat pump, low-temperature underfloor heating, and a high-performance photovoltaic system on the roofs ensure energy-optimized living. Buyer's wishes, such as flooring and kitchen fronts, can be implemented individually. Barrier-free access is a top priority: the access from the underground garage to the apartments with an elevator guarantees freedom of movement for all generations. Additional storage space in the basement, spacious parking and bicycle parking, as well as a visitor parking space round out the well-thought-out concept. Further visitor parking spaces are located on the ground floor level. Each apartment has two underground parking spaces, each costing CHF 36,000. The basic installation for e-mobility is available in the underground garage for your electric vehicle. Here, modern architecture meets comfort, sustainability, and quality of life - technology meets well-being. A place where you can arrive, unfold, and live happily - welcome to your new home in Gallenkirch, Bözberg. Order our detailed sales brochure today and let yourself be enchanted.More information and pictures can be found on our website at the following link: https://www.uta.ch/uta-immobilien/kaufen/kaufobjekte/objekt/attraktive-neubau-wohnungen-im-gruenenzum-wohlfuehlen-entspannen-5225-boezberg-3619/

1 / 6
CHF 970,000.– Top
4.5 rooms118m² living space
5225 Bözberg

Attractive new apartments in a green environment

Wiitblick Gallenkirch (Bözberg) - construction start approximately spring 2027 Attractive 4.5-room apartments in the midst of nature, tranquility, panoramic views, and gentle hills. In the heart of Gallenkirch, six exclusive 4.5-room owner-occupied apartments are being built, combining modern living with high-quality construction. The development offers a pleasant, quiet environment and creates space for well-being and relaxation. Each apartment boasts spacious living areas. The bright and airy living and dining areas create a friendly atmosphere, inviting you to linger. Private terraces provide direct access to the outdoors and naturally extend the living space. Each apartment has two separate bathrooms (one with a bathtub, the other with a shower) with daylight. A practical storage room with a washing machine and dryer also provides additional storage space. The equipment and high-quality materials shape the interior: parquet flooring in all living areas, ceramic tiles in the bathroom and shower, and modern, open kitchens with high-quality appliances (V-Zug) create comfort and style. The apartments are designed to be sustainable and energy-efficient. Heat pumps, low-temperature underfloor heating, and a powerful photovoltaic system on the roofs ensure energy-optimized living. Buyer wishes such as floor coverings and kitchen fronts can be implemented individually. Barrier-free access is a top priority: the access from the underground garage to the apartments with a lift guarantees freedom of movement for all generations. Additional storage space in the basement, spacious parking and bicycle parking, as well as a visitor parking space round off the well-thought-out concept. Further visitor parking spaces are located on the ground floor level. Each apartment has two underground parking spaces à CHF 36,000 each. For your electric vehicle, the basic installation for e-mobility is available in the underground garage. Here, modern architecture meets comfort, sustainability, and quality of life - technology meets well-being. A place where you can arrive, unfold, and live happily - welcome to your new home in Gallenkirch, Bözberg. Order our detailed sales brochure today and let yourself be enchanted.More information and pictures can be found on our website at the following link: https://www.uta.ch/uta-immobilien/kaufen/kaufobjekte/objekt/attraktive-neubau-wohnungen-im-gruenenzum-wohlfuehlen-entspannen-5225-boezberg-3619/

1 / 37
CHF 1,850,000.–
8 rooms222m² living space
Lätteweg 4, 5212 Hausen AG

8 Room Single-Family House with In-Law Suite

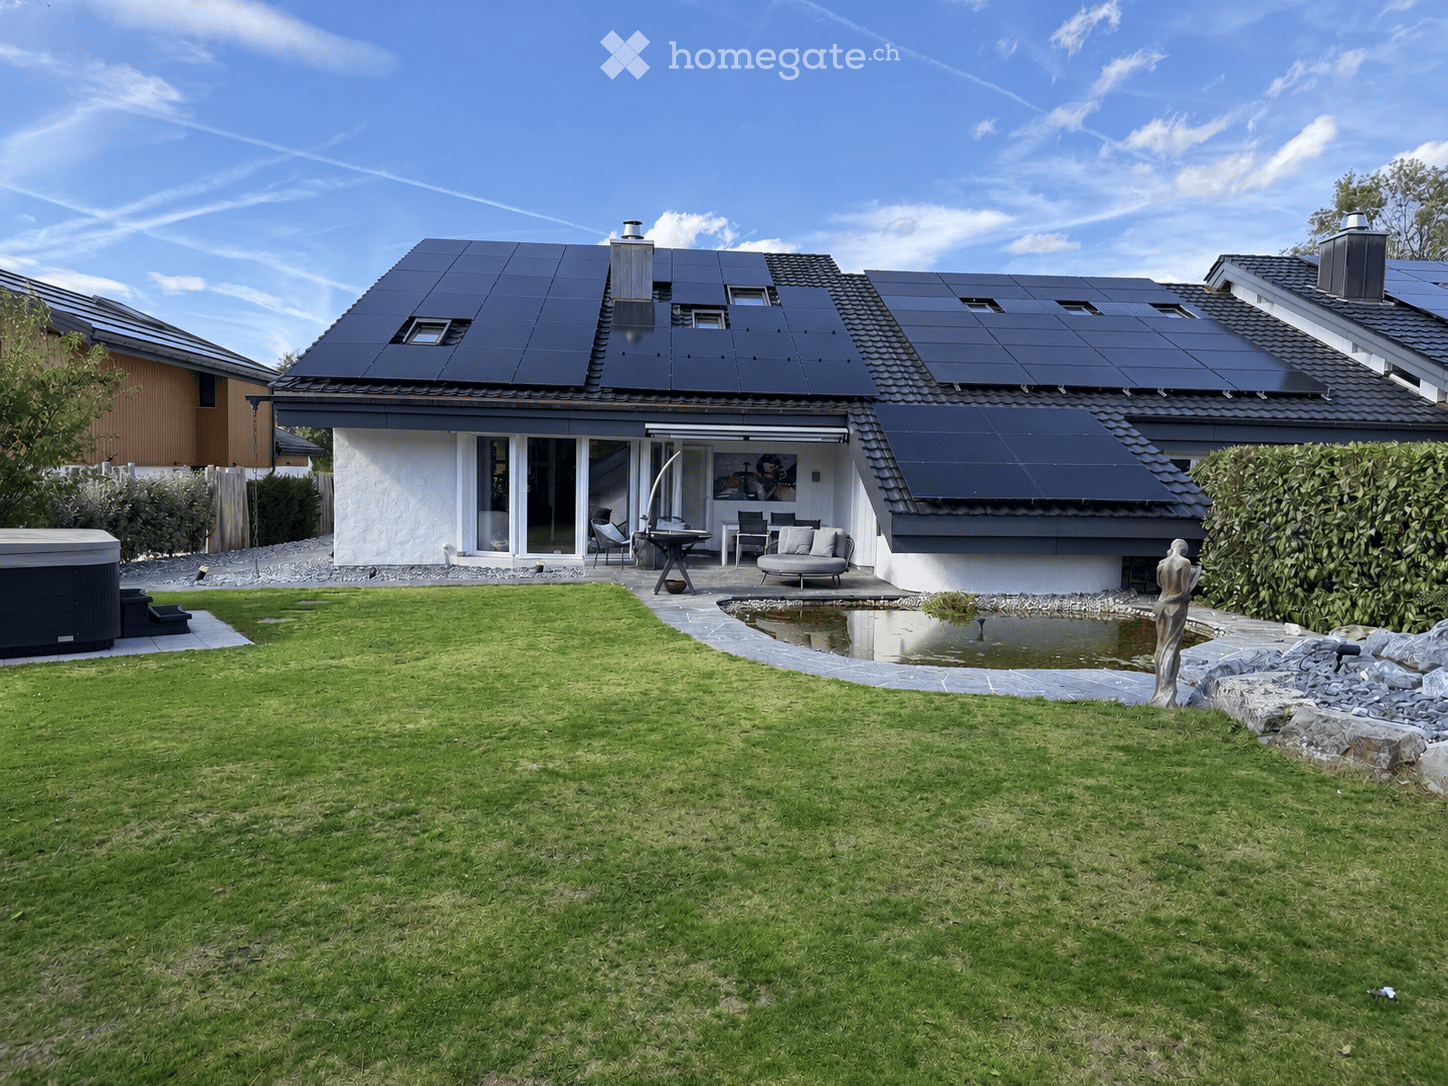
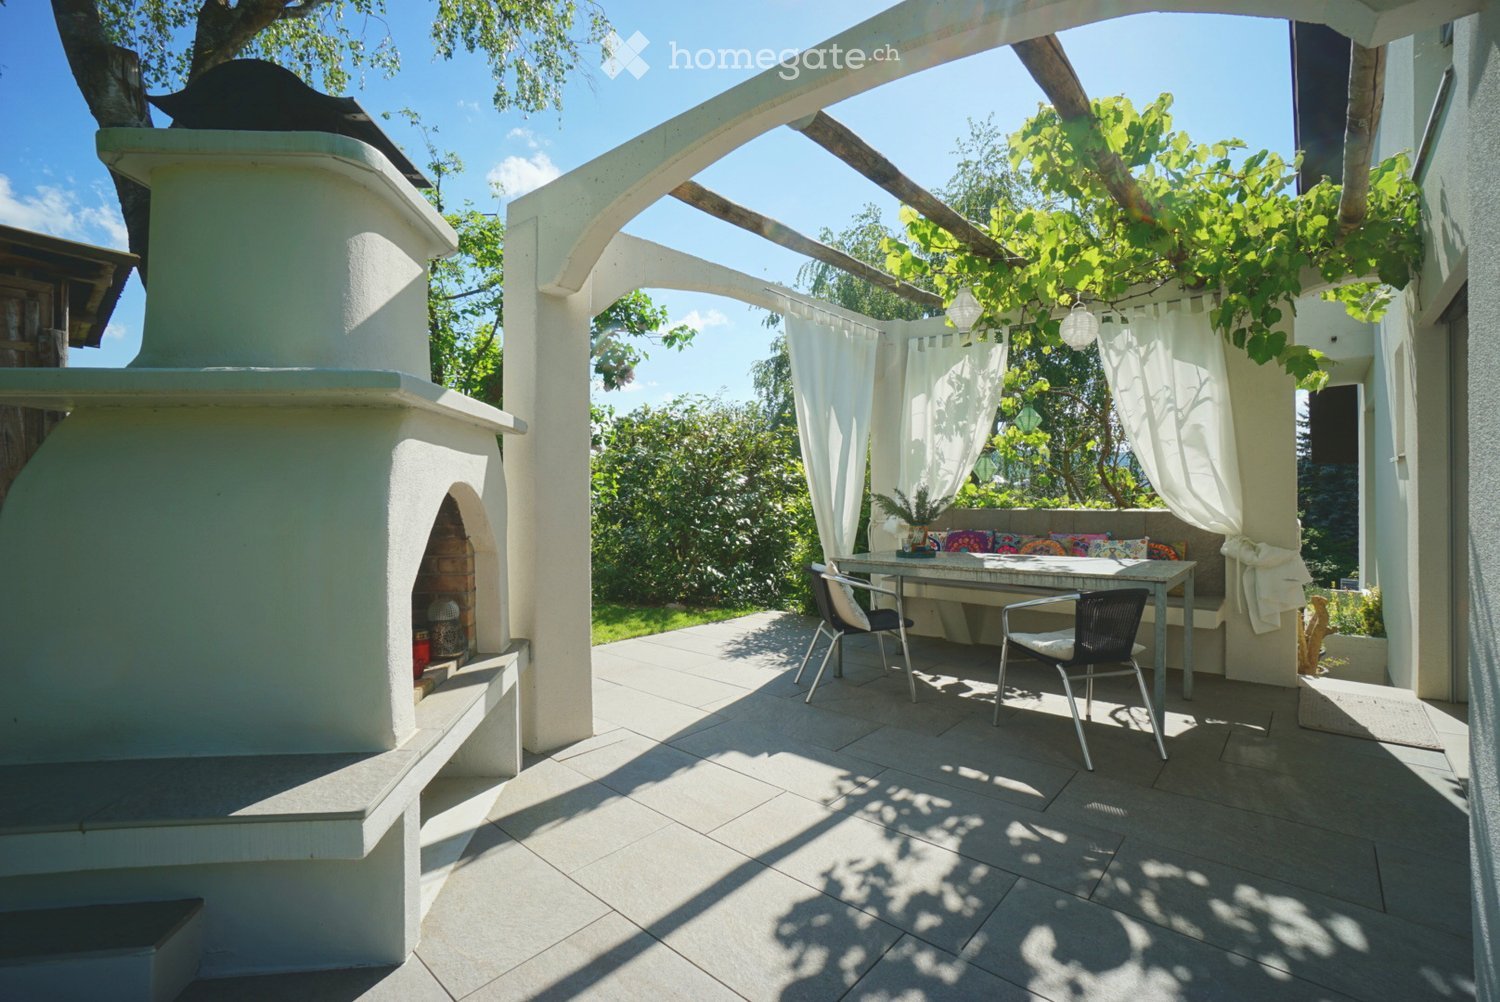
Spacious single-family house with in-law suite, low-maintenance outdoor area, and plenty of privacy Welcome to Lätteweg 4 in Hausen - here you will find more than just a house. This exceptional property offers you a living experience that will delight: 8 bright, spacious rooms and a charming 2-room in-law suite create a true spatial wonder that leaves no wishes unfulfilled. Whether for the large family, as a multi-generational house or for the ideal combination of living and working - here you can enjoy maximum flexibility and plenty of space for your individual life plans. The house is in very good condition: regular renovations and loving care make it possible for you to move in without additional effort and feel at home from the very first moment. But that's not all: the outdoor area is a real highlight! The garden is completely protected from view and invites you to relax and enjoy. Here you will find your personal }. A special extra: a pizza oven - perfect for long summer evenings with friends and family. Even in rainy weather, you can sit comfortably outside thanks to the covered outdoor area. The location could hardly be better: the popular Hausen combines rural idyll with a good infrastructure. Here you live quietly and close to nature, without having to sacrifice shopping opportunities, schools, or a quick connection to public transportation. This special property offers spacious room comfort and a low-maintenance outdoor area. Object description: • 8 rooms • Year of construction 2000 • Plot area: 592 m2 • Gross/net floor area: 228 / 222 m2 • Usable floor area: 419 m2 • Basement area: 90 m2 • Very well-maintained condition / continuously renovated • Tiled and oak parquet floors • Spacious built-in kitchen • Double-glazed chimney • Large covered seating area in the outdoor area • Large basement with laundry room • Gas/underfloor heating • Spacious double garage and outdoor parking for 4 to 5 additional cars. • 2-room in-law suite on the 1st floor with separate entrance and approximately 48 m2 living space and approximately 61 m2 total usable floor area. • Insect screens on all windows. Pictures/Documents: • Some online sales platforms are limited in the display of pictures and documents. • The complete advertisement with all pictures, a virtual tour, and drone footage can be found on our website www.arimo.ch/kaufen Sales modalities: • Purchase offers: Will be accepted together with a financing confirmation. • Offer character: Non-binding and subject to change, sale prior to acceptance remains reserved. • Purchase agreement: Handover costs (notary and land registry office) will be shared equally. • Down payment: CHF 60,000.00 upon signing a reservation contract. • Availability: By arrangement. Viewings: • Please note that viewings can only be arranged after prior financial and affordability clarification with a bank. Thank you for your understanding. Your contact person: Mirco FritschiMobile 076 612 95 77mfr@arimo.ch

Travel time
-
1 / 12
  • Parking space
  • Balcony / Terrace
  • Garage
  • +1
CHF 680,000.–
4.5 rooms134m² living space
Riniken, 5223 Riniken

Stylish 4.5-room attic maisonette with charm and comfort

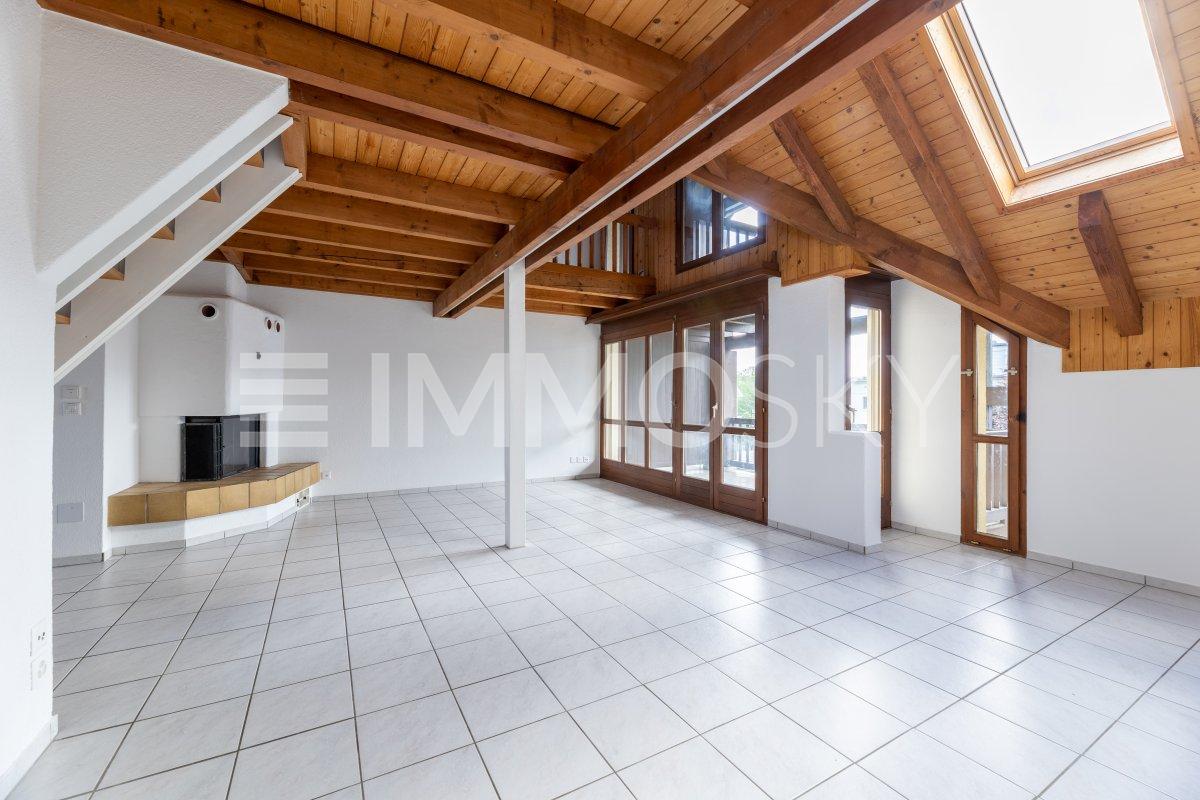
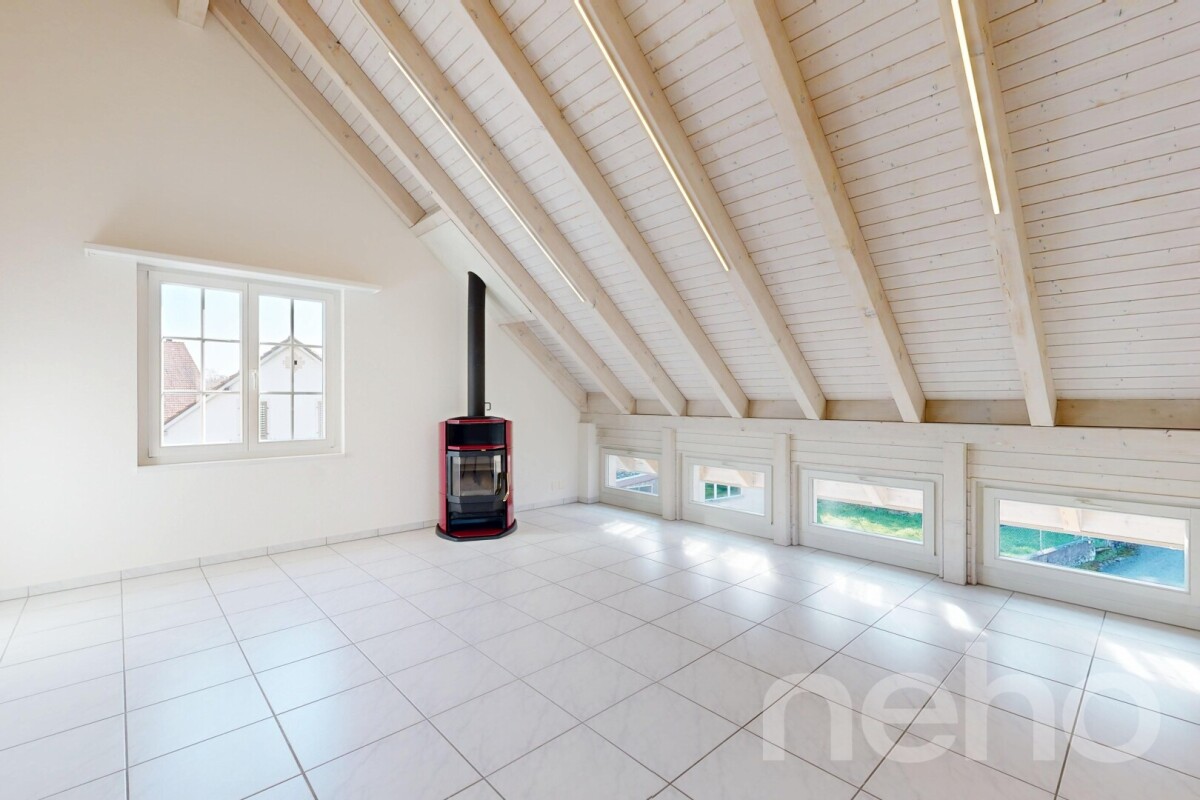
This stylish 4.5-room attic maisonette on the top floor of a well-maintained multi-family house from 1996 combines generosity with a special residential character. The house comprises only five floor-owned apartments and offers a quiet, pleasant environment. On 134 m2 of net living space, a well-thought-out room concept with plenty of light and charm unfolds. The airy living room under the roof impresses with knee-high windows, a cozy Swedish stove, and an inviting atmosphere. An elegant spiral staircase connects the levels in a harmonious way. The apartment convinces with two brightly designed bathrooms, both with daylight - one equipped with a bathtub for relaxed moments, the other with a shower and its own washing machine and tumble dryer for maximum comfort in everyday life. The approximately 10 m2 large, covered balcony under the roof slope invites you to quiet hours outdoors and offers a protected, charming retreat. The underfloor heating with district heating provides a cozy living feeling. A parking space in the underground garage with direct house access is included in the price. This attractive offer is rounded off by a practical attic compartment on the same floor and an additional cellar in the basement. Have we aroused your interest? Contact us - we look forward to hearing from you.Exact address available after registration on neho.ch.INTERESTED IN A VIEWING? PLEASE REGISTER: https://neho.ch/b/5223-26-1

  • Parking space
  • Balcony / Terrace
  • Garage
  • +1
Katrin Wobmann

Katrin Wobmann

Immobilienmaklerin

1 / 13
CHF 1,200,000.–
4.5 rooms124m² living space
Dorfstrasse 116, 5244 Birrhard

Bright 4.5-room garden apartment with a far-reaching view in Birrhard AG

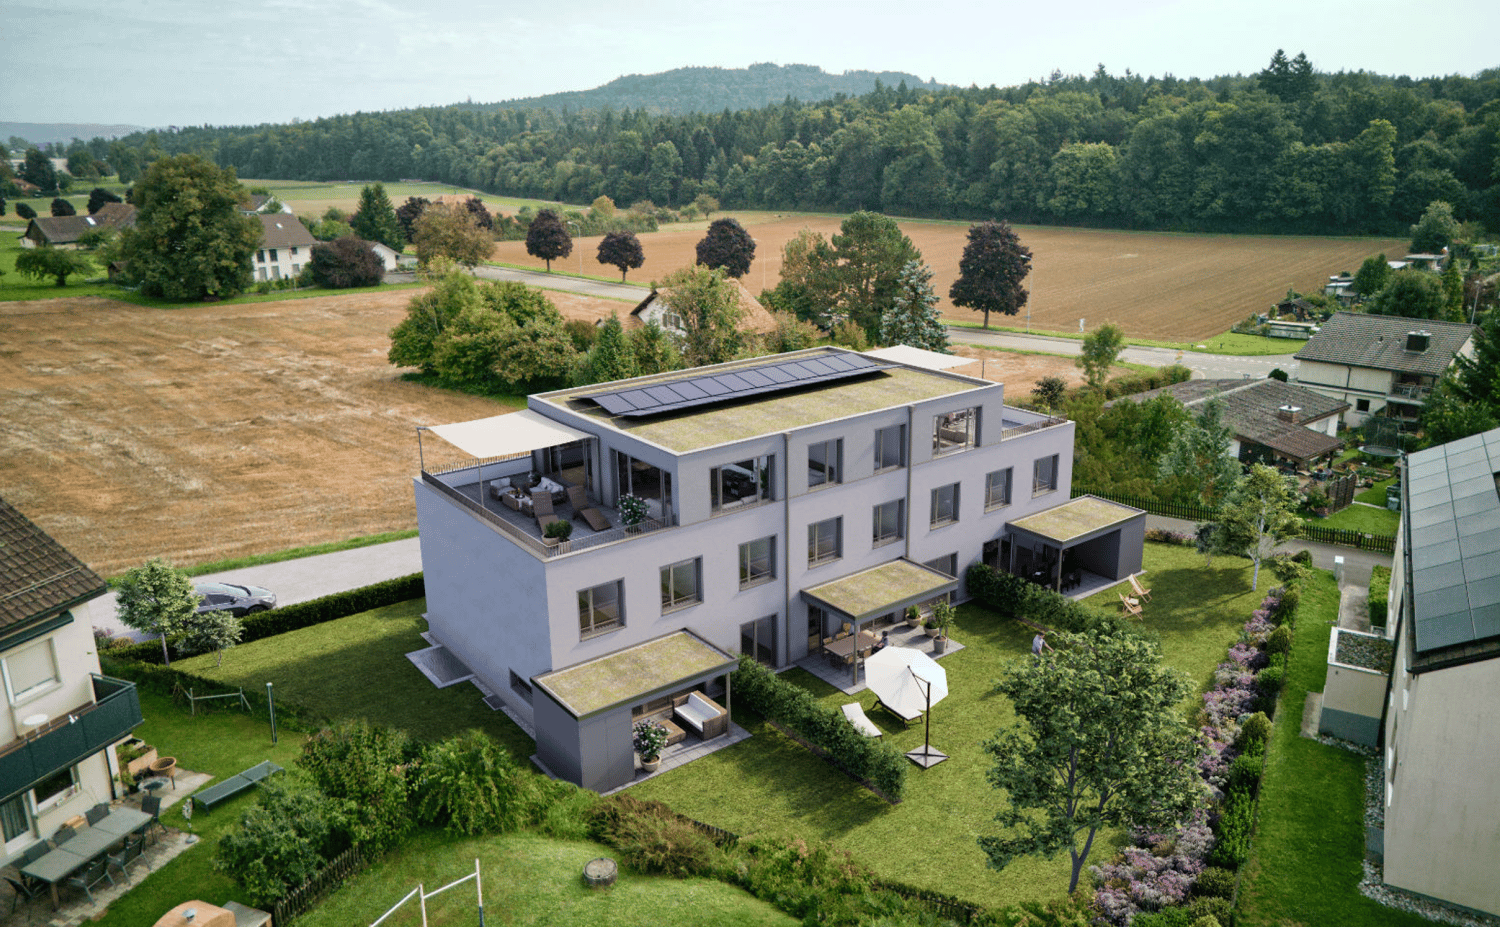
"GRÜNBLICK Birrhard" Terraced living with a far-reaching view - stylish, quiet, and close to natureThe Grünblick Birrhard project combines modern architecture with a rural sense of living - in a sunny hillside location with an unobstructed view of the greenery, the adjacent forest, and free nature. The well-thought-out planning includes four spacious 4.5-5.5 room terraced apartments, one of which has a particularly large garden area of 235 m², as well as an exclusive 5.5-room maisonette apartment on two floors with a far-reaching view of nature.All units have two bathrooms, an openly designed living/dining area with a modern kitchen, as well as high-quality equipment that you can choose individually within the framework of the sampling according to your budget. The bright living rooms open up to spacious terraces, which, thanks to their orientation and far-reaching view, create a feeling of freedom and tranquility.Highlights at a glance • Modern architecture with a flat roof, wood-metal windows, and 3-fold glazing • Energy-efficient ground probe heat pump with underfloor heating • High-quality interior design with parquet flooring, built-in lighting, and smart home option • Private outdoor areas with spacious terraces or garden shares Birrhard AG convinces not only with its natural location but also with the good accessibility of daily life: shopping facilities, pharmacies, banks, motorway access A2, as well as schools are located in Brugg, Lupfig, or Mellingen just a few minutes' drive away. Leisure activities are also not neglected - with the Aarsports Sports Center Birrhard and a tennis academy directly in the village, as well as extensive local recreation areas along the Reuss.The expected key handover will take place in autumn 2027. Have we piqued your interest? Then we look forward to your contact and inquiry.

Travel time
-
1 / 13
CHF 650,000.–
2.5 rooms64m² living space
Rössliackerstrasse 9, 5200 Brugg AG

2.5 Room Apartment B 0.3

Your new home in Brugg: Modern, close to nature, and perfectly connected! Welcome to your potential new home! In an exclusive residential area in Brugg, three modern buildings with a total of 23 condominiums are being built, meeting the highest standards of comfort, sustainability, and quality of life. Here, you can expect spacious 2.5, 3.5, 4.5, and 5.5-room apartments that combine well-thought-out floor plans, bright rooms, and high-quality equipment. Thanks to the strict Minergie standard and photovoltaic systems on the roofs, you benefit from energy-efficient living and a healthy indoor climate - perfect for those who value sustainability. The } near the Brugger Aare offers you a unique connection between nature and urban proximity. Enjoy relaxed walks, sports activities, and green recreation right outside your door, while the city of Brugg with its diverse shopping opportunities, restaurants, and cultural offerings is just a few minutes away. All apartments impress with a high-quality finish and have a spacious basement compartment. Depending on the apartment size, you can also purchase one or two underground parking spaces - for comfortable and secure parking directly in the house. Object description: • Year of construction: 2025/2026/2027 • High-quality architecture • Minergie construction with comfort ventilation and room cooling • Photovoltaic system • Flat cable in the underground garage, prepared for connection to a wall box (electric vehicle charging station) • High-quality built-in kitchen with granite countertop • Real wood floors made of oak parquet • Tile coverings in bathrooms • Terrace floor made of Feinsteinzeug plates More information and further apartment offers can be found on our project website https://www.rössliacker-brugg.ch Sales modalities: • Purchase offers: Will be accepted together with a financing confirmation. • Offer character: Non-binding and subject to change, prior sale reserved. • Purchase agreement: Handover costs (notary and land registry office) will be shared equally. • Down payment: 3% of the purchase price when signing a reservation contract. • Underground parking spaces: One to two underground parking spaces, depending on the size of the apartment and availability, can be purchased for CHF 35,000.00 per space. • Commencement: Summer 2027 Your contact person: Mirco FritschiE-Mail mfr@arimo.chMobile 076 612 95 77

Travel time
-
1 / 13
CHF 985,000.–
4.5 rooms106m² living space
Rössliackerstrasse 9, 5200 Brugg AG

4.5 Room Apartment C 1.2

Brugger Lauffohr - close to nature and yet central Your new home in Brugg: Modern, close to nature, and excellently connected! Discover your dream home in an exclusive residential area in Brugg. Here, you'll find apartments that meet the highest standards of comfort and sustainability. Each apartment meets the strict Minergie standard. The buildings are equipped with photovoltaic systems on the roof. Thanks to the advanced construction method and the use of high-quality materials, you can enjoy optimal living comfort all year round. The settlement is idyllically located in nature, not far from the Brugger Aare. The city of Brugg with its diverse shopping options, restaurants, and cultural offerings is just a few minutes away. Experience modern living in harmony with nature - your new home in Brugg awaits you!Object description: • Year of construction 2025/2026 • High-quality architecture • Minergie construction with controlled ventilation • Photovoltaic system • Flat-band cable in the underground parking garage, prepared for connection to a wall box (electric vehicle charging station) • High-quality built-in kitchen with granite countertop • Real wood floors made of oak parquet • Plate coverings in bathrooms • Terrace floor made of Feinsteinzeug plates Sales modalities: • Purchase offers: Will be accepted together with a financing confirmation. • Offer character: Non-binding and subject to change, prior sale reserved. • Purchase contract: Handover costs (notary and land registry office) will be split equally. • Down payment: 3% of the purchase price upon signing a reservation contract. • Underground parking spaces: One or two underground parking spaces, depending on the size of the apartment and availability, can be purchased for CHF 35,000.00 per space. • Commencement: From mid-2026 - by arrangement. Your contact person:Mirco FritschiMobile 076 612 95 77

Travel time
-
1 / 13
CHF 970,000.–
4.5 rooms106m² living space
Rössliackerstrasse 9, 5200 Brugg AG

4.5 Room Apartment C 0.2

Brugger Lauffohr - close to nature and yet central Your new home in Brugg: Modern, close to nature and perfectly connected! Discover your dream home in an exclusive residential area in Brugg. Here you will find apartments that meet the highest standards of comfort and sustainability. Each apartment meets the strict Minergie standard. The buildings are equipped with photovoltaic systems on the roof. Thanks to the advanced construction method and the use of high-quality materials, you can enjoy optimal living comfort all year round. The settlement is idyllically located in nature, not far from the Brugger Aare. The city of Brugg with its diverse shopping options, restaurants and cultural offerings is just a few minutes away. Experience modern living in harmony with nature - your new home in Brugg awaits you!Object description: • Year of construction 2025/2026 • High-quality architecture • Minergie construction with controlled ventilation • Photovoltaic system • Flat cable in the underground car park, prepared for connection to a wall box (e-car charging station) • High-quality built-in kitchen with granite cover • Real wood floors made of oak parquet • Plate coverings in bathrooms • Terrace floor made of Feinsteinzeug plates Sales modalities: • Purchase offers: Are accepted together with a financing confirmation. • Offer character: Non-binding and optional, subject to prior sale. • Purchase contract: Handover costs (notary and land registry office) are shared equally. • Down payment: 3% of the purchase price when signing a reservation contract. • Underground parking spaces: One or two underground parking spaces, depending on the size of the apartment and availability, can be purchased for CHF 35,000.00 per space. • Commencement: From mid-2026 - by arrangement. Your contact person:Mirco FritschiMobile 076 612 95 77

Travel time
-
1 / 12
CHF 1,190,000.–
4.5 rooms126m² living space
Dorfstrasse 116, 5244 Birrhard

Bright 4.5-room terrace apartment with a far-reaching view in Birrhard AG

"GRÜNBLICK Birrhard" Terraced living with a far-reaching view - stylish, quiet, and close to natureThe Grünblick Birrhard project combines modern architecture with a rural living feel - in a sunny hillside location with an unobstructed view of the surrounding countryside, the adjacent forest, and open nature. The well-thought-out planning includes four spacious 4.5-5.5 room terrace apartments, one of which has a particularly large garden area, as well as an exclusive 5.5-room maisonette apartment on two floors with a far-reaching view of nature.All units have two bathrooms, an open-plan living/dining area with a modern kitchen, and high-quality furnishings that you can choose individually within the budget during the sampling. The bright living rooms open onto spacious terraces, which, thanks to their orientation and far-reaching view, create a feeling of freedom and tranquility.Highlights at a glance • Modern architecture with a flat roof, wood-metal windows, and triple glazing • Energy-efficient ground-source heat pump with underfloor heating • High-quality interior fittings with parquet flooring, built-in lighting, and smart home option • Private outdoor areas with spacious terraces or garden shares • Parking spaces can also be purchased Birrhard AG convinces not only with its natural location but also with the good accessibility of everyday life: shopping facilities, pharmacies, banks, motorway access A2, and schools are located in Brugg, Lupfig, or Mellingen just a few minutes' drive away. Leisure activities are also not neglected - with the Aarsports Sports Center Birrhard and a tennis academy directly in the village, as well as extensive local recreation areas along the Reuss.The expected completion date is planned for autumn 2027. Have we sparked your interest? Then we look forward to your contact!

Travel time
-
1 / 13
CHF 925,000.–
4.5 rooms114m² living space
Vorderdorfstrasse 5b, 5242 Birr

4.5-room apartment with balcony for sale in Birr

Modern owner-occupied apartment with a lot of comfort and attractive location in Birr This well-maintained 4.5-room owner-occupied apartment is located on the 1st floor of a multi-family house built in 2019 with a total of 11 units. The apartment impresses with a contemporary fit-out, a bright living atmosphere, and a well-thought-out room layout. An elevator provides convenient and barrier-free access. The spacious living and dining area with open kitchen forms the heart of the apartment. Large window areas and the sliding door to the balcony let in plenty of daylight and create a pleasant transition to the outdoors. The modern kitchen is equipped with a cooking island, plenty of workspace, and practical storage space. The 29 m² large balcony extends the living space and offers space for relaxed hours, social meals, or individual greening. The apartment has two bathrooms and thus also offers high comfort in family everyday life. The object data also show an own washing area with washing machine and tumble dryer within the apartment. Three versatilely usable bedrooms complement the room offer and are suitable as bedrooms, children's rooms, workrooms, or guest rooms, depending on the need. Modern materials and a well-maintained interior design underline the attractive overall impression. Special advantages: • 4.5-room apartment on the 1st floor • Year of construction 2019 and modern interior design • 114 m² net living area and 134 m² gross living area • 29 m² large balcony • Two bathrooms • Elevator and barrier-free access • Modern kitchen with cooking island, dishwasher, and washing machine • Heat pump with underfloor heating • Underground parking in the property • Family-friendly living environment The municipality of Birr offers short distances to schools, shopping facilities, and a children's playground. Birr train station is approximately 1.1 km away. The Lupfig motorway junction is about 2.0 km away and provides good accessibility to the surrounding centers. The purchase price of the apartment is CHF 925,000. An additional parking space in the underground garage can be purchased for CHF 35,000. All information is provided to the best of our knowledge, but without guarantee. Changes and errors are reserved. Some of the images used were visualized using artificial intelligence (AI) and serve solely for illustration purposes. They may differ from the actual circumstances.

Travel time
-

Suggested properties for you based on search results