

"Detached house with 7.5 rooms and a view of the lake and mountains"
Purchase price
On request
Rooms
7.5
Living space
400 m2
Location
Auf Anfrage 1, 1273 ArzierCosts
- Purchase price:
- On request
Main information
- Available from:
- By agreement
- Type:
- Villa
- No. of rooms:
- 7.5
- Surface living:
- 400 m2
- Land area:
- 970 m2
- Year built:
- 2002
Features and furnishings
Balcony / Terrace
Fireplace
Child-friendly
Parking space
Garage
Documents (0)
Description
Overlooking the lake and the Alps, with a splendid view of Mont Blanc, this magnificent architect-designed villa built in 2005 and renovated with taste in 2014, will delight lovers of tranquility, space, and luxury.
This unique house, erected on a plot of approximately 1,000 m², with its 400 m² of living space, has 7.5 rooms and offers absolute comfort in an exclusive living environment.
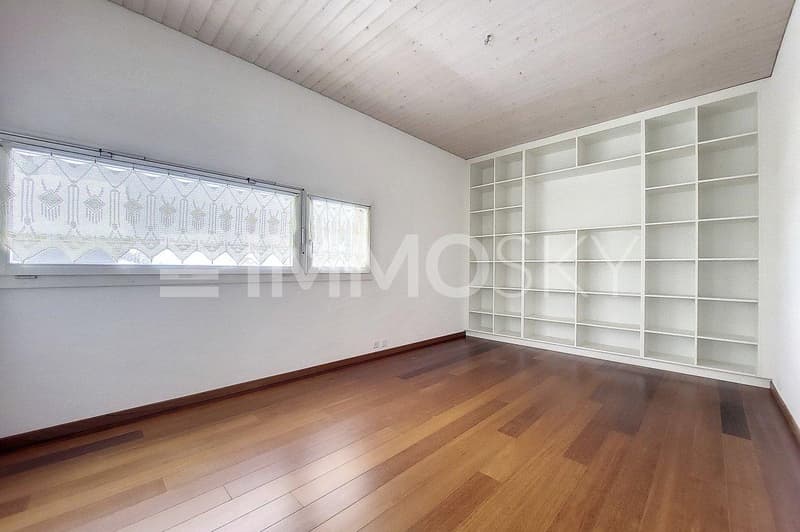
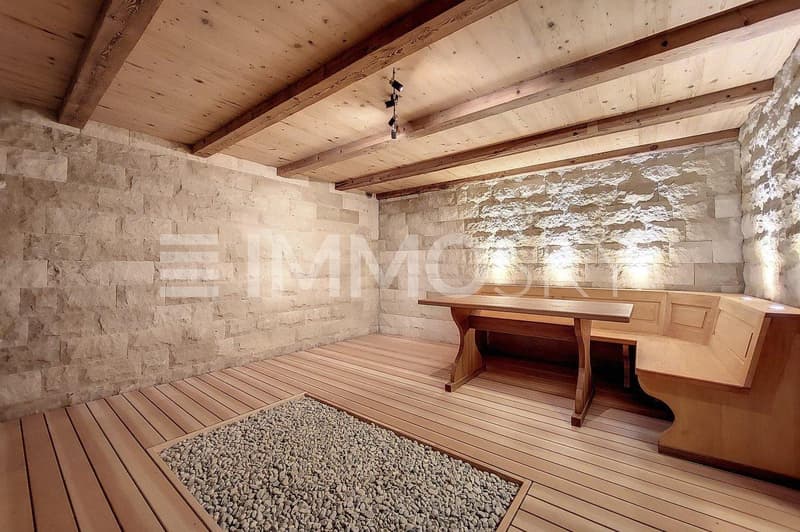
On the lower floor, you will find a spacious entrance hall with plenty of storage, 3 bedrooms, including one with a terrace and pond, a sauna with a shower. You will also find a beautiful wine cellar/carnotzet for evening gatherings with friends as well as the house's technical areas. The laundry room is also accessible at this level as well as the large double garage.
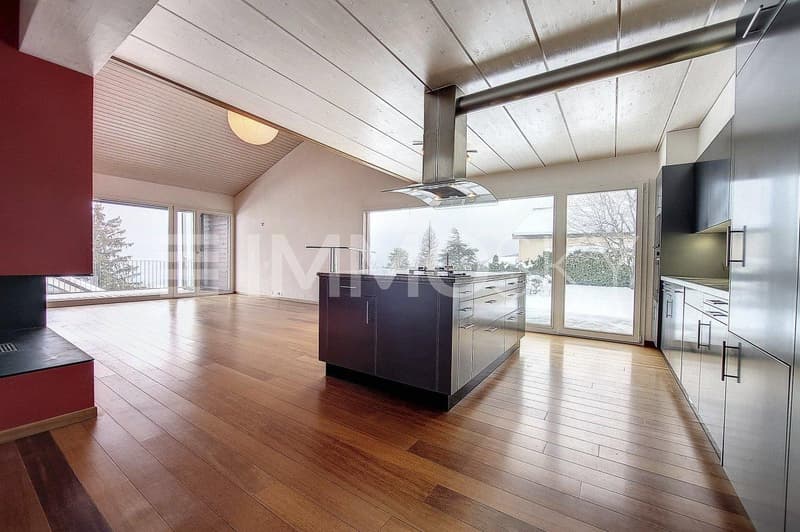
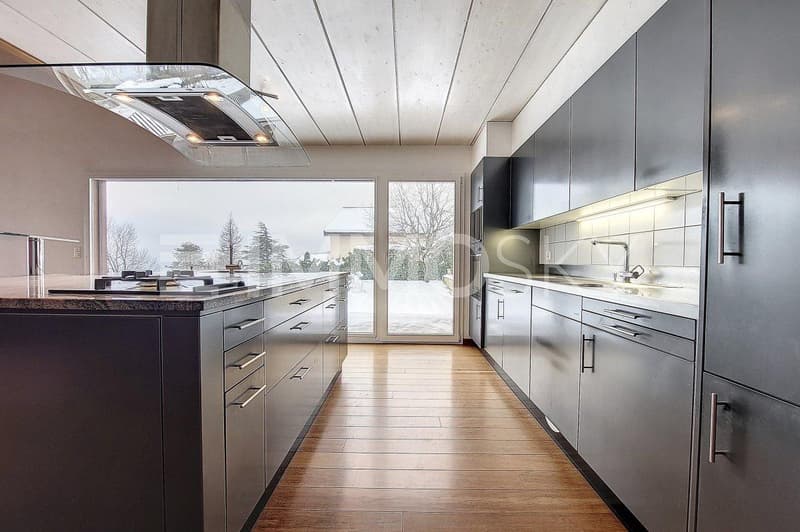
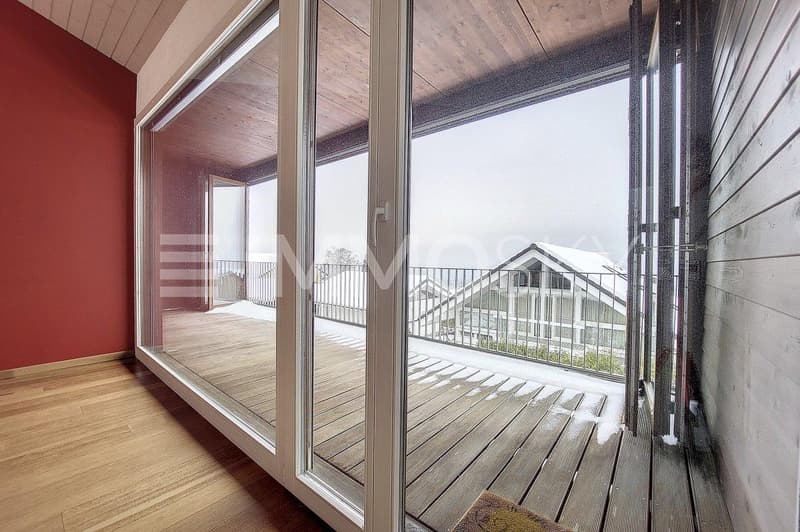
The upper floor consists of a superb living space bathed in light, with an open kitchen and high-quality materials, generous spaces, and a beautiful volume enhanced by a magnificent south-facing terrace with a breathtaking view. At this level, the 18 m² balcony-terrace is covered so you can enjoy a cozy and pleasant space even in the rain. You will also benefit from two bedrooms at this level with a shower.
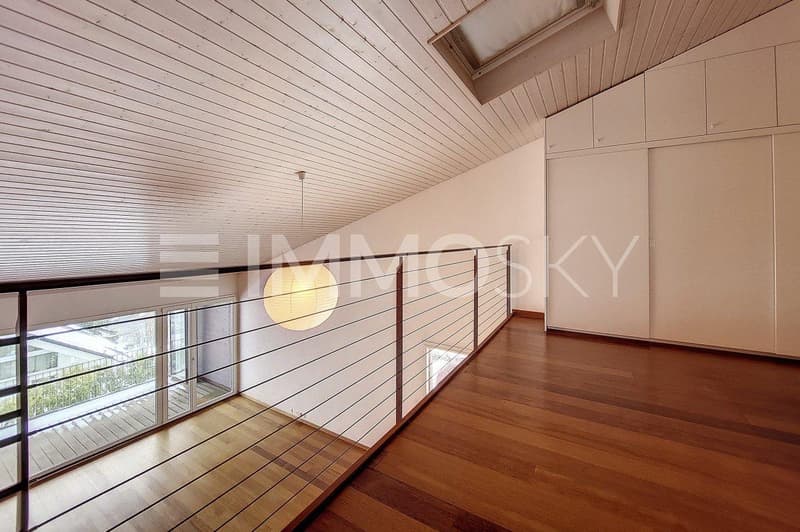
The mezzanine is spacious and also has a bathroom (bathtub/shower and WC).
In addition, 2 garage boxes and 4 outdoor parking spaces perfectly complement this exceptional property.
You've understood, if you're tempted by a unique home that combines quality and well-being, don't hesitate! Christelle Jaquier +41 76 562 98 17
This unique house, erected on a plot of approximately 1,000 m², with its 400 m² of living space, has 7.5 rooms and offers absolute comfort in an exclusive living environment.
On the lower floor, you will find a spacious entrance hall with plenty of storage, 3 bedrooms, including one with a terrace and pond, a sauna with a shower. You will also find a beautiful wine cellar/carnotzet for evening gatherings with friends as well as the house's technical areas. The laundry room is also accessible at this level as well as the large double garage.
The upper floor consists of a superb living space bathed in light, with an open kitchen and high-quality materials, generous spaces, and a beautiful volume enhanced by a magnificent south-facing terrace with a breathtaking view. At this level, the 18 m² balcony-terrace is covered so you can enjoy a cozy and pleasant space even in the rain. You will also benefit from two bedrooms at this level with a shower.
The mezzanine is spacious and also has a bathroom (bathtub/shower and WC).
In addition, 2 garage boxes and 4 outdoor parking spaces perfectly complement this exceptional property.
You've understood, if you're tempted by a unique home that combines quality and well-being, don't hesitate! Christelle Jaquier +41 76 562 98 17

Free
Unlock the full experience
Sync your favourites, manage search alerts, and access all your important services seamlessly across devices. Create your free account for a personalized home search!
Viewing
Contact for viewing
Christelle Jaquier
Advertiser

ImmoSky AG - Dübendorf
Route de Prilly 25
1023Crissier VD
Contact
Christelle Jaquier
- Listing ID
- 4003396472
- Object ref.
- 6764117.6764117