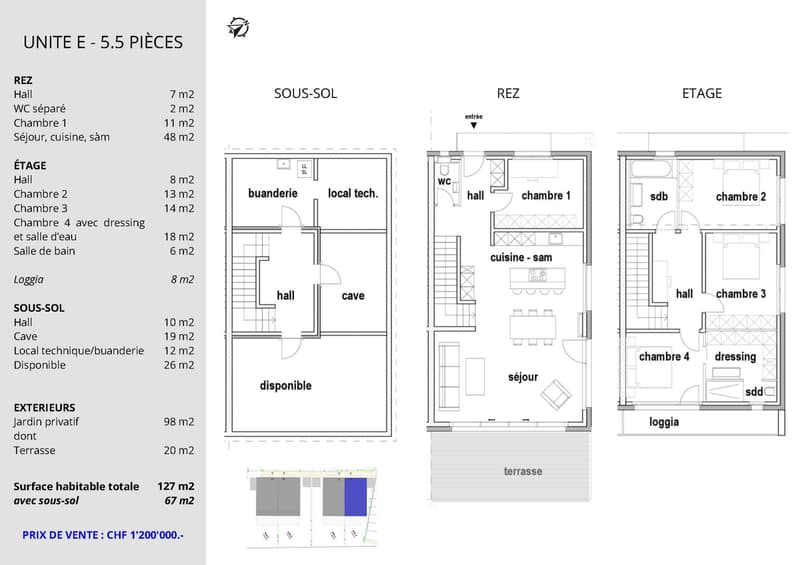
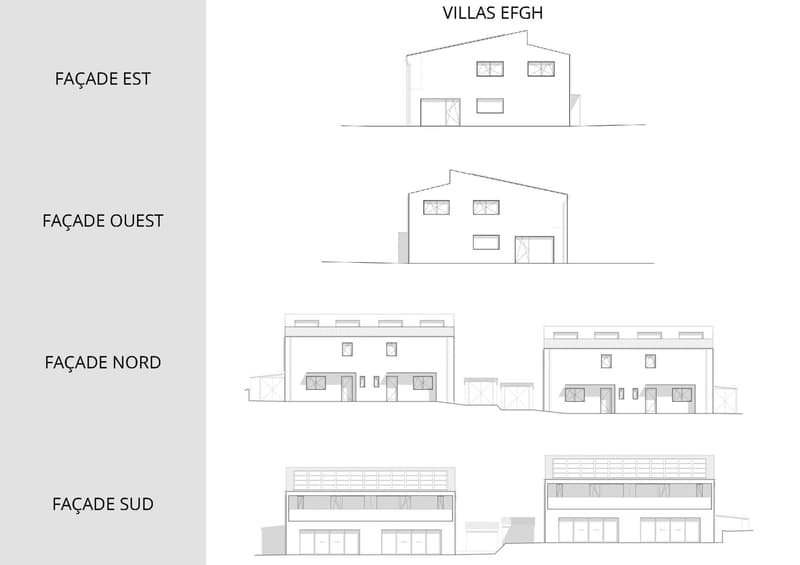
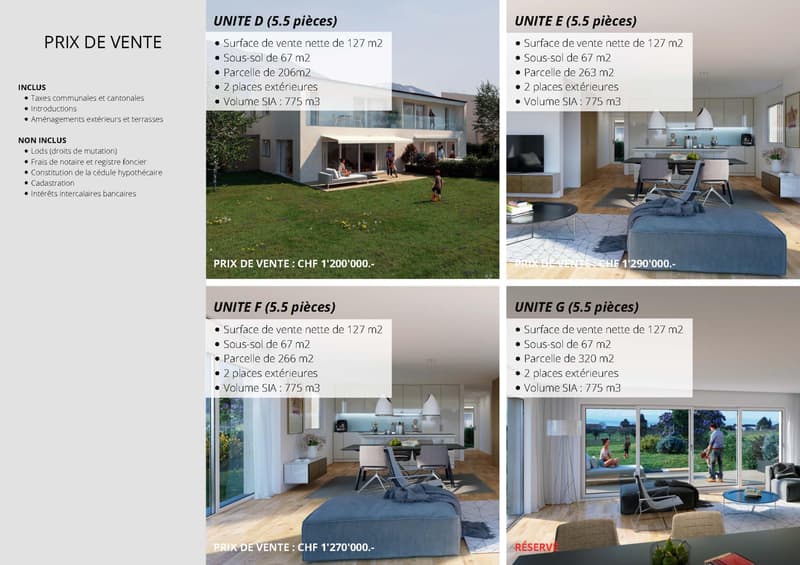
"ARISTEA - semi-detached house - Plot E"
Purchase price
CHF 1,200,000.–
Notify on price drop
Rooms
5.5
Living space
127 m2
Location
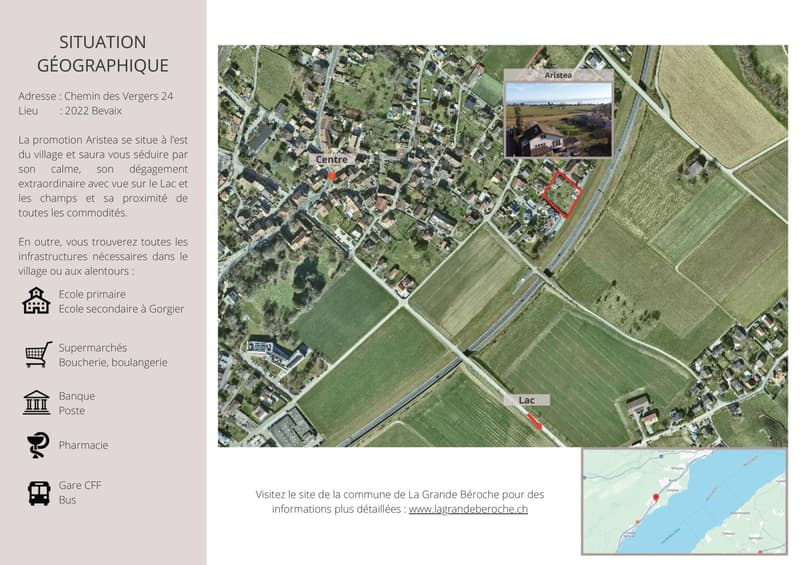
Rue des Vergers 24e, 2022 BevaixTravel time
- 11 min.Station: Bevaix
Surrounding information
School
10 min.Rue du CollègePharmacy
7 min.Pharmacie du ChâteauSupermarket
10 min.CoopPublic Transport
5 min.Les Yères
Times refer to the route on foot.
Costs
- Purchase price:
- CHF 1,200,000.–
- Notify on price drop
Main information
- Available from:
- 31.10.2028
- Type:
- Single house
- No. of rooms:
- 5.5
- Surface living:
- 127 m2
- Year built:
- 2027
Features and furnishings
View
Documents (1)
Description
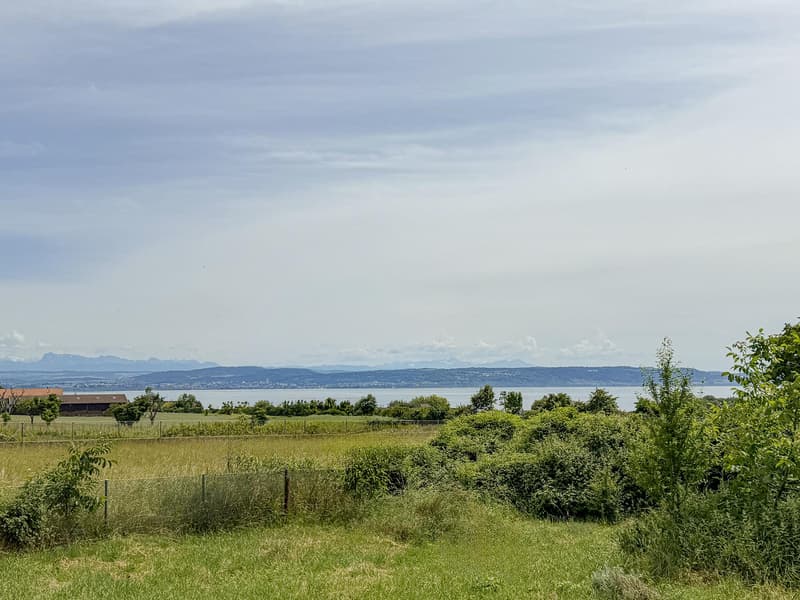
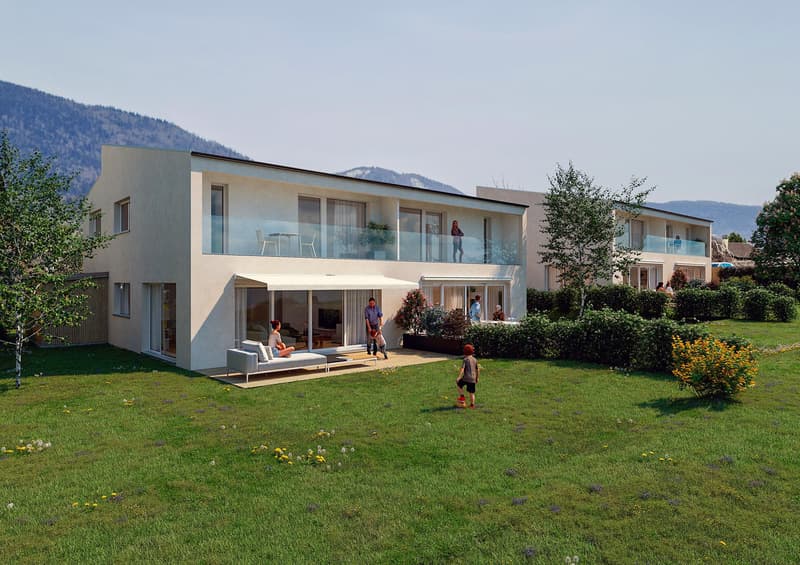
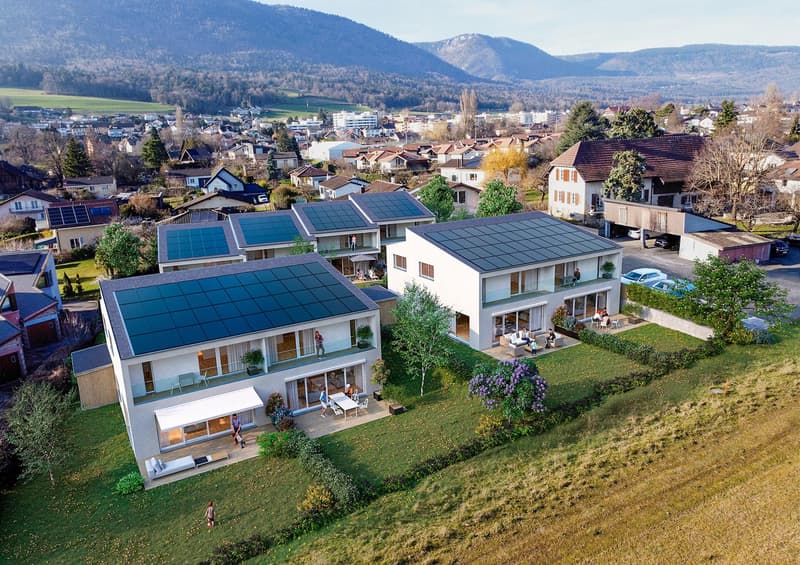
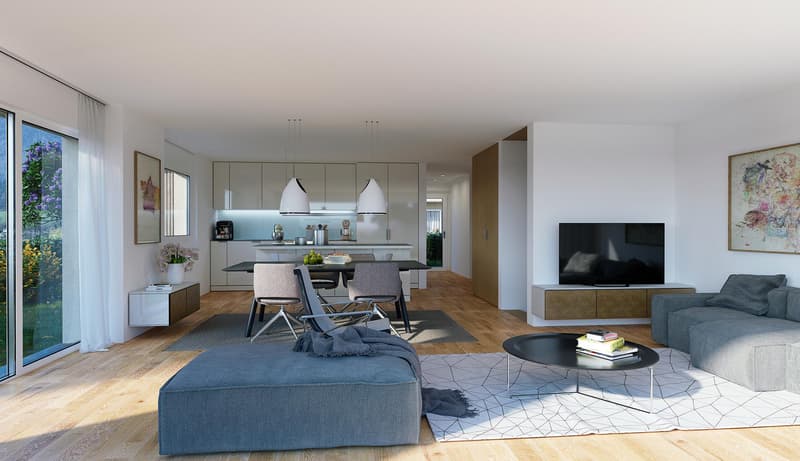
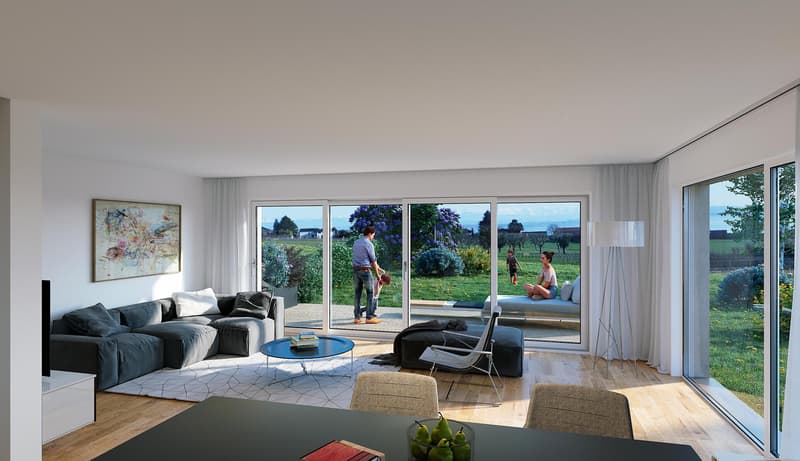
Exclusive ensemble of only 8 semi-detached villas, ideally located in Bevaix, in a privileged setting with a superb view of the lake. This human-scale project seduces with its intimate atmosphere and calm, harmonious residential environment.
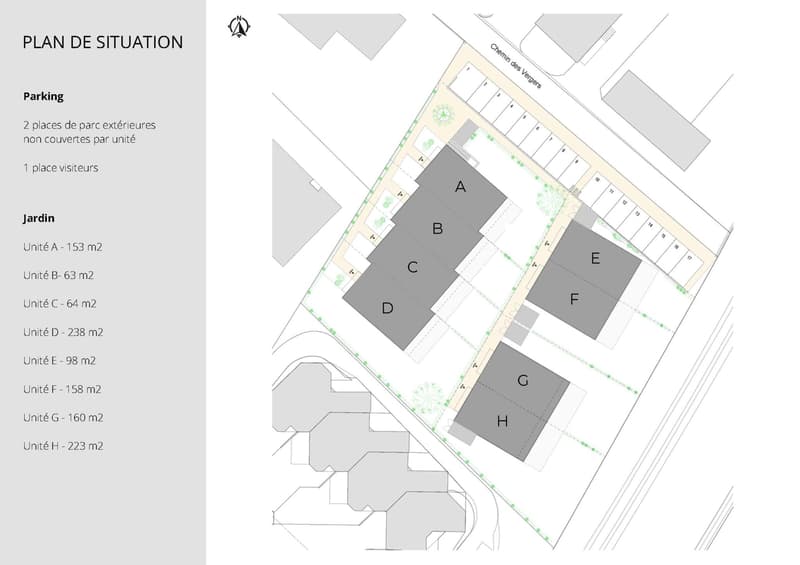
Each villa has a private outdoor space including garden and terrace, perfectly integrated into a peaceful environment. Access is via a carefully landscaped common path, and each dwelling benefits from two outdoor parking spaces.
Villas A to D share a common basement with a technical room, which significantly reduces maintenance costs. Villas E to H, on the other hand, have a complete basement with their own technical room.
Designed to offer optimized and functional living spaces, all units prioritize comfort and practicality in daily life.
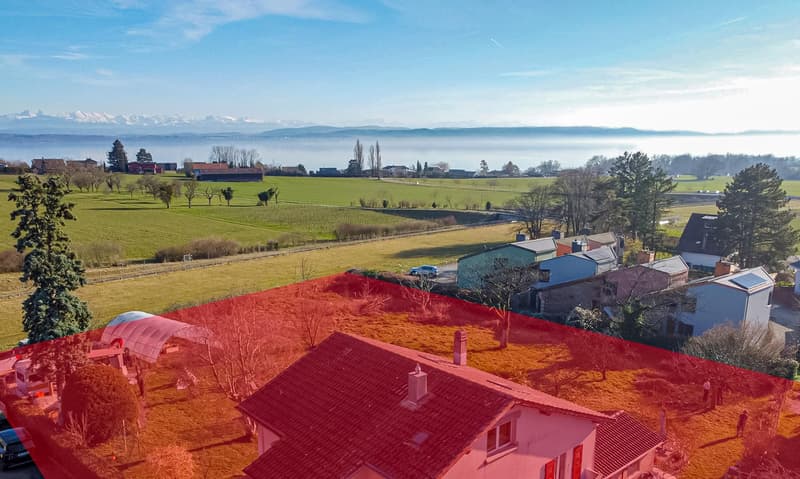
Garden
Plot E ? 98 m² Plot F ? 158 m² Plot G ? 160 m² Plot G ? 223 m²
2 parking spaces are included in the sale price.
The start of construction is planned for April 2027.
Each villa has a private outdoor space including garden and terrace, perfectly integrated into a peaceful environment. Access is via a carefully landscaped common path, and each dwelling benefits from two outdoor parking spaces.
Villas A to D share a common basement with a technical room, which significantly reduces maintenance costs. Villas E to H, on the other hand, have a complete basement with their own technical room.
Designed to offer optimized and functional living spaces, all units prioritize comfort and practicality in daily life.
Garden
Plot E ? 98 m² Plot F ? 158 m² Plot G ? 160 m² Plot G ? 223 m²
2 parking spaces are included in the sale price.
The start of construction is planned for April 2027.
Mortgage Calculator
From dream house to home ownership: the mortgage calculator can help you estimate the affordability of this property.

Free
Unlock the full experience
Sync your favourites, manage search alerts, and access all your important services seamlessly across devices. Create your free account for a personalized home search!
Viewing
Contact for viewing
Guarino (NE) Marie

Contact
Merse IMMO SA
- Listing ID
- 4003396733
- Object ref.
- Aristea - 5.5 - E