"Residence Domaine de La Vignette on Chemin des Clos 49 in Ecublens"
Location
Chemin des Clos 49, 1024 EcublensTravel time
- 7 min.Station: EPFL
Surrounding information
Supermarket
8 min.MigrosSchool
6 min.1bPharmacy
14 min.Pharmacie de la CerisaiePublic Transport
7 min.EPFL
Times refer to the route on foot.
Costs
- Purchase price:
- CHF 1,495,000.–
- Notify on price drop
Main information
- Available from:
- By agreement
- Type:
- Apartment
- No. of rooms:
- 4.5
- Number of bathrooms:
- 2
- Floor:
- GF
- Surface living:
- 108 m2
- Floor space:
- 120 m2
- Room height:
- 2.5 m
Features and furnishings
Pets allowed
Dishwasher
Washing machine
Cable TV
View
Wheelchair access
Quiet neighborhood
Child-friendly
Parking space
Garage
Elevator
New building
Minergie certified
Minergie construction
Documents (1)
Description
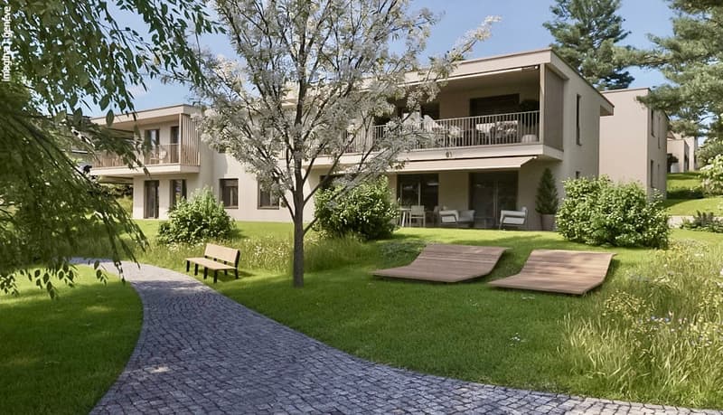
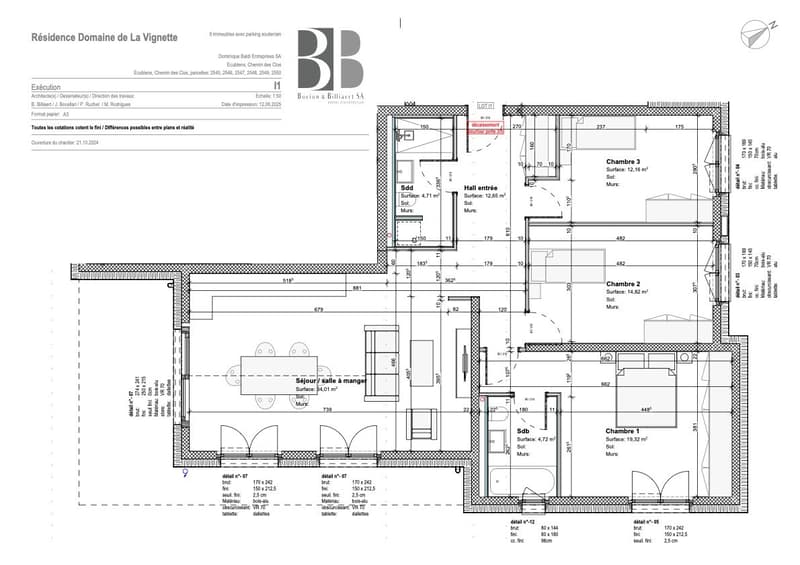
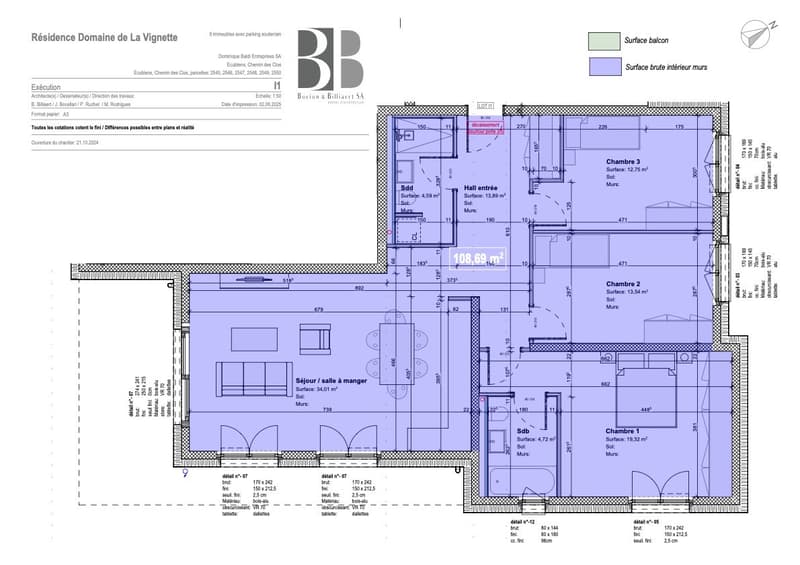
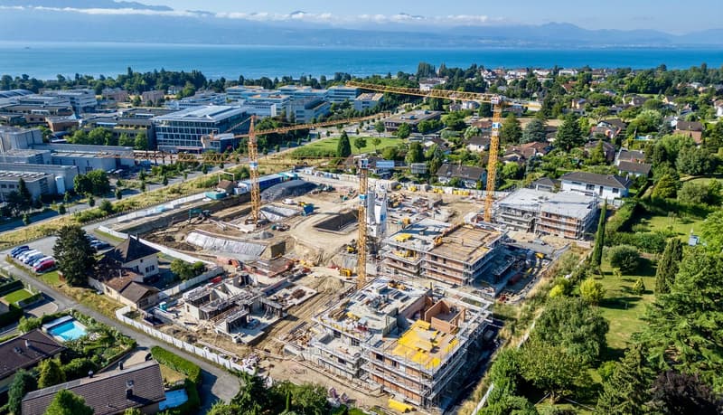
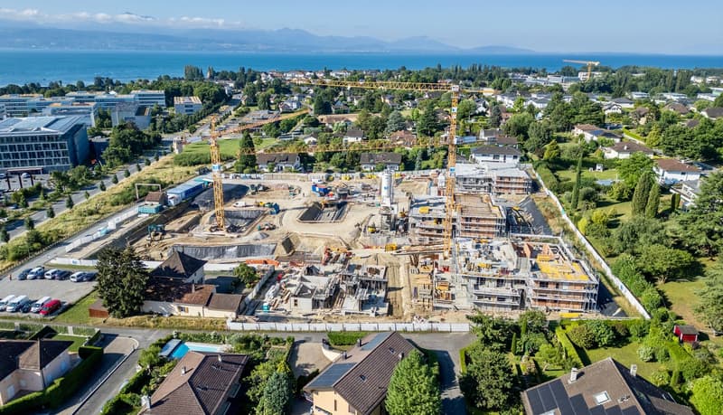
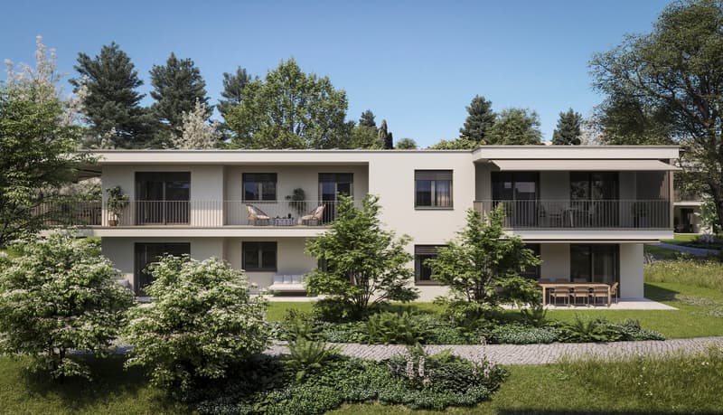
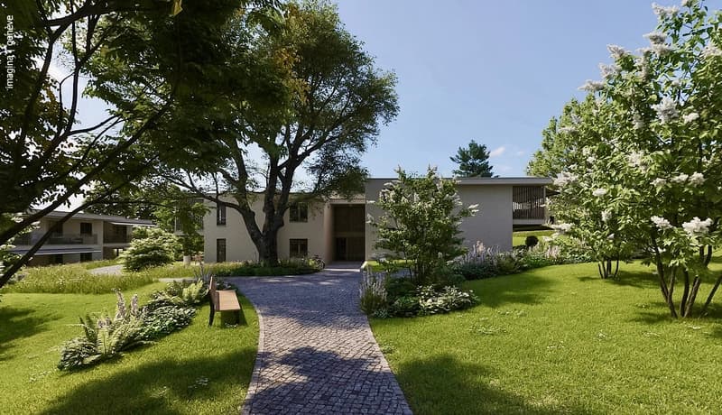
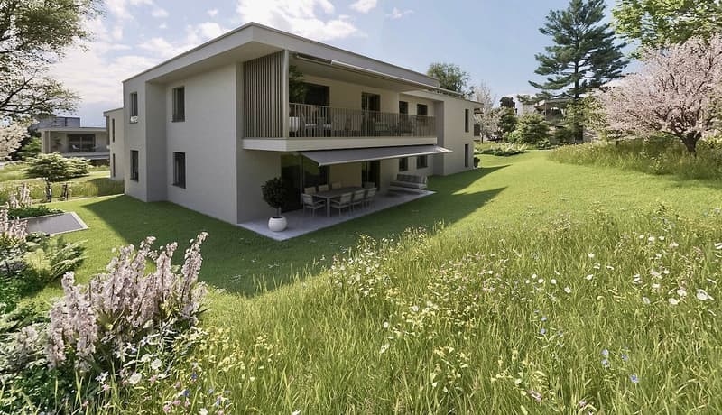
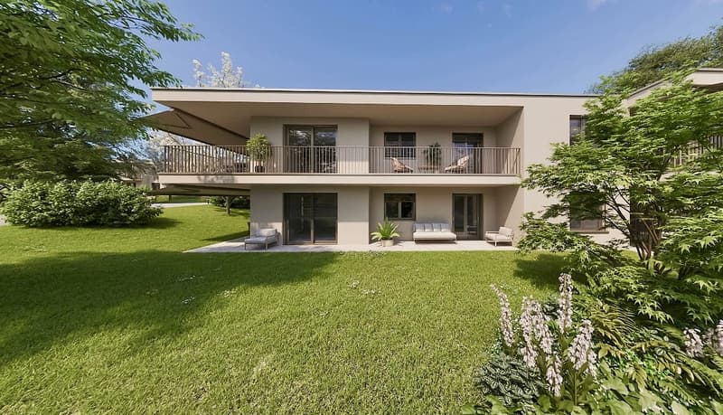
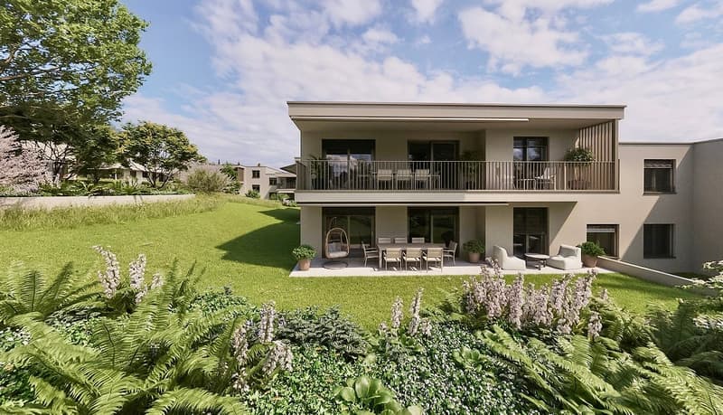
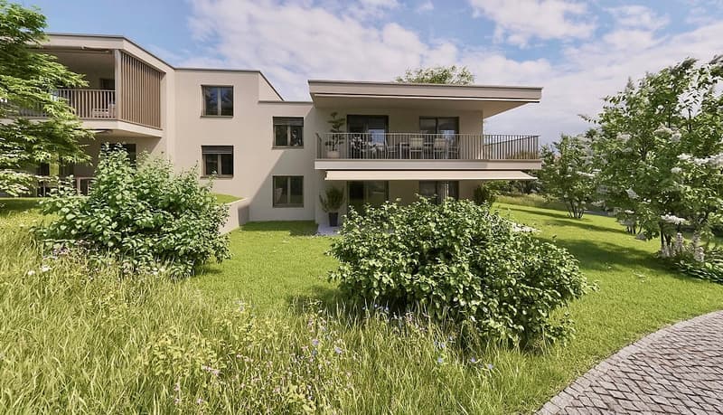
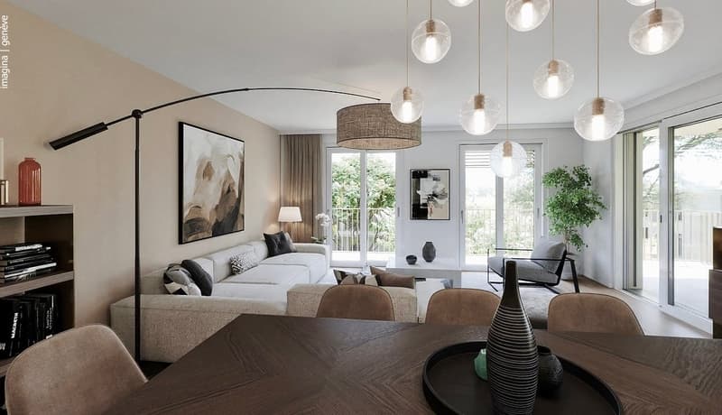
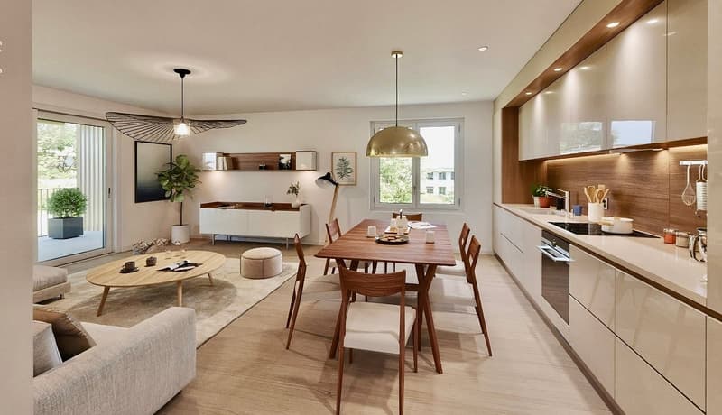
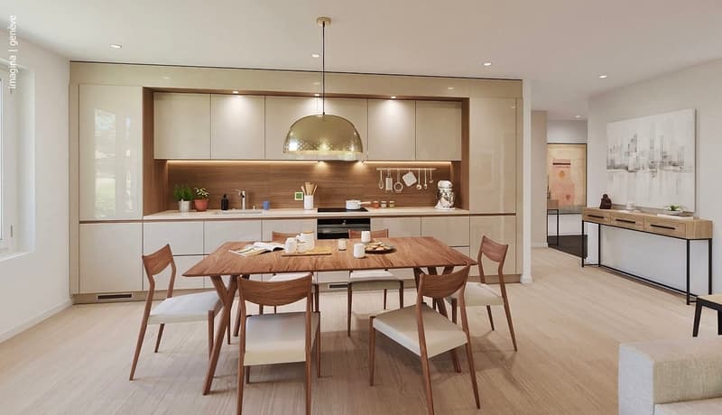
Last apartment in building "H" on the ground floor with a large surrounding garden, enjoying morning to evening sunshine. Net interior area of 108 m2. Construction work for this building began in mid-August 2026 and is expected to be completed in the summer of 2028. I leave it to you to read the following text to better understand the philosophy of the project.
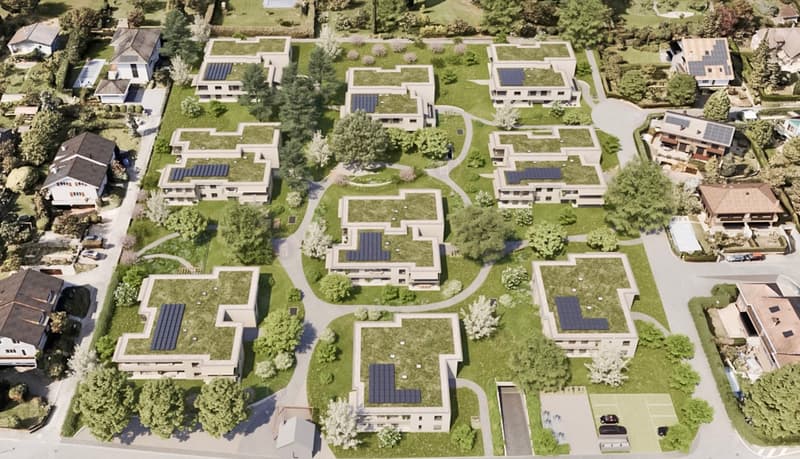
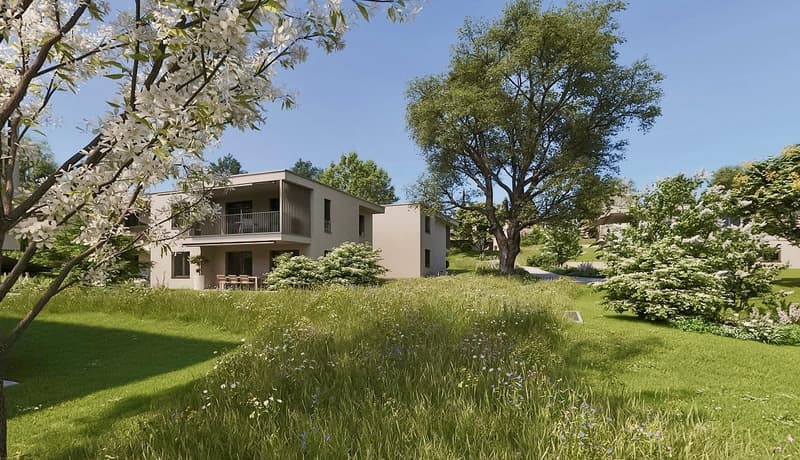
In an 18,000 m2 park in the south of the Ecublens municipality, on the side of Saint-Sulpice, close to the EPFL, is the Domaine de La Vignette. It is a new construction achievement of nine buildings with apartments with three and four rooms. The buildings have only one floor above the ground floor. The three buildings above (A B C) are intended for rental, the six others (D to I) for ownership per floor. Construction work began on October 11, 2024. The quality of the construction is exceptional in terms of materials and interior finishes. Particular attention has been paid to the outdoor facilities. The park contains over seventy large trees as well as numerous native plants. The philosophy of the project is to live in a place where the surrounding nature and large trees bring you tranquility. The parking spaces are all located in the basement with direct access to each building. A communal room of eighty square meters is available to residents for various activities. Energy production is provided for each building using a high-quality geothermal heat pump from the Stiebel Eltron brand, as well as thermal panels that relieve the heat pump and natural resources of the land, particularly in summer. A simple flow system optimizes the air quality in the apartments. The extracted heat is redirected to the heat pump. The building is labeled "Minergie". The buildings also benefit from the "RCP" system, which means individual energy billing, meaning that the generated electricity is first used for the community areas and then for the private areas before being fed into the grid. A Free-Cooling system, which allows "cooling of the apartments in summer", complements the numerous advantages of this achievement.
Thank you for your reading and I wish you a nice day.
Dominique Baldi
Mortgage Calculator
From dream house to home ownership: the mortgage calculator can help you estimate the affordability of this property.

Unlock the full experience
Sync your favourites, manage search alerts, and access all your important services seamlessly across devices. Create your free account for a personalized home search!
Advertiser

Contact
Dominique Baldi
- Listing ID
- 4003397111
- Object ref.
- LaVignetteH1.s4e32.31jpc