"Apartment with a far-reaching view in Ittigen"
Purchase price
CHF 690,000.–
Rooms
4.5
Living space
116 m2
Location
Ittigenstrasse 1, 3063 IttigenTravel time
- 12 min.Station: Ittigen
Surrounding information
Supermarket
10 min.MigrosSchool
6 min.Rudolf Steiner SchulePharmacy
10 min.TopPharm Apotheke & Drogerie IttigenPublic Transport
1 min.Brunnenhof
Times refer to the route on foot.
Costs
- Purchase price:
- CHF 690,000.–
Main information
- Available from:
- By agreement
- Type:
- Apartment
- No. of rooms:
- 4.5
- Floor:
- 2
- Surface living:
- 116 m2
- Last refurbishment:
- 2012
- Year built:
- 1967
Features and furnishings
View
Parking space
Garage
Documents (0)
Description

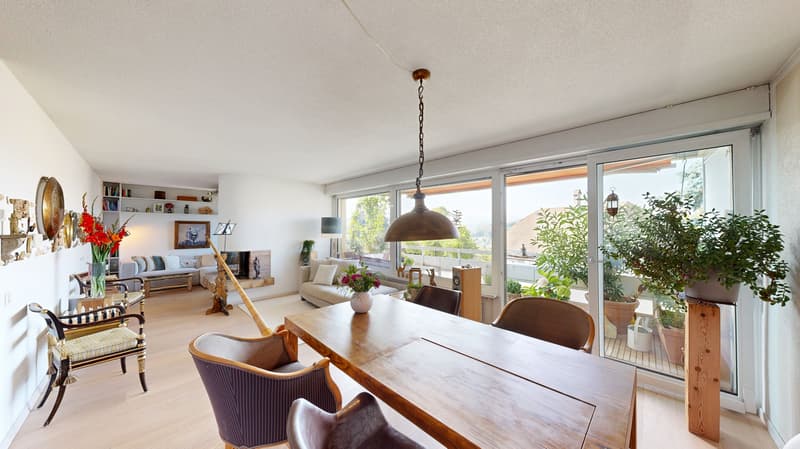
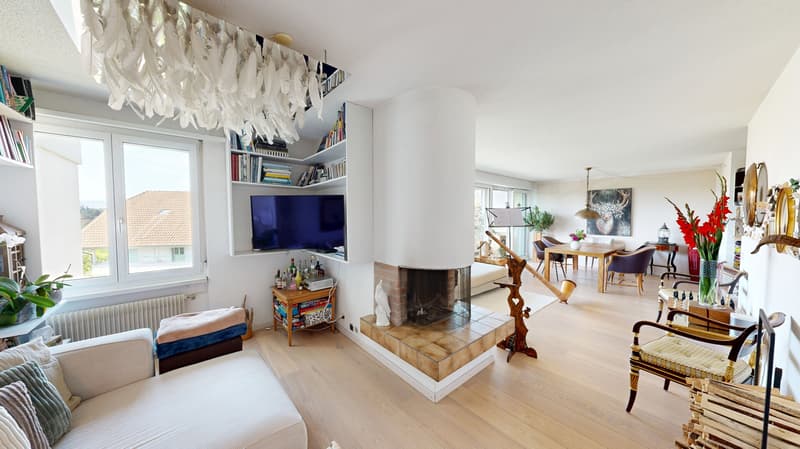
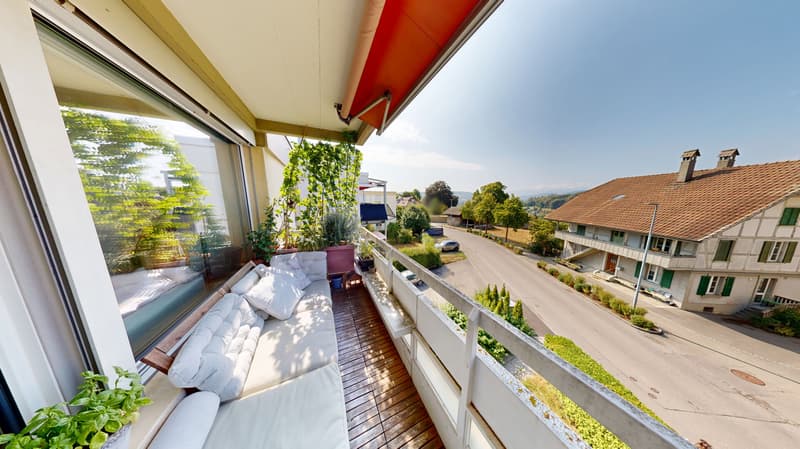
The bright and spacious 4.5-room apartment is located on the top floor of a three-family house in an attractive hillside location in Ittigen. In addition to around 100 m² of net living space, the spacious living and dining area, the chimney, and the beautiful view of the Alpine range are particularly convincing.
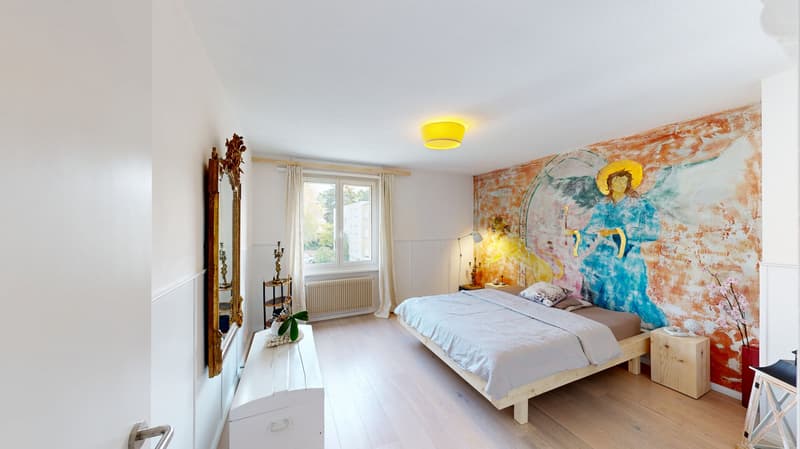
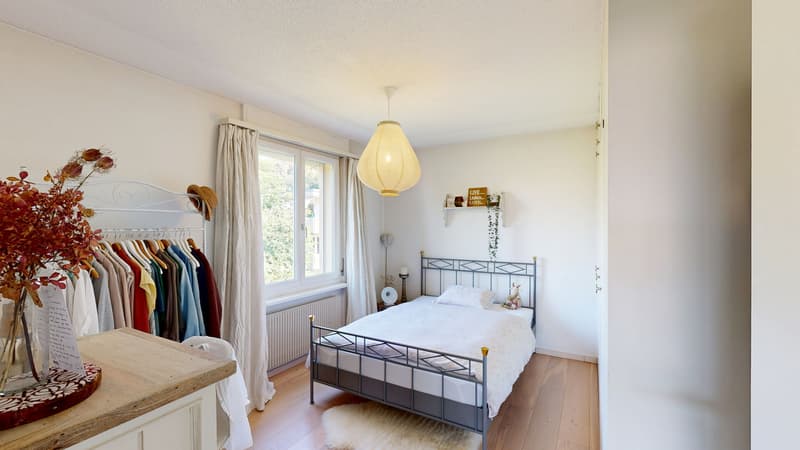
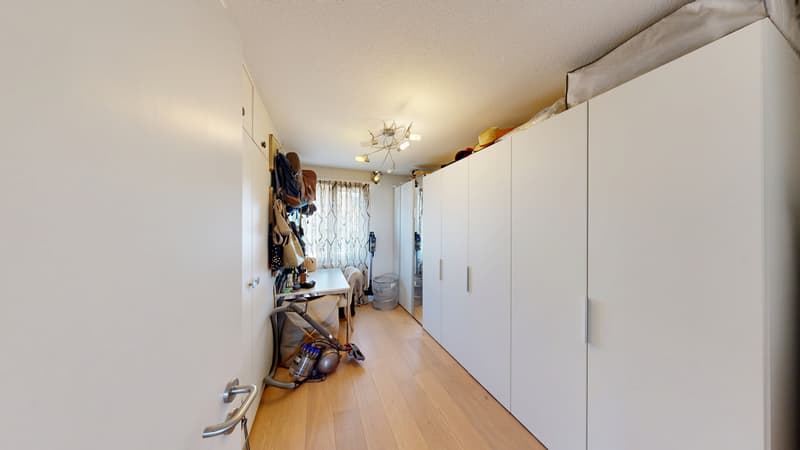
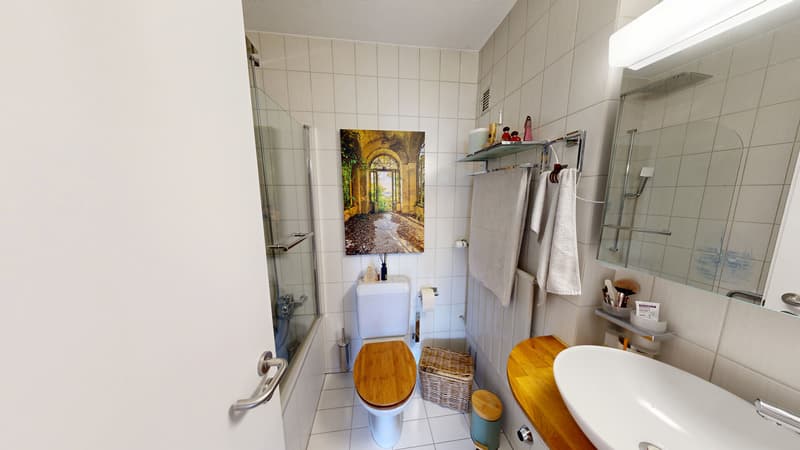
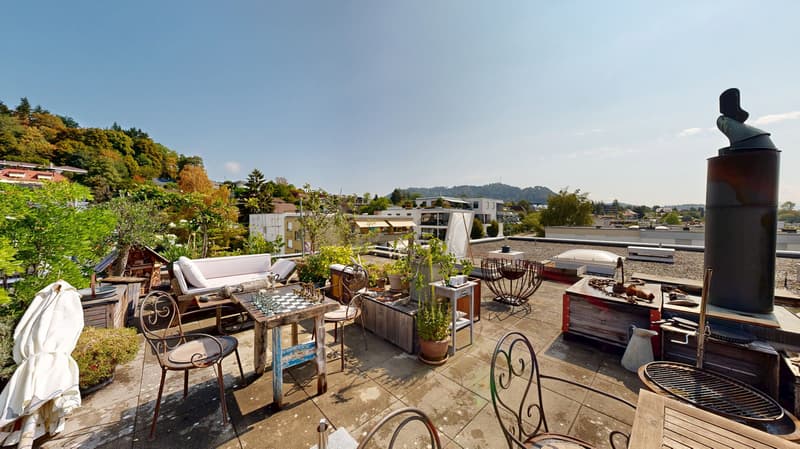
The apartment is on one level. From the entrance area, a central corridor leads into the apartment. To the right of it are three rooms that can be used as bedrooms, children's rooms, or offices. On the left side is the kitchen and the large, bright living and dining room with a cozy chimney and access to the balcony. This offers a beautiful view towards the city of Bern and the Alpine range. A large bathroom with a bathtub and a separate guest toilet complete the residential offer. As an additional highlight, the roof terrace can be reached via a skylight in the staircase, which invites you to relax and have cozy barbecue evenings.
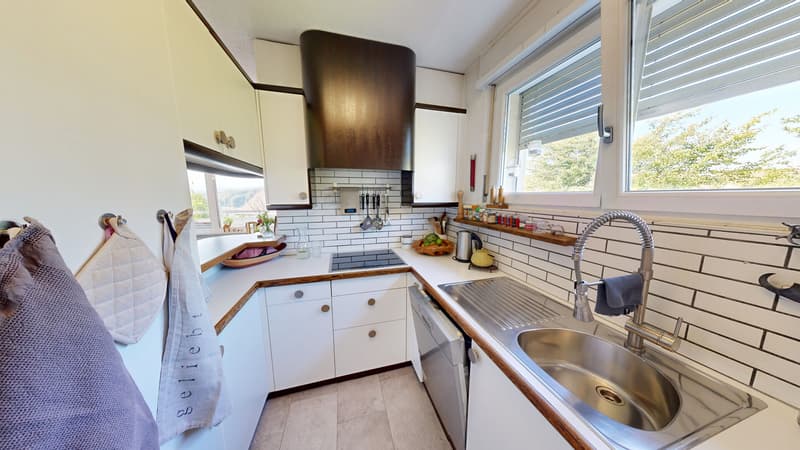
The multi-family house and thus also the apartment were newly built in 1967 with high-quality building materials and have been well maintained and cared for since then. In 2012, the last comprehensive renovation of the apartment took place, during which all windows were replaced (triple-glazed), a new oak parquet was laid, and the apartment was completely repainted. Although, for example, devices in the kitchen and fittings in the bathrooms have been replaced, the kitchen and wet cells have an older construction standard and offer corresponding renovation potential, depending on the requirements.
The multi-family house is heated with an oil heating system, whose burner was replaced in 2017. The heat distribution is via radiators.
On the ground floor, there is a private cellar room and a jointly used laundry room with its own washing tower. Also included in the price is a private garage and a private outdoor parking space.
Interested? We would be happy to show you the property in the context of a personal viewing on site.
The apartment is on one level. From the entrance area, a central corridor leads into the apartment. To the right of it are three rooms that can be used as bedrooms, children's rooms, or offices. On the left side is the kitchen and the large, bright living and dining room with a cozy chimney and access to the balcony. This offers a beautiful view towards the city of Bern and the Alpine range. A large bathroom with a bathtub and a separate guest toilet complete the residential offer. As an additional highlight, the roof terrace can be reached via a skylight in the staircase, which invites you to relax and have cozy barbecue evenings.
The multi-family house and thus also the apartment were newly built in 1967 with high-quality building materials and have been well maintained and cared for since then. In 2012, the last comprehensive renovation of the apartment took place, during which all windows were replaced (triple-glazed), a new oak parquet was laid, and the apartment was completely repainted. Although, for example, devices in the kitchen and fittings in the bathrooms have been replaced, the kitchen and wet cells have an older construction standard and offer corresponding renovation potential, depending on the requirements.
The multi-family house is heated with an oil heating system, whose burner was replaced in 2017. The heat distribution is via radiators.
On the ground floor, there is a private cellar room and a jointly used laundry room with its own washing tower. Also included in the price is a private garage and a private outdoor parking space.
Interested? We would be happy to show you the property in the context of a personal viewing on site.
Mortgage Calculator
From dream house to home ownership: the mortgage calculator can help you estimate the affordability of this property.

Free
Unlock the full experience
Sync your favourites, manage search alerts, and access all your important services seamlessly across devices. Create your free account for a personalized home search!
Viewing
Contact for viewing
Lukas Bodmer

Contact
Lukas Bodmer
- Listing ID
- 4003398179
- Object ref.
- 83_2026