"Traditional mountain inn with large sun terrace, on the panorama path, Rigi-Scheidegg SZ"
Purchase price
CHF 2,490,000.–
Notify on price drop
Rooms
10
Floor space
265 m2
Location
Rigi-Scheidegg 100, 6410 GoldauCosts
- Purchase price:
- CHF 2,490,000.–
- Notify on price drop
Main information
- Available from:
- 30.11.2026
- Type:
- Hotel
- No. of rooms:
- 10
- Number of floors:
- 3
- Floor space:
- 265 m2
- Land area:
- 1595 m2
- Volume:
- 2950 m3
- Year built:
- 1944
Features and furnishings
Balcony / Terrace
Documents (0)
Description
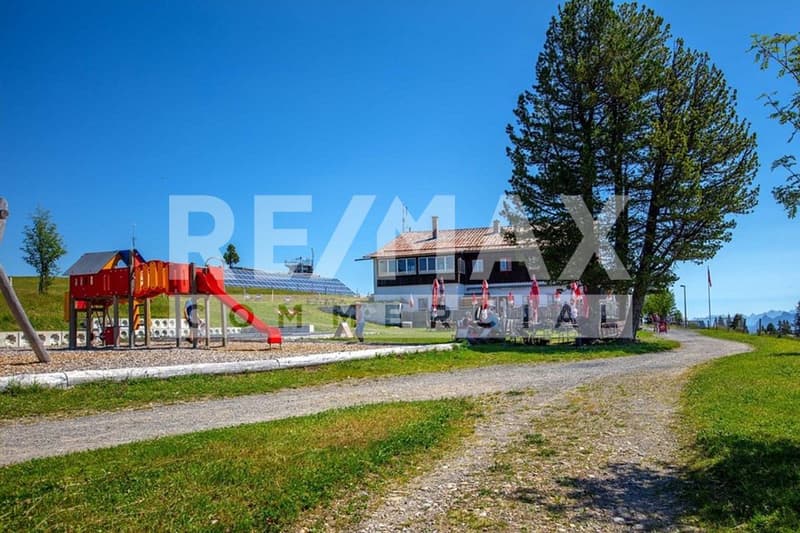
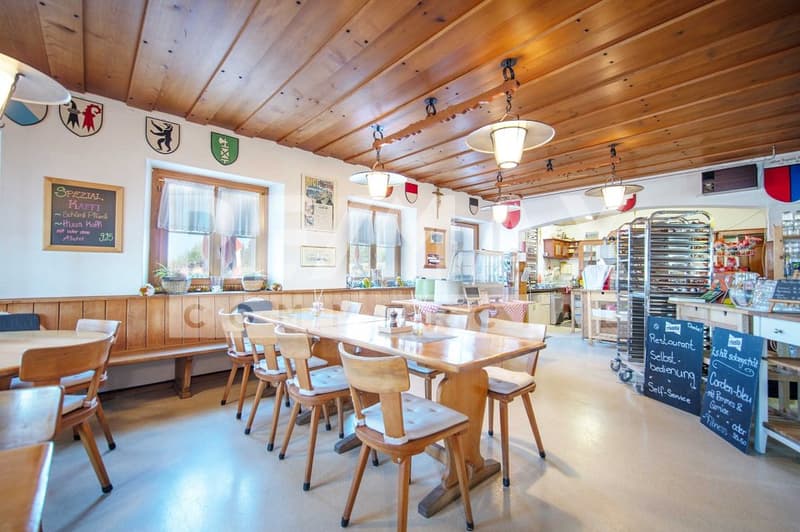
The only mountain inn left, with a restaurant, large panoramic sun terrace, and diverse usage potential on Rigi-Scheidegg. The traditional mountain hotel combines an exceptional high-altitude location with an alpine character and a versatile infrastructure. Embedded in open alpine meadows and an impressive mountain landscape, the property offers attractive prerequisites for a hospitality business with a restaurant, overnight accommodation, day-trip traffic, and group events. The cozy guest room, the small hall with a chimney, the sun terrace, the professional kitchen and buffet structure, as well as the existing guest rooms, provide a solid basis for continuation or conceptual repositioning. Spacious outdoor areas, a playground, a weather-protected veranda, and the extensive view underline the high experience value of the location.
The key data:
- Authentic mountain inn with restaurant and accommodation offer
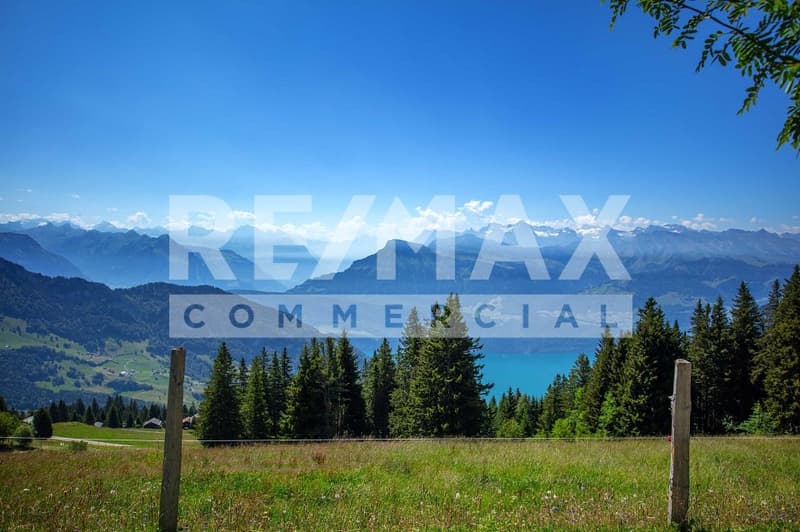
- Exceptional high-altitude location with a panoramic view of the Central Swiss mountain world
- Car-free, (delivery possible with permission) next to the mountain station of the cable car.
- Large restaurant with sun terrace
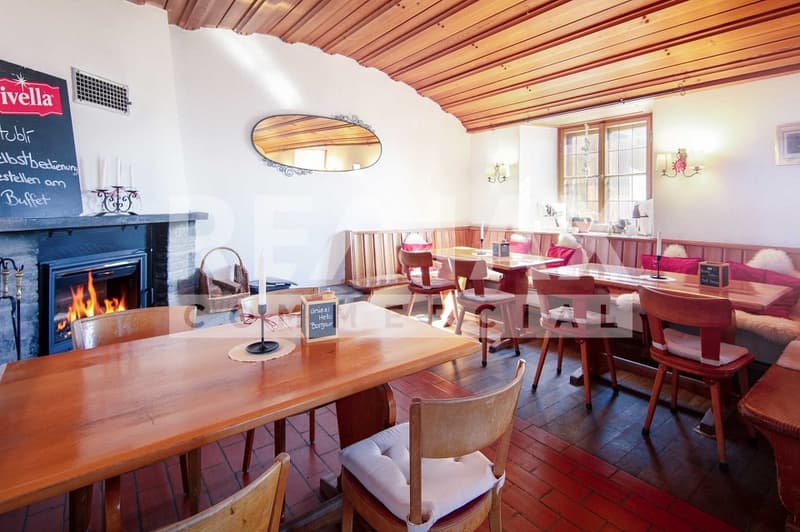
- Separate, cozy lounge with chimney
- Professional kitchen, service, and bar infrastructure
- Upper floors can be converted into apartments
- Four WC/shower for guest rooms, 2 separate WC facilities
- Several furnished guest rooms in different equipment variants
- Separate living, stay, or staff area with own kitchen
- Weather-protected veranda with seating
- Family-friendly outdoor area with playground, children's ski lift
- Additional secondary and economic buildings for beverage and inventory storage
The areas in the house are divided as follows:
GASTRONOMY:
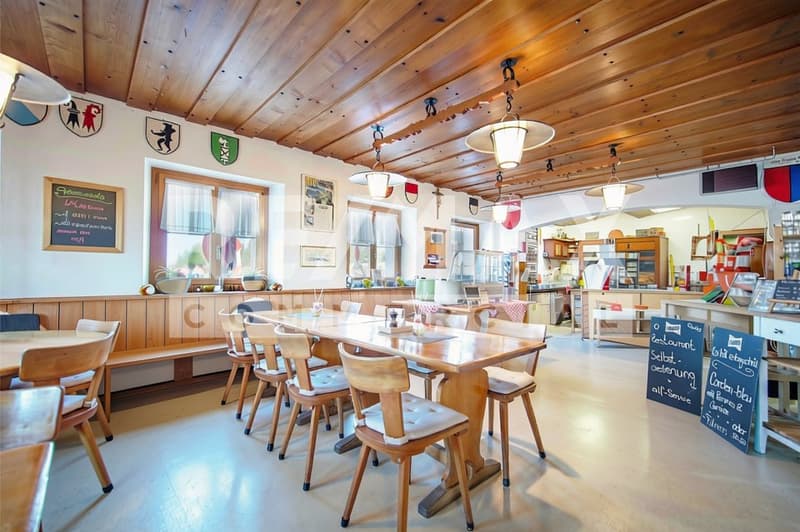
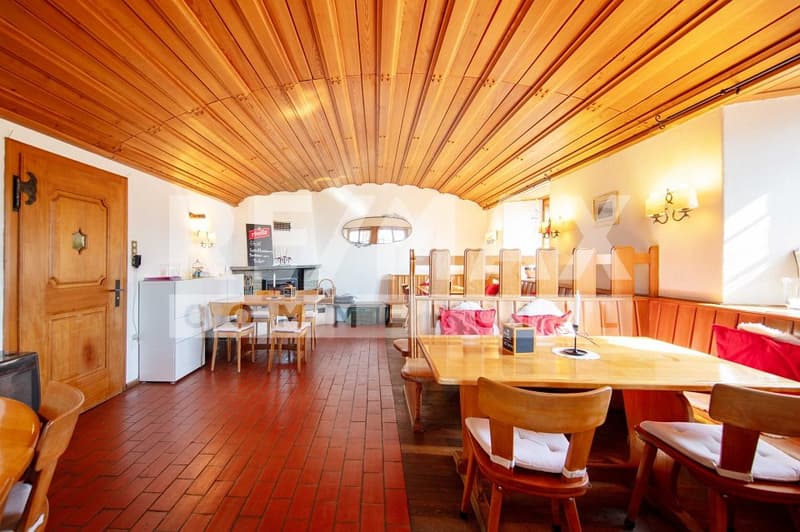
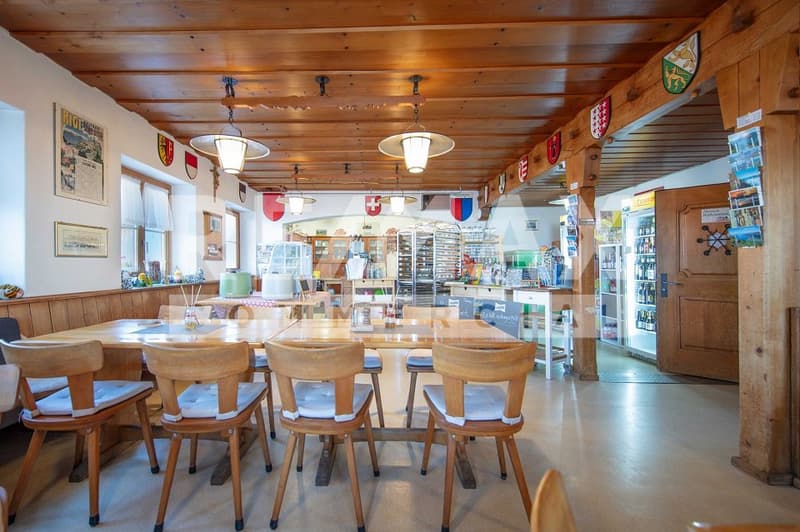
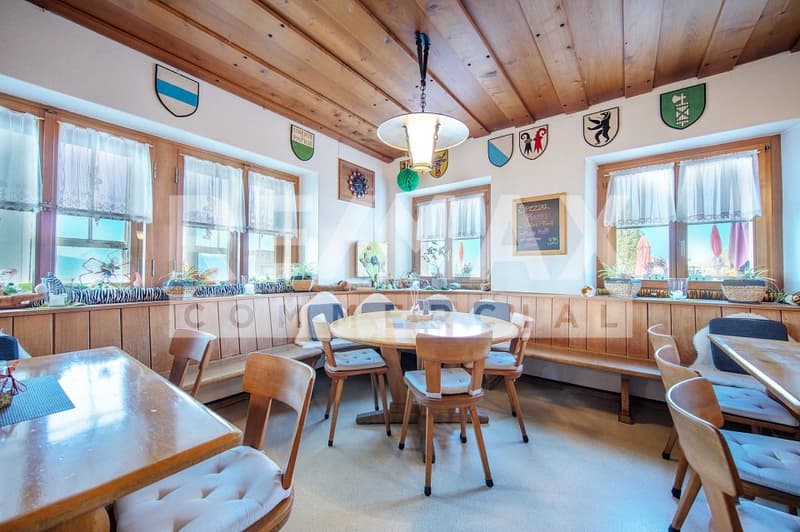
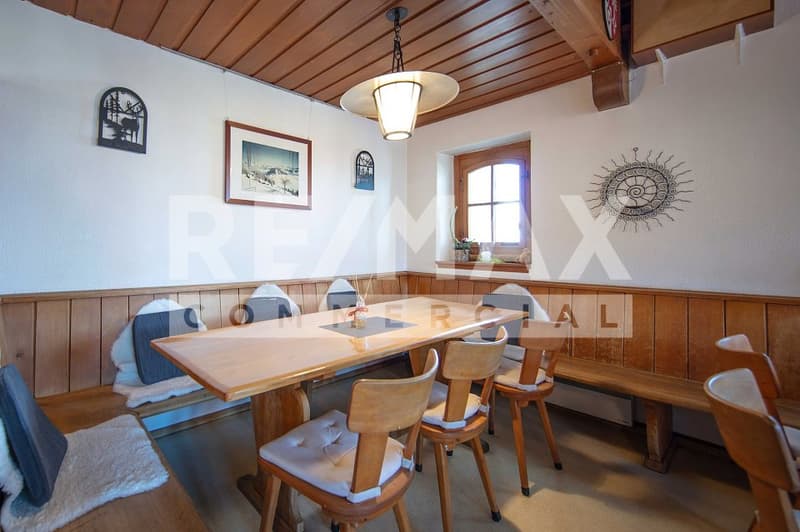
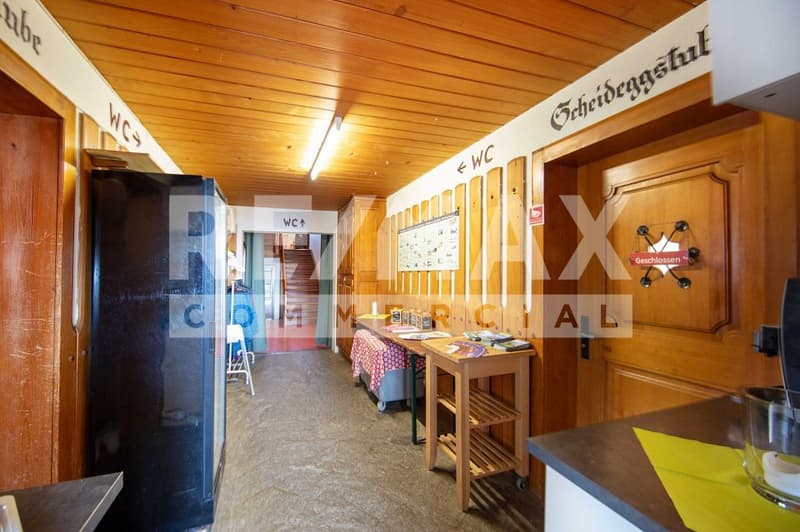
The publicly accessible operating area includes several traditionally furnished guest rooms with wooden ceilings, wall panels, and generous window areas. The rooms convey a warm, uncomplicated atmosphere and are suitable for daily restaurant operations as well as for groups, club events, or private parties. A separate lounge with a chimney expands the offer to include a particularly cozy stay area.
KITCHEN, BUFFET, AND SERVICE:
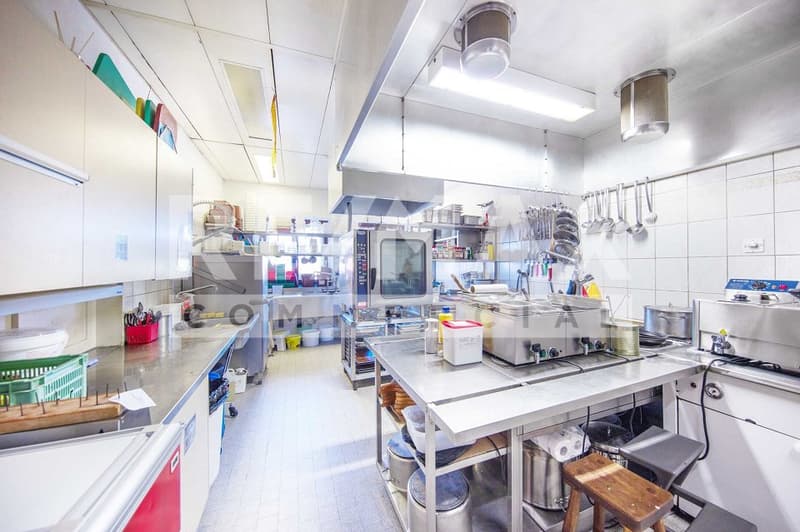
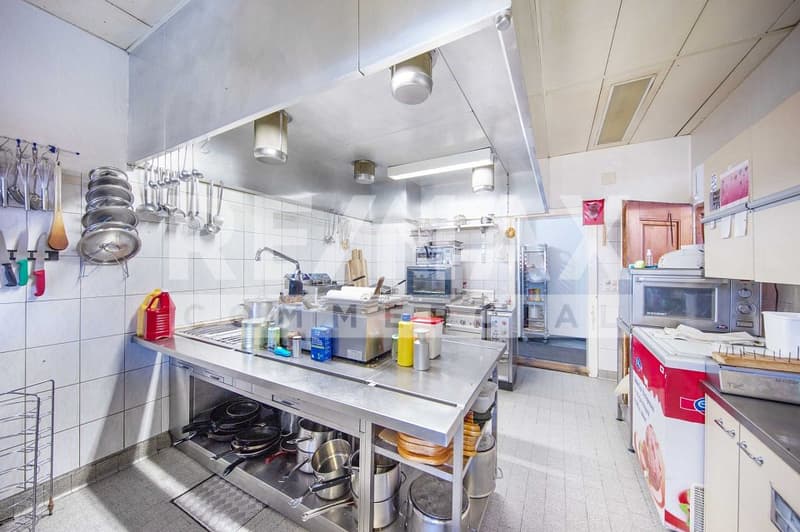
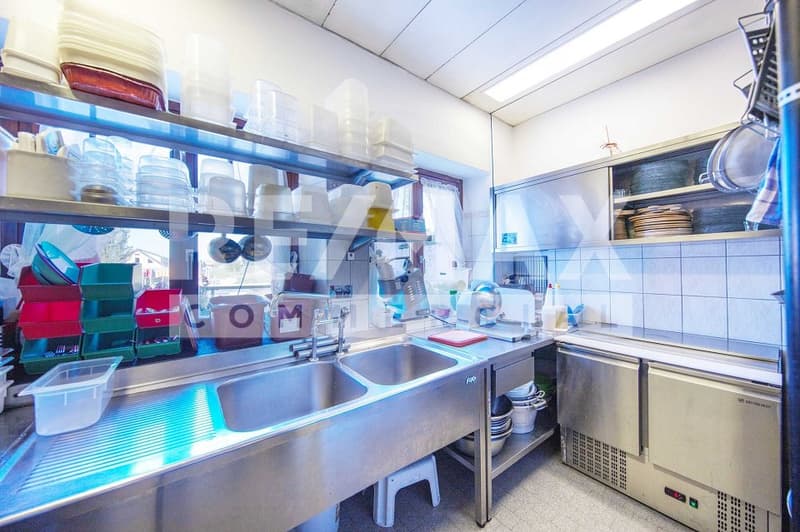
The existing operating infrastructure includes a professional gastro kitchen, work and washing areas, cooling options, coffee machines, dispensing, and a central buffet. The arrangement allows short distances between the kitchen, service, and guest rooms. Additional storage and operating areas are available within the main building and secondary buildings or are to be assigned within the framework of the detailed inspection.
ACCOMMODATION:
The guest rooms are functional and individually designed. Wood-paneled rooms with double beds, wardrobes, and partially own lavatories characterize the authentic mountain hotel character. Further rooms present themselves brighter and more restrained in equipment. The existing structure is suitable for individual travelers, hikers, families, groups, and guests seeking a personal and natural accommodation.
SANITARY AND SECONDARY ROOMS:
The accommodation infrastructure includes bathrooms and toilet facilities. A shown sanitary room has a bathtub, shower, sink, and toilet. Corridors, storage areas, and further operational secondary rooms complement the main uses. The exact number and legal assignment of the rooms are to be confirmed based on the construction and sales documents.
LIVING AND STAFF AREA:
Depending on the approved division, this can be used as an operator's apartment, staff area, stay room, or additional guest infrastructure. A possible renovation (approval) in the upper floors to apartments is being clarified
ENVIRONMENT, BUSINESS MODEL:
The Rigi is one of the most well-known mountain and excursion regions in Central Switzerland. The interplay of panorama, nature experience, and tourist tradition creates an attractive
The key data:
- Authentic mountain inn with restaurant and accommodation offer
- Exceptional high-altitude location with a panoramic view of the Central Swiss mountain world
- Car-free, (delivery possible with permission) next to the mountain station of the cable car.
- Large restaurant with sun terrace
- Separate, cozy lounge with chimney
- Professional kitchen, service, and bar infrastructure
- Upper floors can be converted into apartments
- Four WC/shower for guest rooms, 2 separate WC facilities
- Several furnished guest rooms in different equipment variants
- Separate living, stay, or staff area with own kitchen
- Weather-protected veranda with seating
- Family-friendly outdoor area with playground, children's ski lift
- Additional secondary and economic buildings for beverage and inventory storage
The areas in the house are divided as follows:
GASTRONOMY:
The publicly accessible operating area includes several traditionally furnished guest rooms with wooden ceilings, wall panels, and generous window areas. The rooms convey a warm, uncomplicated atmosphere and are suitable for daily restaurant operations as well as for groups, club events, or private parties. A separate lounge with a chimney expands the offer to include a particularly cozy stay area.
KITCHEN, BUFFET, AND SERVICE:
The existing operating infrastructure includes a professional gastro kitchen, work and washing areas, cooling options, coffee machines, dispensing, and a central buffet. The arrangement allows short distances between the kitchen, service, and guest rooms. Additional storage and operating areas are available within the main building and secondary buildings or are to be assigned within the framework of the detailed inspection.
ACCOMMODATION:
The guest rooms are functional and individually designed. Wood-paneled rooms with double beds, wardrobes, and partially own lavatories characterize the authentic mountain hotel character. Further rooms present themselves brighter and more restrained in equipment. The existing structure is suitable for individual travelers, hikers, families, groups, and guests seeking a personal and natural accommodation.
SANITARY AND SECONDARY ROOMS:
The accommodation infrastructure includes bathrooms and toilet facilities. A shown sanitary room has a bathtub, shower, sink, and toilet. Corridors, storage areas, and further operational secondary rooms complement the main uses. The exact number and legal assignment of the rooms are to be confirmed based on the construction and sales documents.
LIVING AND STAFF AREA:
Depending on the approved division, this can be used as an operator's apartment, staff area, stay room, or additional guest infrastructure. A possible renovation (approval) in the upper floors to apartments is being clarified
ENVIRONMENT, BUSINESS MODEL:
The Rigi is one of the most well-known mountain and excursion regions in Central Switzerland. The interplay of panorama, nature experience, and tourist tradition creates an attractive

Free
Unlock the full experience
Sync your favourites, manage search alerts, and access all your important services seamlessly across devices. Create your free account for a personalized home search!
Viewing
Contact for viewing
Hanspeter Kennel
Advertiser


RE/MAX Immobilien in Brunnen
Axenstrasse 11
6440Brunnen
Contact
Hanspeter Kennel
- Listing ID
- 4003398286
- Object ref.
- 119871001-19801198