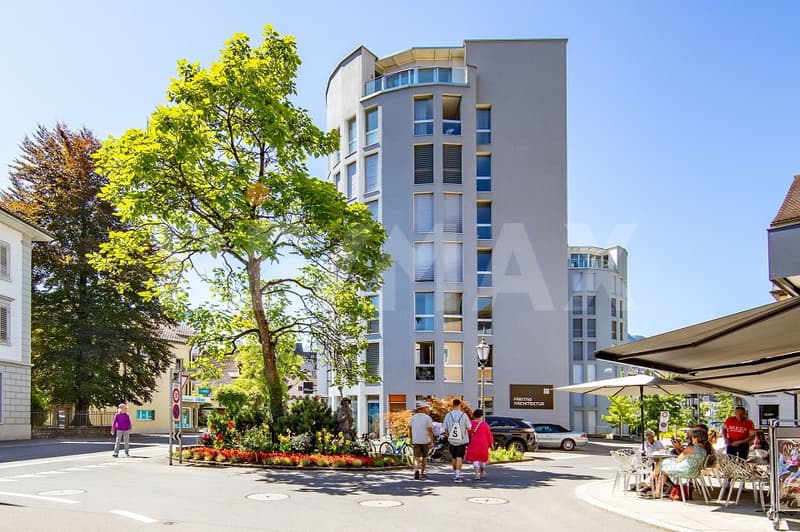
"Exclusive 3.5-room panoramic apartment with large terrace and lake proximity, 6440 Brunnen SZ"
Purchase price
CHF 1,490,000.–
Notify on price drop
Rooms
3
Living space
123 m2
Location
Bahnhofstrasse 15, 6440 BrunnenTravel time
- 8 min.Station: Brunnen
Surrounding information
Supermarket
3 min.CoopPharmacy
2 min.Rütli ApothekeSchool
8 min.KornmattPublic Transport
2 min.Brunnen See/Schiffstation
Times refer to the route on foot.
Costs
- Purchase price:
- CHF 1,490,000.–
- Notify on price drop
Main information
- Available from:
- 29.09.2026
- Type:
- Apartment
- No. of rooms:
- 3
- Floor:
- 2
- Number of floors:
- 8
- Surface living:
- 123 m2
- Land area:
- 2030 m2
- Year built:
- 2004
Features and furnishings
Balcony / Terrace
Parking space
Elevator
Documents (1)
Description
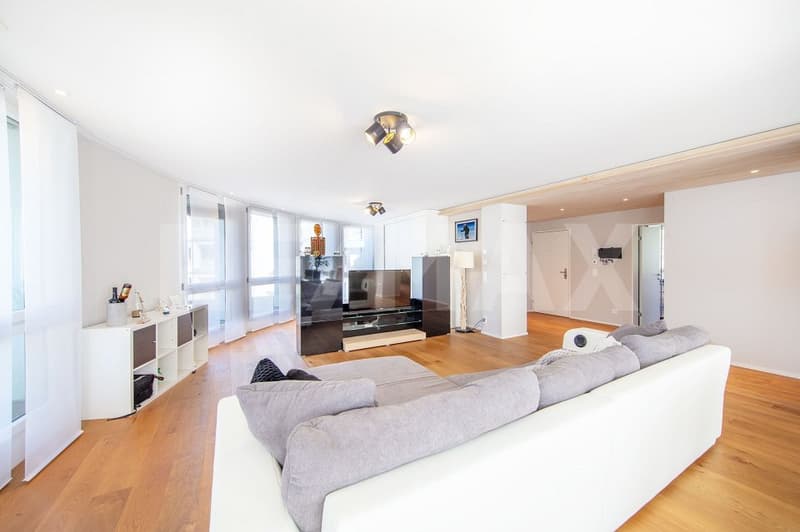
In the heart of Brunnen, 100 meters from the lake, awaits an exceptional 3.5-room apartment, easily convertible to a 4.5-room apartment. The rounded floor plan, the surrounding window fronts, and the bright, open room design create the special atmosphere of lightness. Almost everywhere, the 360-degree view over Brunnen and the surrounding mountain world accompanies you. Depending on the time of day, the light, mood, and perspective change and always offer new impressions that never lose their charm.
More photos on remax.ch/de/119871001-204
- 3.5-room apartment on the 2nd floor
- Net living area 123 m², year 2023 total renovation
- Controlled room ventilation
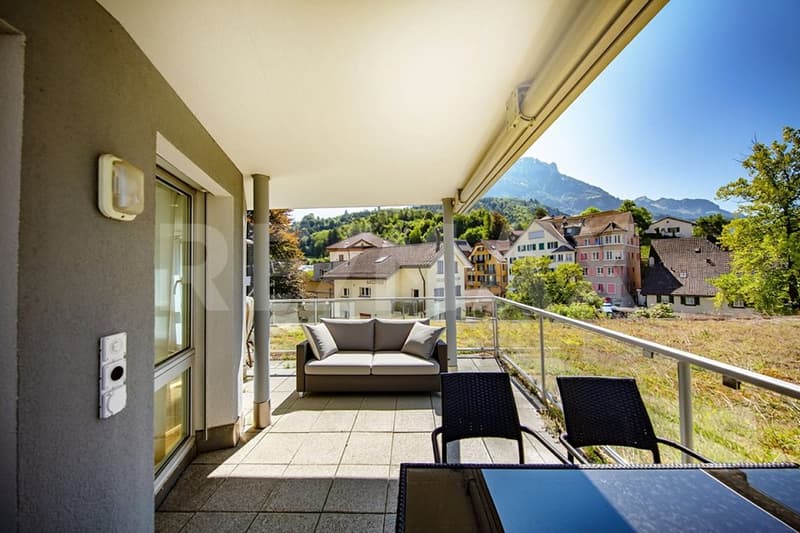
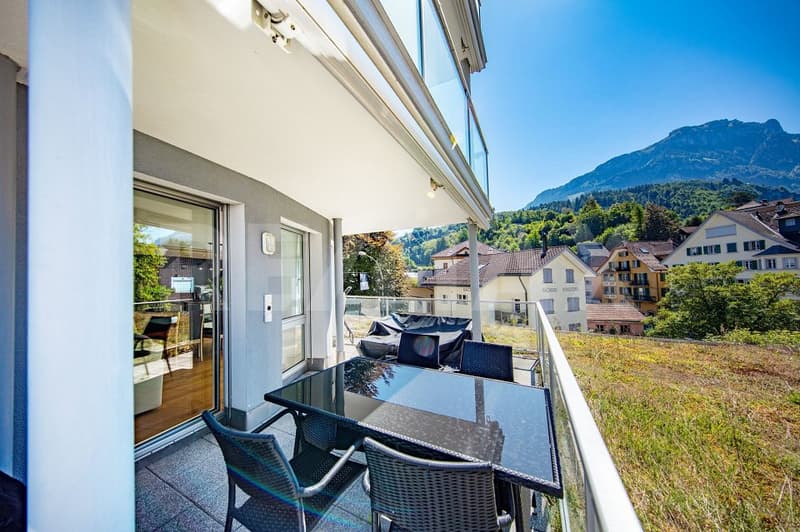
- Covered terrace, 17 m²
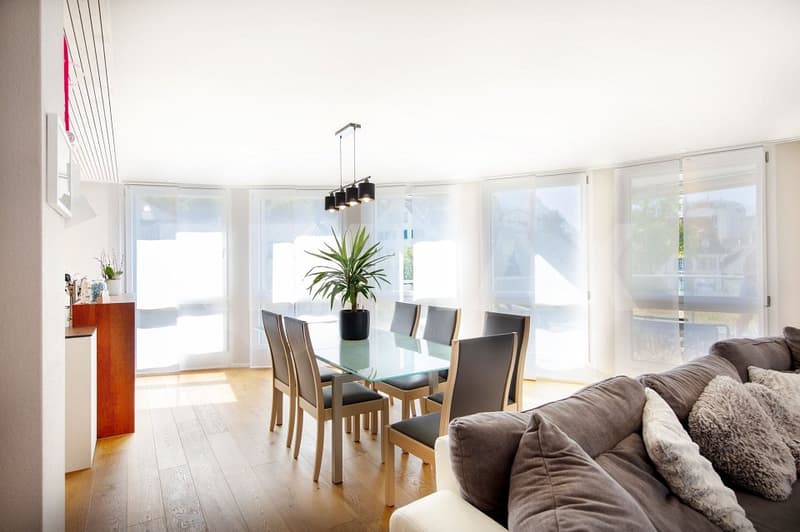
- Large, bright living and dining area
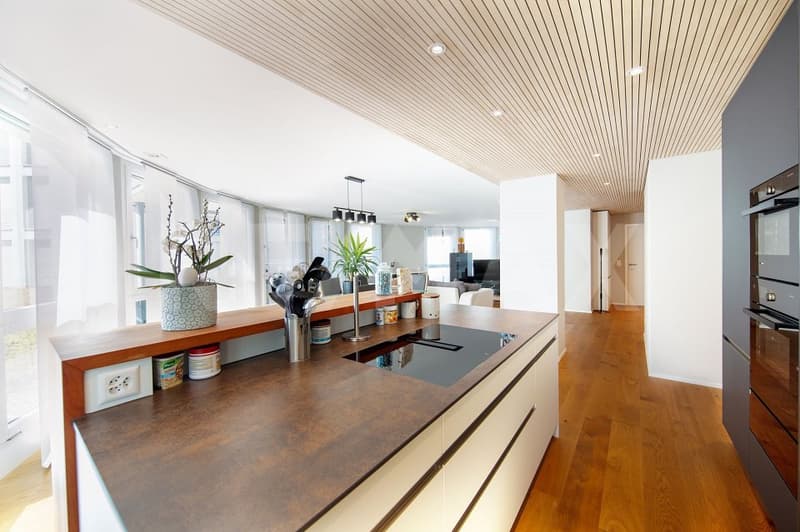
- Open, modern kitchen
- Two bright rooms for sleeping, working, or guests
- Can be extended to a 4.5-room apartment with little effort
- Bathroom with bathtub, sink, and toilet
- Own washing tower in the apartment
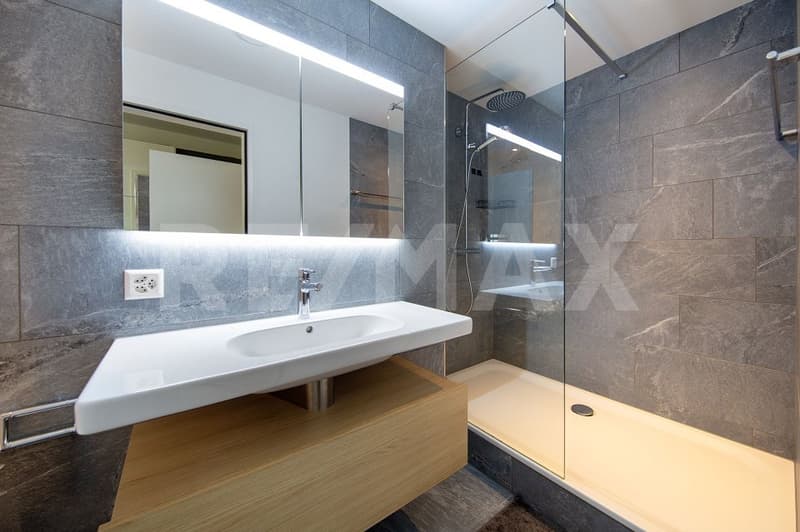
- Separate wet cell with walk-in shower, double sink, and toilet
- Oak parquet in the living rooms, elegant tile flooring in the wet cells
- Efficient gas heating, underfloor heating
- Elevator, step-free access, and wheelchair-accessible development
- Own basement compartment
- One parking space in the house's underground garage
Expansion:
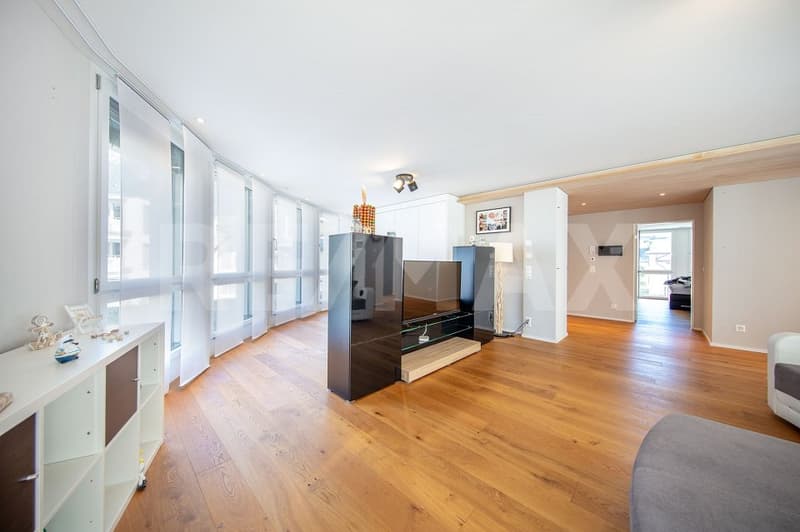
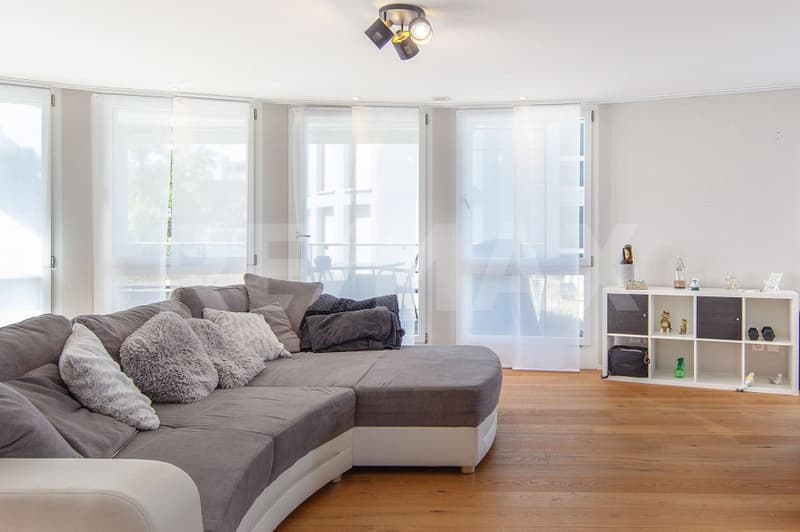
The apartment convinces with an open, clearly structured architecture and an exceptional size for a 3.5-room apartment. The warm wooden lamella ceiling in the entrance and kitchen area, the continuous high-quality oak parquet, and the bright wall surfaces combine the individual areas into a harmonious overall picture. The curved, round facade is almost completely glazed and supplies the room with daylight from several sides. This creates a lot of space for a generous living landscape and different living zones. The direct access to the covered balcony extends the living space outward. Here, a dining area and a lounge can be set up, accompanied by the view over the roofs of the village and the mountain panorama and the lake.
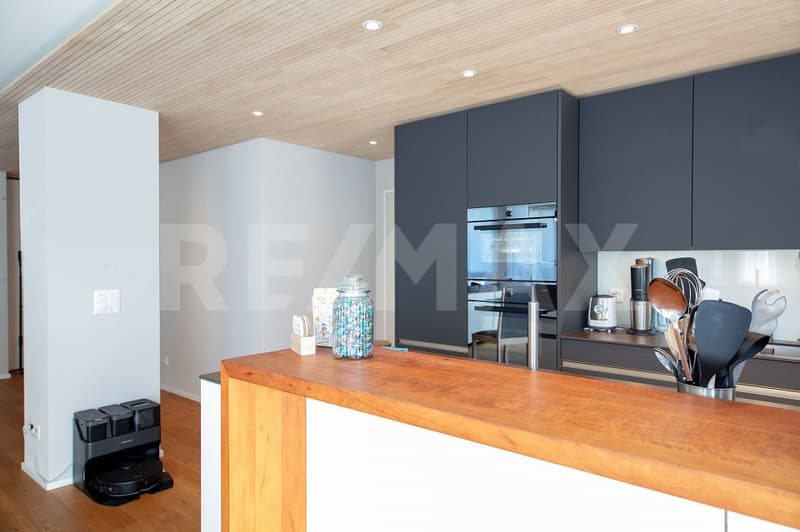
The open kitchen presents itself in a timeless combination of dark fronts and warm work surfaces. The large cooking island, plenty of storage space, and well-utilizable work surfaces offer high comfort in everyday life. Through the open connection to the dining area, the kitchen remains part of the living space without losing its clear functional structure.
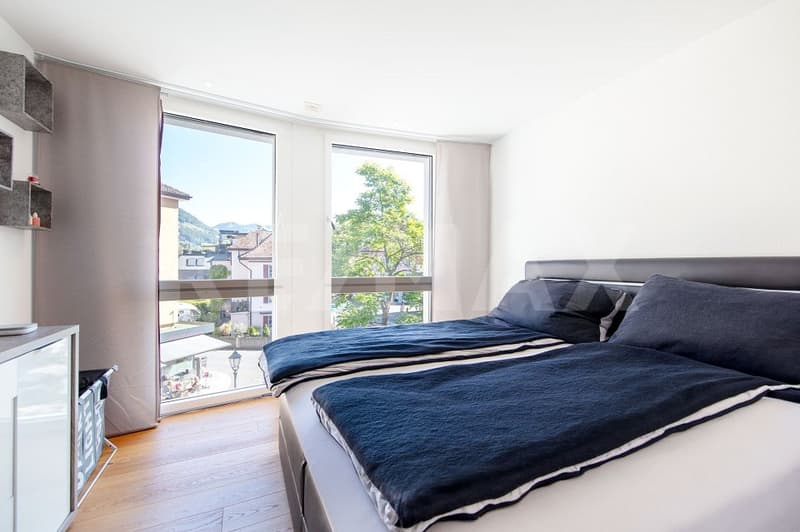
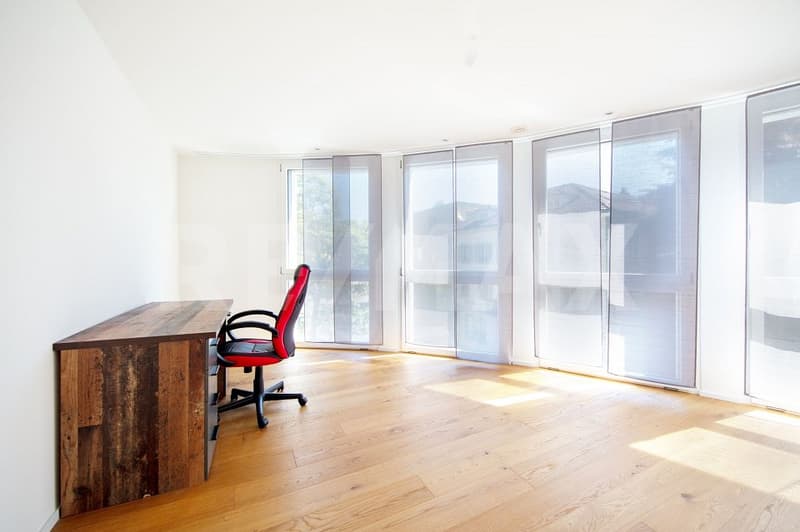
Two well-proportioned rooms with floor-to-ceiling windows serve as bedrooms, guest rooms, or workrooms. The room division also offers the potential to create an additional room with minimal construction effort. The apartment has controlled room ventilation.
The two wet cells are modern and functionally designed. Dark, large-format plates, mirrors with integrated lighting, and high-quality sanitary elements create a calm, modern ambiance. A basement compartment and own washing tower complement the comfortable room offer.
Environment, connection:
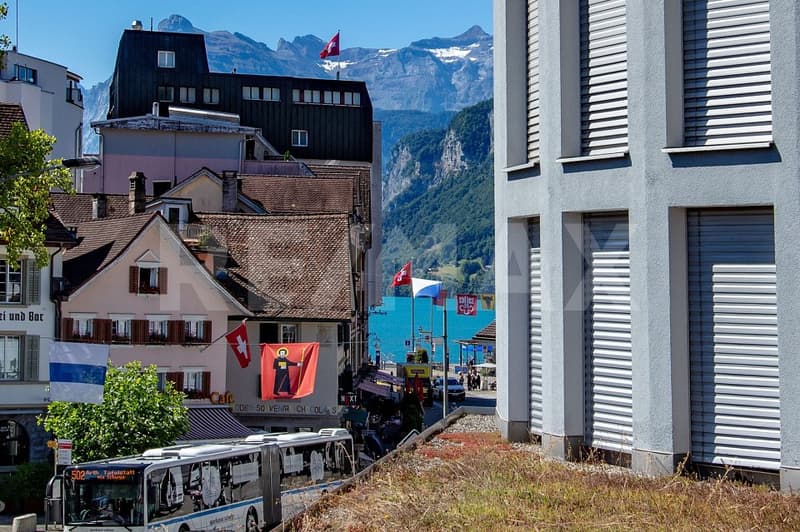
The municipality of Brunnen is characterized by an excellent quality of life, a diverse range of local recreation, and high residential attractiveness. The central location in the center of Brunnen combines short everyday paths with excellent infrastructure. Shopping facilities, banks, post office, service providers, and a large selection of restaurants are conveniently located within walking distance. The nearest Coop is about 195 meters away, and the Lake Lucerne promenade can be reached in about 200 meters.
The next public transport stop is about 80 meters from the property. The Brunnen-Süd motorway access is about 1.4 kilometers away and enables efficient connection to Schwyz, Zug, Lucerne, and Zurich, as well as to the south. In 120 minutes, you can reach Lugano, and in 60 minutes, you can reach the cultural city of Zurich. Within 50 minutes, you can reach the most popular alpine resort in Europe, Andermatt. Additionally, the train station
More photos on remax.ch/de/119871001-204
- 3.5-room apartment on the 2nd floor
- Net living area 123 m², year 2023 total renovation
- Controlled room ventilation
- Covered terrace, 17 m²
- Large, bright living and dining area
- Open, modern kitchen
- Two bright rooms for sleeping, working, or guests
- Can be extended to a 4.5-room apartment with little effort
- Bathroom with bathtub, sink, and toilet
- Own washing tower in the apartment
- Separate wet cell with walk-in shower, double sink, and toilet
- Oak parquet in the living rooms, elegant tile flooring in the wet cells
- Efficient gas heating, underfloor heating
- Elevator, step-free access, and wheelchair-accessible development
- Own basement compartment
- One parking space in the house's underground garage
Expansion:
The apartment convinces with an open, clearly structured architecture and an exceptional size for a 3.5-room apartment. The warm wooden lamella ceiling in the entrance and kitchen area, the continuous high-quality oak parquet, and the bright wall surfaces combine the individual areas into a harmonious overall picture. The curved, round facade is almost completely glazed and supplies the room with daylight from several sides. This creates a lot of space for a generous living landscape and different living zones. The direct access to the covered balcony extends the living space outward. Here, a dining area and a lounge can be set up, accompanied by the view over the roofs of the village and the mountain panorama and the lake.
The open kitchen presents itself in a timeless combination of dark fronts and warm work surfaces. The large cooking island, plenty of storage space, and well-utilizable work surfaces offer high comfort in everyday life. Through the open connection to the dining area, the kitchen remains part of the living space without losing its clear functional structure.
Two well-proportioned rooms with floor-to-ceiling windows serve as bedrooms, guest rooms, or workrooms. The room division also offers the potential to create an additional room with minimal construction effort. The apartment has controlled room ventilation.
The two wet cells are modern and functionally designed. Dark, large-format plates, mirrors with integrated lighting, and high-quality sanitary elements create a calm, modern ambiance. A basement compartment and own washing tower complement the comfortable room offer.
Environment, connection:
The municipality of Brunnen is characterized by an excellent quality of life, a diverse range of local recreation, and high residential attractiveness. The central location in the center of Brunnen combines short everyday paths with excellent infrastructure. Shopping facilities, banks, post office, service providers, and a large selection of restaurants are conveniently located within walking distance. The nearest Coop is about 195 meters away, and the Lake Lucerne promenade can be reached in about 200 meters.
The next public transport stop is about 80 meters from the property. The Brunnen-Süd motorway access is about 1.4 kilometers away and enables efficient connection to Schwyz, Zug, Lucerne, and Zurich, as well as to the south. In 120 minutes, you can reach Lugano, and in 60 minutes, you can reach the cultural city of Zurich. Within 50 minutes, you can reach the most popular alpine resort in Europe, Andermatt. Additionally, the train station
Mortgage Calculator
From dream house to home ownership: the mortgage calculator can help you estimate the affordability of this property.

Free
Unlock the full experience
Sync your favourites, manage search alerts, and access all your important services seamlessly across devices. Create your free account for a personalized home search!
Viewing
Contact for viewing
Hanspeter Kennel
Advertiser

RE/MAX Immobilien in Brunnen
Axenstrasse 11
6440Brunnen
Contact
Hanspeter Kennel
- Listing ID
- 4003398288
- Object ref.
- 119871001-19801204