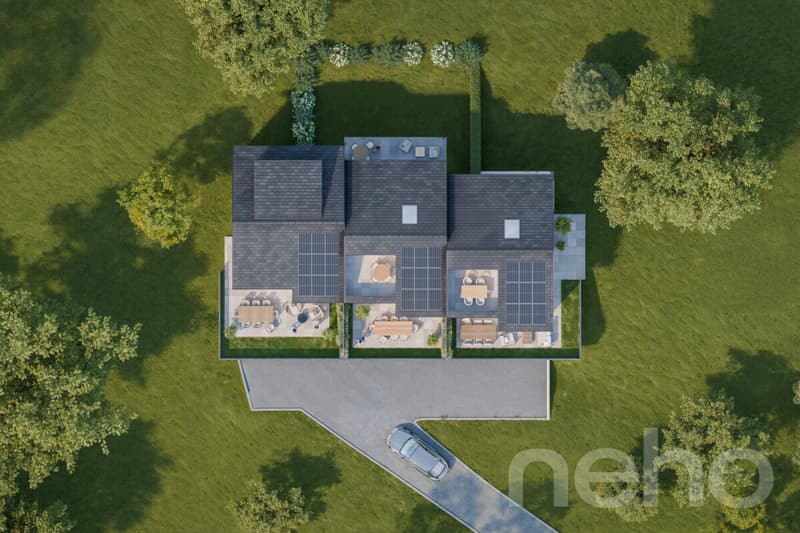

"A contemporary villa where comfort and light blend perfectly"
Purchase price
CHF 2,130,000.–
Notify on price drop
Rooms
6.5
Living space
197 m2
Location
Belmont-sur-Lausanne, 1092 Belmont-sur-LausanneCosts
- Purchase price:
- CHF 2,130,000.–
- Notify on price drop
Main information
- Available from:
- By agreement
- Type:
- Row house
- No. of rooms:
- 6.5
- Surface living:
- 197 m2
Features and furnishings
Balcony / Terrace
Parking space
New building
Minergie certified
Minergie construction
Documents (1)
Description
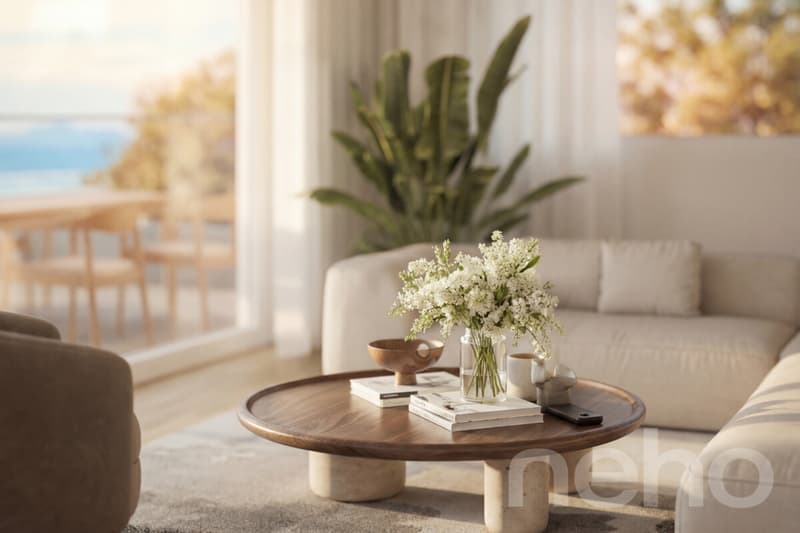
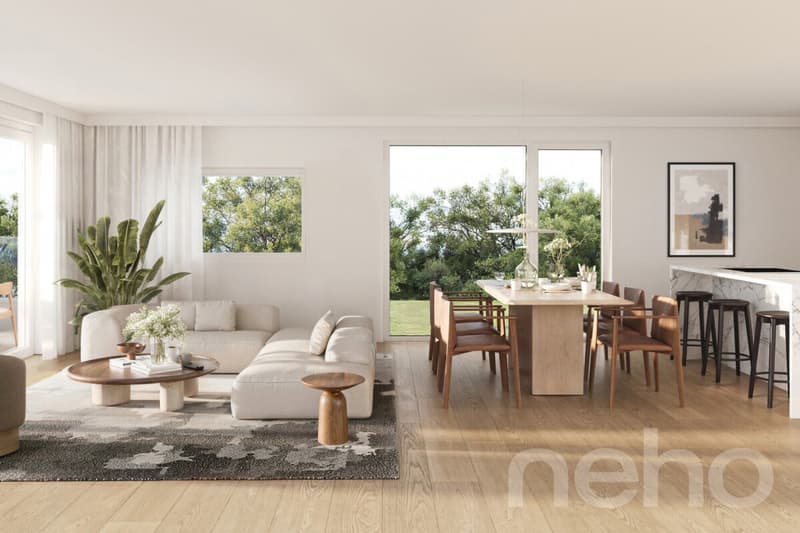
From the entrance, the living area seduces with its generous volumes and natural light., where the open kitchen, dining room, and living room naturally extend towards the outside thanks to large windows.
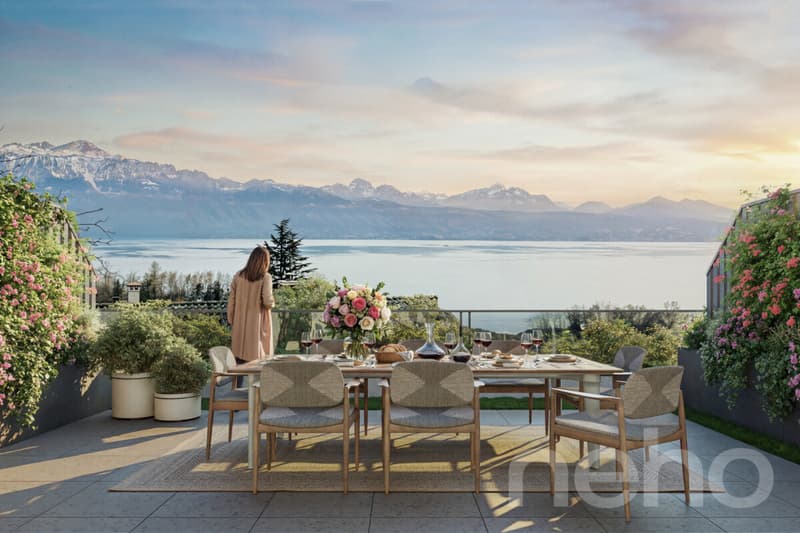
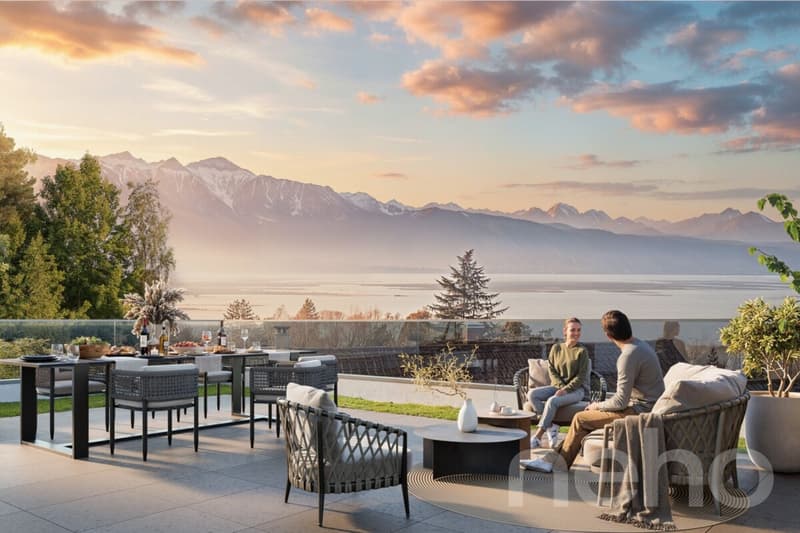
The villa benefits from a large terrace, ideal for receiving or enjoying a moment of relaxation in the sun, as well as a private garden of 167 m². A cellar and guest toilets complete this level, designed to meet the needs of everyday life.The first floor brings together three bright rooms, designed to create warm and intimate spaces for each family member. An elegantly appointed bathroom completes this level.Under the eaves, an elegant floor reveals a parental suite, a study or dressing room as well as a balcony available as an option.In addition to the three floors of the villa, the basement offers precious annex spaces: a laundry room, a practical hallway as well as a large storage space.The villa also offers alternative configuration options offering spaces adapted to your needs. Available optionsAdditional storage space: CHF 57'000.- TTCBalcony in the attic: CHF 18'200.- TTCSupplementary shower in the existing bathroom - 1st floor: CHF 8'500.- TTCAdding a bathroom and transforming a room into a parental suite (without dressing room) - 1st floor: CHF 19'500.- TTCStudy/playroom instead of a parental suite in the attic: CHF - 17'500.- TTC
Exact address available after registration on neho.ch.
DO YOU WANT TO VISIT? PLEASE REGISTER FIRST: https://neho.ch/b/1092-25-9
The villa benefits from a large terrace, ideal for receiving or enjoying a moment of relaxation in the sun, as well as a private garden of 167 m². A cellar and guest toilets complete this level, designed to meet the needs of everyday life.The first floor brings together three bright rooms, designed to create warm and intimate spaces for each family member. An elegantly appointed bathroom completes this level.Under the eaves, an elegant floor reveals a parental suite, a study or dressing room as well as a balcony available as an option.In addition to the three floors of the villa, the basement offers precious annex spaces: a laundry room, a practical hallway as well as a large storage space.The villa also offers alternative configuration options offering spaces adapted to your needs. Available optionsAdditional storage space: CHF 57'000.- TTCBalcony in the attic: CHF 18'200.- TTCSupplementary shower in the existing bathroom - 1st floor: CHF 8'500.- TTCAdding a bathroom and transforming a room into a parental suite (without dressing room) - 1st floor: CHF 19'500.- TTCStudy/playroom instead of a parental suite in the attic: CHF - 17'500.- TTC
Exact address available after registration on neho.ch.
DO YOU WANT TO VISIT? PLEASE REGISTER FIRST: https://neho.ch/b/1092-25-9
Mortgage Calculator
From dream house to home ownership: the mortgage calculator can help you estimate the affordability of this property.

Free
Unlock the full experience
Sync your favourites, manage search alerts, and access all your important services seamlessly across devices. Create your free account for a personalized home search!


Jean-Baptiste Duroc-DannerAgent immobilier
- Listing ID
- 4003399200
- Object ref.
- 1092-25-9