"Spacious 4.5-room apartment with 2 EHP"
Purchase price
CHF 1,190,000.–
Notify on price drop
Rooms
4.5
Living space
137 m2
Location
Länggasse 4, 3653 OberhofenTravel time
- > 60 minStation: Thun
Surrounding information
Pharmacy
6 min.RäblüteSchool
7 min.Grundschule OberhofenSupermarket
6 min.VolgPublic Transport
4 min.Wichterheer
Times refer to the route on foot.
Costs
- Purchase price:
- CHF 1,190,000.–
- Notify on price drop
Main information
- Available from:
- By agreement
- Type:
- Roof flat
- No. of rooms:
- 4.5
- Surface living:
- 137 m2
- Year built:
- 1988
Features and furnishings
Pets allowed
Balcony / Terrace
Child-friendly
Garage
Elevator
Documents (0)
Description
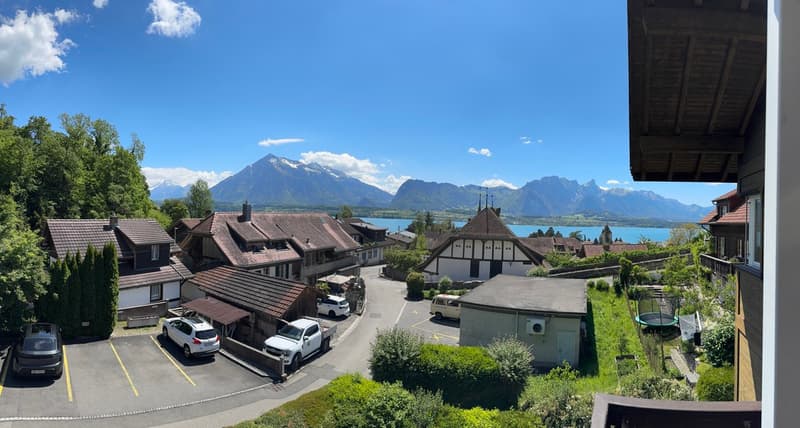
This spacious 4.5-room apartment is located in a quiet, sunny spot just a few minutes' walk from the lake, the indoor pool, and the nearest public transport stop.
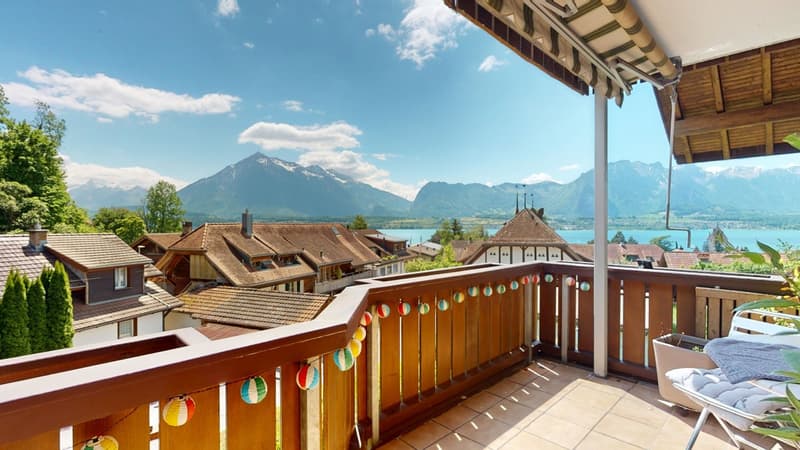
The apartment is on the 2nd floor with an additional gallery floor and impresses with a spacious net living area of 137 m² and two balconies with a lake view.
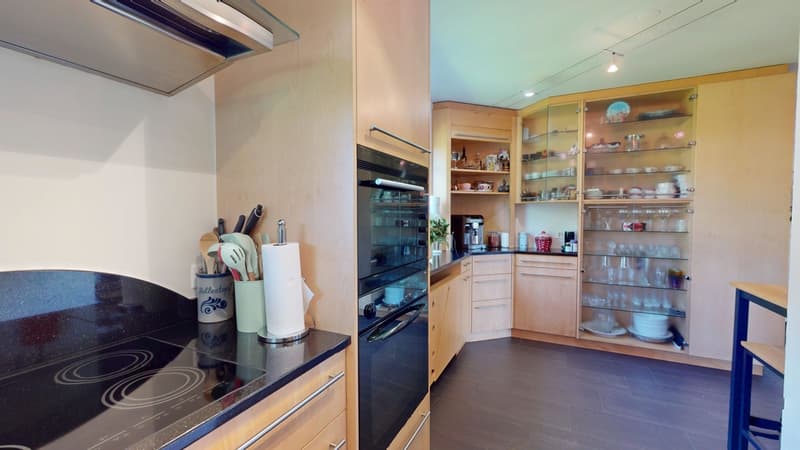
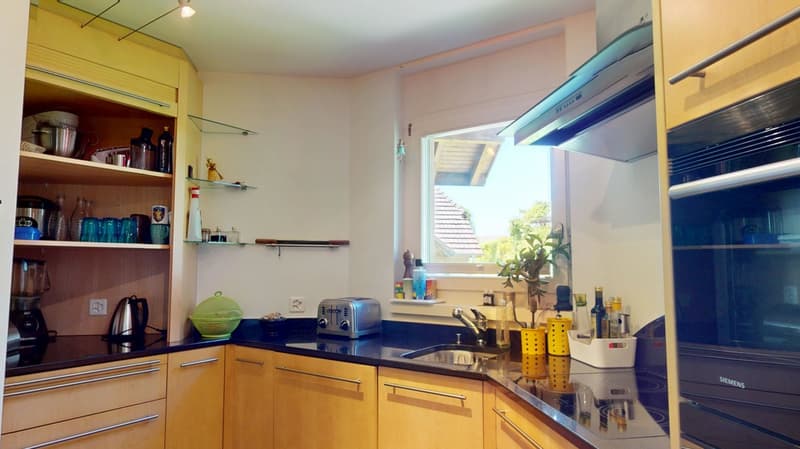
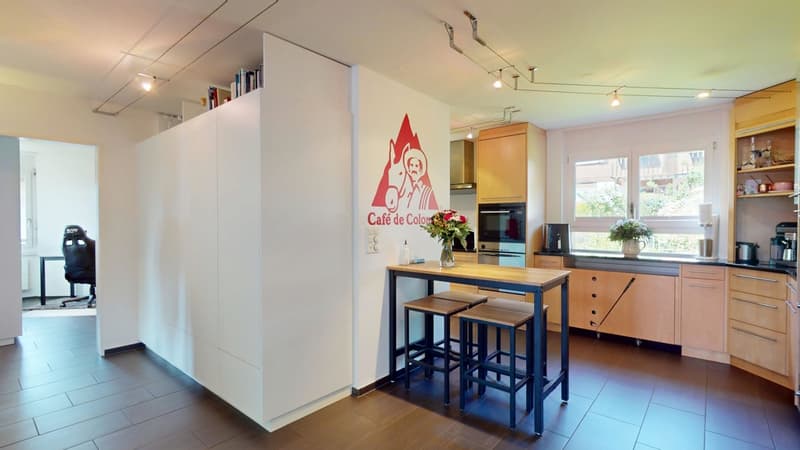
Upon entering, the apartment convinces with thoughtful details: Opposite the entrance area, high-quality built-in closets provide practical storage space. The open, bright kitchen has ample workspace, plenty of storage space, and is equipped with modern appliances, including a steamer.
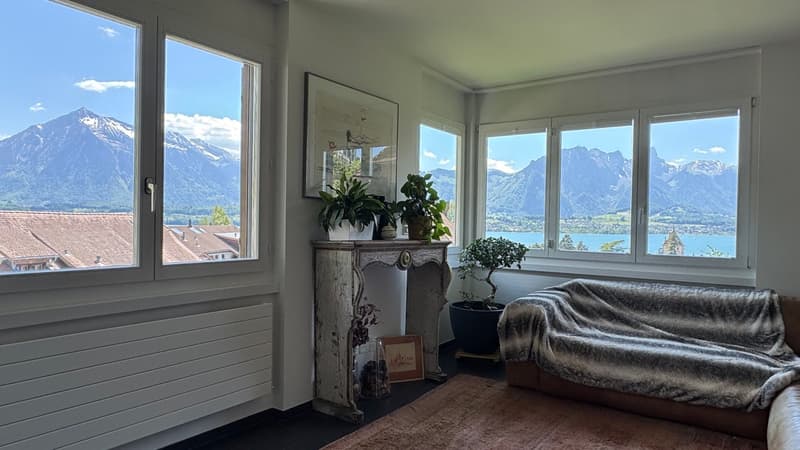
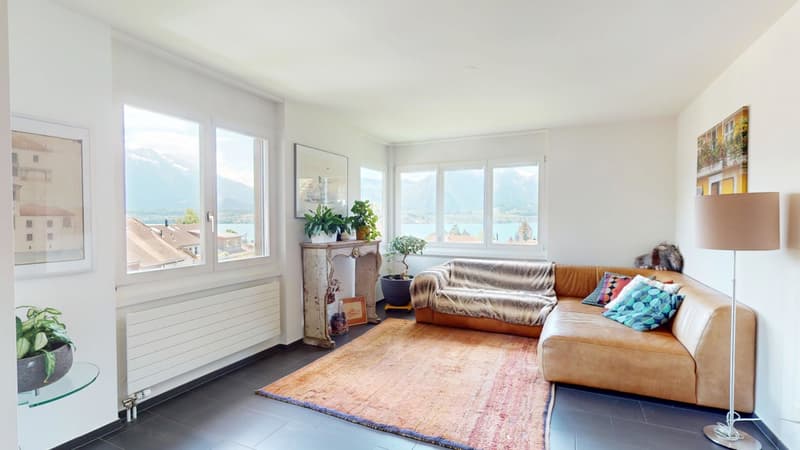
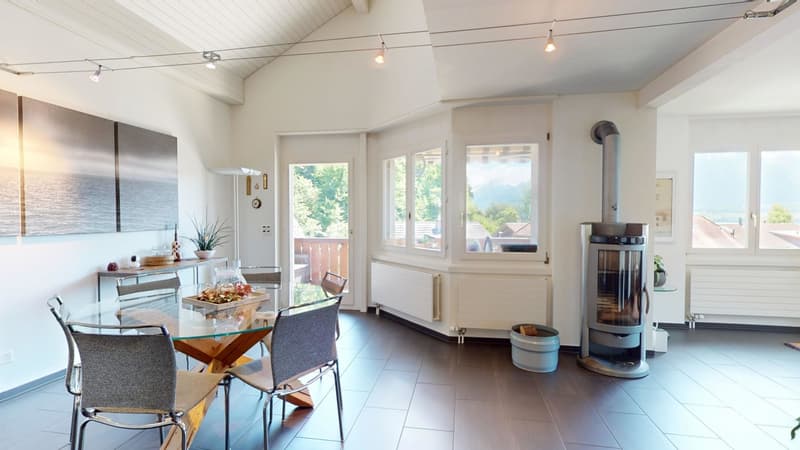
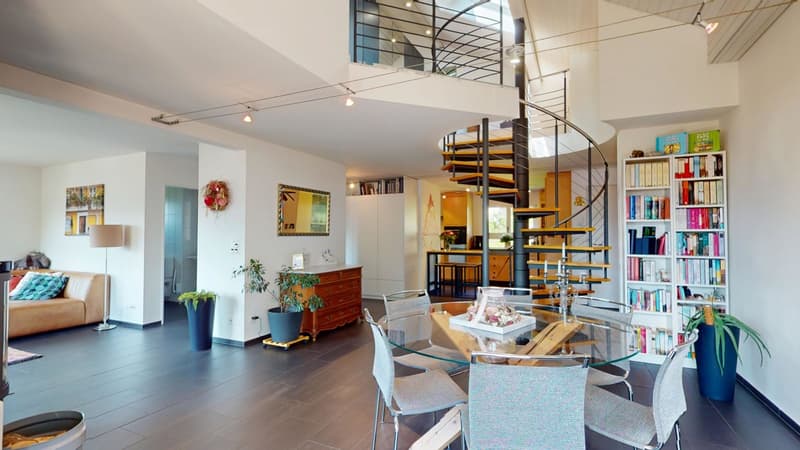
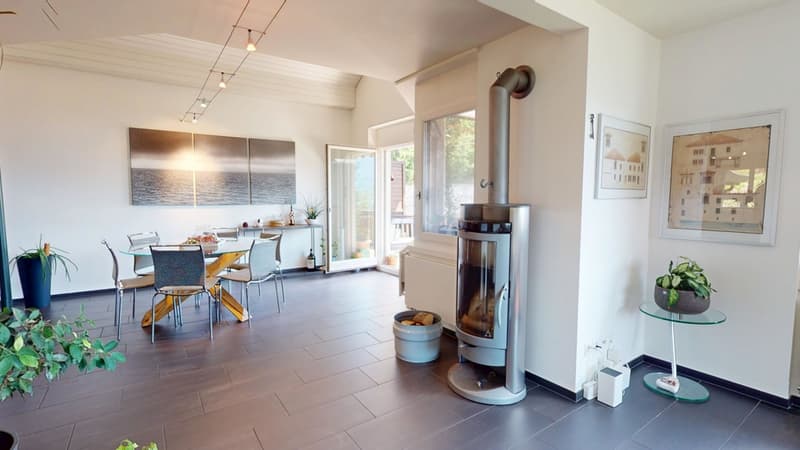
The spacious living and dining area with a Swedish stove forms the heart of this floor. From here, you can directly access the sunny balcony with a breathtaking view of Lake Thun, Oberhofen Castle, and the Niesen and Stockhorn mountains. Also on this floor are a bedroom and a bathroom with a shower.
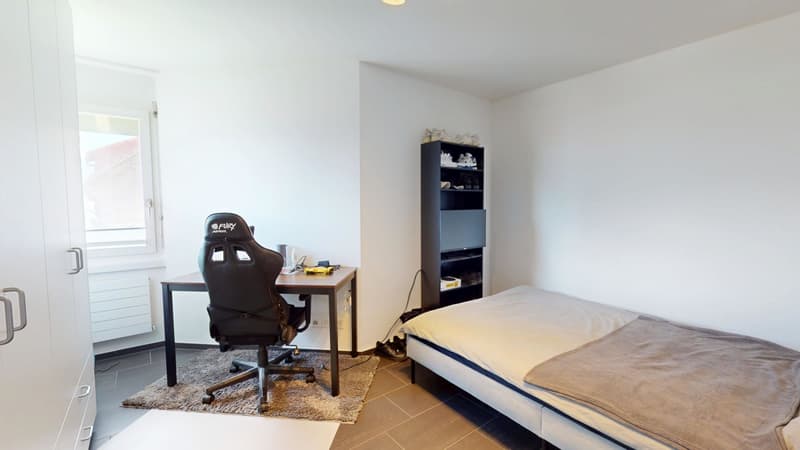
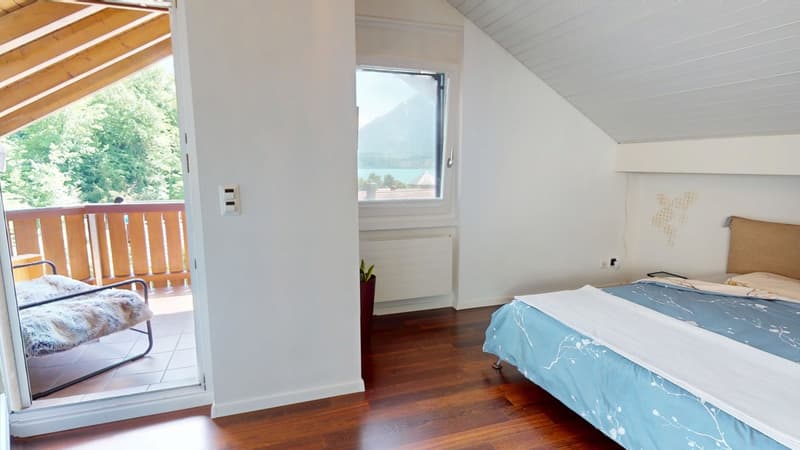
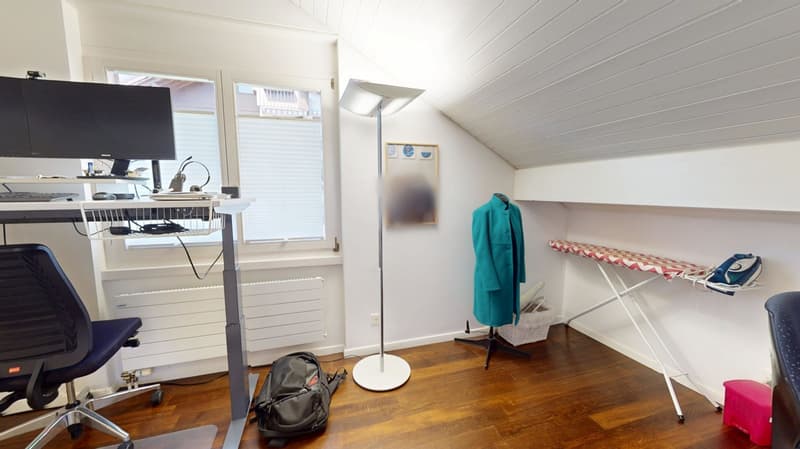
A spiral staircase leads to the bright gallery floor, which offers additional built-in closets and a recess with plenty of storage space. Additionally, there is a study with access to the second recess/attic. The bedroom, in turn, delights with its own balcony and a directly connected bathroom with a shower and corner bathtub.
The apartment includes two parking spaces in the garage (already prepared for electric vehicles) and a basement compartment with 7.5 m². The high-quality ceramic floor coverings (fine stoneware), the spacious room layout, and the many window surfaces that bring a lot of light and sun into the apartment underline the high living comfort.
Highlights:
- Quiet, sunny location just a few minutes' walk from the lake, indoor pool, and public transport
- Two sunny balconies with a breathtaking view of the lake, Oberhofen Castle, Niesen, and Stockhorn
- Open kitchen with plenty of storage space and steamer
- Swedish stove in the living area
- High-quality built-in closets
- Two bathrooms (shower/WC on the upper floor, bath/shower/WC on the gallery floor)
- Bright gallery floor
- 2 recesses/attics
- Two parking spaces in the garage (preparation for electric charging station available)
- Practical basement compartment with 7.5 m²
The apartment is on the 2nd floor with an additional gallery floor and impresses with a spacious net living area of 137 m² and two balconies with a lake view.
Upon entering, the apartment convinces with thoughtful details: Opposite the entrance area, high-quality built-in closets provide practical storage space. The open, bright kitchen has ample workspace, plenty of storage space, and is equipped with modern appliances, including a steamer.
The spacious living and dining area with a Swedish stove forms the heart of this floor. From here, you can directly access the sunny balcony with a breathtaking view of Lake Thun, Oberhofen Castle, and the Niesen and Stockhorn mountains. Also on this floor are a bedroom and a bathroom with a shower.
A spiral staircase leads to the bright gallery floor, which offers additional built-in closets and a recess with plenty of storage space. Additionally, there is a study with access to the second recess/attic. The bedroom, in turn, delights with its own balcony and a directly connected bathroom with a shower and corner bathtub.
The apartment includes two parking spaces in the garage (already prepared for electric vehicles) and a basement compartment with 7.5 m². The high-quality ceramic floor coverings (fine stoneware), the spacious room layout, and the many window surfaces that bring a lot of light and sun into the apartment underline the high living comfort.
Highlights:
- Quiet, sunny location just a few minutes' walk from the lake, indoor pool, and public transport
- Two sunny balconies with a breathtaking view of the lake, Oberhofen Castle, Niesen, and Stockhorn
- Open kitchen with plenty of storage space and steamer
- Swedish stove in the living area
- High-quality built-in closets
- Two bathrooms (shower/WC on the upper floor, bath/shower/WC on the gallery floor)
- Bright gallery floor
- 2 recesses/attics
- Two parking spaces in the garage (preparation for electric charging station available)
- Practical basement compartment with 7.5 m²
Mortgage Calculator
From dream house to home ownership: the mortgage calculator can help you estimate the affordability of this property.

Free
Unlock the full experience
Sync your favourites, manage search alerts, and access all your important services seamlessly across devices. Create your free account for a personalized home search!


Stephan SchenkInhaber & Geschäftsführer
- Listing ID
- 4003400475
- Object ref.
- Whg-Oberhofen2008