184 results - Property for buy in District Thun

Natalie Rohrbach

Natalie Rohrbach

1 / 13
Natalie Rohrbach

Natalie Rohrbach

  • Parking space
  • Balcony / Terrace
  • Garage
  • +3
CHF 1,700,000.– Premium
6.5 rooms195m² living space
Scheffelweg 14, 3600 Thun

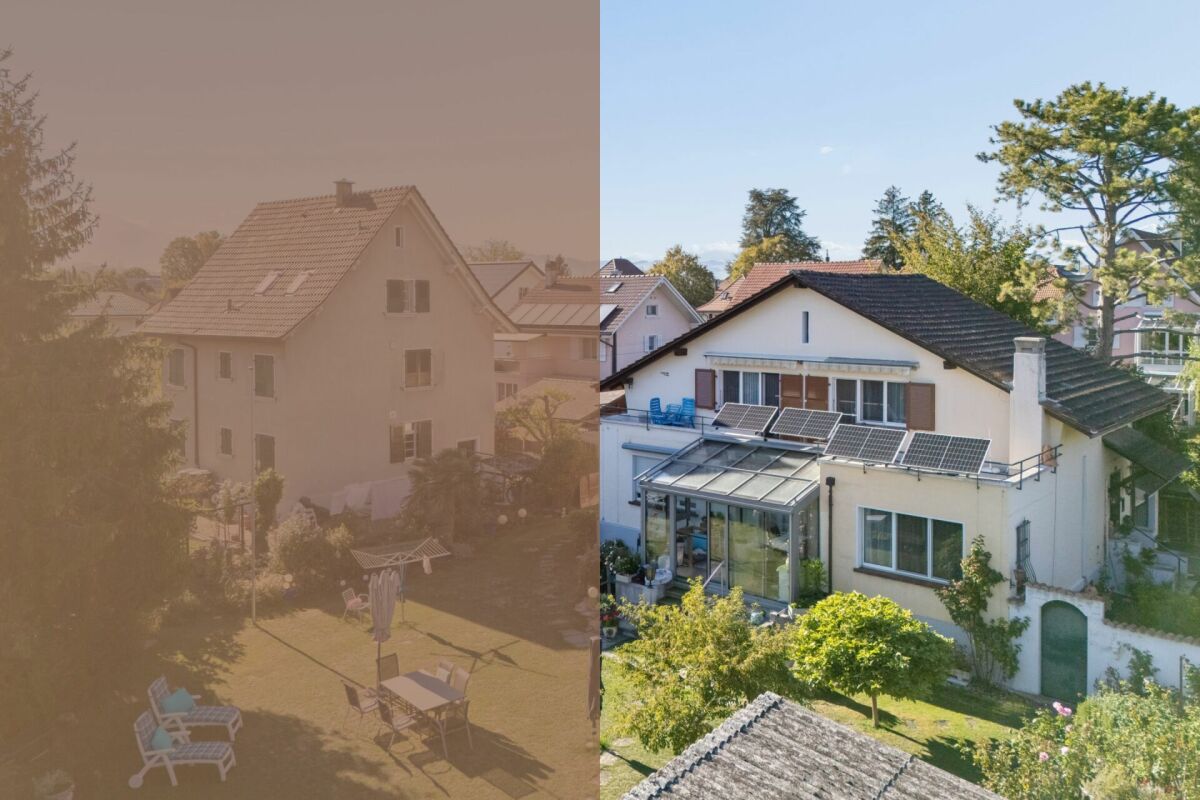
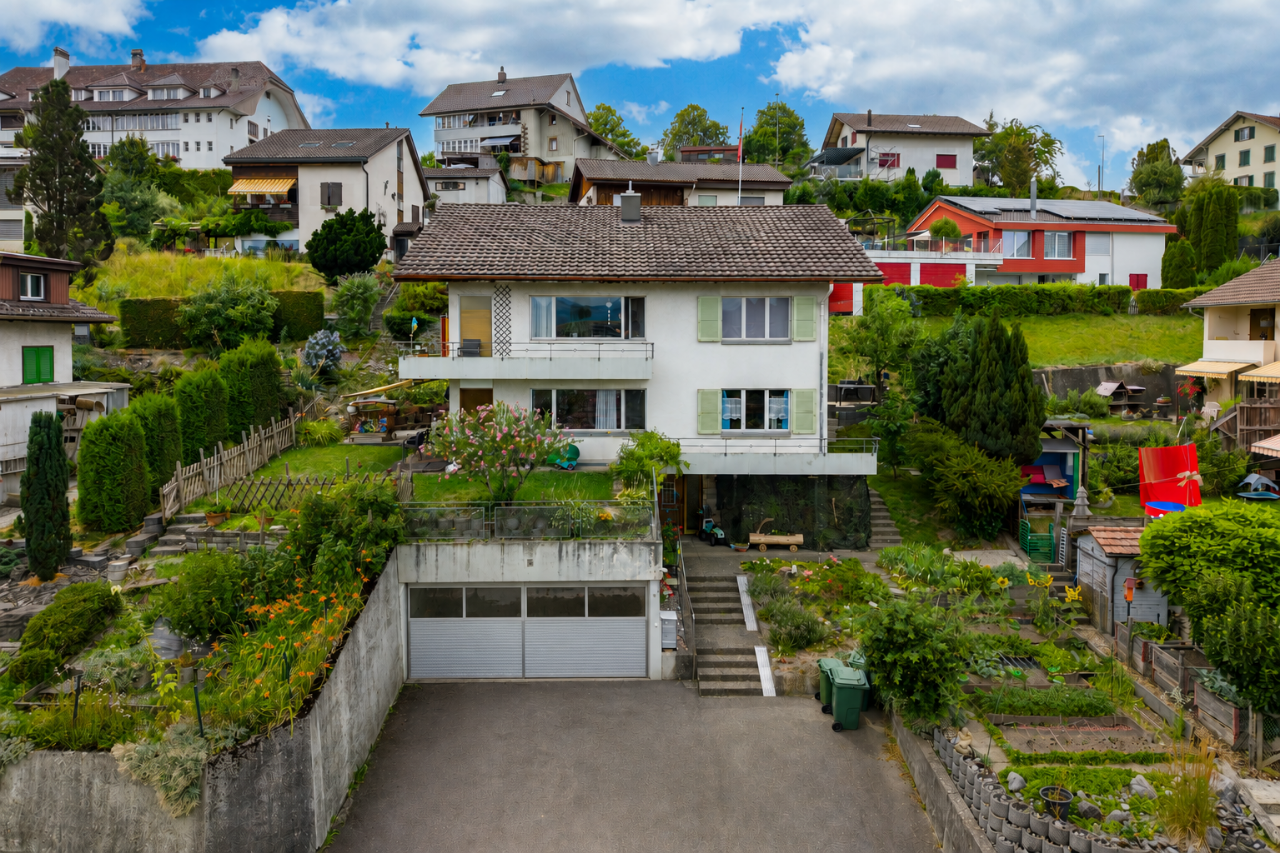
Home with character and perspective

In a sought-after and pleasantly quiet residential area in Thun, this detached 6.5-room single-family house presents itself as a property with a lot of character, spacious room proportions, and exciting possibilities for the future. The residential building, which was built in 1943, stands on a plot of land of around 717 m² and impresses with plenty of space for different living needs. The sales object also includes the cadastre no. 942.1/5158, which is a narrow strip of land.Already the ground floor impresses with its spacious room layout. The extensive living room forms the heart of the house and provides sufficient space for various living and stay areas. The chimney underlines the cozy atmosphere. Directly adjacent, the brightly lit winter garden expands the living area and creates a harmonious transition to the garden. The floor is complemented by the separate kitchen, another spacious room, and the entrance hall.On the upper floor, there are three more rooms, a dressing room, and the bathroom with a bathtub and separate shower. A special plus is the spacious balcony. From here, the view opens up over the surrounding residential area to the impressive mountain world. The rooms can be flexibly used as bedrooms, children's rooms, guest rooms, or workrooms and are therefore ideal for different life situations.The basement also creates valuable additional usable space with several cellar and storage rooms, a laundry room, and the technical room. There is enough space here for supplies, hobbies, workshops, or other individual usage ideas.Another highlight is the spacious garden. The extensive green area provides a lot of privacy and invites you to relax, play, or socialize. A separate garden house perfectly complements the outdoor area. The house also includes a garage parking space and an additional outdoor parking space.The property has been continuously maintained and partially renewed over the years. Among other things, the kitchen, bathrooms, and floors were renewed in 2010, the oil heating system was replaced in 2018, and the winter garden and electrical panel were modernized in 2020. The house presents itself in a well-maintained condition and at the same time offers interesting possibilities for further development and adaptation to personal living ideas.This single-family house combines a privileged residential location with a spacious plot of land, versatile room proportions, and a flexible floor plan. An attractive opportunity for people who are looking for a home with character and at the same time appreciate the development potential of a grown property.Request our detailed sales documentation for more interesting information.Haven't found the right thing yet? The IMMOSEEKER team is happy to help.

  • Parking space
  • Balcony / Terrace
  • Garage
  • +3
Travel time
-
1 / 26
CHF 1,750,000.– Premium
7.5 rooms210m² living space
Schwendi 312A, 3625 Heiligenschwendi

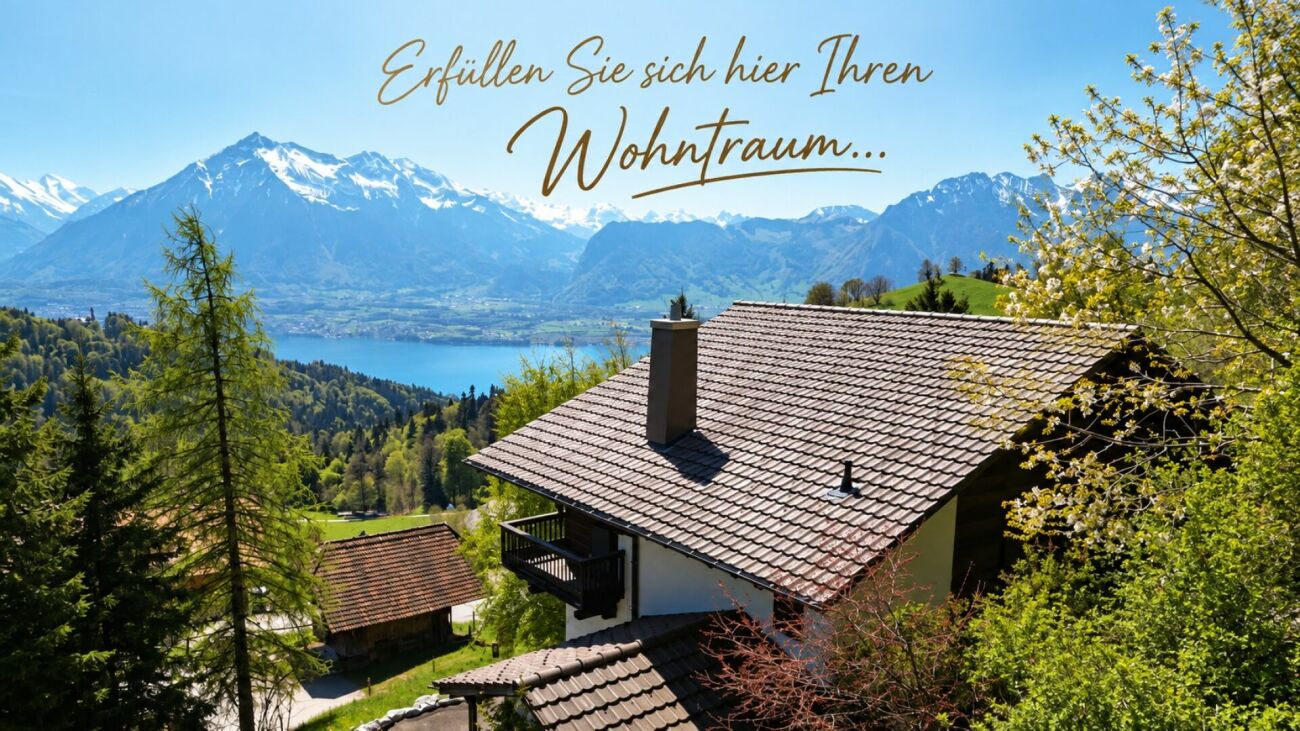
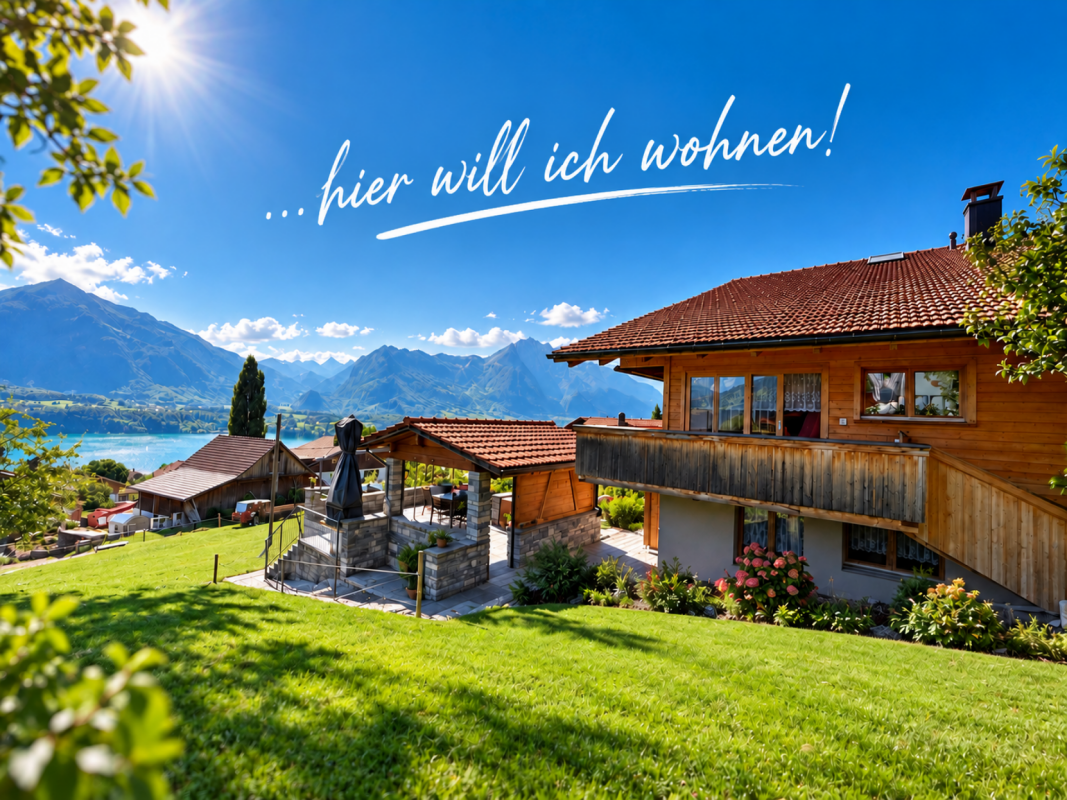
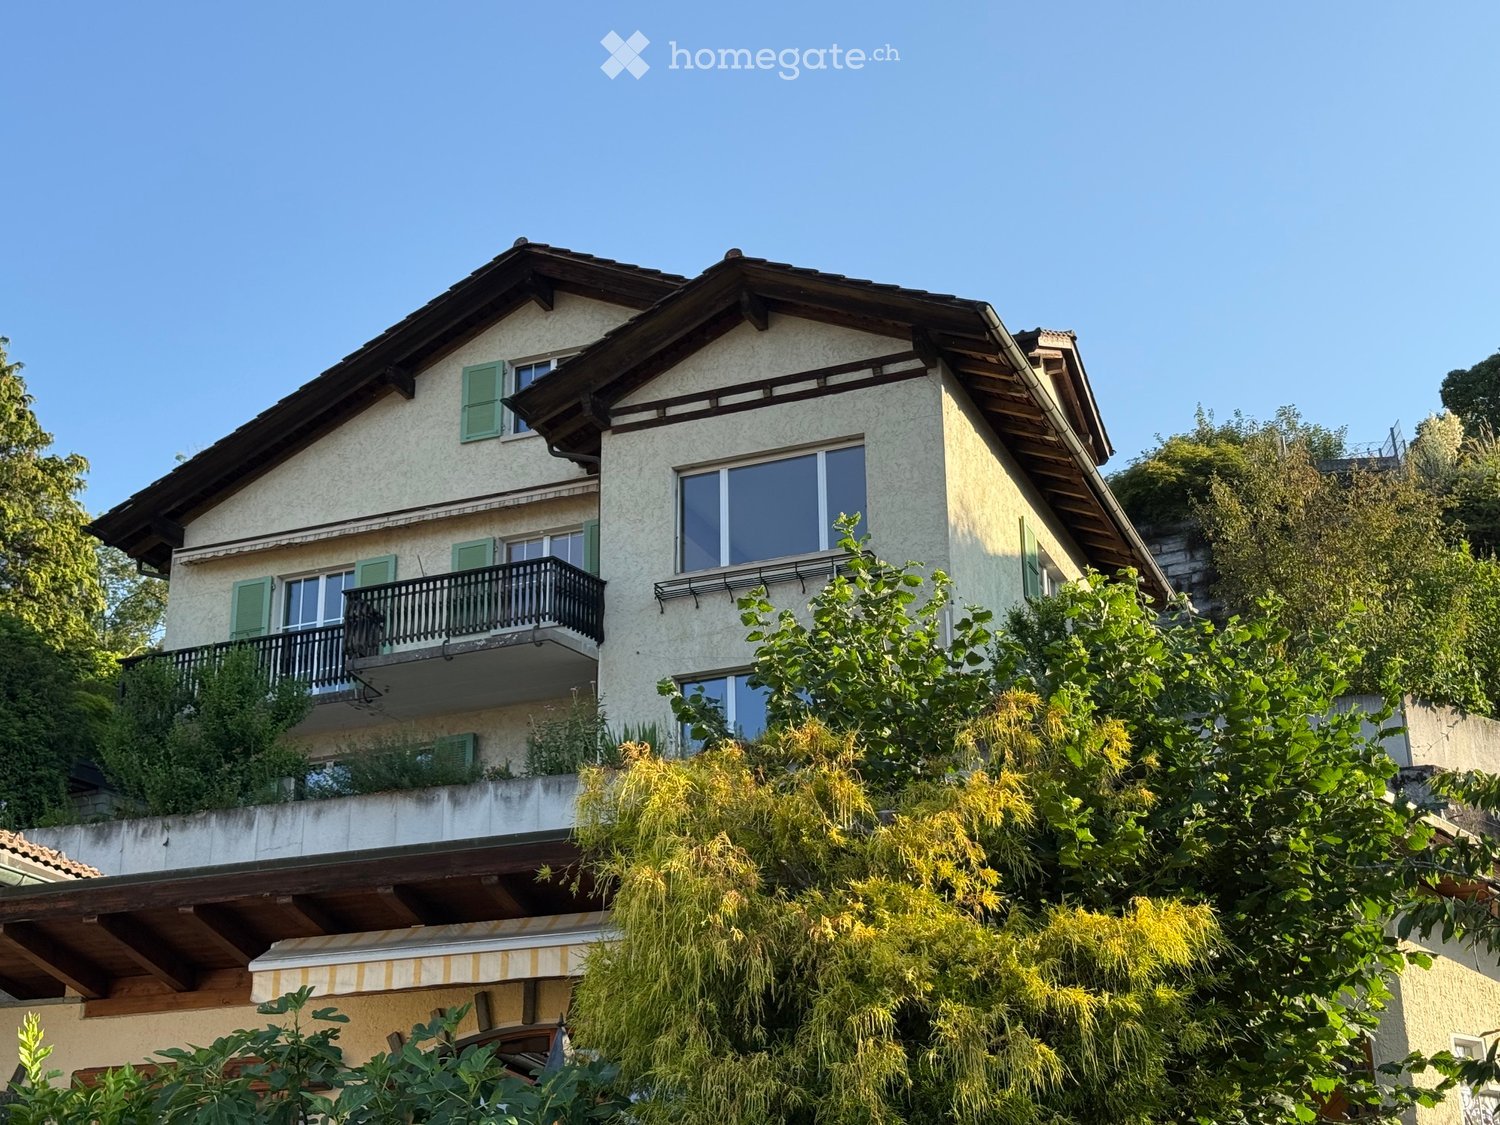
7.5-room country house, lake view above the fog line

Here I want to live... Simply fill out the contact form next to it and you will receive the complete sales dossier conveniently by e-mail. Thank you very much for your interest!Exclusive 7.5-room country house (mostly above the fog line) with a dreamy lake and Alpine view in HeiligenschwendiIn a privileged, elevated, and sunny location in Heiligenschwendi, this extraordinary, detached 7.5-room country house with its own access awaits you - a true gem for the highest standards.The property delights with an unobstructed panoramic view of the deep blue Lake Thun and the impressive Bernese Alps. Embedded in a park-like garden with old, grown tree population, you can enjoy absolute peace, privacy, and a unique living quality here.Inside, the house convinces with a very high-quality interior design and generous space conditions. The spacious living and dining room with integrated kitchen forms the heart of the house and invites you to stylish moments with family and guests. A representative entrance hall, an elegant library, and the expanded attic offer additional space for individual living and working.This property combines classic charm with elevated living comfort and is ideal for a family that appreciates space, views, and an elegant home.The location in Schwendi 312A also offers a perfect starting point for nature and sports enthusiasts - whether hiking, biking, or various outdoor activities: Your leisure paradise begins right in front of the house door.A representative property in a sought-after location - a home that inspires.Book your personal viewing appointment online at any time! Thank you.
Travel time
-
1 / 8
CHF 1,300,000.– Premium
4.5 rooms165m² living space
Aeschlenstrasse 118, 3656 Sigriswil

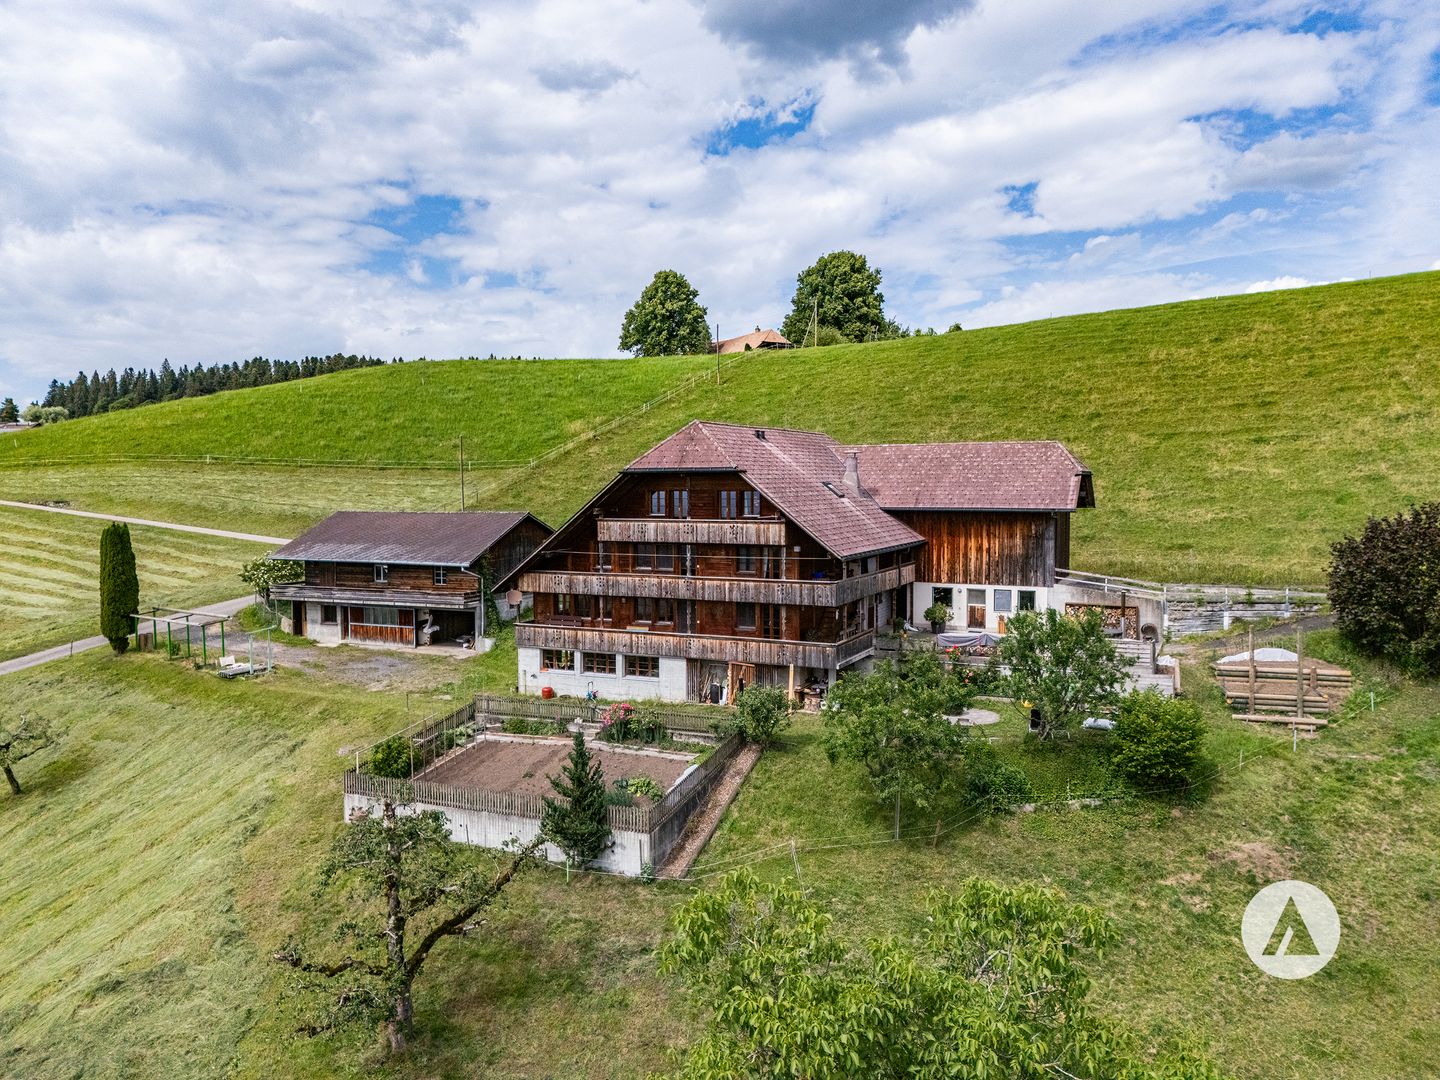
Renovated former farmhouse (DEFH)

I want to live here.... To receive the detailed sales documentation, simply fill out the contact form and the exposé will be sent to you by email within a few minutes.A loge seat above Lake Thun - Exclusive living with alpine panoramaThere are locations - and then there's this one.High above the gentle meadows, a breathtaking panorama opens up to you, which delights every day anew: The deep blue Lake Thun, the imposing Niesen, the distinctive Stockhorn, and the majestic Bernese Alps merge here into a backdrop of extraordinary beauty. An unobstructable view that gives peace and inspires - in every season.The house, built in 1750 and modernized with great finesse between 2017 and 2022, combines historic charm with stylish living comfort. On approximately 165 m² of net living space, a sense of living unfolds that is characterized by light, width, and a warm, inviting atmosphere.The sunny south-facing slope spoils you from the first sunbeam to the evening hours. In the outdoor area, your personal wellness oasis awaits: Under the stylish pergola with a shading system, you can enjoy long summer evenings, while the lovingly designed vegetable garden offers space for pleasure and deceleration.The property also convinces with plenty of space and flexibility - numerous secondary rooms offer individual usage possibilities, whether for creative hobbies, fitness, or retreats.Comfort is written in capital letters here:Three outdoor parking spaces directly in front of the houseGarage space within short walking distance (approx. 200 m)Modern air-water heat pump with pleasant underfloor heatingQuiet, privileged residential area with maximum privacyThis home is more than just a property - it's a way of life. A place where nature, peace, and exclusivity come together in a unique way.For people who are looking for something special - and find the extraordinary.Discover this property in person on site and reserve your personal viewing appointment easily and at any time online; click here!
Travel time
-
1 / 13
CHF 1,390,000.– Top
7.5 rooms213m² living space
Gummweg 117, 3612 Steffisburg

Some houses offer space. Others offer possibilities.

Plenty of room for family, work and personal spaces This exceptionally spacious single-family home in a quiet residential area of Steffisburg is aimed at people who want more for their home: more space for the family, more freedom for work and more space for the things that are personally important to them. With a net living area of 213 m² and a total usable area of 407 m², the property offers possibilities that are rarely found in a classic single-family home. A home that adapts to life For a large family, there are enough opportunities to retreat without having to sacrifice spacious common living areas. Those who work from home or run their own business will find the special opportunity to combine living and working under one roof and yet clearly separate the two areas. For people whose hobby requires more space, whether it's a workshop, a studio, vehicles, sports, music, collections or entirely individual ideas, the property offers an exceptional amount of freedom. The integrated apartment expands these possibilities further. It is suitable, for example, for adult children, parents, guests, a separate workspace or can be used independently depending on the personal situation. Thus, a home can be created that fits the family today and can adapt to new life situations in the future. Generosity also in the outdoor area The 854 m² plot of land offers a lot of privacy and space to live and relax. Particularly impressive are the total of around 161 m² of balcony and terrace space. They extend the living space outdoors and create different places for shared hours with family and friends, relaxed evenings or simply a quiet moment for oneself. The most important key figures • 854 m² plot of land • 213 m² net living area • 407 m² total usable area • 161 m² balcony and terrace space • 7 rooms including separate apartment • 1 carport and 2 garage spaces • spacious and versatile room layout • clear separation of living and working areas possible • quiet and family-friendly residential area in Steffisburg • Already CHF 80,000.- taken into account for renovations We consider it important that buyers know from the start what they can expect. The advertised sales price already takes into account CHF 80,000.- for planned renovations. These include, among other things: • new windows • painting work • a new balcony railing • a complete cleaning of the property Thus, the property presents itself in a well-maintained and attractive condition when handed over. At the same time, we want to offer a choice: Those who would rather organize these works themselves, commission their own craftsmen or implement individual ideas can do so. In this case, the purchase price is reduced accordingly by the works not carried out by us. We would be happy to discuss with you which option best suits your ideas and support and accompany you in planning and implementing the work if desired. A house for people with space requirements and their own ideas The actual quality of this property lies in its versatility. Whether a large family, multi-generational living, home office, self-employment or a hobby that finally gets the space it deserves. Here you don't have to adapt your life to the house. The house offers you the space to design it according to your own ideas. We would be happy to show you the possibilities this special property has to offer for you and your family during a personal viewing.

Travel time
-
  • Two-story house with light-colored facade, green shutters, and a balcony on the upper level, surrounded by lush greenery.
  • Scenic view of a town with houses, surrounded by a lake and mountain range in the background.
  • Residential houses with red-tiled roofs and solar panels, surrounded by greenery and overlooking a scenic mountain range and lake.
  • A multi-car garage with three large wooden garage doors, situated in a residential area with neighboring houses and greenery visible in the background.
  • A narrow, paved pathway bordered by lush greenery and flowering plants, leading up a set of stairs with a wooden railing on one side.
  • Garden with a wooden fence, stone wall, brick pathway, and various plants and flowers, including pink roses and yellow blooms.
  • A pathway leads to a house with a balcony, green shutters, and a view of mountains in the background.
  • Balcony with a view of a town and mountains, featuring a concrete floor, black railing, and green shutters on the adjacent building.
  • Covered outdoor area with stone flooring, white brick walls, wooden ceiling beams, and a small window with wooden frame.
  • Empty hallway with tiled floor, white walls, and a staircase leading upwards with wooden railings and a black handrail.
  • Modern kitchen with grey cabinets, black countertops, and a stainless steel sink. The space features tiled flooring and a window providing natural light.
  • Empty room with carpeted floor, white walls, large windows, and a door leading to another space.
  • Empty room with light green walls, wooden floor, and a sliding glass door leading to a balcony with a scenic mountain view.
  • Modern bathroom with a white sink, mirror cabinet, tiled walls, and a window providing natural light.
  • Modern bathroom with a glass-enclosed shower, tiled walls, and a radiator under the window.
  • Utility room with water heater, boiler, pressure vessel, and control panel.
  • Empty room with carpeted floor, large window offering a scenic view of mountains and town, radiator below the window, and white walls.
  • The kitchen features white cabinets with wooden handles, a sink, a stove, and an oven. The floor has a patterned tile design, and there is a window with a view of greenery outside.
  • Empty room with wooden flooring, white walls, and a window offering a view of the outside. The ceiling has wooden paneling, and there is a radiator below the window.
  • Empty room with wooden flooring, white walls, and a wooden ceiling. Two white doors are visible, one leading to another room.
  • Small bathroom with a sink, bathtub, toilet, mirror, and light fixture. The room has a slanted ceiling and patterned carpet flooring.
1 / 21
CHF 1,630,000.– Top
6 rooms150m² living space
Schlossweg 39, 3626 Hünibach

Detached single-family house with 3 garages and fantastic lake and mountain views in Hünibach

Quiet and sought-after residential area in Hünibach on the right shore of Lake Thun: Schlossweg 39 is located in a well-maintained, family-friendly residential area with good public transport connections and short distances to shopping facilities, schools, and recreational areas. Lake Thun, Hünegg Castle with park, and attractive walking and leisure opportunities are located in the surrounding area. The city of Thun and Thun train station are quickly accessible; Bern, the Bernese Oberland, and motorway connections are also within comfortable distance.The single-family house, built in 1957, offers plenty of space for a family or multiple generations with its 6 rooms and spacious garden. The property is particularly convincing due to its fantastic location with lake and mountain views, 3 separate garages, excellent room layout including a separate apartment, the bright living and dining area with attractive kitchen, and spacious basement and attic rooms. The highlight of the property is the landscaped garden with its own loggia. The house is in a well-maintained condition and is offered ready for occupancy.Thanks to the spacious plot and existing building structure, the property opens up exciting perspectives for individual extension or renovation - a rare opportunity to combine today's living comfort with long-term development potential (subject to official approvals).

Travel time
-
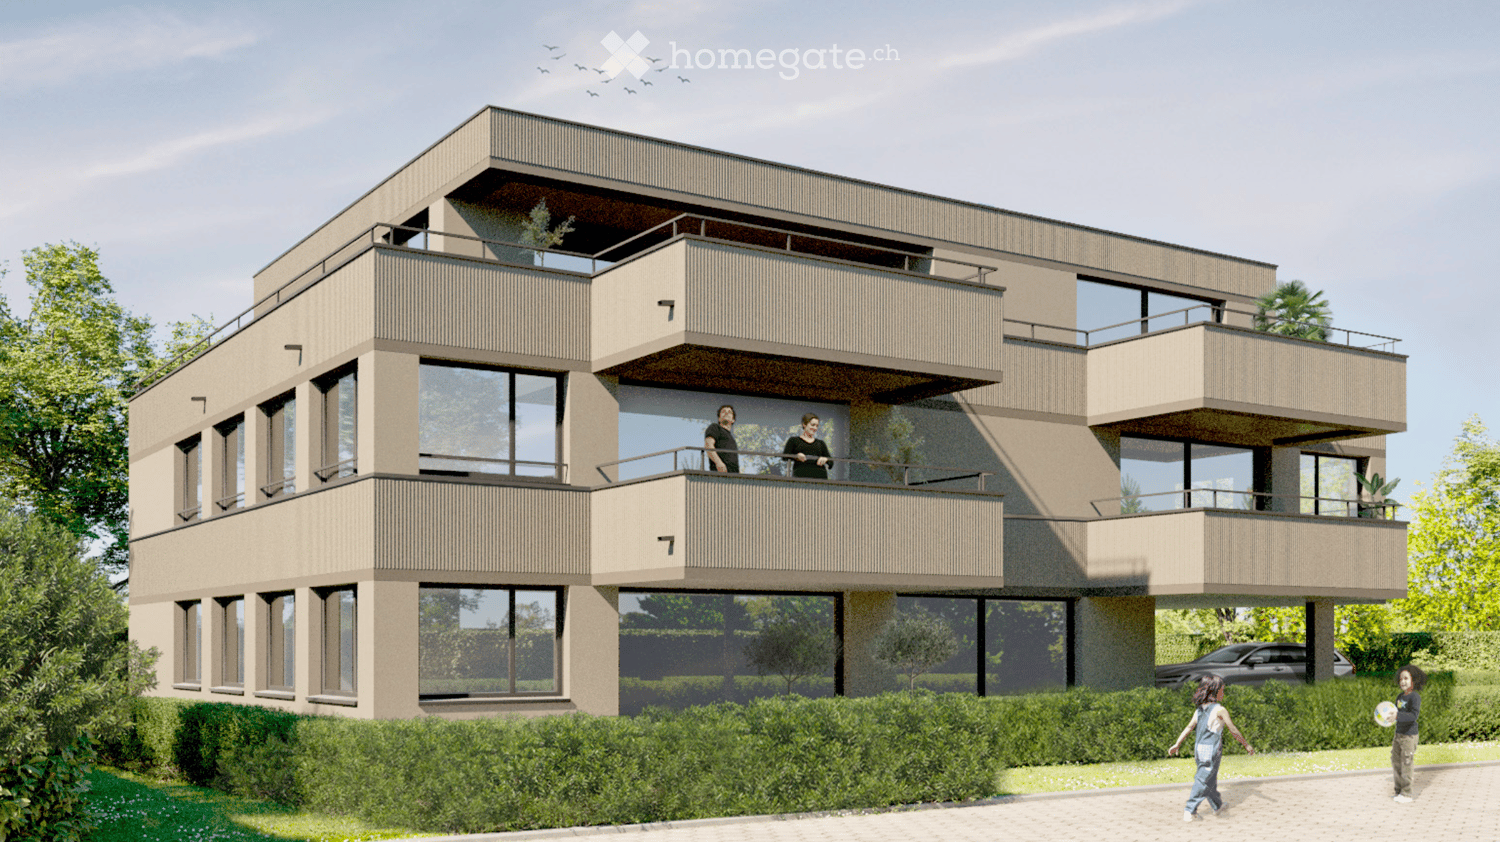
  • Modern three-story residential building with balconies, large windows, and a contemporary design. The building features a raised ground floor and is surrounded by greenery and a paved walkway.
  • Modern two-story house with beige and dark gray facade, large windows, raised ground floor, and balcony on the upper level.
  • Modern two-story house under construction with large windows, a raised ground floor, and scaffolding on the left side.
  • Empty room with white walls, wooden floor, and several white cabinets with open doors and drawers. Blue protective flooring covers part of the floor.
  • Empty room with light blue walls and a blue floor, featuring a large window with a view of a neighboring building.
  • Empty room with unfinished walls and floor, showing insulation and construction materials.
  • Modern three-story building with large windows and balconies, featuring a flat roof and contemporary design.
  • A modern multi-story building with large windows and balconies, featuring a sleek, contemporary design. The building has a clean, minimalist facade with a combination of glass and concrete elements.
  • A modern three-story building with a flat roof and large windows, featuring a balcony on the second floor and a small entrance area with mailboxes.
  • Floor plan of a modern multi-story building with balconies, large windows, and a central entrance.
  • Floor plan of a residential building showing multiple rooms including living areas, bedrooms, bathrooms, and outdoor spaces.
  • Floor plan of a two-story house with labeled rooms including living/dining area, kitchen, bedrooms, bathrooms, hallway, staircase, and balcony.
  • Floor plan showing three apartments (WGH 1.1.0, WGH 2.0, WGH 3.1.0), hallway, staircase, storage room, and technical room.
  • Floor plan of a multi-unit building with three apartments (4.5 Zimmerwohnung, 4.5/5 Zimmerwohnung, 4.5 Zimmerwohnung) and corresponding terraces and disposal areas.
1 / 17
CHF 1,020,000.– Top
4.5 rooms119m² living space
Elsterweg 10, 3627 Heimberg

Last available new apartment in Heimberg

At Elsterweg 10 in Heimberg, a modern, detached 4-family house will be built from autumn 2025 in a sunny south-facing direction. In this family-friendly and natural environment, only one apartment is currently available — a rare opportunity for all those who want to combine modern living with high quality of life.The bright 4.5-room apartment on the 1st floor (right) impresses with a well-thought-out floor plan, spacious rooms, and high-quality equipment. A sunny balcony invites you to relax outdoors.🏡 Last free apartment4.5-room apartment — 1st floor rightLiving area: approx. 119 m²Balcony: approx. 11 m²An optional parking space can be purchased: purchase price 35,000 CHFThe other apartments in the house have already been sold. Secure the last available unit in this attractive new construction project now.Special features of the apartments: • Bright and spacious rooms • Modern floor plan with open kitchen and living/dining area • Generous outdoor areas for each residential unit for relaxed moments outdoors • Elevator for convenient access Location and surroundings: • Quiet residential area at Elsterweg 10 in Heimberg • Sunny location • Excellent infrastructure nearby: • Supermarket (5-minute walk) • Bus stop / train station "Lädeli" (4-minute walk) • Obere Au school (6-minute walk) • Aare nearby for walks and recreation Have we sparked your interest? We would be happy to send you a dossier.

Travel time
-
1 / 11
CHF 1,200,000.– Top
7 rooms177m² living space
Alter Eggstutz 20, 3634 Thierachern

Living with a view: House with 2 apartments and large garden

This detached two-family house presents itself in a sunny, attractive location and offers versatile usage possibilities. Whether as a multi-generation house, for own use with additional rental or as an interesting object for craftsmen and individualists - here, much potential opens up for the realization of your living ideas.Via a few steps, you enter the ground floor, which has a spacious entrance hall. On this level, in addition to the basement and technical rooms, there is also a communal laundry room and a renovated room that can be ideally used as an office, hobby room, or guest room.On the upper floor, you will find the first apartment with a spacious kitchen, two bedrooms, a large bathroom with a bathtub and shower, as well as a bright living room. From here, you can directly access the terrace and the garden, which invites you to linger and enjoy.The attic contains a second, independent apartment with two bedrooms, a kitchen, a bathroom with a shower and bathtub, as well as a extensive living area. The balcony offers a wonderful view of the surroundings - perfect for relaxing.The construction standard largely no longer meets today's requirements, but it is well-maintained and functional. Especially for manually skilled buyers, this opens up the opportunity to modernize the house according to their own ideas and at the same time sustainably increase the value of the property.This interesting offer is rounded off by a large garage with space for two vehicles and additional outdoor parking spaces on the property.We would be happy to convince you of the advantages of this property during a non-binding viewing.

Travel time
-
Samuel Bleuer

Samuel Bleuer

1 / 13
Samuel Bleuer

Samuel Bleuer

  • Parking space
CHF 1,600,000.–
8 rooms196m² living space
Rain 52, 3616 Schwarzenegg

For people with ideas, space requirements and an eye for the special

The sales documentation can be found on our website www.casa-immo.chHigh above the valley, in a sunny hillside location with a wide view: built in the mid-90s, this property combines the character of a historic farmhouse with the advantages of modern living.The living area includes two independent apartments. Thanks to the well-thought-out arrangement of the rooms, the house can also be used comfortably as a spacious single-family home. The apartments extend over several floors and offer plenty of space for large families, multi-generational living, or the combination of living and working under one roof. The existing expansions present themselves in a well-maintained, usable condition. The room layout appears open and spacious, while the equipment corresponds to a solid and timeless living standard.The residential building is supplemented by extensive ancillary areas. The former barn is now used as a storage and parking area and offers versatile usage possibilities for vehicles, machines, materials, or hobby projects. In the basement, there is also a spacious wood workshop. A separate outbuilding provides additional space for several vehicles and technical equipment. Several outdoor parking spaces are also available on the property.A rare opportunity for people who are looking for something special: a historic farmhouse with plenty of space, versatile usage possibilities, and a location that combines wide views and privacy.Didn't find the right property? We support you in your search: with our personalized newsletter, you will stay up to date. The search query is non-binding and free of charge. Your data will be treated confidentially and not passed on to third parties. www.casa-immo.ch/suchkunden

  • Parking space
Travel time
-
1 / 13
  • Parking space
  • Garage
  • Tumble dryer
  • +1
CHF 2,360,000.–
5.5 rooms232m² living space
Hartlisbergstrasse 6, 3612 Steffisburg

Living with high quality and style

The sales documentation can be found on our website www.casa-immo.chThis single-family house on Hartlisberg combines clear architecture with stylish living – embedded in a quiet, green residential area above Steffisburg. The 5½-room house, completely renovated in 2019, impresses with high-quality materials, well-thought-out room structures and exciting architectural details. The standard of construction is modern, reduced and style-conscious – for people with a sense of design and quality.Spacious, open living areas create flowing transitions between cooking, eating and living. Large window areas bring light and landscape into the house – with a view over Steffisburg. The outdoor area is lovingly designed and offers various seating areas as well as a whirlpool – a place to linger, relax and enjoy.The room program is spread over two living floors and a basement floor. The latter houses a separate studio with its own access and additional rooms such as a craft or hobby room – ideal for guests, home office or creative projects.The offer includes a garage box (plus parking CHF 40,000) with a storage space in front, which is located below the house on the quarter street – a practical plus in this slope location. Additionally, there are two car parking spaces directly at the house.Those who appreciate the peace on the edge of the forest, without wanting to do without the proximity to the city, will find a home here that skillfully combines aesthetics, functionality and quality of life.Didn't find the right property? We support you in your search: With our personalized newsletter, you will stay up to date. The search query is non-binding and free of charge. Your details will be treated confidentially and not passed on to third parties. www.casa-immo.ch/suchkunden

  • Parking space
  • Garage
  • Tumble dryer
  • +1
Travel time
-
Stefan Burkhard

Stefan Burkhard

1 / 13
Stefan Burkhard

Stefan Burkhard

  • Balcony / Terrace
  • Child-friendly
CHF 445,000.–
4.5 rooms102m² living space
Hausmatt 7, 3662 Seftigen

Living with old-building charm, balcony, and private garden

Welcome to Hausmatt 7 in SeftigenHere, rural living combines with excellent accessibility. Seftigen is nestled in the charming landscape between Bern and Thun, offering a pleasant mix of village life, nature, and good infrastructure. Shopping facilities, schools, and public transport are within comfortable reach. Thanks to the good traffic connections, both Bern and Thun are easily accessible - ideal for those who want to live quietly and yet be well connected.I introduce myself: a charming 4.5-room old building apartment on the high ground floor of a characteristic Riegel house from around 1900. With approximately 102 m² of living space and a lot of historic charm, I offer an exciting basis for people who are looking for something special and want to realize their own living ideas.My current design is older and wishes for a refresh. At the same time, I am in a habitable condition and offer my future owners the opportunity to design me step by step according to their own ideas and combine my original character with modern living comfort.My entrance area welcomes you with practical built-in closets. The bright living kitchen with dining area forms a cozy meeting point and offers direct access to my spacious, covered balcony. The room offer is complemented by a charming living room, three bright rooms, a practical réduit, a bathroom with bathtub and shower, and a separate guest toilet.Particularly interesting is my largest room: it is excellent as a living area and possibly offers the opportunity to be opened towards the kitchen. This opens up additional potential for a modern and open living concept.A real highlight is my 14.61 m² large and approximately 9 meters long covered balcony. Here, the outdoor area can be enjoyed in different weather conditions. It is complemented by a garden area of approximately 27 m² in special use rights - additional private outdoor space that ideally complements the balcony and apartment.My secondary rooms also offer practical added value: the apartment includes a natural floor cellar of approximately 10 m² and a attic compartment of approximately 5.7 m². A general laundry room is available; additionally, a private washing machine is located directly in the bathroom. A garage space is also part of the offer, while visitor parking spaces are available along the street.The new district heating system from 2024 in combination with pleasant underfloor heating provides modern comfort. The house comprises only three apartments - one per floor and thus conveys a pleasantly personal living atmosphere. The adjacent railway line is hardly disturbing according to local experience.My highlights at a glance • Charming 4.5-room old building apartment with approximately 102 m² of living space • Characteristic Riegel house from around 1900 • Only three apartments in the house - one per floor • Spacious, covered balcony with 14.61 m² and approximately 9 meters in length • Approximately 27 m² of garden in special use rights • A lot of potential for individual redesign • Room ceiling height of 2.22m • Large room with possible opening to the kitchen • New district heating connection in 2024 • Underfloor heating • Natural floor cellar with approximately 10 m² and attic compartment with approximately 5.7 m² • Private washing machine in the apartment and communal laundry room available • Garage space that can be purchased additionally for CHF 30,000 • Rural location with good connection to Bern and Thun • Adjacent railway line hardly disturbing on site

  • Balcony / Terrace
  • Child-friendly
Travel time
-
Manuel Bleuer

Manuel Bleuer

1 / 13
Manuel Bleuer

Manuel Bleuer

  • Balcony / Terrace
  • View
  • Child-friendly
CHF 845,000.–
9 rooms220m² living space
Bergweg 8, 3631 Höfen b. Thun

Historic schoolhouse with two apartments and a dreamy mountain view

Welcome to Bergweg 8 in Höfen near Thun - an idyllic residential community at the gateway to the Bernese Oberland. Surrounded by meadows, nature, and an impressive mountain landscape, you can enjoy peace, sun, and relaxation in a unique environment. At the same time, you benefit from the proximity to Thun, which can be reached in a few minutes by car and offers all shopping facilities, schools, and a diverse range of leisure activities. The beautiful view of the surrounding mountain world and the striking Stockhorn give this location a very special charm.Let me introduce myself: a historic 9-room semi-detached house with two independent apartments and a lot of potential for the future. Originally, I was built as a schoolhouse in 1846 and had the opportunity to experience many stories over the decades. Today, I present myself as a charming semi-detached house with around 220 m² of living space, 265 m² of usable space, and a plot of 399 m².My historic character, my versatile usage possibilities, and my dreamy location make me a rare opportunity for people with visions.Over the years, I have been continuously maintained and constantly upgraded. The most important investments include the facade renovation with additional thermal insulation, the renewal of the roof including new roofing, the expansion of the upper floor, and the installation of a modern kitchen on the ground floor. Furthermore, all electrical lines were completely renewed, the heating system was continuously modernized, and a photovoltaic system was installed in 2017. Also, windows, entrance doors, and various garden and outdoor facilities were continuously renewed and maintained in recent years, so I present myself today in a well-maintained condition.On the ground floor, there is the first 4.5-room apartment. Access is via a charming veranda or a winter garden, which already creates a special atmosphere when entering. The heart of this apartment is the cozy living kitchen with dining area and Swedish stove. It is complemented by a separate living room with an additional Swedish stove, three bright rooms, and a bathroom with a bathtub.On the upper floor, you will find the second 4.5-room apartment. Here, too, you are greeted by an inviting windbreak in the veranda style. The apartment has a living kitchen with dining area, a separate living room with a chimney, three light-flooded rooms, and a bathroom with a bathtub.In the basement, there are two cellars and a spacious storage room at your disposal, offering plenty of space for hobbies, storage, or additional usage possibilities.In the attic, you will find two more rooms and a practical storage room. This additional area offers versatile usage possibilities - whether as a bedroom, office, hobby room, or retreat for guests.My outdoor area invites you to linger: the large terrace and the garden area offer a magnificent view of the surrounding nature and the impressive mountain world of the Bernese Oberland. Here, you can enjoy sunny hours, relaxed evenings, and a living feeling with a high recreational value.My highlights at a glance • Former schoolhouse from 1846 with a unique character • Two independent 4.5-room apartments • Ideal for multi-generational living or partial rental • Around 220 m² of living space and 265 m² of usable space • Dreamy view of the mountain world and the Stockhorn • Sunny and natural location with a high recreational value • Living kitchens with cozy wood fireplaces • Swedish stoves and chimneys for a special living atmosphere • Large terrace with garden area • Spacious cellar, storage, and ancillary rooms • Already installed photovoltaic system • Three outdoor parking spaces directly on the property

  • Balcony / Terrace
  • View
  • Child-friendly
Travel time
-
1 / 13
  • Balcony / Terrace
  • Mountain view
  • Quiet neighborhood
CHF 1,045,000.–
6.5 rooms176m² living space
Auweg 6b, 3628 Uttigen

Space for everything that life brings

The sales documentation can be found on our website www.casa-immo.chIn a quiet and family-friendly neighborhood in Uttigen, this well-maintained 6½-room row house is waiting for new occupants. With nearly 180 m² of living space, the house offers plenty of room for families, home offices, guests, or personal living ideas – spread over three spacious living floors, including a converted attic.The house presents itself in a very well-maintained condition and can be occupied immediately without renovation costs. The thoughtful room layout, the private garden with a seating area, and two balconies create versatile opportunities for comfortable living and relaxed hours outdoors.The three living floors offer numerous possibilities to individually connect living, working, and retreat. In particular, the converted attic creates additional space that can be used, for example, as a parental area, guest room, office, or play and leisure room.The offer also includes a parking space (plus CHF 35,000 for parking). The quiet location within the settlement and the proximity to schools, shopping facilities, train station, and recreational areas along the Aare make this property an attractive home for families and anyone who appreciates spacious living in a natural environment. We would be happy to show you this property during a personal viewing appointment.Haven't found the right property? We support you in your search: With our personalized newsletter, you will stay up to date. The search query is non-binding and free of charge. Your details will be treated confidentially and not passed on to third parties. www.casa-immo.ch/suchkunden

  • Balcony / Terrace
  • Mountain view
  • Quiet neighborhood
Travel time
-
Samuel Bleuer

Samuel Bleuer

1 / 13
Samuel Bleuer

Samuel Bleuer

  • Balcony / Terrace
CHF 570,000.–
3.5 rooms72m² living space
Talackerstrasse 5a, 3604 Thun

Modernized property in a good location

The sales documentation can be found on our website www.casa-immo.chA cozy apartment, a sunny balcony, and a freshly modernized building: This 3½-room apartment on the high ground floor at Talackerstrasse 5A offers a lot of potential for people who want to design their dream home according to their own ideas.In 2023, the property from 1970 was extensively renovated. All windows, shutters, and entrance doors were replaced, and the building shell, including thermal insulation, was renewed. Additionally, roof and sheet metal work were carried out with the installation of a photovoltaic system. The balconies were completely replaced and redesigned to be more spacious, creating an outdoor space with high quality of stay. The apartment is in intact condition inside.The apartment impresses with a simple floor plan and bright rooms. A basement compartment in the basement and an attic compartment in the attic provide additional storage space. The communal laundry room is available to all residents. Visitor parking spaces are located directly in front of the property. A parking space can be rented.The multi-family house is located in the middle of the popular Dürrenast and Hohmad quarters - a quiet and yet well-connected residential area. Shopping facilities, public transportation, and recreational areas are easily accessible on foot.One apartment is in the building right and is suitable for couples, single people, as well as an investment in a central location.Didn't find the right property? We support you in your search: With our personalized newsletter, you will stay up to date. The search query is non-binding and free of charge. Your details will be treated confidentially and not passed on to third parties. www.casa-immo.ch/suchkunden

  • Balcony / Terrace
Travel time
-
New building
1 / 13
  • Parking space
  • Balcony / Terrace
  • View
  • +5
CHF 870,000.–
4.5 rooms131m² living space
Spiezstrasse 57, 3645 Gwatt

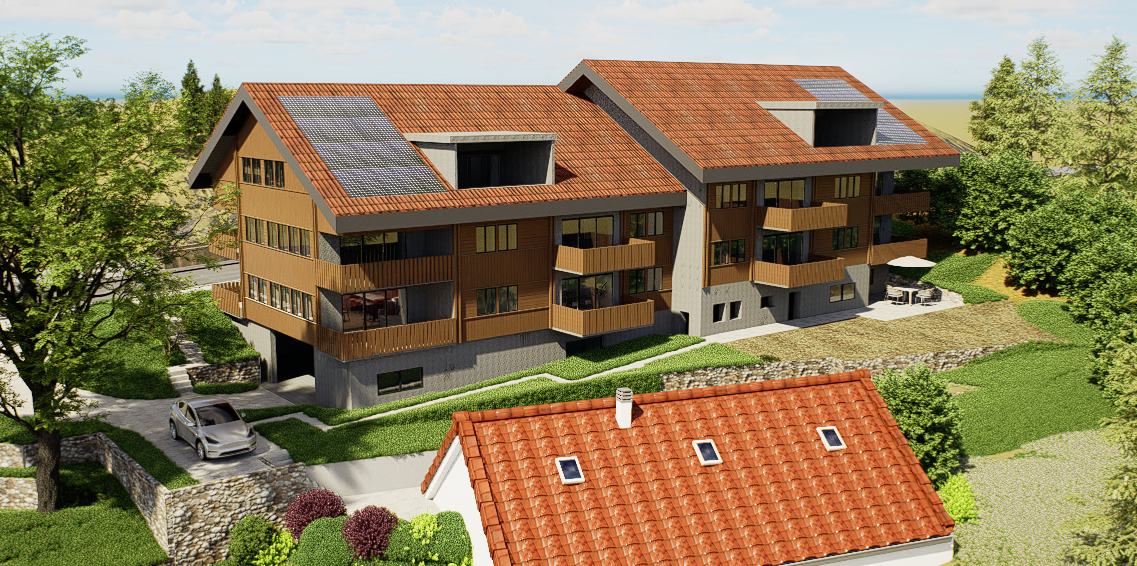
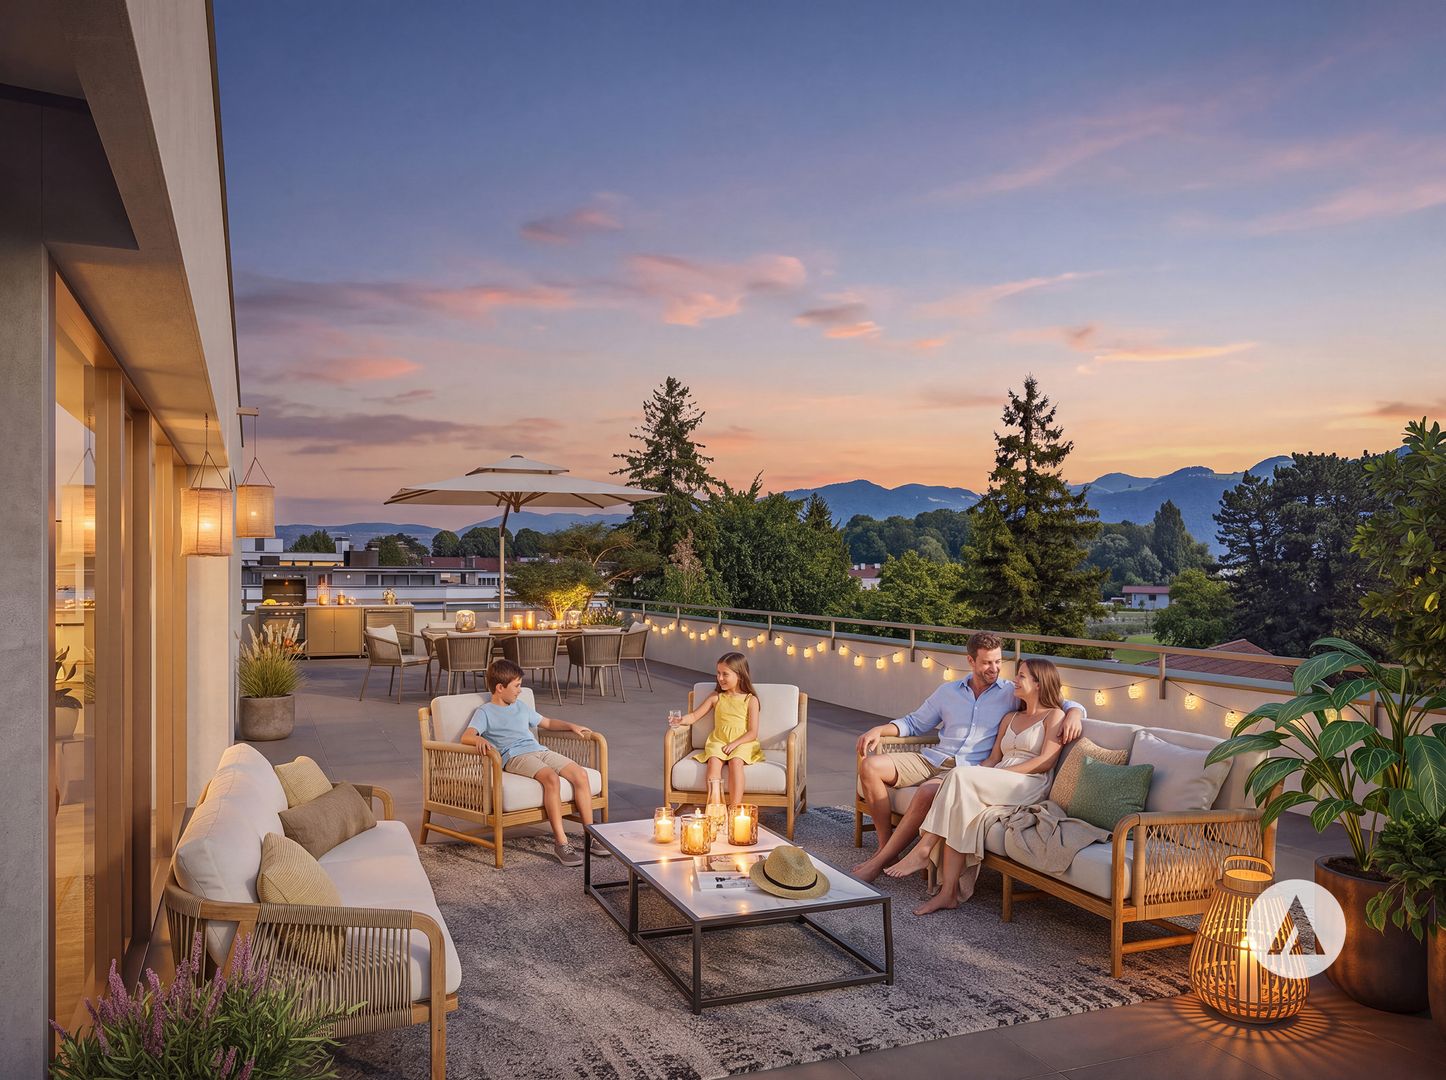
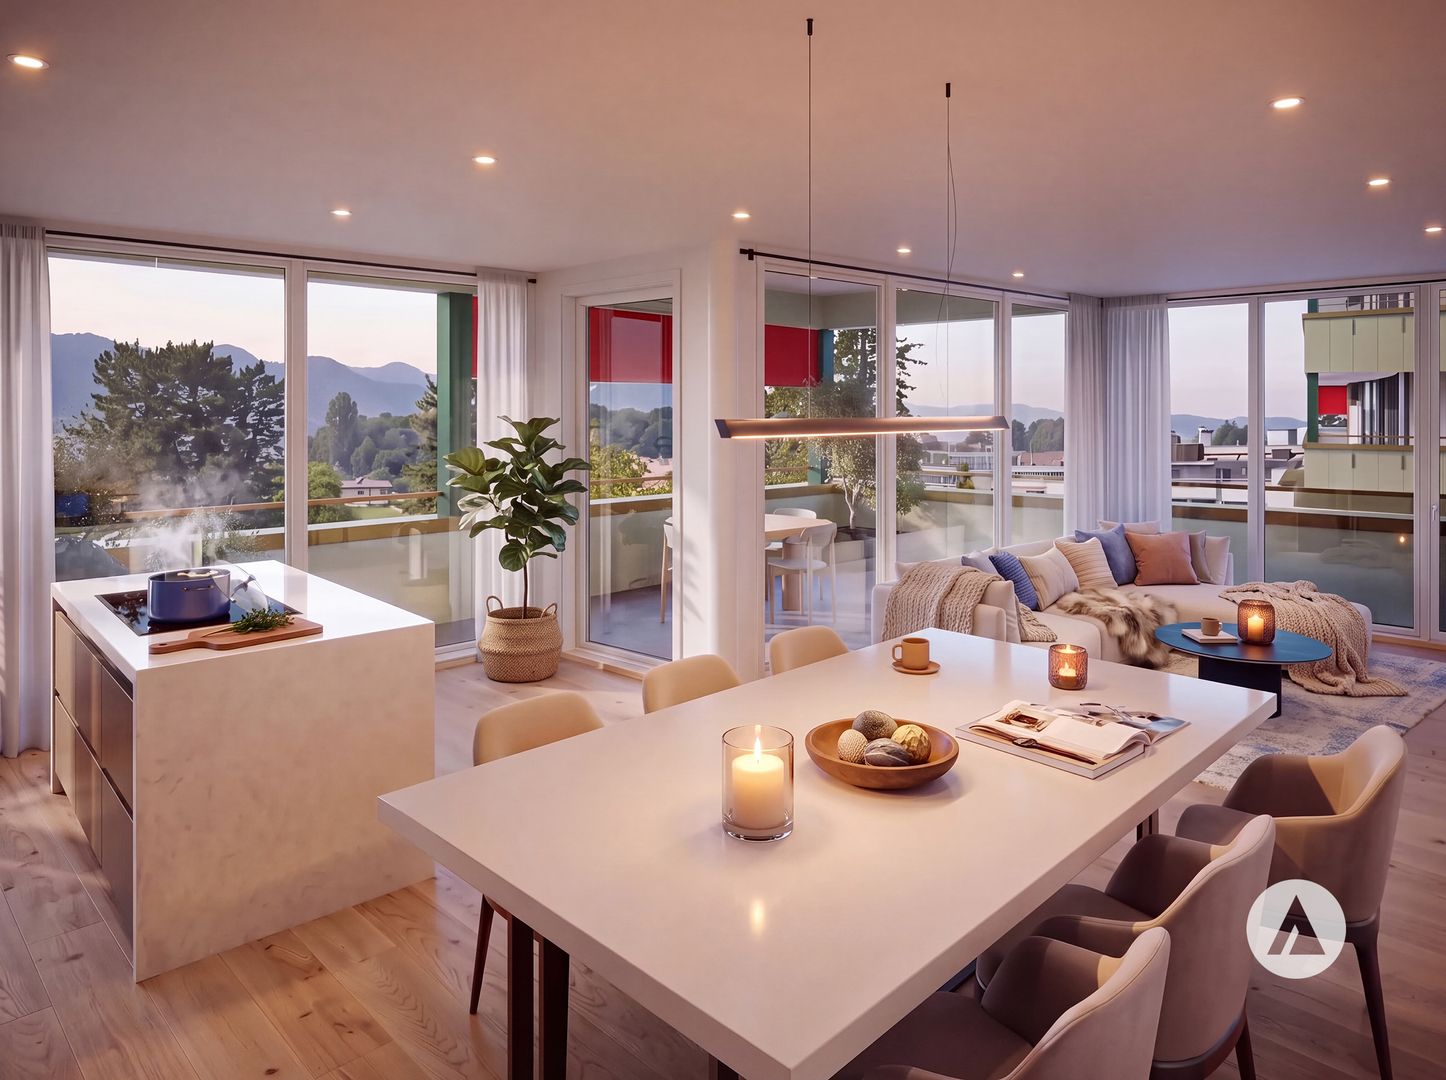
New construction project Gwattmoos: 4.5-room apartment on the 2nd floor, House C

The entire apartment offer can be found on our website www.casa-immo.chIn Gwatt near Thun, nestled between the glittering Lake Thun and the impressive Alps, a new residential and commercial ensemble is being built, combining urban life with natural quality. Two modern houses along the main street blend harmoniously into the local landscape and offer space for contemporary living and working.On the ground floor, attractive commercial spaces are being created, which can be used flexibly - whether for service providers, small shops, or innovative offices. Above, several apartments of different sizes are distributed, which convince with well-thought-out floor plans, bright rooms, and a high-quality finish. The unit for sale is located on the 1st floor of House B.Some of the apartments offer wonderful views over the Gwatt lischenmoss to the lake or the surrounding mountains. At the same time, residents benefit from the proximity to the city of Thun with its diverse range of culture, gastronomy, and shopping opportunities.The project also sets standards in terms of sustainability: The heat supply is provided by a modern heat pump, while a photovoltaic system produces renewable energy directly on site. A double-shell wall construction ensures optimal insulation, energy efficiency, and a pleasant room climate - summer and winter. Thus, the architecture combines not only aesthetic demands but also ecological responsibility.With the new construction of Gwattmoos, a project is being created that combines the balance between quality of life by the lake, good connections to the city, and functional architecture - a new place to live, work, and feel good.Who feels at home hereThe previous sales show that the project appeals to different life situations. The 4.5-room apartments are particularly suitable for families who value a good price-performance ratio and want to live close to the city.Another important factor is the combination of urban proximity, lake, and mountain views. This appeals to buyers who want to be well connected to the city but do not want to sacrifice views and quality of life. Thus, the project combines the practical connection to Thun and Spiez with the high residential and recreational quality of the region.The project also offers interesting opportunities for investors and landlords. The attractive price structure and the different apartment sizes make the units fundamentally interesting as rental properties. Additionally, it shows that the project also works for special life situations and uses - from single mothers to commercial use by a bakery.The entire offer of the Gwattmoos development can be found on our website www.casa-immo.ch/gwattmoosDidn't find the right property? We support you in your search: With our personalized newsletter, you stay up to date. The search query is non-binding and free. Your details will be treated confidentially and not passed on to third parties. www.casa-immo.ch/suchkunden

  • Parking space
  • Balcony / Terrace
  • View
  • +5
Travel time
-
New building
1 / 13
  • Parking space
  • Balcony / Terrace
  • View
  • +6
CHF 2,200,000.–
5.5 rooms181m² living space
Spiezstrasse 57, 3645 Gwatt

New construction project Gwattmoos: 5½-room attic apartment, House C

The entire range of apartments can be found on our website www.casa-immo.chIn Gwatt near Thun, nestled between the glittering Lake Thun and the impressive Alps, a new residential and commercial complex is being built, combining urban life with natural quality. Two modern houses along the main street blend harmoniously into the local landscape and offer space for contemporary living and working.On the ground floor, attractive commercial spaces are being created, which can be used flexibly - whether for service providers, small shops or innovative offices. Above, several apartments of different sizes are distributed, which convince with well-thought-out floor plans, bright rooms and a high-quality finish. The unit for sale is located on the 1st floor of House B.Some of the apartments offer wonderful views over the Gwatt lischenmoss to the lake or to the surrounding mountain world. At the same time, residents benefit from the proximity to the city of Thun with its diverse range of culture, gastronomy and shopping opportunities.The project also sets standards in terms of sustainability: The heat supply is provided by a modern heat pump, while a photovoltaic system produces renewable energy directly on site. A double-shell wall construction ensures optimal insulation, energy efficiency and a pleasant room climate - summer and winter. Thus, the architecture combines not only aesthetic demands but also ecological responsibility.With the new building Gwattmoos, a project is being created that combines the balance between quality of life by the lake, good connection to the city and functional architecture - a new place to live, work and feel good.Who feels at home hereThe previous sales show that the project addresses different life situations. The 5½-room attic apartment appeals to families or couples with higher space requirements who appreciate spacious living, an attractive view and the special living quality of an attic.Another important factor is the combination of urban proximity, lake and mountain views. It appeals to buyers who want to be well connected to the city, but at the same time do not want to sacrifice views and quality of life. Thus, the project combines the practical connection to Thun and Spiez with the high living and leisure quality of the region.The project also offers interesting opportunities for investors and landlords. The attractive price structure and the different apartment sizes make the units fundamentally interesting as rental properties. Additionally, it shows that the project also works for special life situations and uses - from the single mother to the commercial use by a bakery.The entire offer of the Gwattmoos development can be found on our website www.casa-immo.ch/gwattmoosHaven't found the right property? We support you in your search: With our personalized newsletter, you stay up to date. The search query is non-binding and free of charge. Your details will be treated confidentially and not passed on to third parties. www.casa-immo.ch/suchkunden

  • Parking space
  • Balcony / Terrace
  • View
  • +6
Travel time
-
New building
1 / 13
  • Parking space
  • Balcony / Terrace
  • View
  • +5
CHF 900,000.–
3.5 rooms96m² living space
Spiezstrasse 57, 3645 Gwatt

New construction project Gwattmoos: 3.5-room apartment on the 1st floor, House C

The entire range of apartments can be found on our website www.casa-immo.chIn Gwatt near Thun, nestled between the glittering Lake Thun and the impressive Alps, a new residential and commercial complex is being built, combining urban life with natural quality. Two modern houses along the main street blend harmoniously into the local landscape and offer space for contemporary living and working.On the ground floor, attractive commercial spaces are being created, which can be used flexibly - whether for service providers, small shops, or innovative offices. Above, several apartments of different sizes are distributed, which convince with well-thought-out floor plans, bright rooms, and a high-quality finish. The unit for sale is located on the 1st floor of House C.Some of the apartments offer wonderful views over the Gwatt lischen moss to the lake or the surrounding mountain world. At the same time, residents benefit from the proximity to the city of Thun with its diverse range of culture, gastronomy, and shopping opportunities.The project also sets standards in terms of sustainability: The heat supply is provided by a modern heat pump, while a photovoltaic system produces renewable energy directly on site. A double-shell wall construction ensures optimal insulation, energy efficiency, and a pleasant room climate - summer and winter. Thus, the architecture combines not only aesthetic demands but also ecological responsibility.With the new construction of Gwattmoos, a project is being created that combines the balance between quality of life by the lake, good connection to the city, and functional architecture - a new place to live, work, and feel good.Who feels at home hereThe previous sales show that the project addresses different life situations. The 3.5-room apartments appeal to singles and couples who are in a new phase of life - for example, after selling their single-family home or a separation - and are looking for a modern, manageable form of living.Another important factor is the combination of urban proximity, lake, and mountain views. It appeals to buyers who want to be well connected to the city, but at the same time do not want to sacrifice views and quality of life. Thus, the project combines the practical connection to Thun and Spiez with the high quality of life and leisure in the region.The project also offers interesting opportunities for investors and landlords. The attractive price structure and the different apartment sizes make the units fundamentally interesting as rental properties. Additionally, it shows that the project also works for special life situations and uses - from the single mother to the commercial use by a bakery.The entire offer of the Gwattmoos development can be found on our website www.casa-immo.ch/gwattmoosDidn't find the right property? We support you in your search: With our personalized newsletter, you stay up to date. The search query is non-binding and free of charge. Your details will be treated confidentially and not passed on to third parties. www.casa-immo.ch/suchkunden

  • Parking space
  • Balcony / Terrace
  • View
  • +5
Travel time
-
Nadia Balmer

Nadia Balmer

1 / 13
Nadia Balmer

Nadia Balmer

CHF 3,200,000.–
6 rooms184m² living space
Gwattegg 18, 3600 Thun

ImmoWyss - Dream Home with Charm and Versatile In-Law Apartment

We intentionally only publish a selection of our offers on real estate portals. You can find a complete overview of all current properties at any time on www.immowyss.ch. Detailed information about this property with additional pictures, floor plans, and complete sales documentation can be found at https://www.immowyss.ch/immobilien/?objekt-id=SE391. This exceptional farmhouse from 1900 impressively combines the charm of bygone eras with modern living comfort. During the loving overall renovation in 2020, particular emphasis was placed on preserving the original soul of the house and harmoniously connecting it with contemporary architecture. Visible wooden beams, historic structures, and natural materials tell the story of the house and blend elegantly with clear lines and stylish expansions. Upon entering, you are greeted by a spacious entrance area with a practical built-in closet, perfectly combining functionality and aesthetics. The two-sided staircase leads to the upper floor, where two cozy rooms are located, ideal as bedrooms, children's or guest rooms. This floor is complemented by a modern bathroom with shower and toilet, as well as additional storage space. The second upper floor opens up to an impressive living area with an open-plan kitchen and stylish bar counter. The adjacent dining area with access to the balcony and garden invites you to social hours with family and friends. An elegantly integrated fireplace creates a natural separation between the kitchen and living room and simultaneously provides a warm, cozy atmosphere. From the living room, you can access the terrace with wonderful evening sun - a place to arrive, breathe, and enjoy. Another room on this level is wonderfully suited as a library, office, or creative retreat. A few steps higher, a charming room with a skylight and a spacious bathroom with shower, bathtub, toilet, and private washing machine/tumble dryer combination await you. In the gallery floor, there is another practical room with a very special character. The separate 2.5-room in-law apartment was developed with a lot of style and attention to detail and offers the highest living comfort. It has its own washing machine and tumble dryer, as well as a private seating area - ideal for guests, family members, or for rent. If you are not a horse lover, but love nature and the oasis of peace? Then convert the two stables into garages, and the outdoor area delights in limitless creativity. The most important advantages speak for themselves: - A home with history and character - THE home for horse lovers - Freecooling, photovoltaics, rainwater tank - Modern, character-rich renovation in 2020 - In the midst of our untouched nature Have we piqued your interest? Arrange a viewing appointment today and take a look at the interesting ImmoWyss property offer on site. *** SALES DOCUMENTATION *** Download the sales documentation, including address, floor plans, and many pictures, at www.immowyss.ch. Simply fill out the contact form, and you will receive the documents immediately and around the clock by email.

Travel time
-

Suggested properties for you based on search results