"Your new home with a far-reaching view and a natural living feeling"
Purchase price
On request
Rooms
6.5
Living space
140 m2
Location
3534 SignauCosts
- Purchase price:
- On request
Main information
- Available from:
- By agreement
- Type:
- Single house
- No. of rooms:
- 6.5
- Number of floors:
- 3
- Surface living:
- 140 m2
- Land area:
- 324 m2
- Volume:
- 882 m3
- Year built:
- 2018
Features and furnishings
Garage
Documents (0)
Description
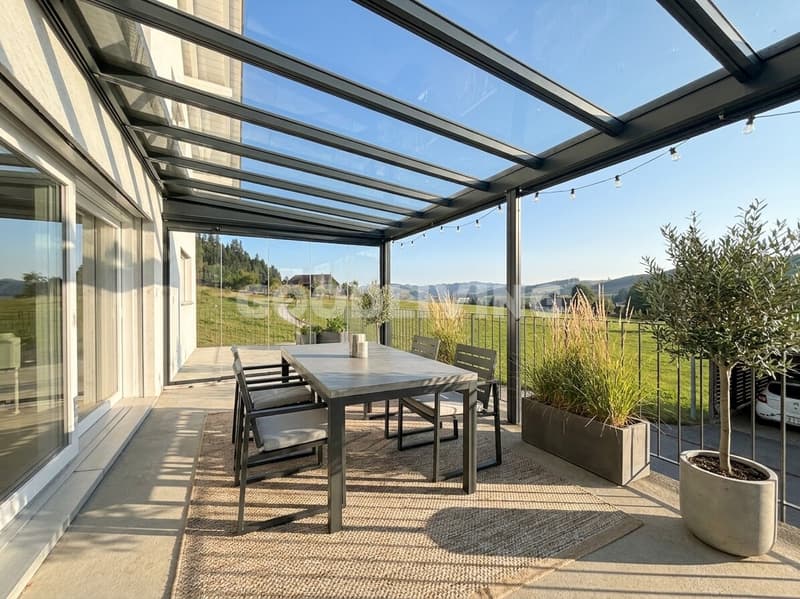
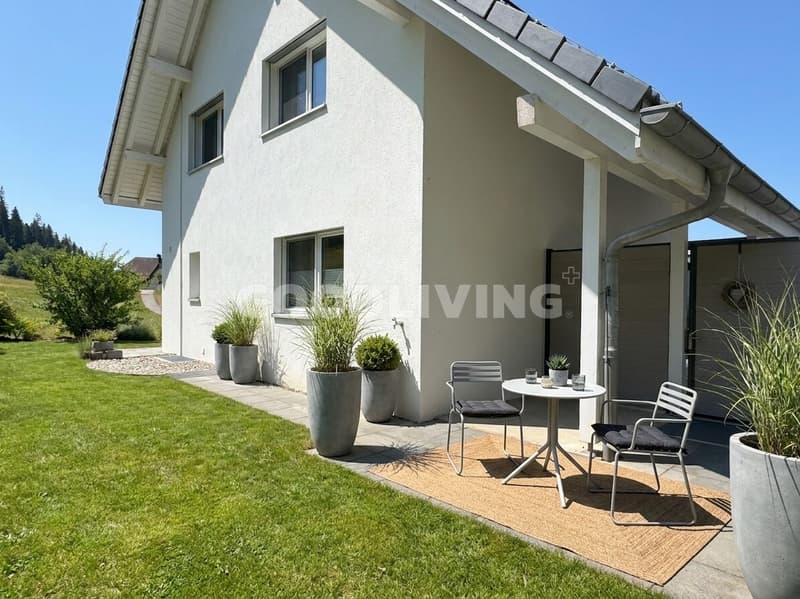
In Signau, this detached single-family house awaits you in a quiet location directly adjacent to the agricultural zone. The open landscape, the beautiful far-reaching view, and the direct connection to nature give the property a particularly pleasant and private living feeling.
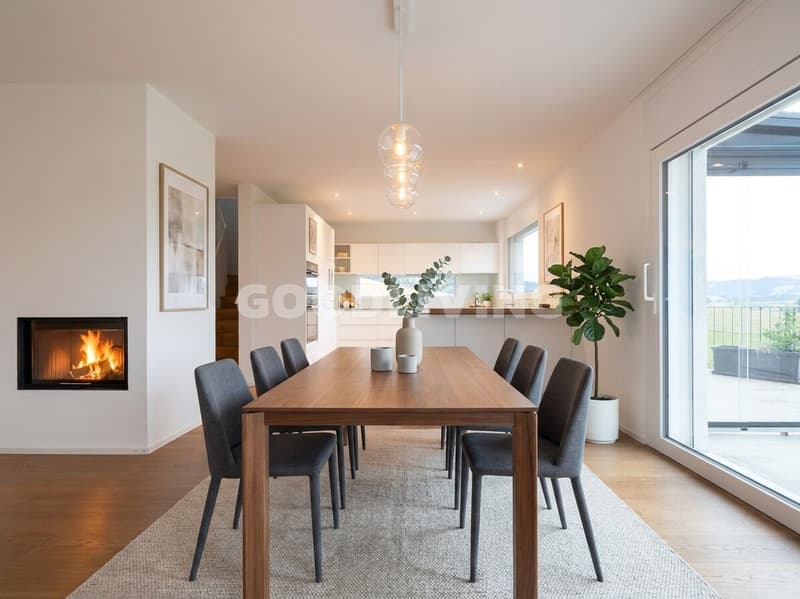
The house, built in 2018, offers a spacious and family-friendly room layout on approximately 140 m² of living space. The high-quality parquet floor creates a warm, timeless atmosphere, while the fireplace adds additional coziness to the living area.
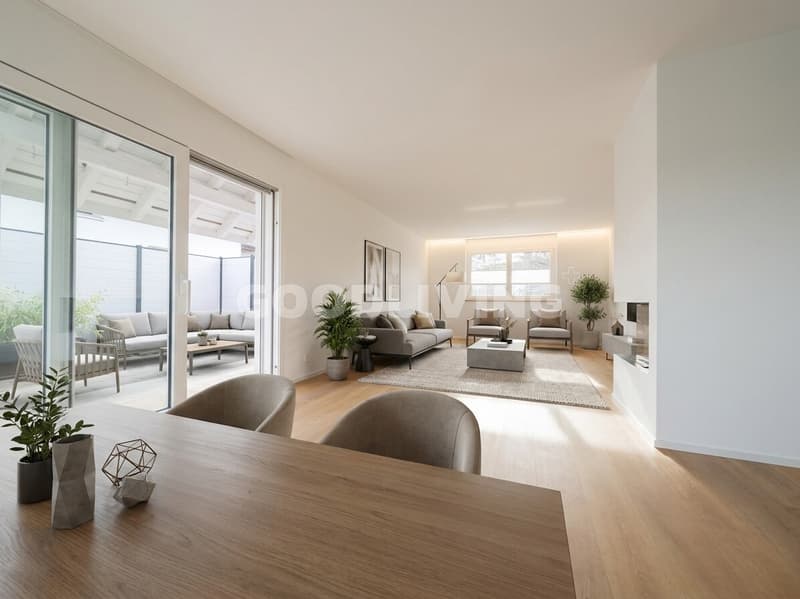
The living and dining area forms the center of the house and provides a pleasant framework for family life. On the ground floor, a separate office is also available, which is ideal for a home office or flexible use.
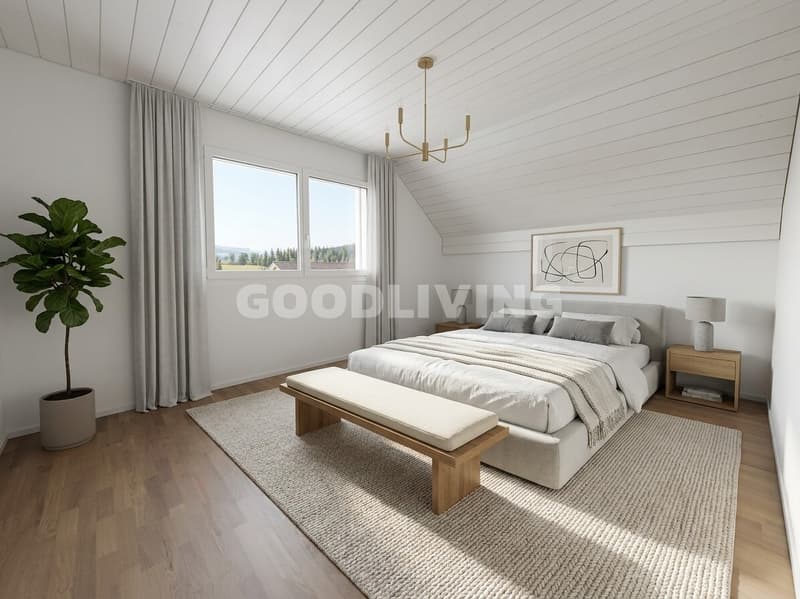
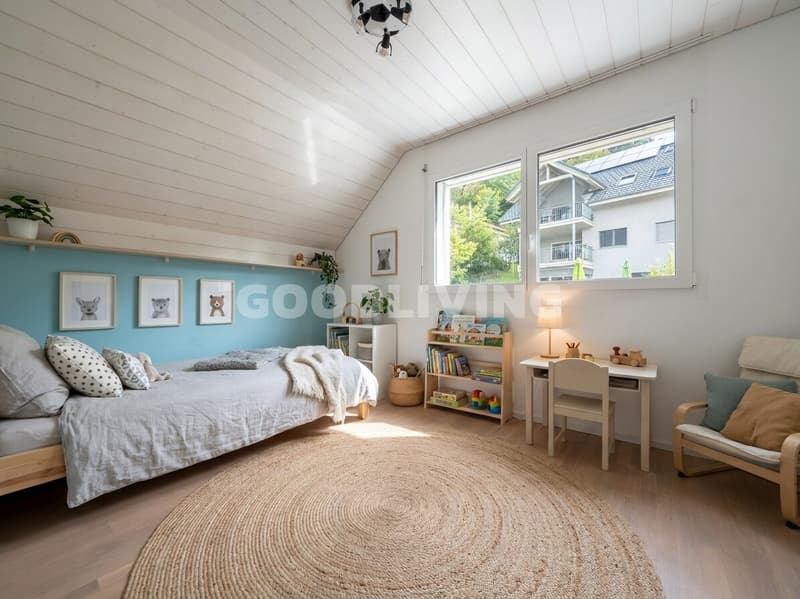
On the upper floor, there are four bedrooms, providing sufficient private retreat possibilities for the whole family. The clear division of living and sleeping areas ensures a high level of living comfort and a pleasant privacy.
The building technology is also state-of-the-art and designed for efficient operation. An air-water heat pump and underfloor heating provide a pleasant room climate. The use of solar energy for hot water preparation and electricity production complements the energy concept.
The spacious double garage with a separate workshop offers space for two vehicles and additional room for hobbies, handicrafts, or storage. This makes the property also suitable for people who value practical secondary spaces in addition to living space.
The combination of detached living, modern construction, high-quality interior design, and the location directly adjacent to the agricultural zone makes this house a special home for people who appreciate peace, width, and natural living.
The pictures were furnished with AI.
The Sängeliweg is located in a quiet residential area of Signau, directly adjacent to the agricultural zone. The open surroundings and the beautiful far-reaching view convey a sense of width and create a pleasant retreat away from dense development.
The landscape around Signau offers numerous opportunities for walks, hikes, and relaxation. The Emmental combines natural living with an authentic rural environment.
The property is particularly suitable for families and people who are looking for a detached home with privacy, modern building technology, and a direct connection to nature.
Room program:
Ground floor:
Office, secondary rooms, and access to the double garage, workshop
Upper floor:
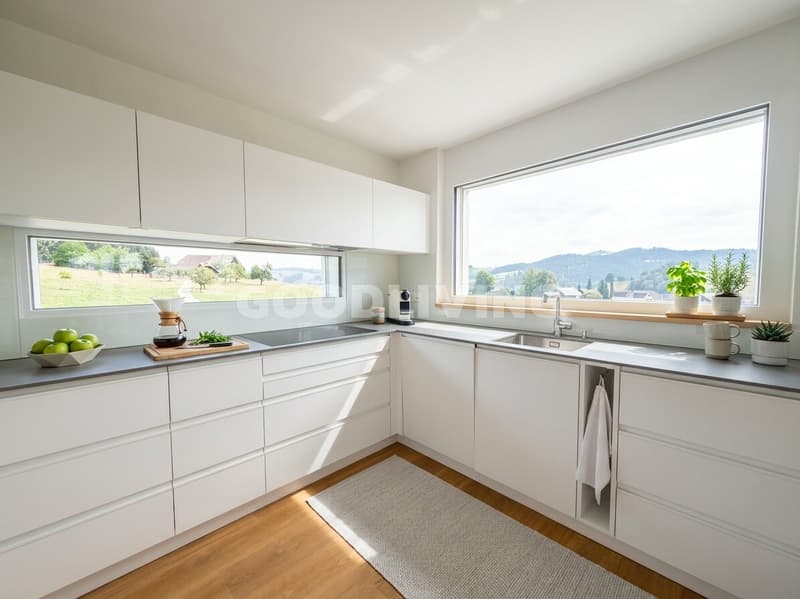
Entrance, living and dining room, open kitchen with bar, fireplace, shower with toilet
Attic:
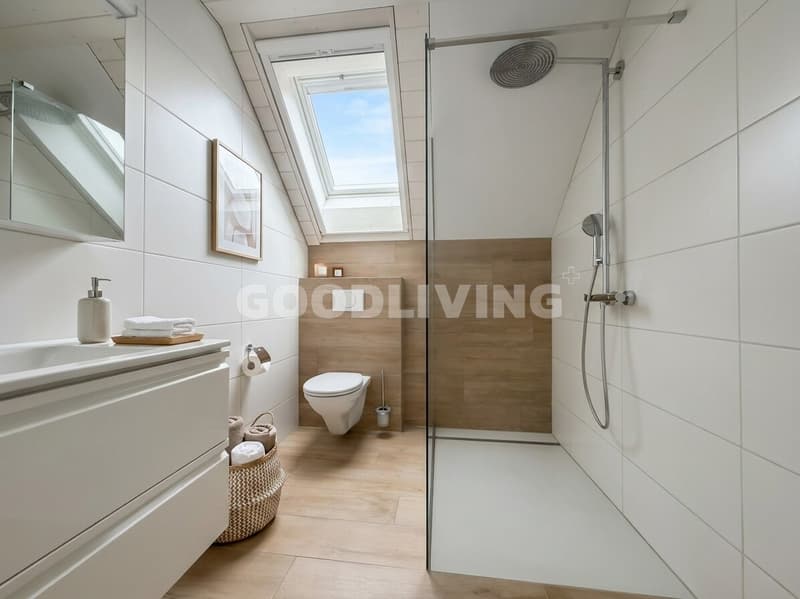
Main bedroom, three additional bedrooms, bathroom
Highlights at a glance:
+ Detached single-family house
+ Quiet location directly adjacent to the agricultural zone
+ Beautiful far-reaching view
+ Approx. 140 m² living space
+ Year of construction 2018
+ Four bedrooms on the upper floor
+ Separate office on the ground floor
+ High-quality parquet floor
+ Fireplace
+ Air-water heat pump
+ Underfloor heating
+ Solar energy for hot water and electricity production
+ Double garage with separate workshop
+ Versatile usable secondary spaces
+ Family-friendly living concept
+ Natural and quiet environment
Julia Carlos
German / English / French
The house, built in 2018, offers a spacious and family-friendly room layout on approximately 140 m² of living space. The high-quality parquet floor creates a warm, timeless atmosphere, while the fireplace adds additional coziness to the living area.
The living and dining area forms the center of the house and provides a pleasant framework for family life. On the ground floor, a separate office is also available, which is ideal for a home office or flexible use.
On the upper floor, there are four bedrooms, providing sufficient private retreat possibilities for the whole family. The clear division of living and sleeping areas ensures a high level of living comfort and a pleasant privacy.
The building technology is also state-of-the-art and designed for efficient operation. An air-water heat pump and underfloor heating provide a pleasant room climate. The use of solar energy for hot water preparation and electricity production complements the energy concept.
The spacious double garage with a separate workshop offers space for two vehicles and additional room for hobbies, handicrafts, or storage. This makes the property also suitable for people who value practical secondary spaces in addition to living space.
The combination of detached living, modern construction, high-quality interior design, and the location directly adjacent to the agricultural zone makes this house a special home for people who appreciate peace, width, and natural living.
The pictures were furnished with AI.
The Sängeliweg is located in a quiet residential area of Signau, directly adjacent to the agricultural zone. The open surroundings and the beautiful far-reaching view convey a sense of width and create a pleasant retreat away from dense development.
The landscape around Signau offers numerous opportunities for walks, hikes, and relaxation. The Emmental combines natural living with an authentic rural environment.
The property is particularly suitable for families and people who are looking for a detached home with privacy, modern building technology, and a direct connection to nature.
Room program:
Ground floor:
Office, secondary rooms, and access to the double garage, workshop
Upper floor:
Entrance, living and dining room, open kitchen with bar, fireplace, shower with toilet
Attic:
Main bedroom, three additional bedrooms, bathroom
Highlights at a glance:
+ Detached single-family house
+ Quiet location directly adjacent to the agricultural zone
+ Beautiful far-reaching view
+ Approx. 140 m² living space
+ Year of construction 2018
+ Four bedrooms on the upper floor
+ Separate office on the ground floor
+ High-quality parquet floor
+ Fireplace
+ Air-water heat pump
+ Underfloor heating
+ Solar energy for hot water and electricity production
+ Double garage with separate workshop
+ Versatile usable secondary spaces
+ Family-friendly living concept
+ Natural and quiet environment
Julia Carlos
German / English / French

Free
Unlock the full experience
Sync your favourites, manage search alerts, and access all your important services seamlessly across devices. Create your free account for a personalized home search!
Viewing
Contact for viewing
Julia Carlos

Contact
Julia Carlos
- Listing ID
- 4003401884
- Object ref.
- GL_JCAR_50422